
| 3 Beds | 1.5 Baths | 2.5 Car Garage | 1,384 Sq Ft |
Description of 1912 35th Pl, Kenosha, WI 53140
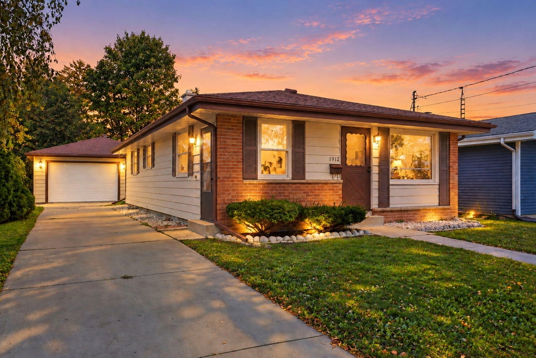
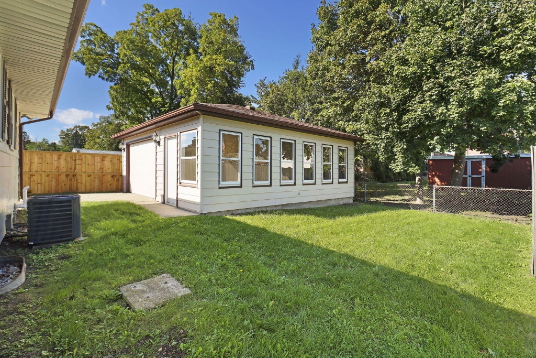
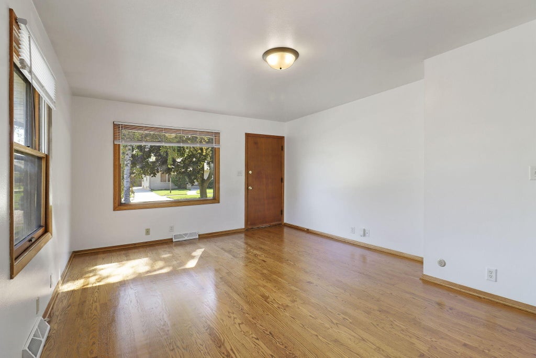
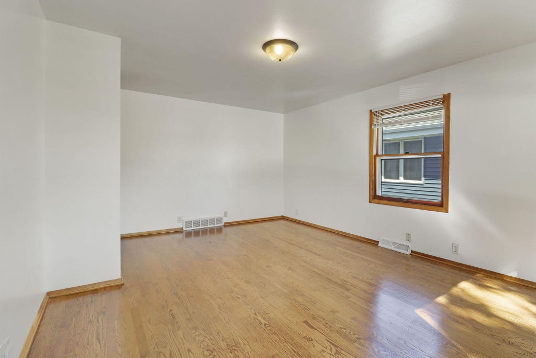
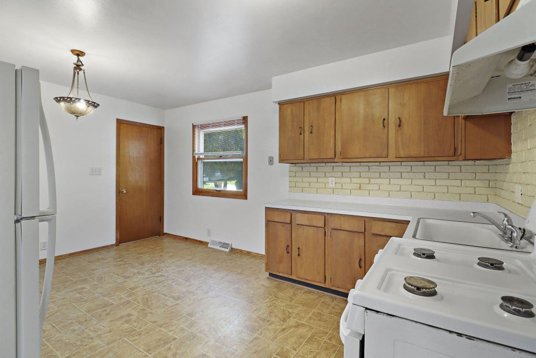
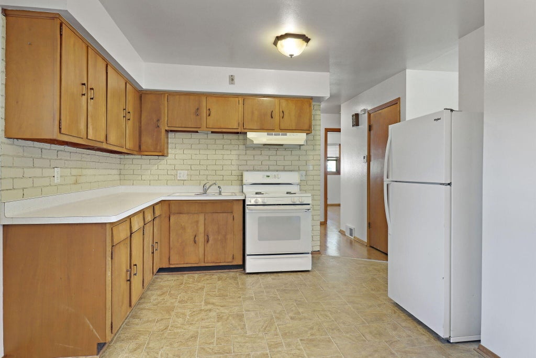
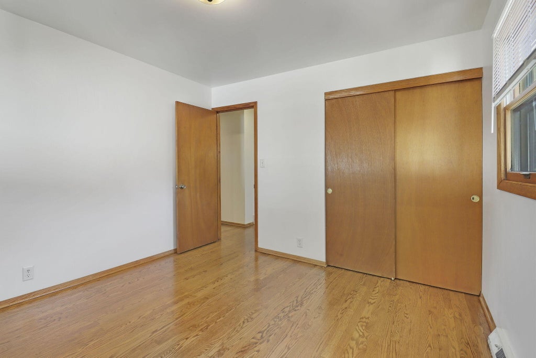
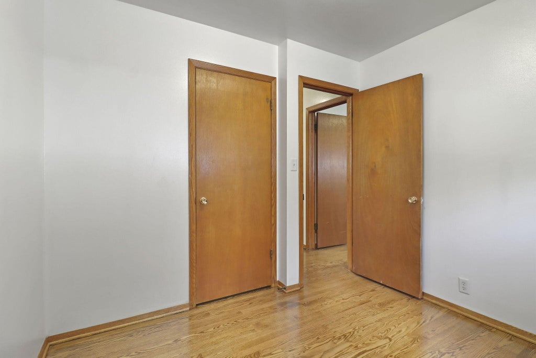
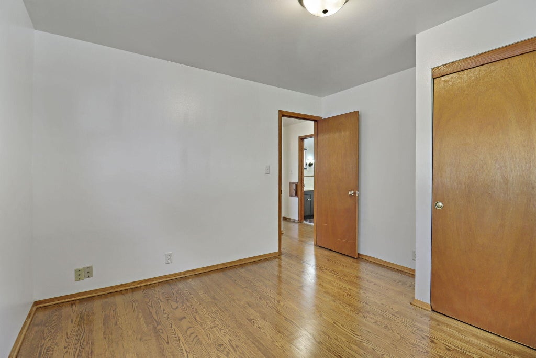
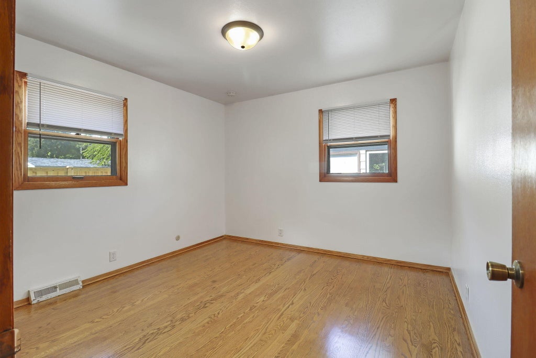
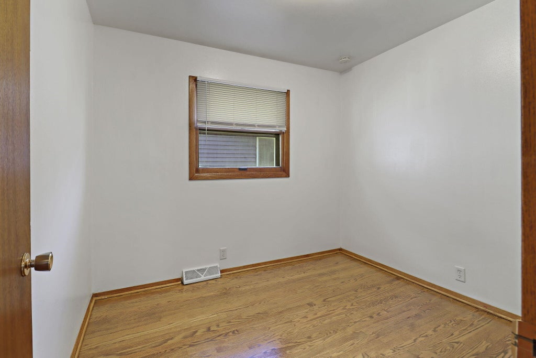
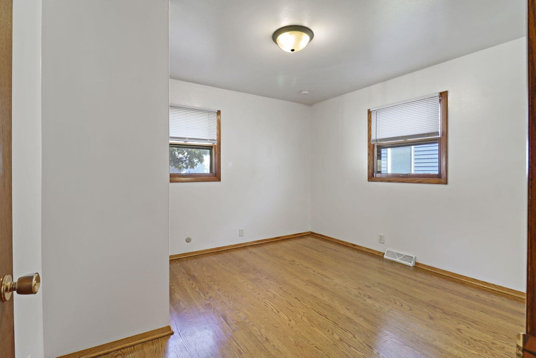
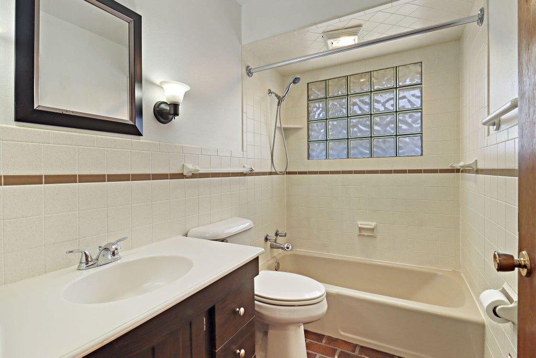
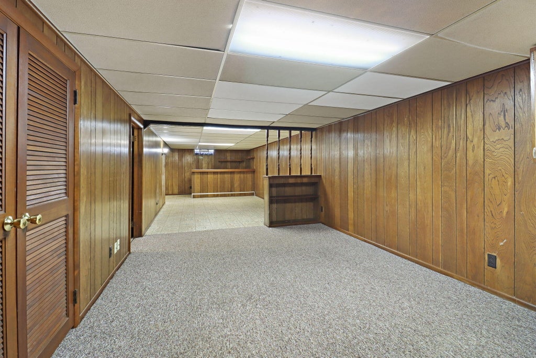
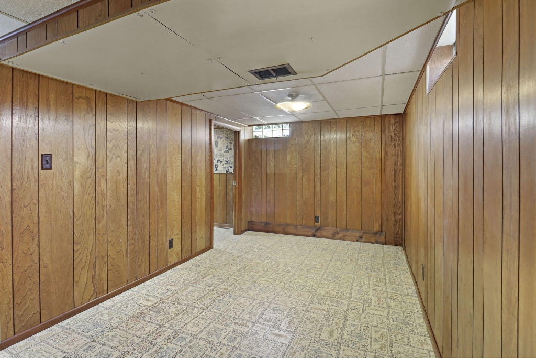
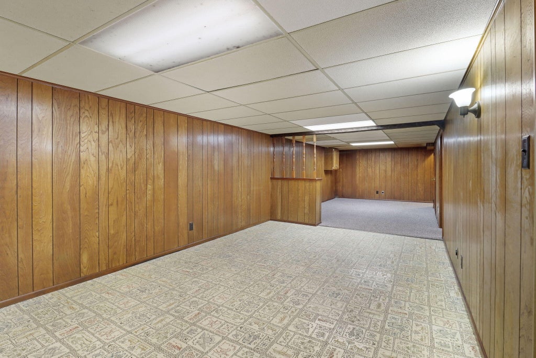
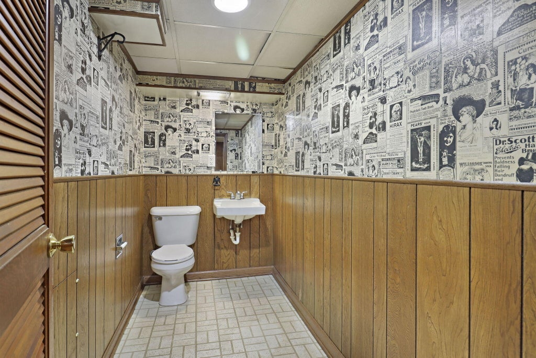
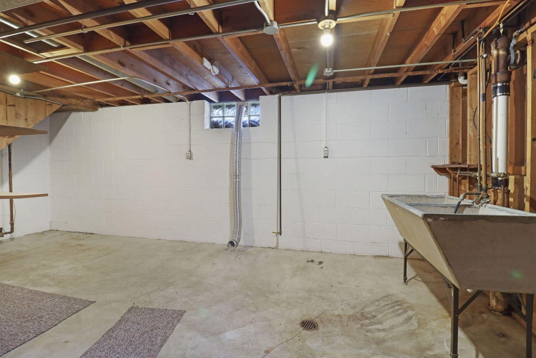
3 Bedroom Ranch located in desirable Northside area featuring nice size garage and finished basement. Beautifully refinished hardwood flooring in living room & bedrooms, Eat-in kitchen, finished basement with rec room and half bath perfect for entertaining company, setting up a 2nd LR/TV room, or a home office space. The spacious 2/2.5 car garage has an enclosed finished space that could serve for multiple uses. HIGHEST AND BEST OFFERS DUE BY NOON ON OCTOBER 13TH
Property Features of 1912 35th Pl, Kenosha, WI 53140
Listing courtesy of: B-H Group, Inc.
Home Style
Ranch
Ranch
Type
Single Family Residence
Single Family Residence
Year Built
1964
1964
Annual Taxes
$3,333.00
$3,333.00
Stories
1
1
Acres
.12
.12
Interior Features
| Oven |
| Refrigerator |
| Central air |
| Forced air heat |
| Natural gas heat |
| Full basement |
Exterior Features
| Garage |
| Detached parking |
| Detached garage |
| Garage spaces: 2.5 |
| Aluminum siding |
| Brick exterior |
| Lot acreage is: 0.12 |
| Lot sqft: 5227.2 |
| Lot zoned: RS-3 |
| Paved driveway |
| Public sewer |
| Public water |
| Total square feet: 1384 |
| Total above grade finished sq ft: 984 |
| Basement square feet: 400 |
| Living square feet: 1384 |
| Property style: ranch |
| For sale |
| Tax year: 2025 |
Room Dimensions
| Family room is 17 x 11 |
| Family Room Level: Lower |
| Bedroom 2 is 12 x 11 |
| Bedroom 2 Level: Main |
| Bedroom 3 is 10 x 10 |
| Bedroom 3 Level: Main |
| Living Room is 17 x 13 |
| Living Room Level: Main |
| Number of rooms: 7 |