







| 3 Beds | 2.5 Baths | 2 Car Garage | 1,941 Sq Ft |
Description of 1108 Homestead Rd, Beaver Dam, WI 53916
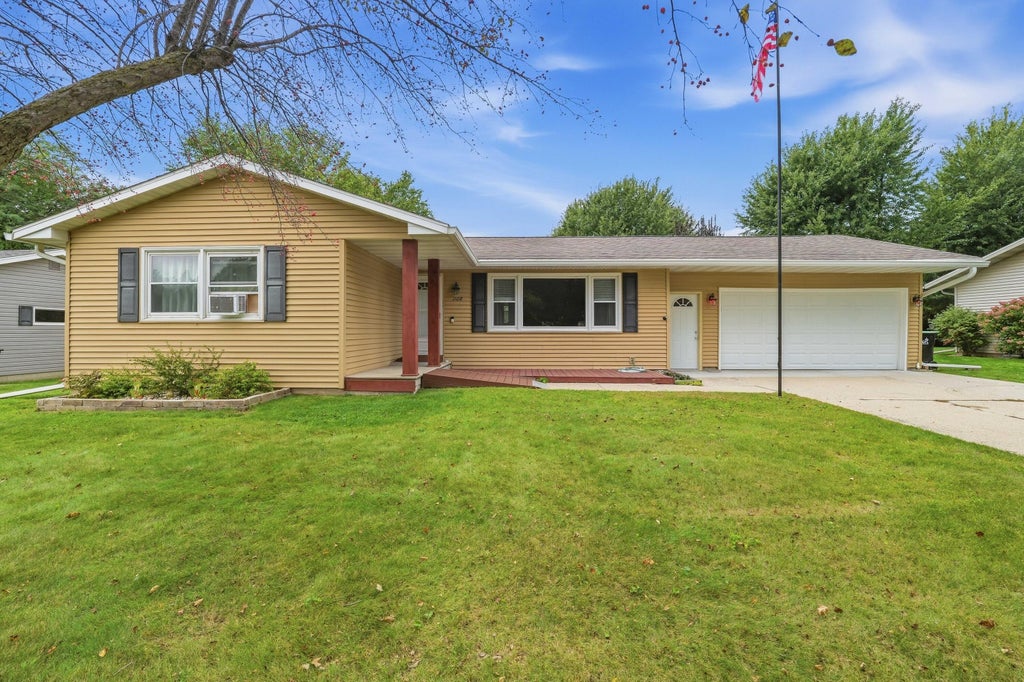
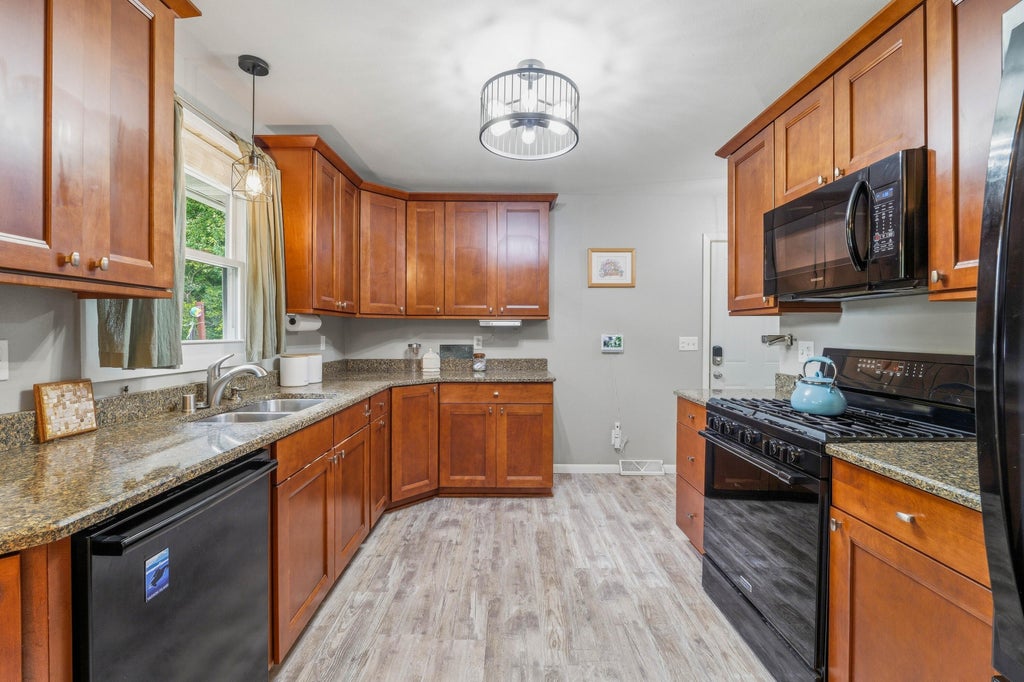
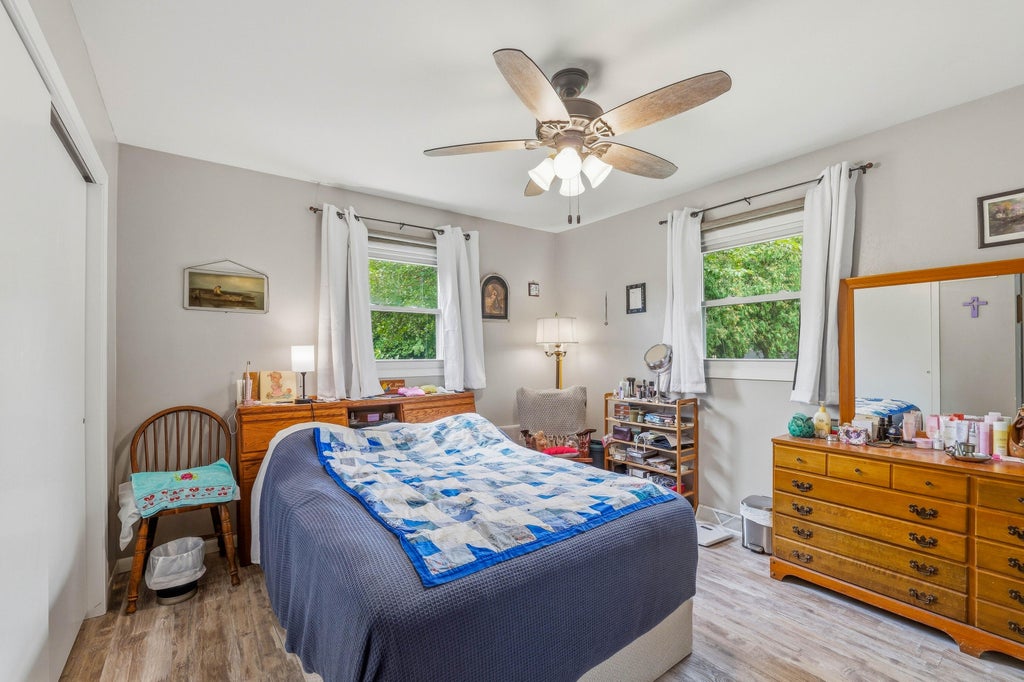
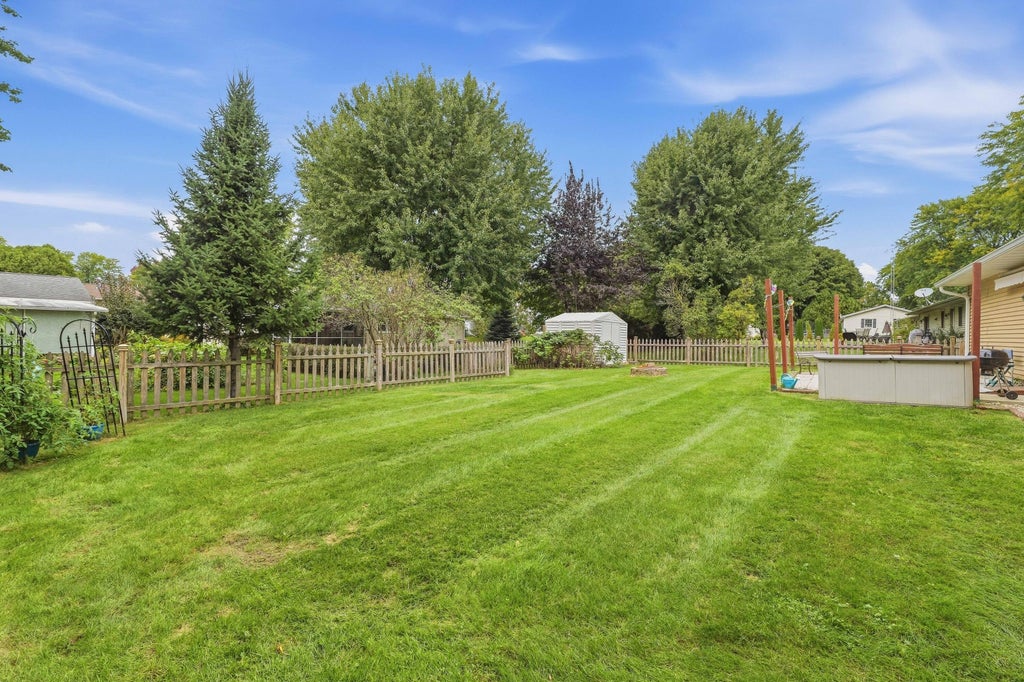
Modern updates, versatile spaces, and thoughtful accessibility features make this ranch a standout! The main level boasts continuous modern flooring, updated lighting, beautiful kitchen countertops, a full bath with low-curb shower and grab bars, and a half bath off the primary bedroom. Downstairs offers a cozy rec room, private office or craft space, spacious laundry, and brand-new full bathroom! Outside, the fenced yard invites you to relax on the patio beneath the retractable awning by day, enjoy beautiful sunsets at dusk, and gather around the fire pit under the stars. A shed adds storage, and wooden ramps at the front entry and in the garage add accessibility, but can be removed if desired. Comfort, style, and flexibility all in one!
Property Features of 1108 Homestead Rd, Beaver Dam, WI 53916
Listing courtesy of: Home Matters Realty
Home Style
Ranch
Ranch
Type
Single Family Residence
Single Family Residence
Year Built
1974
1974
Annual Taxes
$5,913.27
$5,913.27
Stories
1
1
Acres
.23
.23
Interior Features
| Washer |
| Dryer |
| Range |
| Microwave oven |
| Dishwasher |
| Refrigerator |
| Central air |
| Forced air heat |
| Natural gas heat |
| Handicap access |
| Concrete basement |
| Finished basement |
| Full basement |
| Sump pump |
Exterior Features
| Elementary school: Washington |
| Middle school: Beaver Dam |
| High school: Beaver Dam |
| Garage |
| Two car garage |
| Attached parking |
| Attached garage |
| Garage spaces: 2 |
| Vinyl siding |
| Patio |
| Deck |
| Fenced yard |
| Lot acreage is: 0.23 |
| Fenced lot |
| Lot sqft: 10018.8 |
| Lot zoned: RES |
| Paved driveway |
| Public sewer |
| Public water |
| Total square feet: 1941 |
| Total above grade finished sq ft: 1227 |
| Basement square feet: 714 |
| Living square feet: 1941 |
| Property style: ranch |
| For sale |
| Tax year: 2025 |
Room Dimensions
| Laundry room |
| Bedroom 2 is 12 x 11 |
| Bedroom 2 Level: Main |
| Bedroom 3 is 15 x 11 |
| Bedroom 3 Level: Main |
| Dining Room is 6 x 14 |
| Dining Level: Main |
| Living Room is 22 x 11 |
| Living Room Level: Main |
| Laundry Room is 20 x 9 |
| Laundry Room Level: Lower |
| Number of rooms: 9 |