
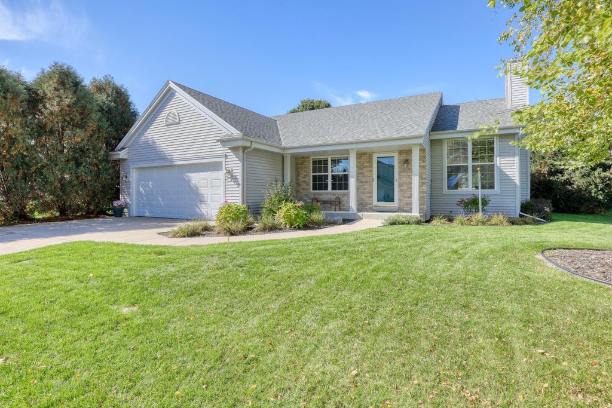
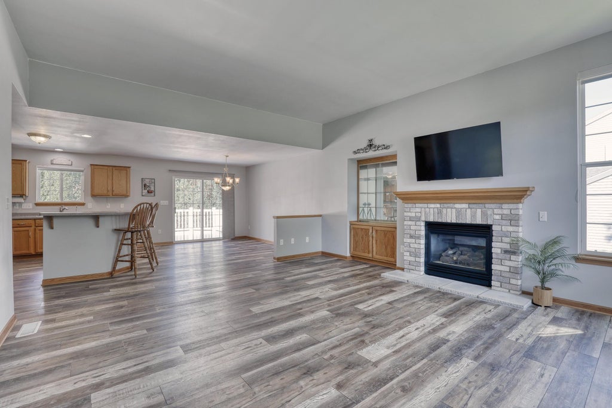
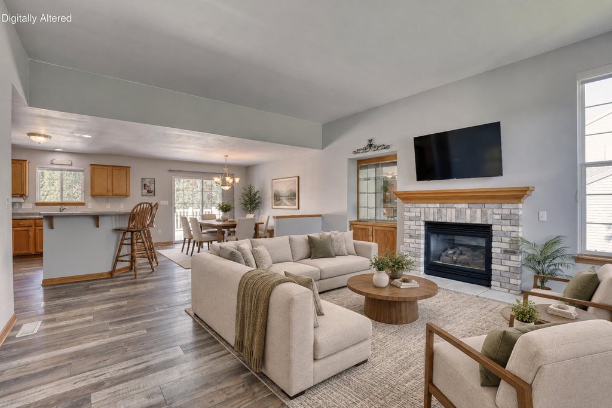
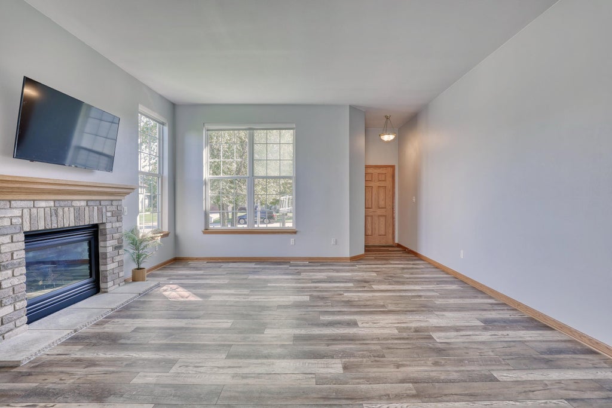
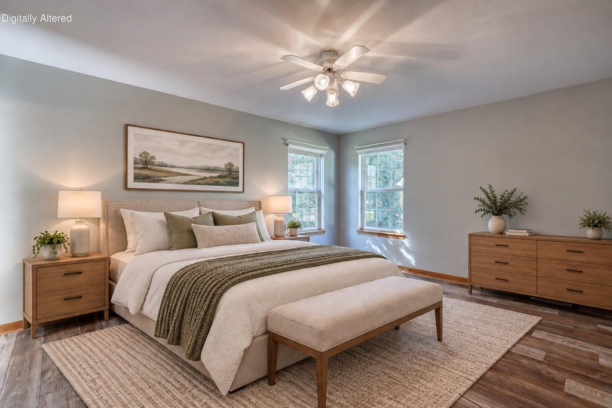
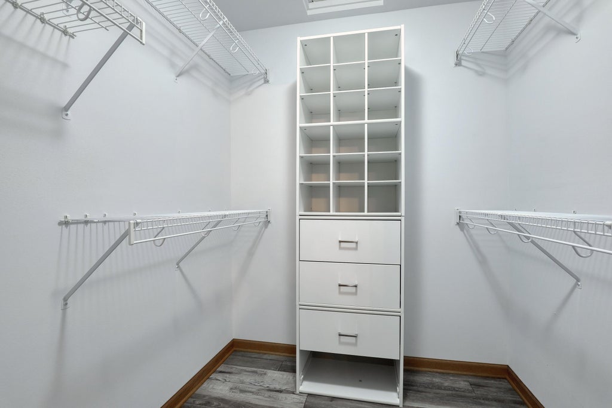
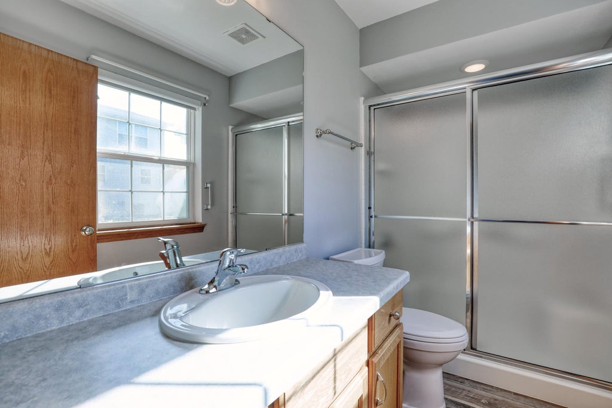
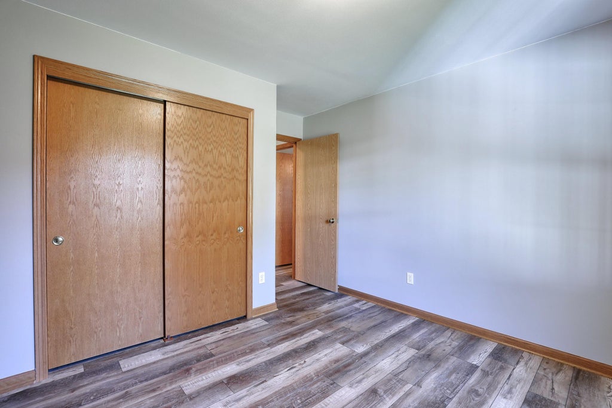
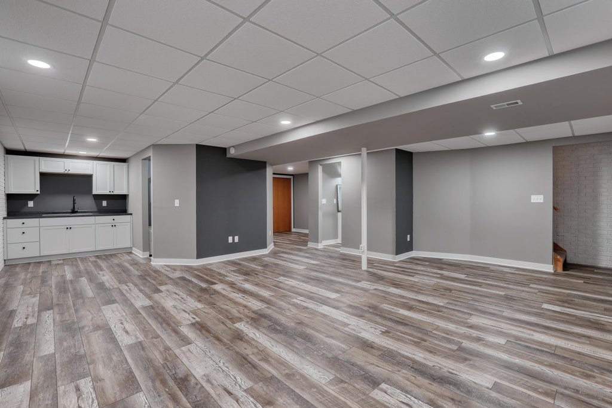
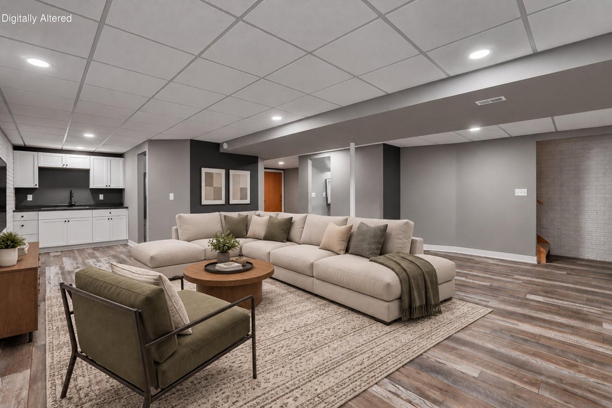
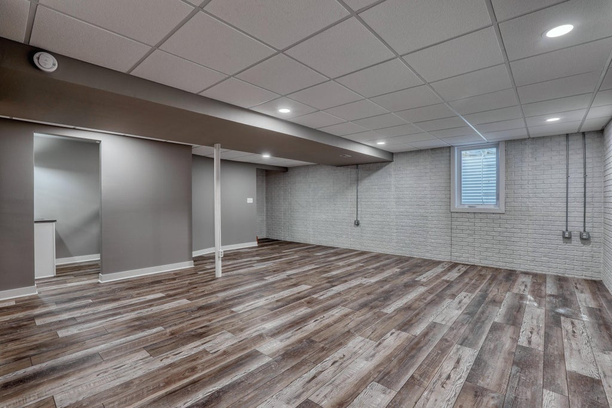
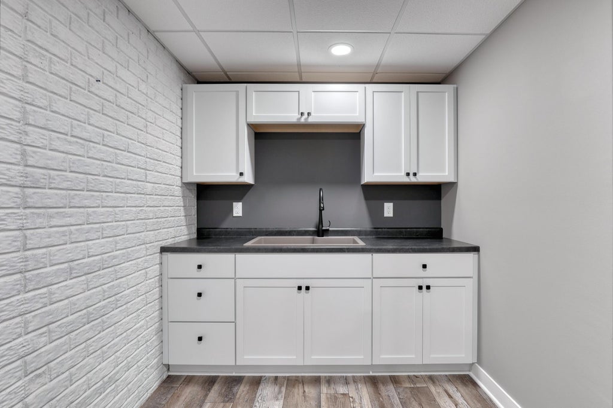
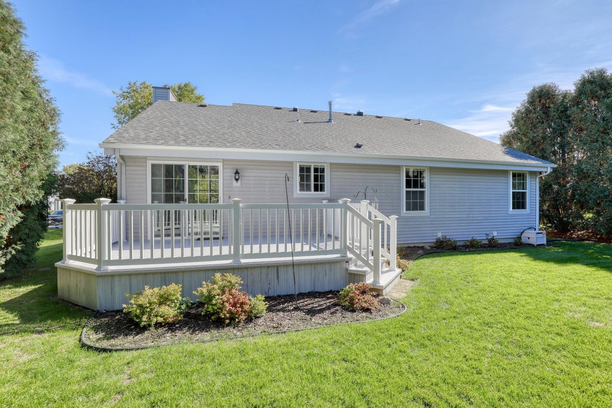
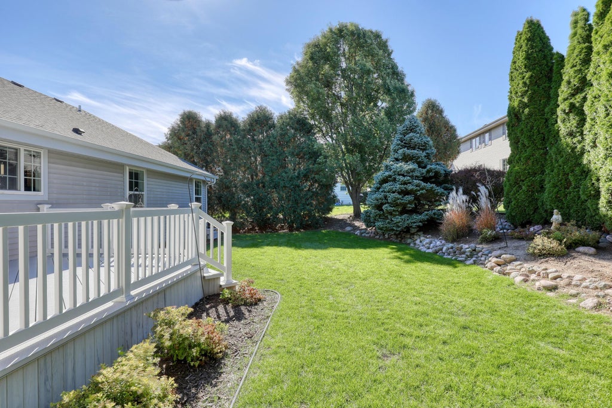
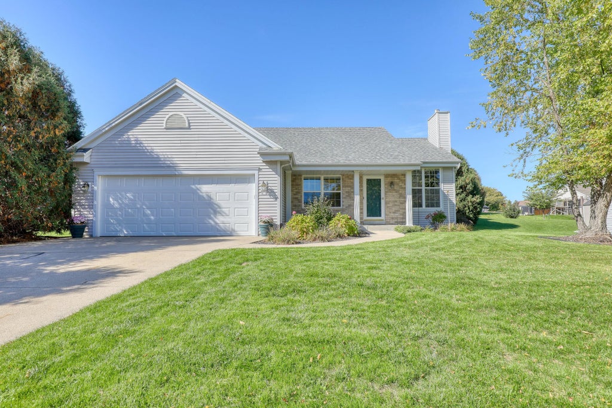
| 3 Beds | 3 Baths | 2.5 Car Garage | 2,234 Sq Ft |
Description of 419 Majeskie Dr, Pewaukee, WI 53072
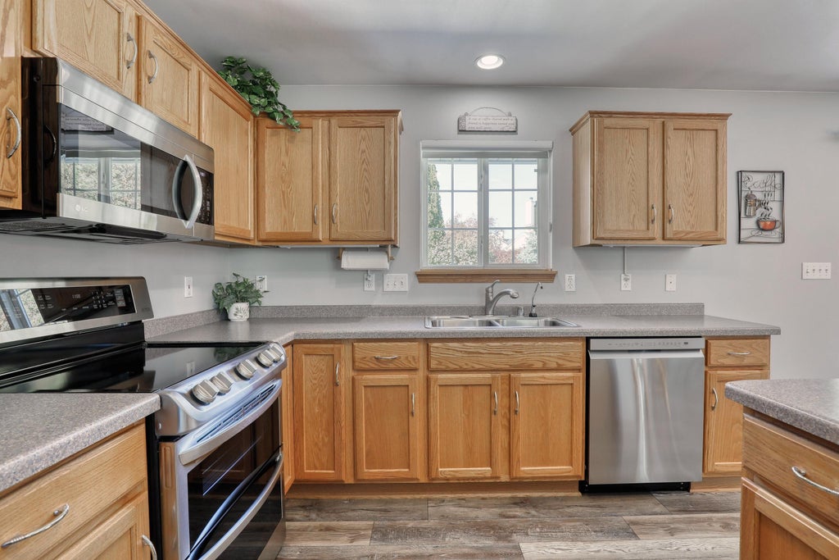
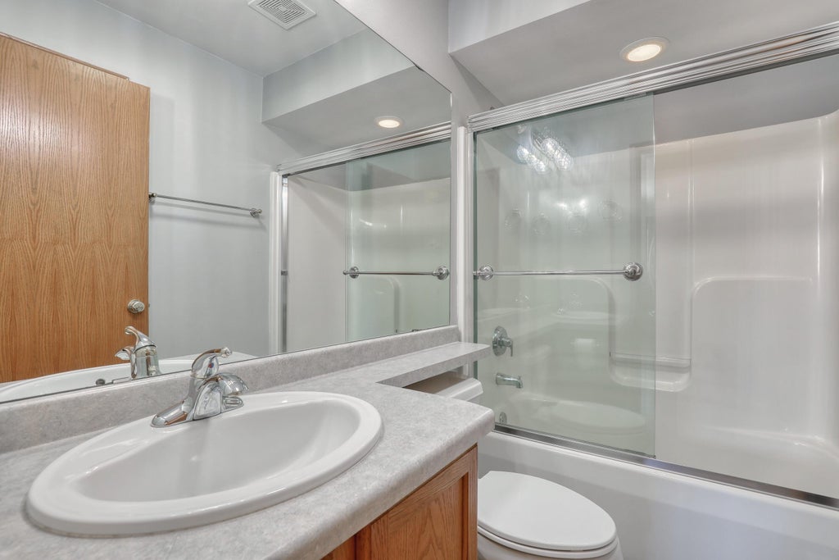
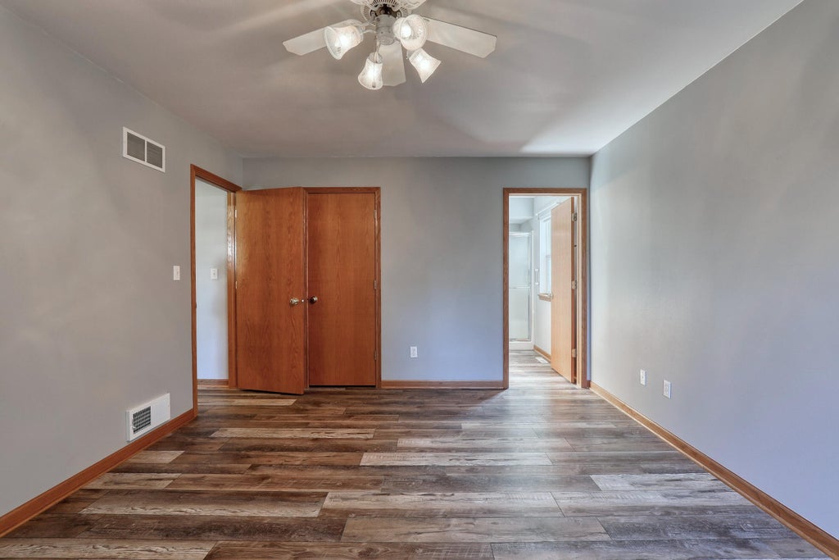
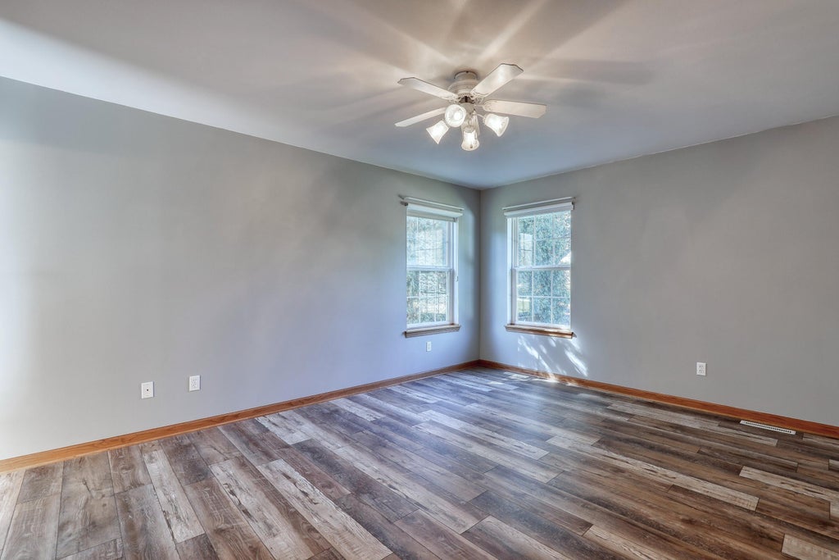
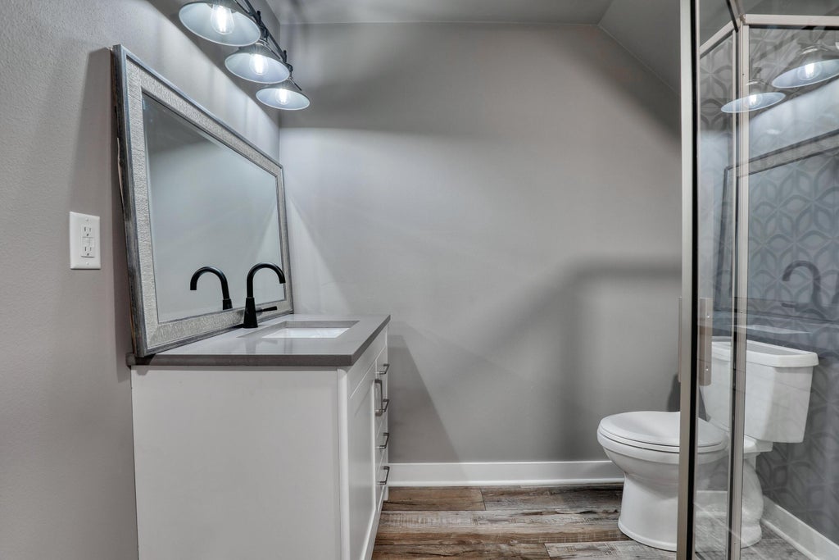
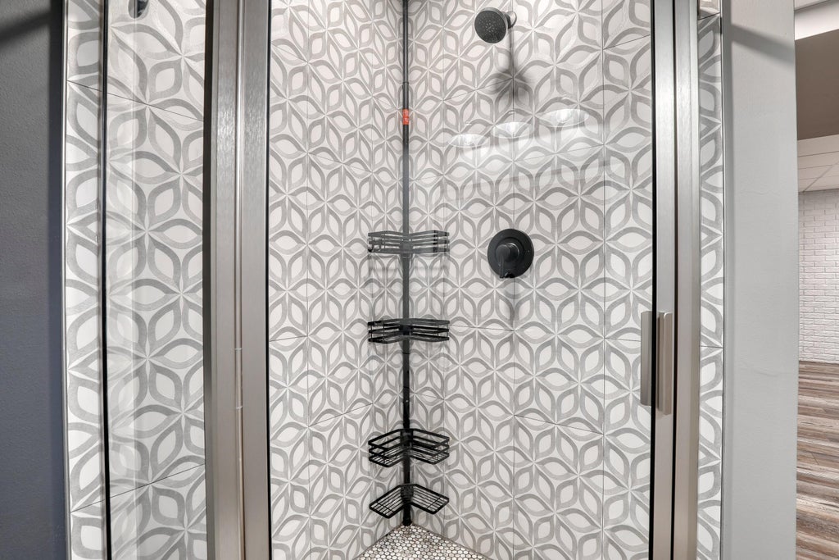
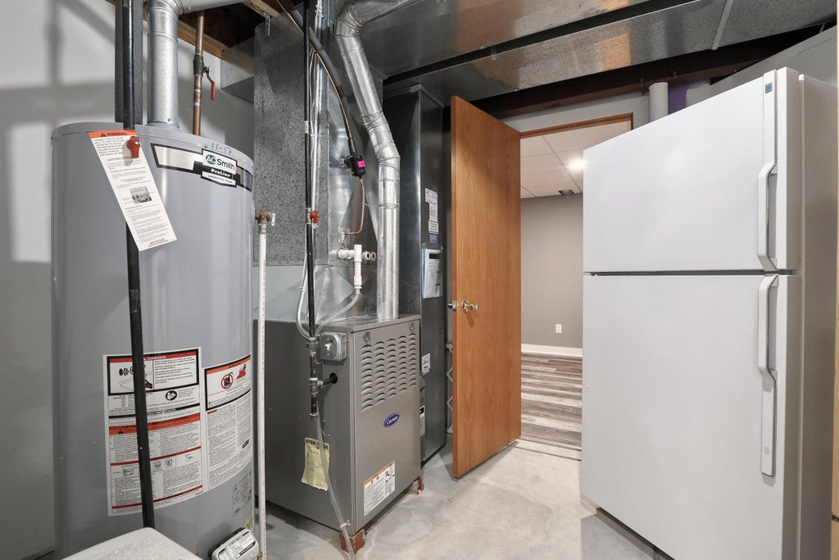
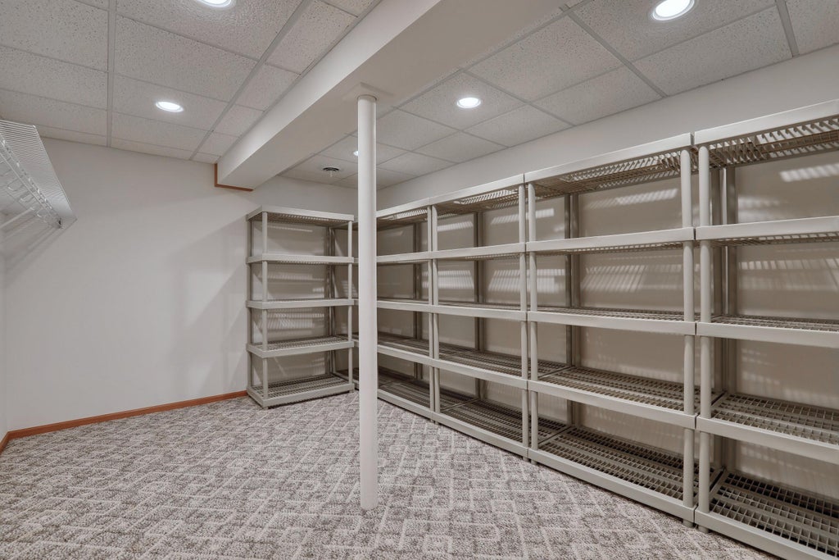
Pride of ownership shines throughout this well maintained Pewaukee home! Offering great space and a flexible layout, this home is ready for its next owners to move in! Per sellers: Roof (2020), furnace (2019), central air (2020), many appliances approximately 2 years old, and new flooring throughout most of the home (2024). Enjoy a fantastic Pewaukee location close to shopping, dining, schools, parks, and everyday conveniences. This is a home you will want to see! ***A pre-listing home inspection is available for review.*** Room dimensions are approximate and should be verified by the buyer if material to their decision.
Property Features of 419 Majeskie Dr, Pewaukee, WI 53072
Listing courtesy of: EXIT Realty HGM
Home Style
Ranch
Ranch
Type
Single Family Residence
Single Family Residence
Year Built
1999
1999
Subdivision
MAJESKIE ACRES
MAJESKIE ACRES
Annual Taxes
$4,111.00
$4,111.00
Stories
1
1
Acres
.28
.28
Interior Features
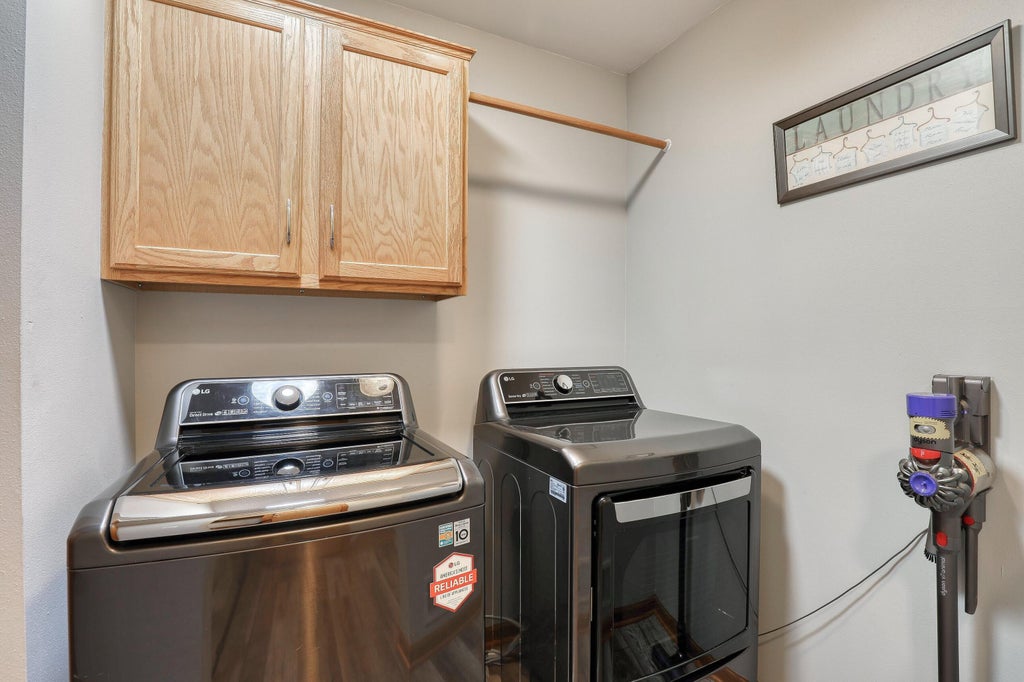
| Washer |
| Dryer |
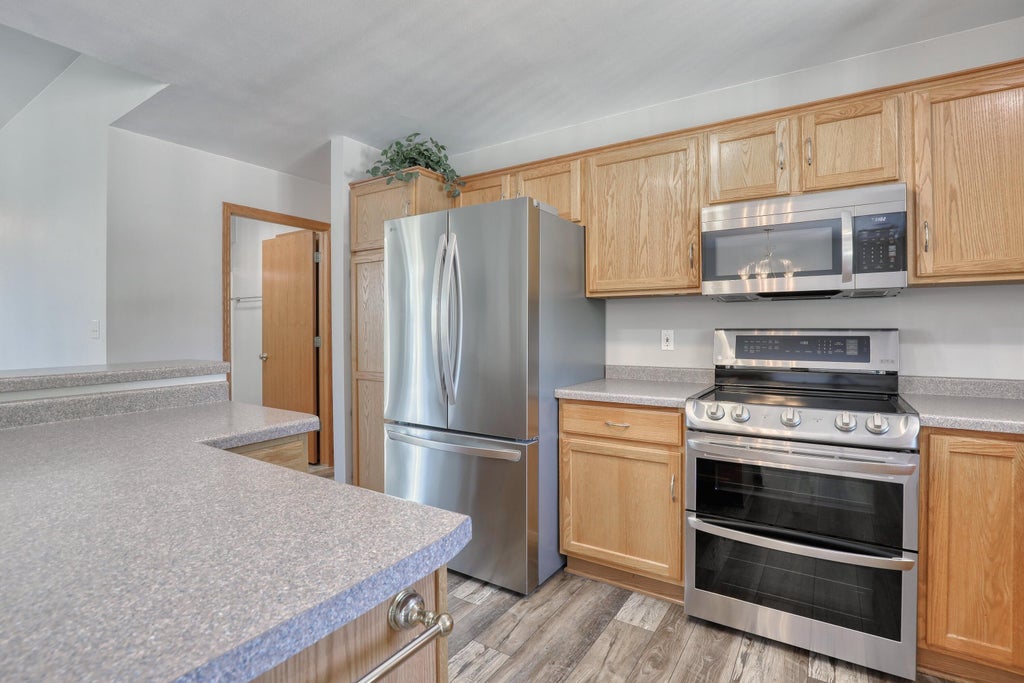
| Range |
| Microwave oven |
| Dishwasher |
| Refrigerator |
| Central air |
| Forced air heat |
| Natural gas heat |
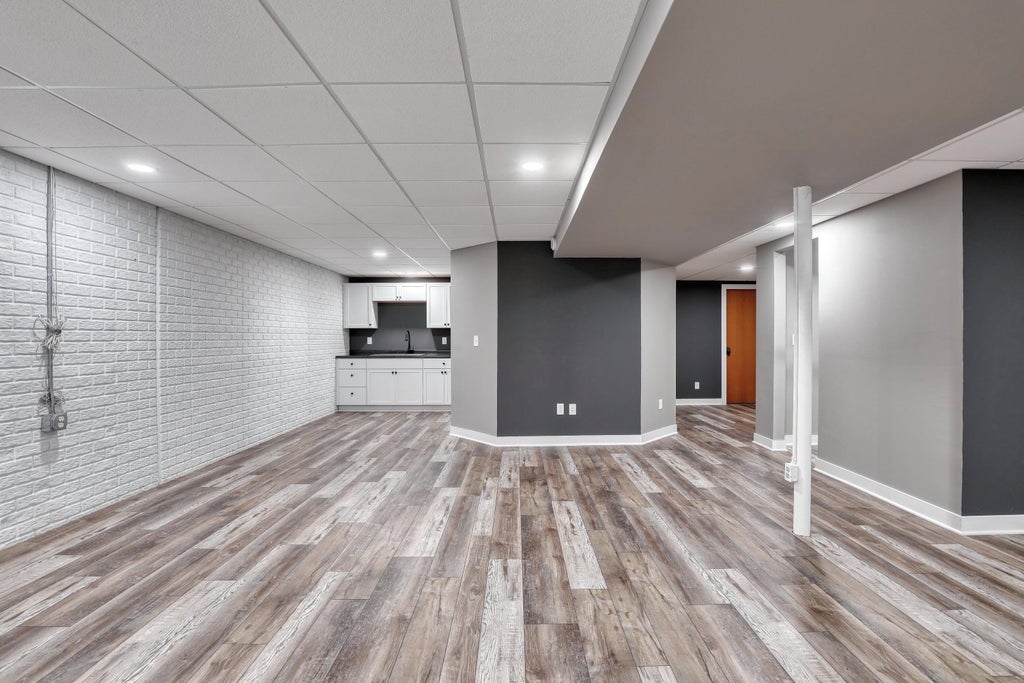
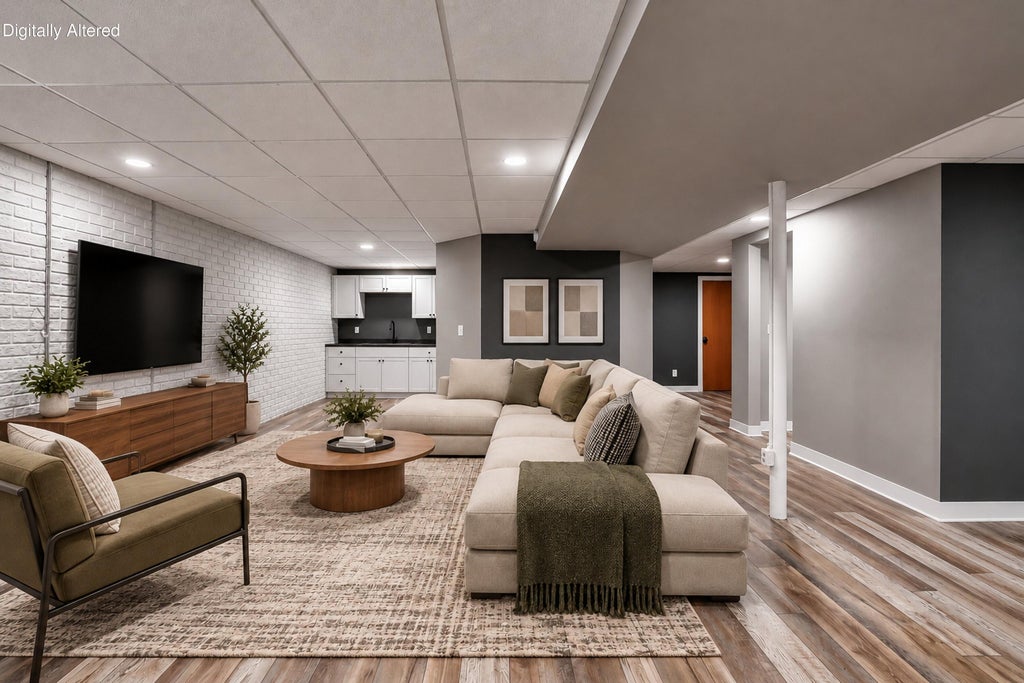
| Wet bar |
| Garbage disposal |
| Kitchen island |
| Walk-in closet(s) |
| Concrete basement |
| Full basement |
| Partial basement |
| Sump pump |
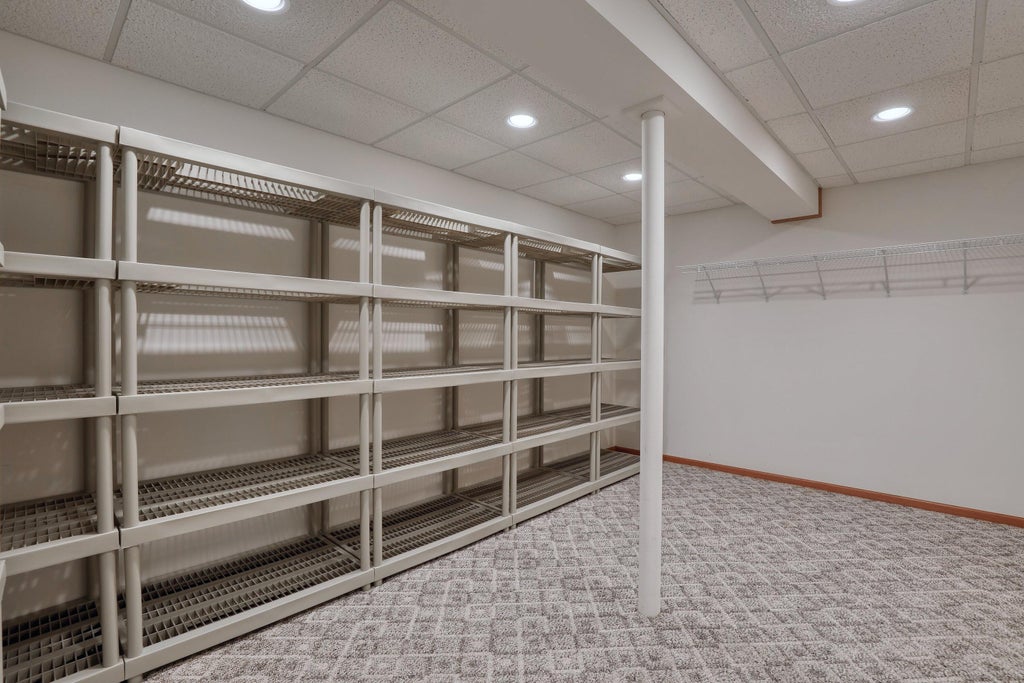
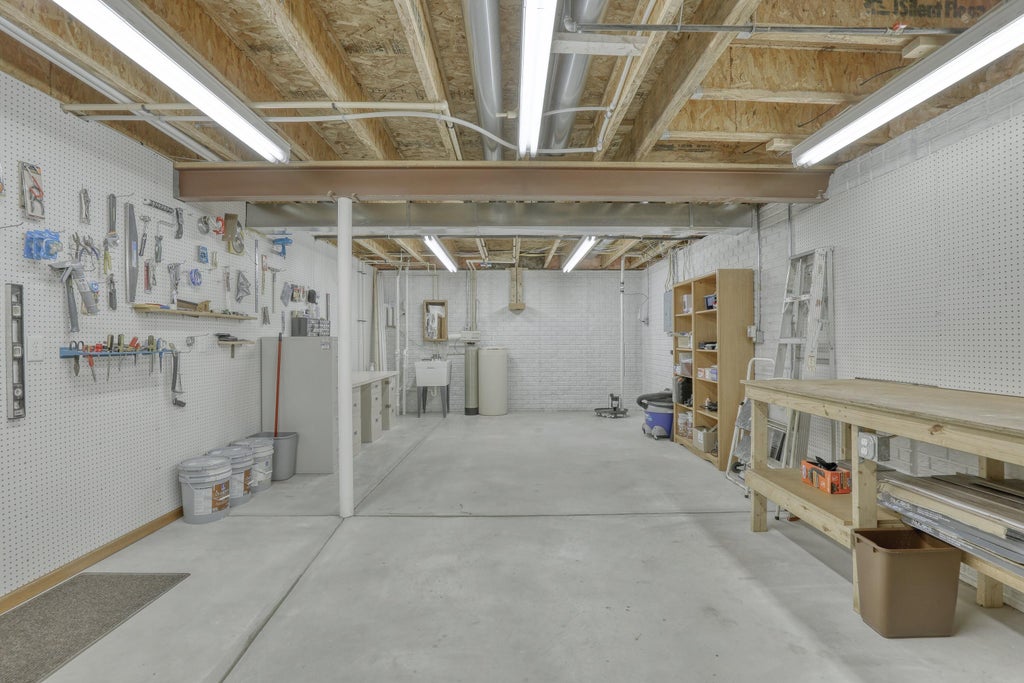
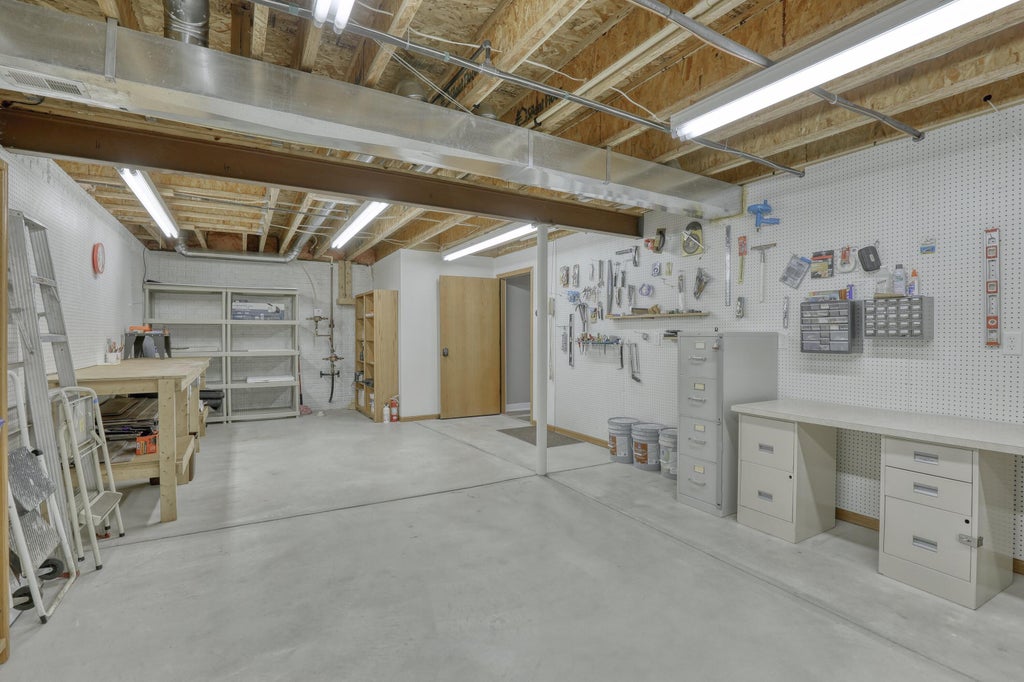
| Partially finished basement |
Exterior Features
| Middle school: Asa Clark |
| High school: Pewaukee |
| Garage |
| Attached parking |
| Attached garage |
| Garage spaces: 2.5 |
| Vinyl siding |
| Brick exterior |
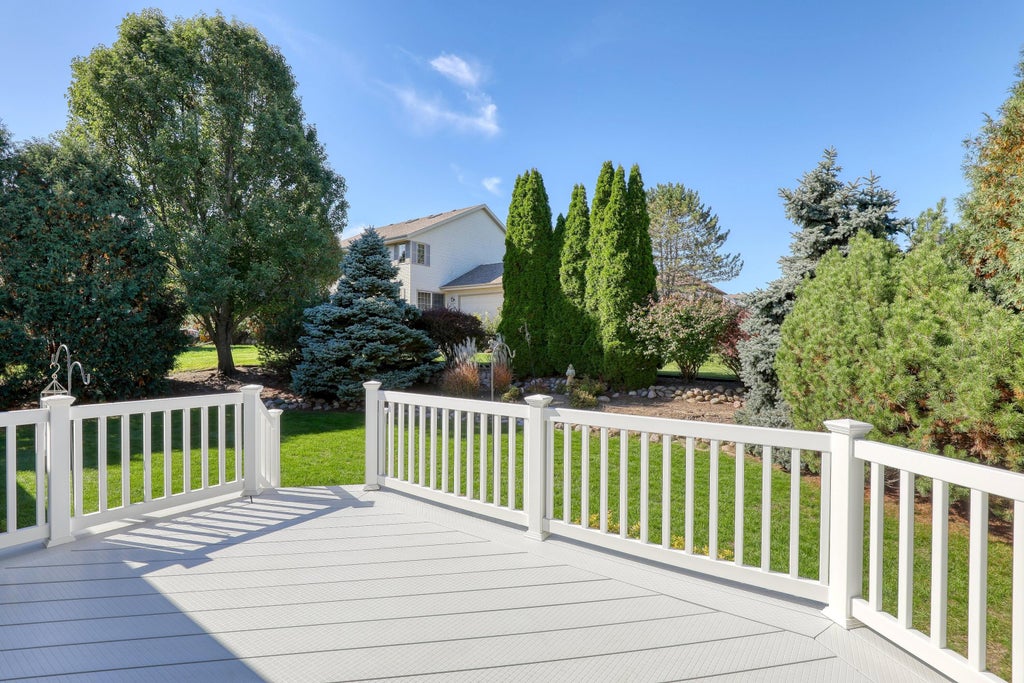
| Deck |
| Lot acreage is: 0.28 |
| Lot sqft: 12196.8 |
| Subdivision: MAJESKIE ACRES |
| Lot zoned: RES |
| Present use: Subdivision |
| Improvement: sidewalks |
| Paved driveway |
| Public sewer |
| Public water |
| Total square feet: 2234 |
| Total above grade finished sq ft: 1416 |
| Basement square feet: 818 |
| Living square feet: 2234 |
| Property style: ranch |
| For sale |
| Tax year: 2025 |
Room Dimensions
| Laundry room |
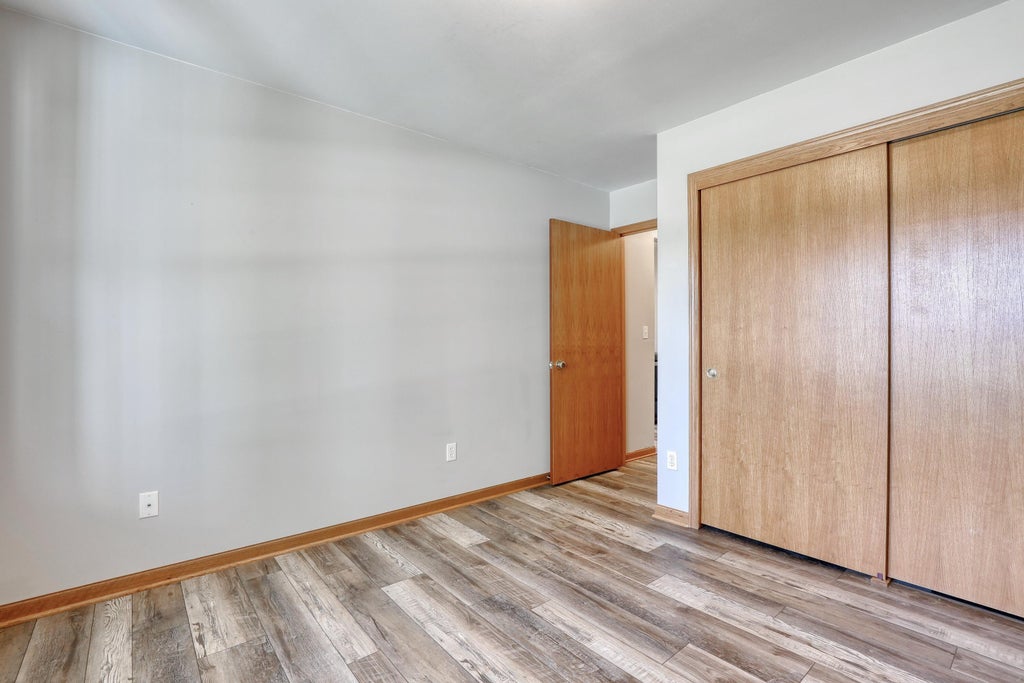
| Bedroom 2 is 10.42 x 10.75 |
| Bedroom 2 Level: Main |
| Bedroom 3 is 10.17 x 11 |
| Bedroom 3 Level: Main |
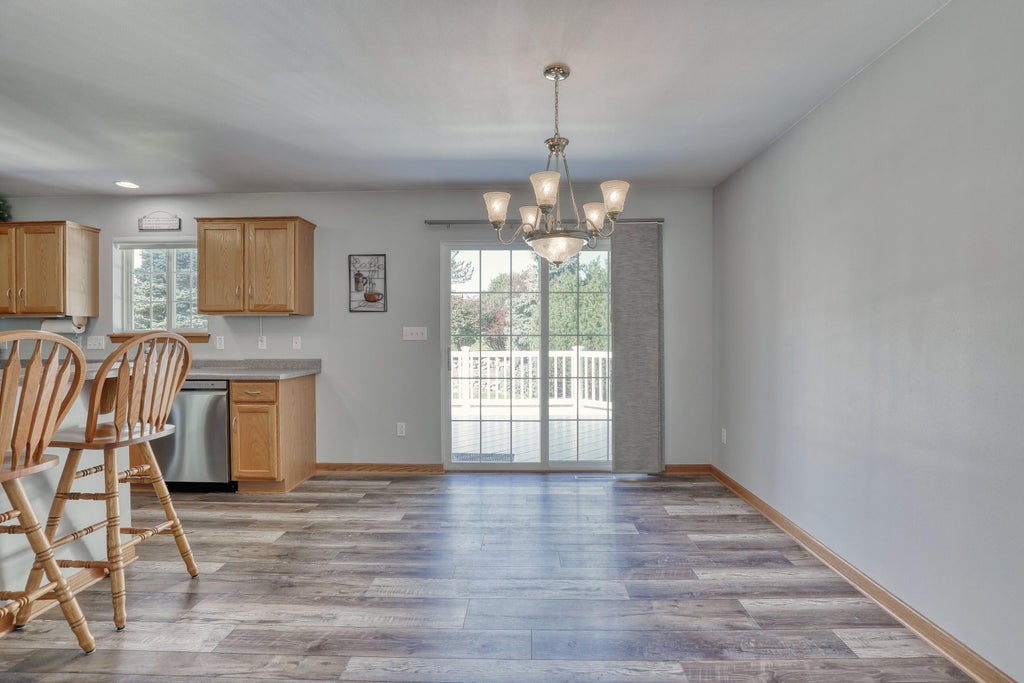
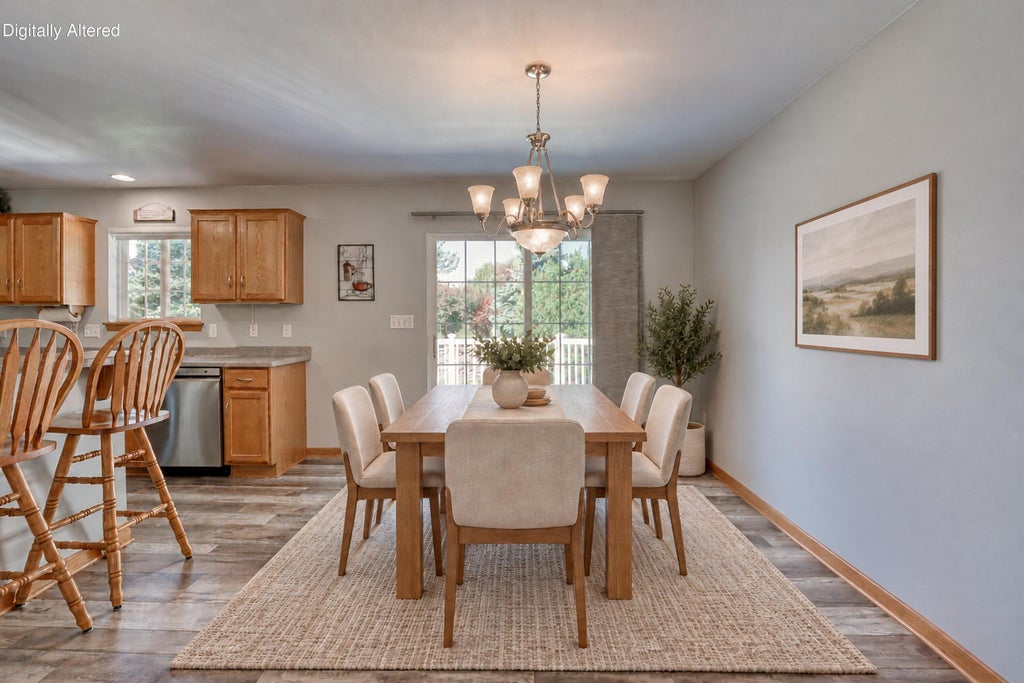
| Dining Room is 11.25 x 12.58 |
| Dining Level: Main |
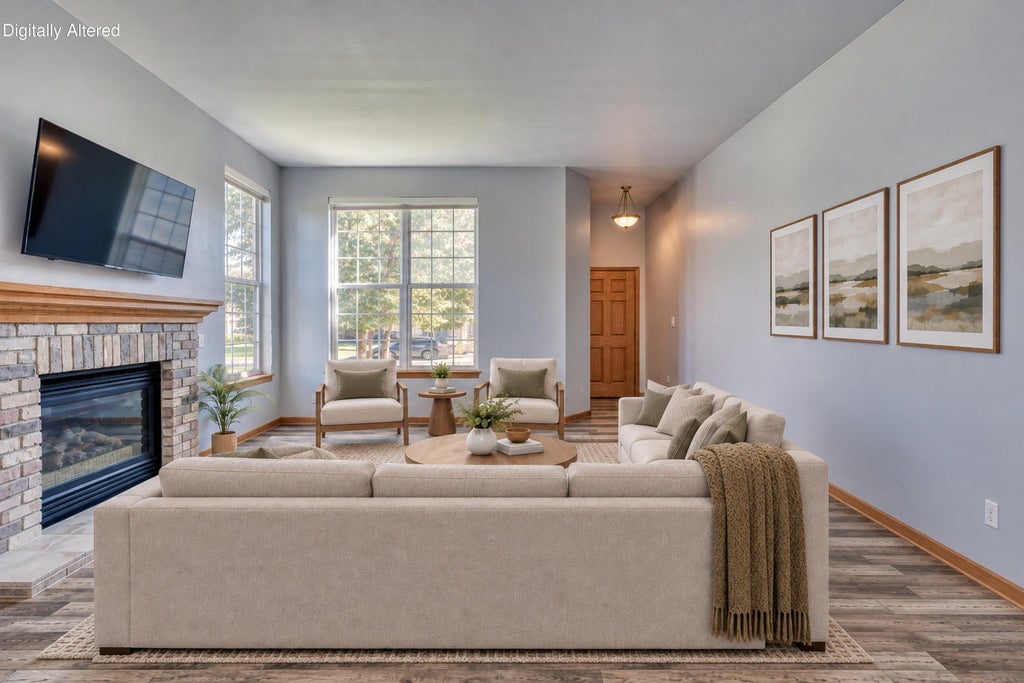
| Living Room is 18.33 x 16.17 |
| Living Room Level: Main |
| Bonus Room is 10.75 x 16.01 |
| Bonus Room Level: Lower |
| Laundry Room is 5.42 x 5.9 |
| Laundry Room Level: Main |
| Number of rooms: 11 |