








| 3 Beds | 2.5 Baths | 2 Car Garage | 2,499 Sq Ft |
Description of 542 Sarah Ln, Cedarburg, WI 53012
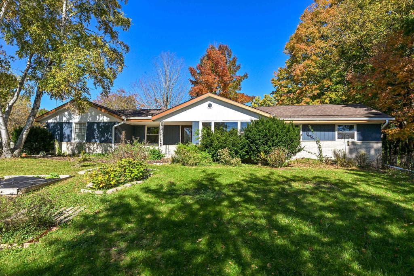
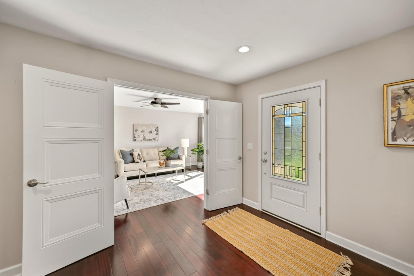
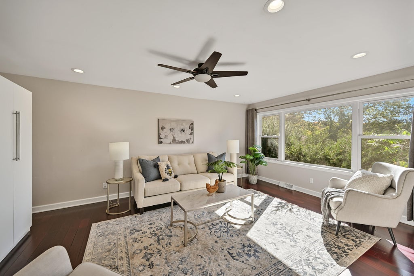
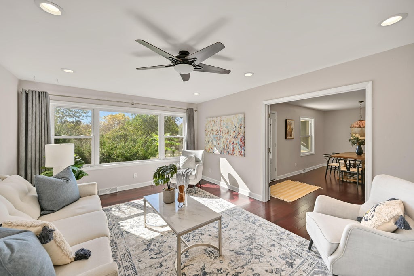
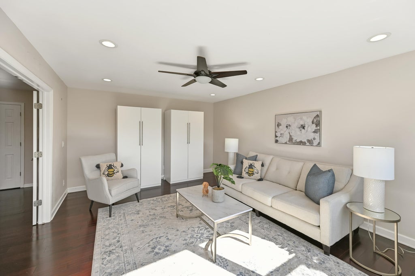
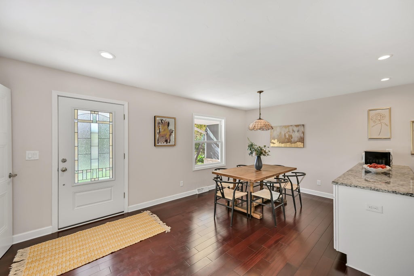
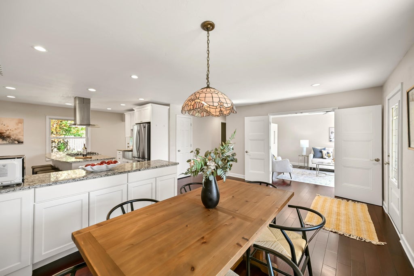
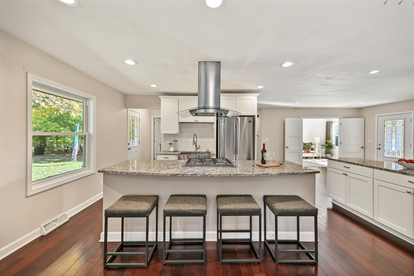
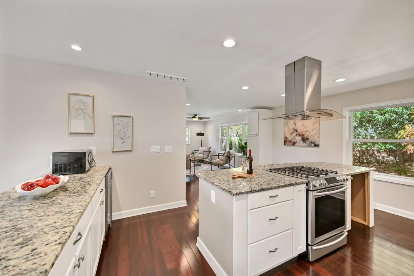
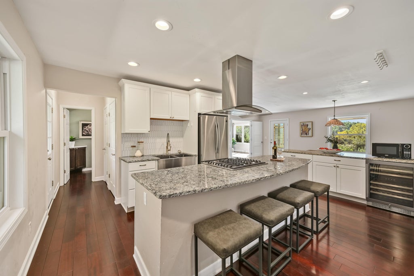
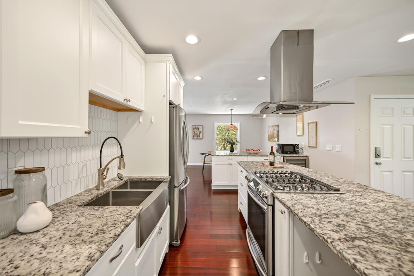
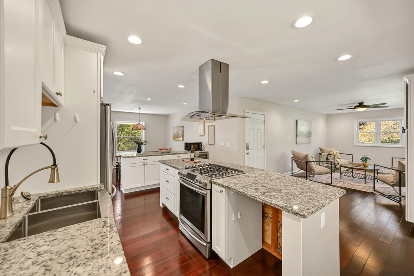
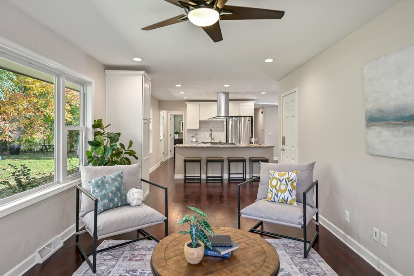
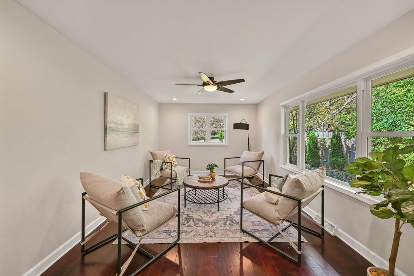
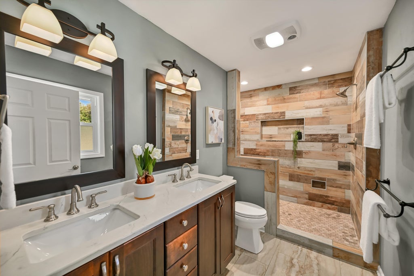
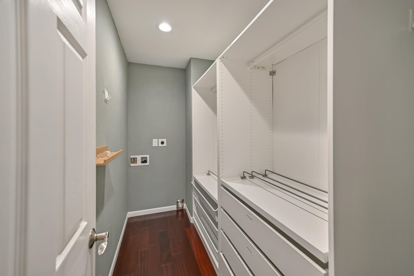
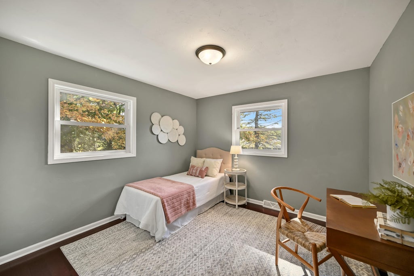
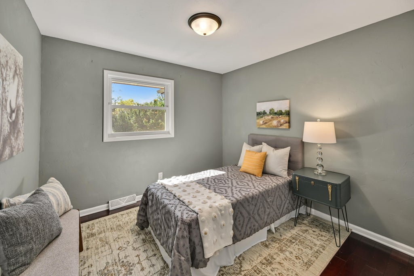
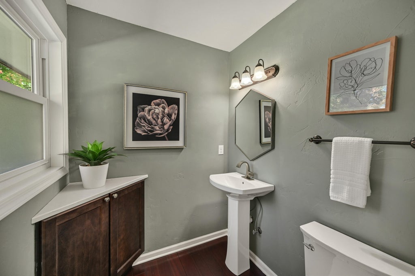
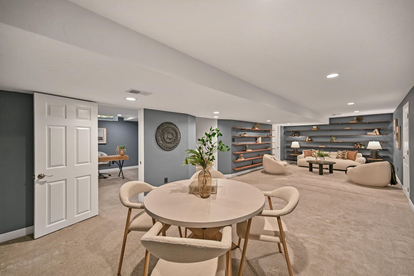
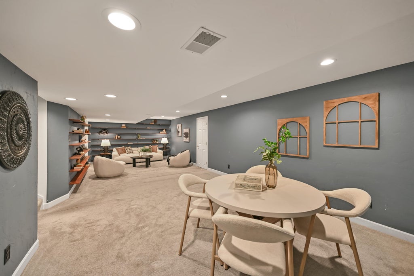
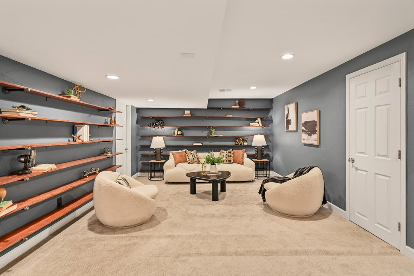
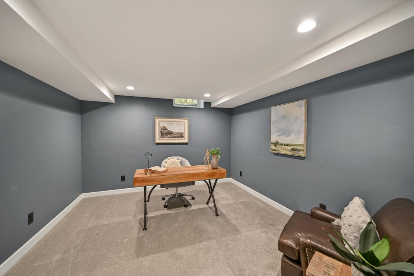
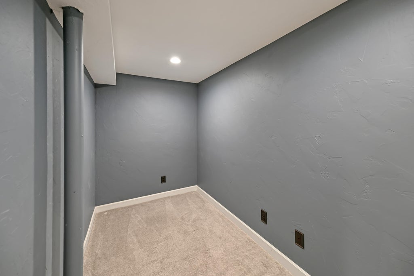
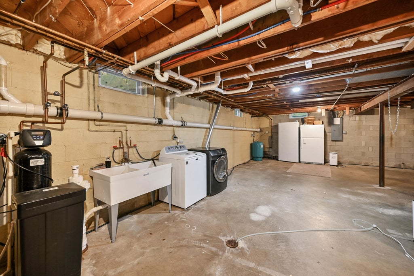
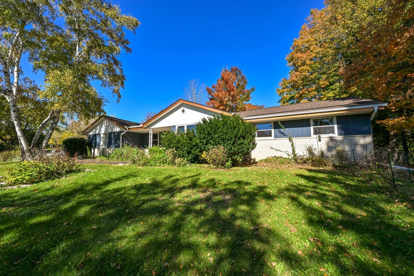
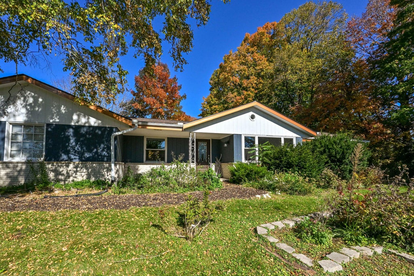
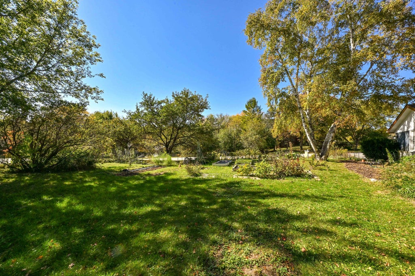
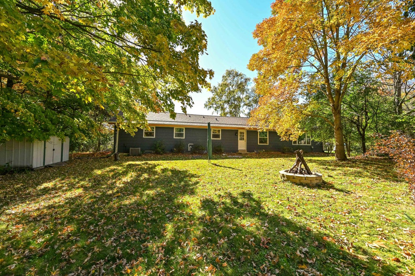
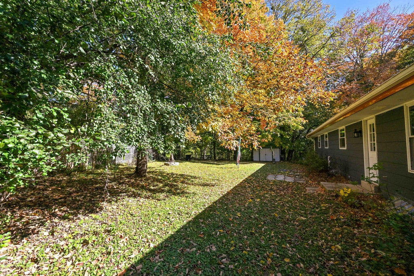
Escape to your private sanctuary in a quiet, sought-after Town of Cedarburg neighborhood. This exceptional 3BR/2.5BA home sits on a beautiful lot featuring a wooded slope leading down to Cedar Creek waterfront. Inside, enjoy Brazilian cherry floors and an open kitchen concept with center island and granite countertops. The master suite offers a large bathroom with walk-in shower and a custom closet with wardrobe and laundry connection. A remodeled basement includes a large family room, office, and small studio. Enjoy complete peace of mind with extensive updates: new roof with fascia and gutter guards, new well system, tankless water heater, owned water softener, and new sump pump. Surrounded by beautiful raised-bed gardens, this turn-key retreat has the ultimate in backyard privacy.
Property Features of 542 Sarah Ln, Cedarburg, WI 53012
Ranch
Single Family Residence
1960
$4,398.32
1
.93
| Washer |
| Dryer |
| Range |
| Oven |
| Microwave oven |
| Dishwasher |
| Refrigerator |
| Freezer |
| Central air |
| Forced air heat |
| Natural gas heat |
| Kitchen island |
| Walk-in closet(s) |
| Full basement |
| Partial basement |
| Sump pump |
| Partially finished basement |
| Elementary school: Thorson |
| Middle school: Webster |
| High school: Cedarburg |
| Garage |
| Two car garage |
| Attached parking |
| Attached garage |
| Garage spaces: 2 |
| Brick exterior |
| Wood exterior |
| Fenced yard |
| Lot acreage is: 0.93 |
| Fenced lot |
| Waterfront lot |
| Body of water: Cedar Creek |
| Lot sqft: 40510.8 |
| Wooded lot |
| Lot zoned: RES |
| Lot has creek |
| Paved driveway |
| Private water |
| Well water |
| Septic system |
| Total square feet: 2499 |
| Total above grade finished sq ft: 1876 |
| Basement square feet: 623 |
| Living square feet: 2499 |
| Property style: ranch |
| For sale |
| Tax year: 2025 |
| Family room is 32 x 13 |
| Family Room Level: Lower |
| Bedroom 2 is 11 x 11 |
| Bedroom 2 Level: Main |
| Bedroom 3 is 10 x 10 |
| Bedroom 3 Level: Main |
| Dining Room is 11 x 10 |
| Dining Level: Main |
| Living Room is 18 x 13 |
| Living Room Level: Main |
| Number of rooms: 11 |