
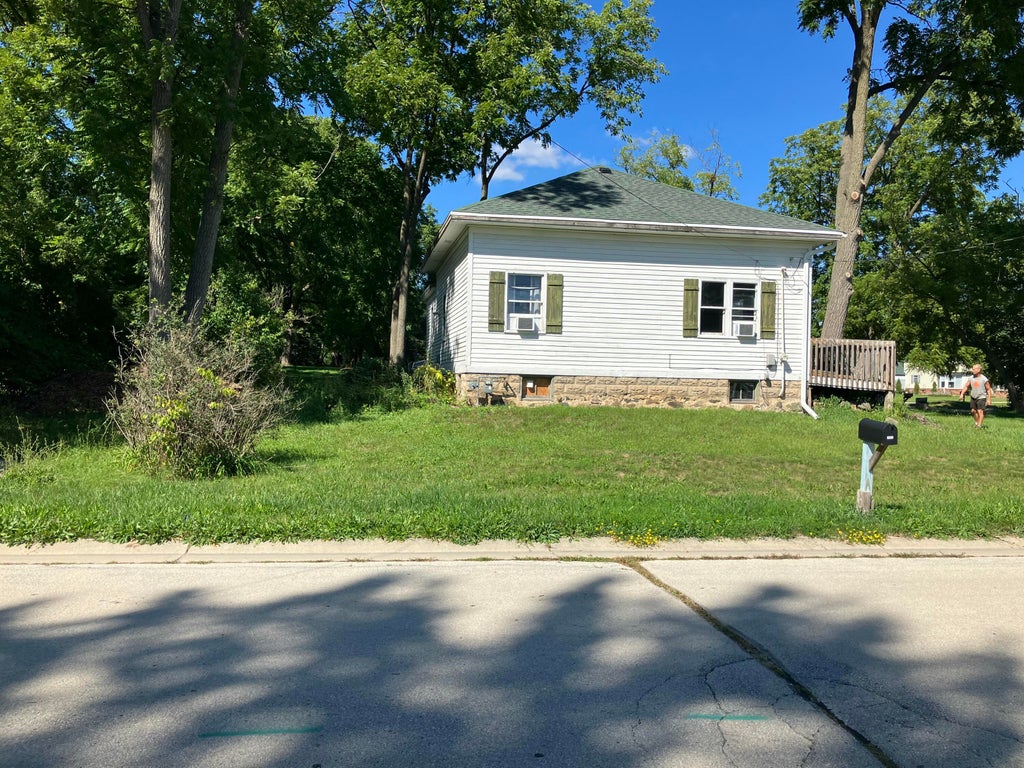
| 3 Beds | 1 Bath | 1,180 Sq Ft |
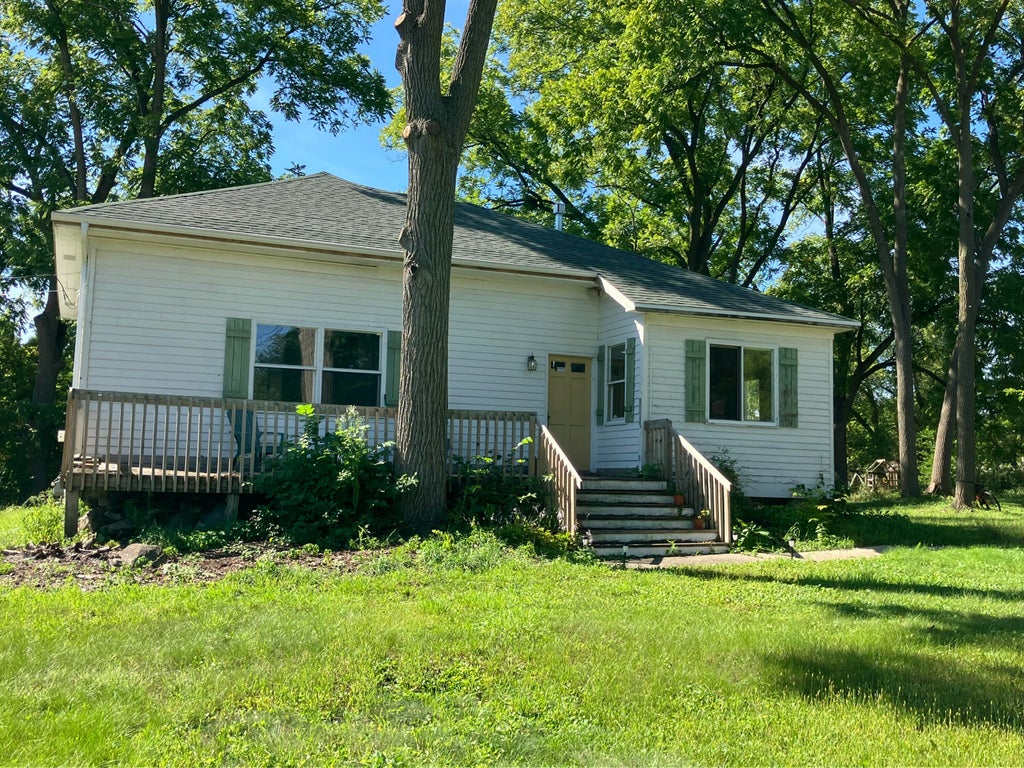
Description of 10400 W Parnell Ave, Hales Corners, WI 53130
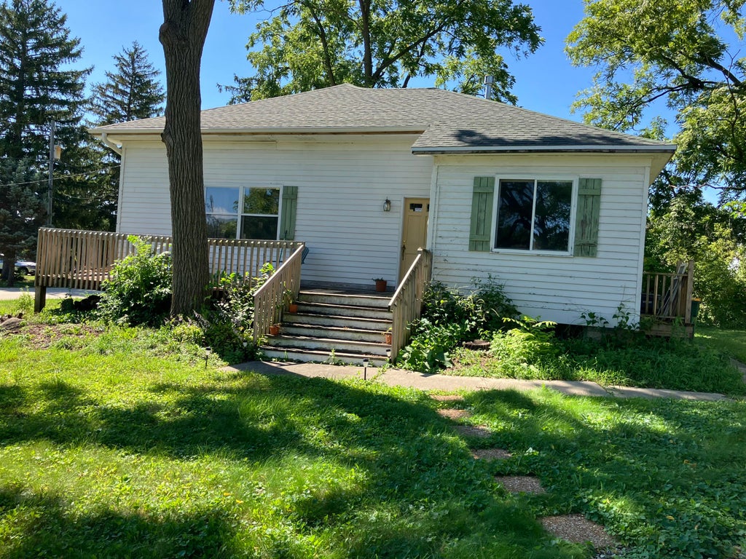
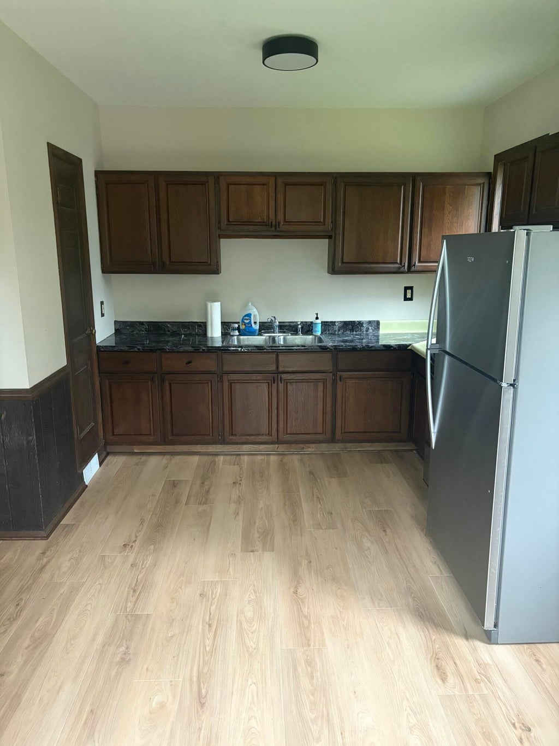
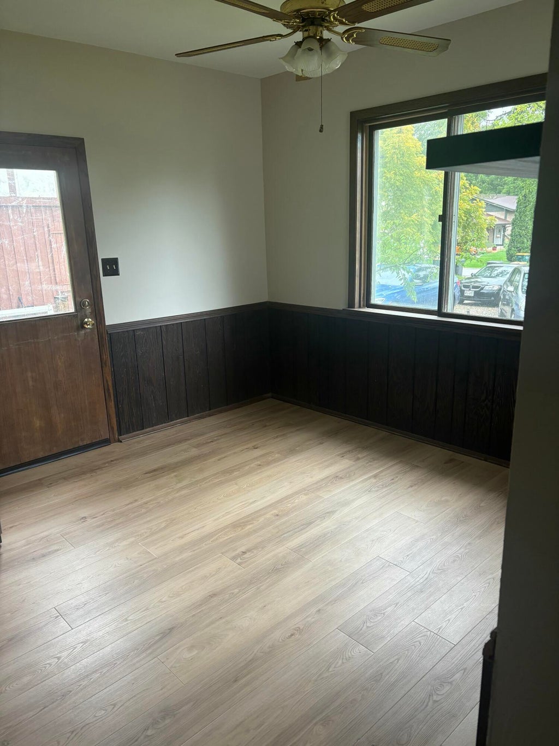
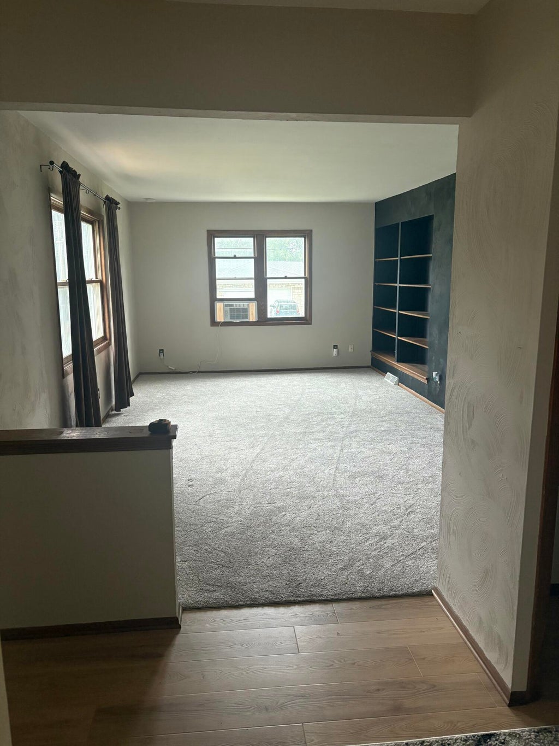
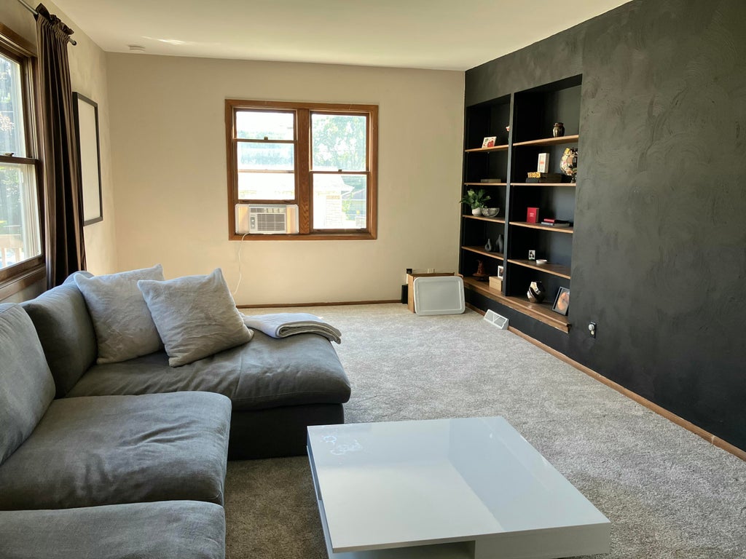
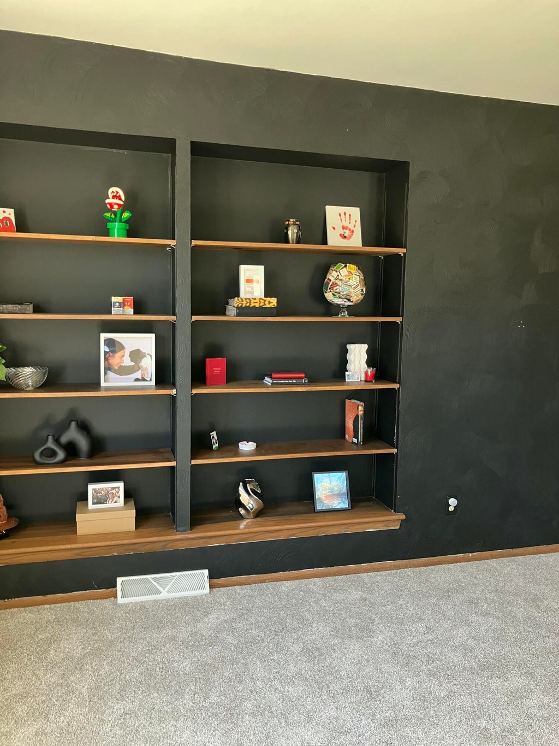
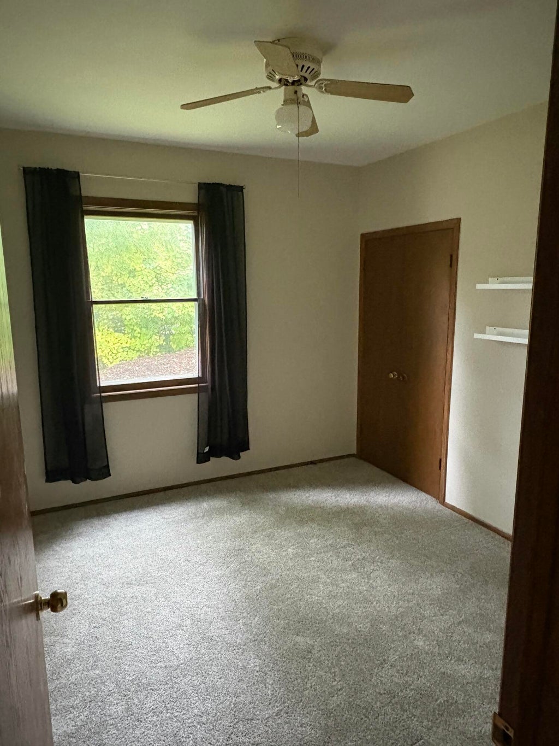
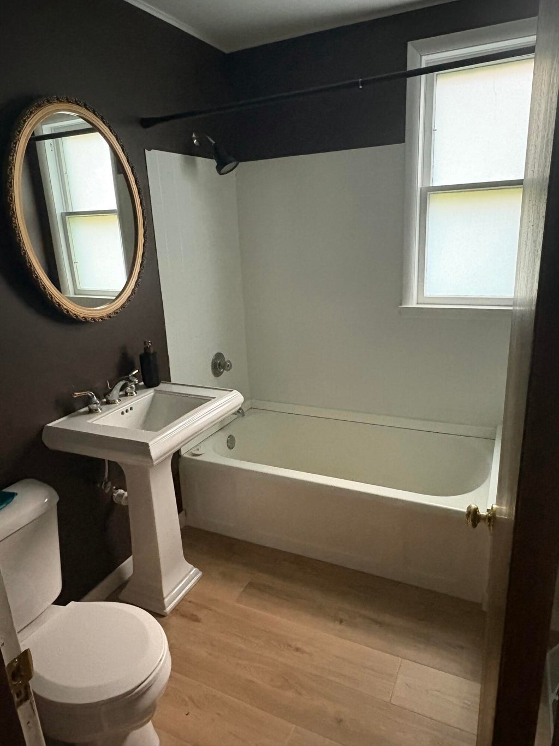
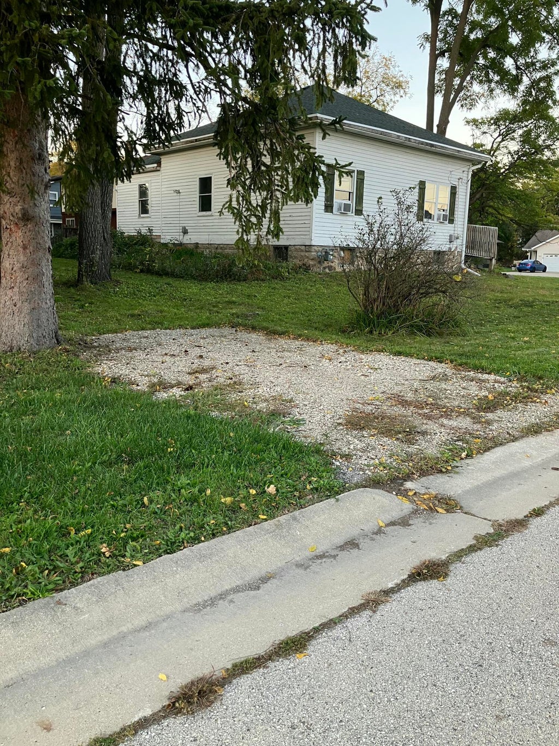
Recently refreshed 3 bedroom 1 bath charmer with a spacious kitchen including dinette and a large living room with a lovely built-in bookcase. The updates have already been started with a newer roof, fresh interior paint, new carpet, LVP flooring and an updated bathroom. There is not a garage and there currently is not a driveway on the property. There is a gravel parking area off of Parnell Ave. at the back of the house.
Property Features of 10400 W Parnell Ave, Hales Corners, WI 53130
Listing courtesy of: The Thomson Group LLC
Home Style
Other
Other
Type
Single Family Residence
Single Family Residence
Year Built
1943
1943
Annual Taxes
$3,361.65
$3,361.65
Stories
1
1
Acres
.27
.27
Interior Features
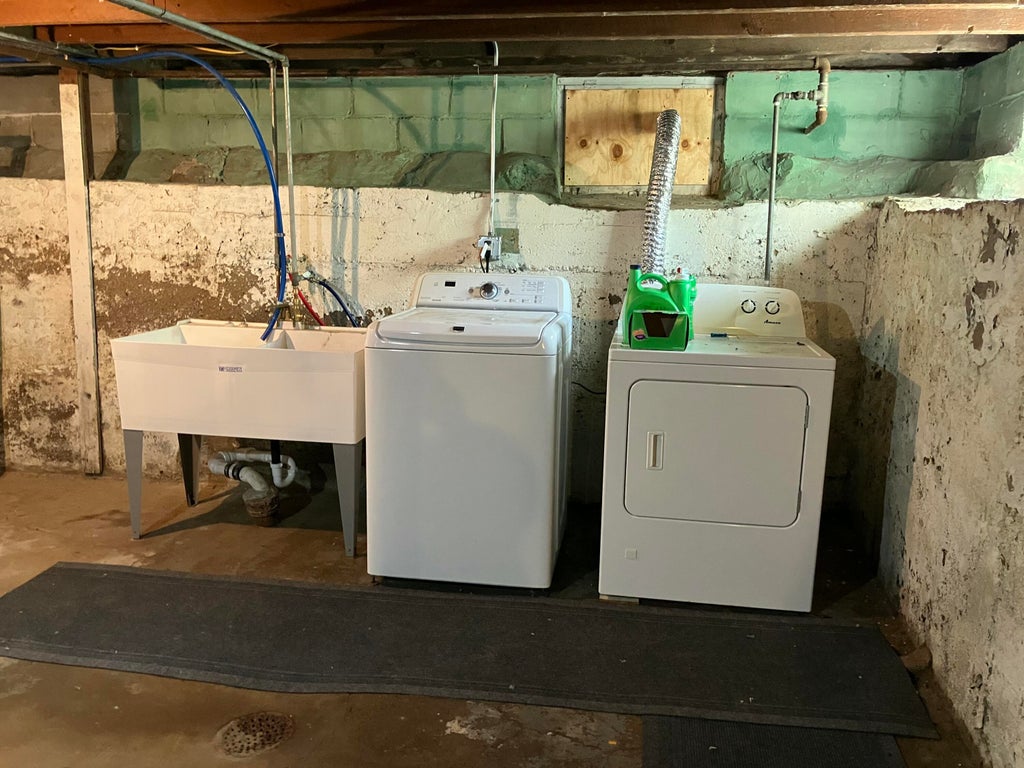
| Washer |
| Dryer |
| Oven |
| Refrigerator |
| Forced air heat |
| Natural gas heat |
| Full basement |
Exterior Features
| Middle school: Whitnall |
| High school: Whitnall |
| Wood exterior |
| Lot acreage is: 0.27 |
| Corner lot |
| Lot sqft: 11761.2 |
| Lot zoned: Residential |
| Public sewer |
| Private water |
| Well water |
| For sale |
| Tax year: 2025 |
Room Dimensions
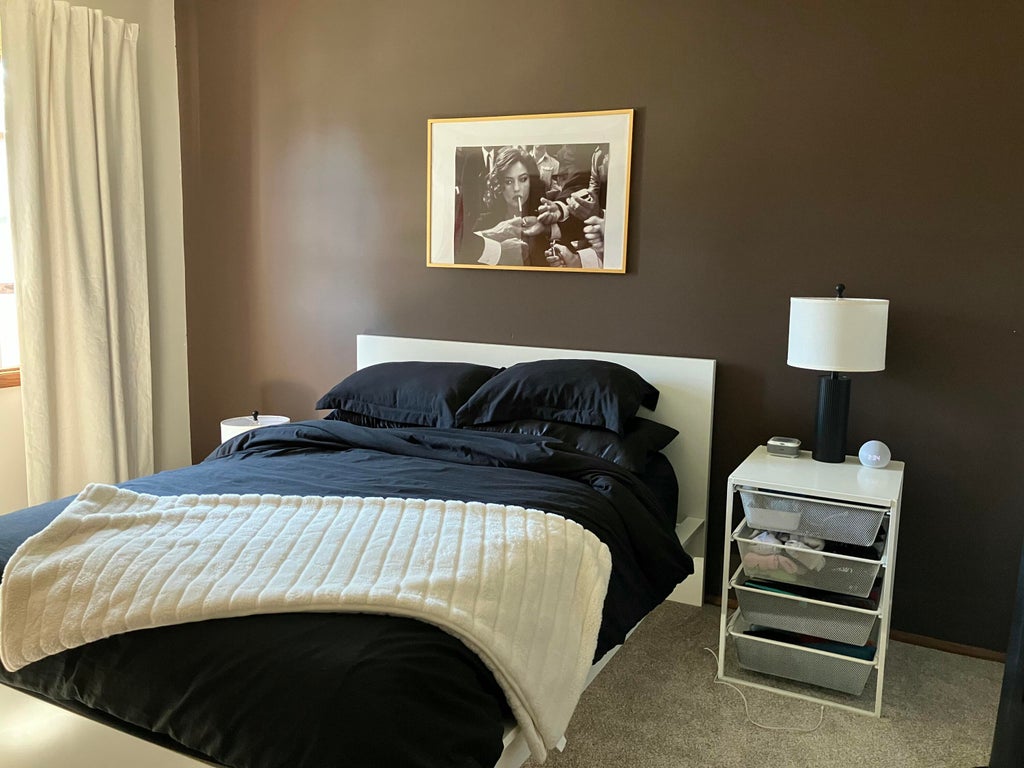
| Bedroom 2 is 11 x 10 |
| Bedroom 2 Level: Main |
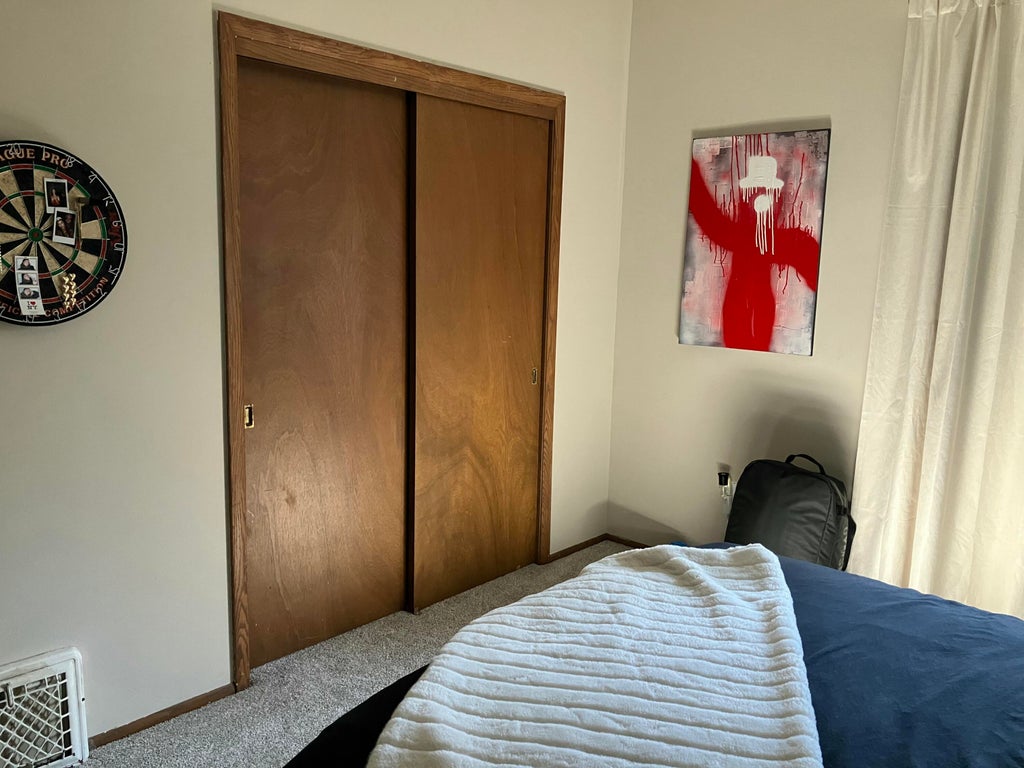
| Bedroom 3 is 11 x 8 |
| Bedroom 3 Level: Main |
| Living Room is 21 x 12 |
| Living Room Level: Main |
| Number of rooms: 5 |