













| 3 Beds | 2.5 Baths | 2.5 Car Garage | 2,280 Sq Ft |
Description of W173N7422 Joanne Dr, Menomonee Falls, WI 53051
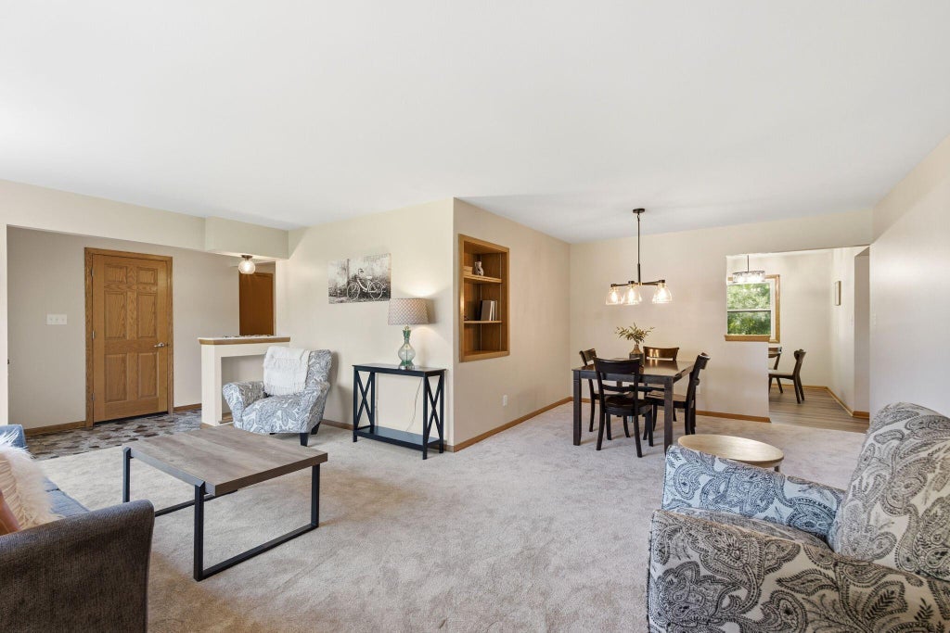
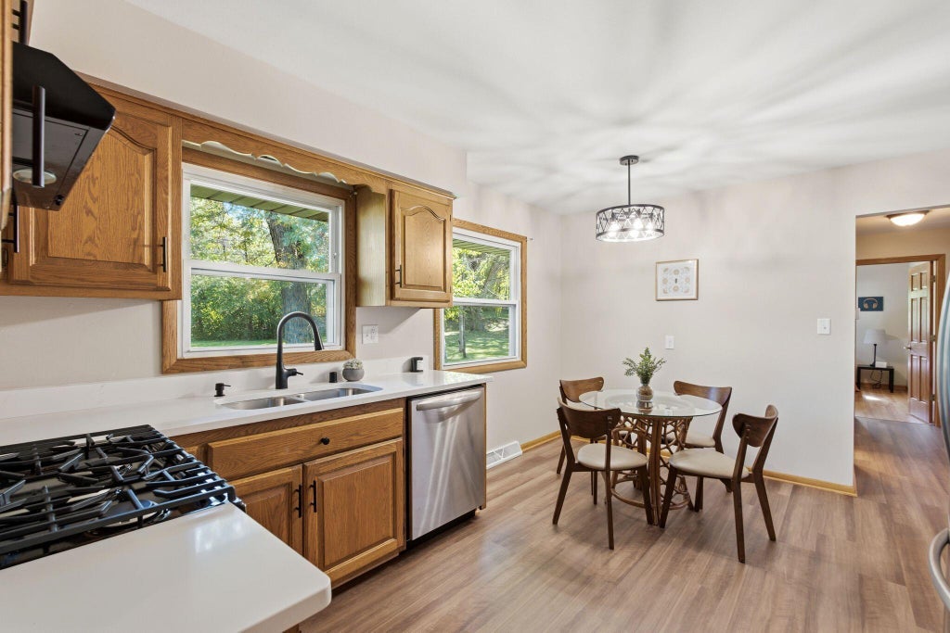
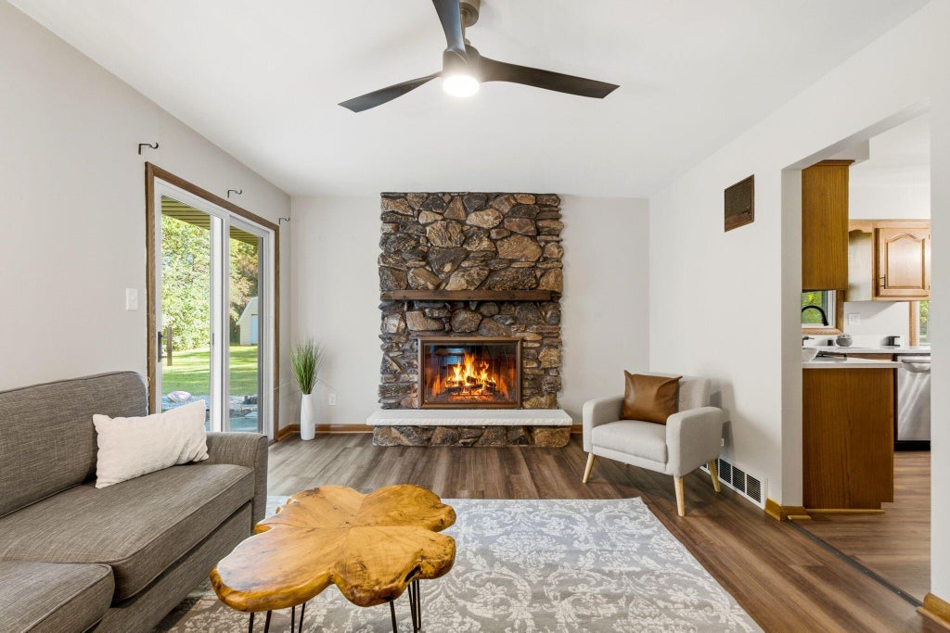
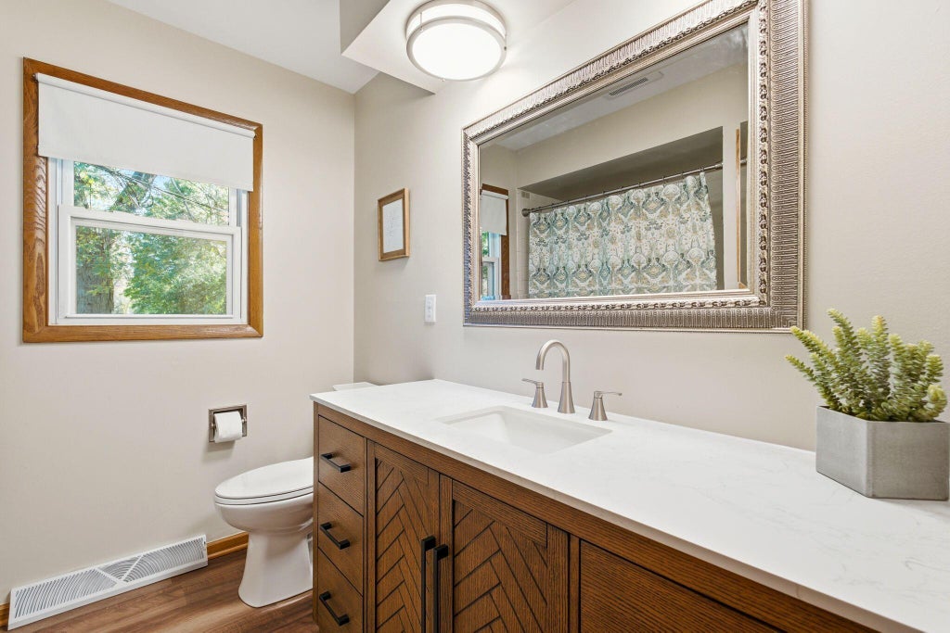
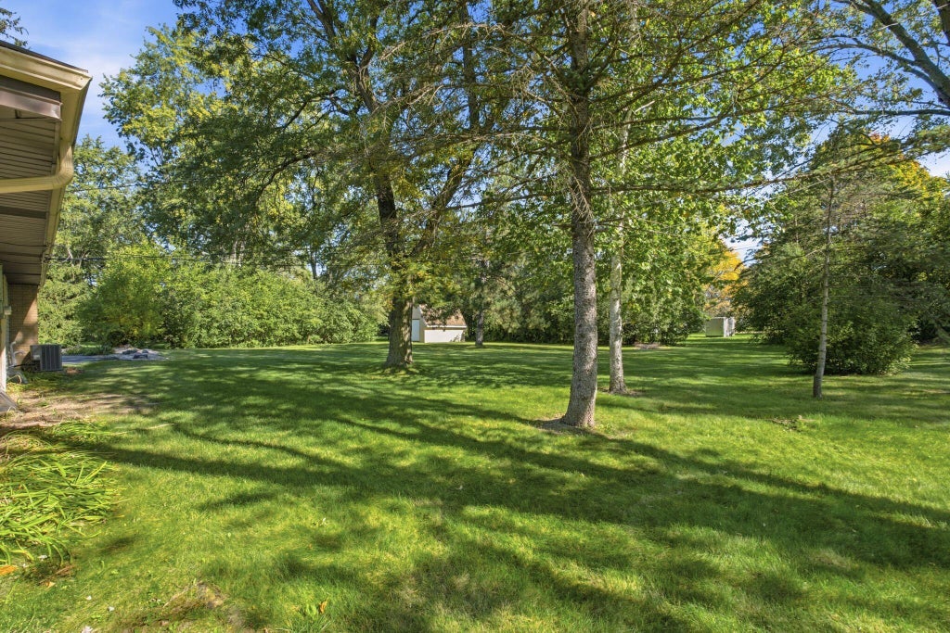
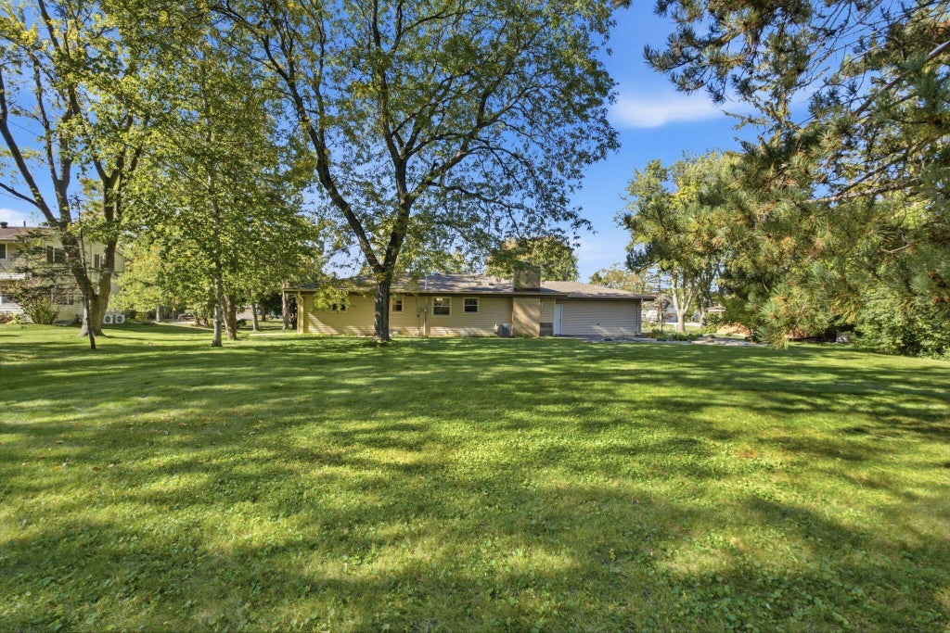
Welcome to Joanne Drive - a move-in ready gem in Menomonee Falls sitting on a spacious .58-acre lot! Located in the sought after Hamilton school district! This 3-bedroom, 2.5-bath home has been beautifully refreshed throughout with newly refinished hardwood floors in the bedrooms, new LVP in the kitchen, baths and family room, updated baths, fresh paint, and new lighting. The kitchen has beautiful quartz countertops, and all new stainless appliances. The retro-style finished basement adds a full bath and rec room -- perfect for entertaining or extra living space. 2-car attached garage plus a large storage shed out back. This backyard is huge and has plenty of space for gardening, room for the kids and pets to run and play, or maybe there's even a backyard pool in your future!
Property Features of W173N7422 Joanne Dr, Menomonee Falls, WI 53051
Ranch
Single Family Residence
1969
$4,192.12
1
.58
| Washer |
| Dryer |
| Range |
| Oven |
| Dishwasher |
| Refrigerator |
| Central air |
| Forced air heat |
| Natural gas heat |
| Full basement |
| Partial basement |
| Partially finished basement |
| Middle school: Templeton |
| High school: Hamilton |
| Garage |
| Attached parking |
| Attached garage |
| Garage spaces: 2.5 |
| Vinyl siding |
| Brick exterior |
| Patio |
| Lot acreage is: 0.58 |
| Lot sqft: 25264.8 |
| Lot zoned: Residential |
| Paved driveway |
| Public sewer |
| Public water |
| Total square feet: 2280 |
| Total above grade finished sq ft: 1600 |
| Basement square feet: 680 |
| Living square feet: 2280 |
| Property style: ranch |
| For sale |
| Tax year: 2025 |
| Family room is 17.5 x 12 |
| Family Room Level: Main |
| Bedroom 2 is 13.5 x 11 |
| Bedroom 2 Level: Main |
| Bedroom 3 is 13.5 x 11 |
| Bedroom 3 Level: Main |
| Dining Room is 11.5 x 10 |
| Dining Level: Main |
| Living Room is 20.5 x 12 |
| Living Room Level: Main |
| Number of rooms: 8 |