
| 3 Beds | 2 Baths | 2 Car Garage | 1,514 Sq Ft |
Description of 1428 W Fiesta Ln, Mequon, WI 53092
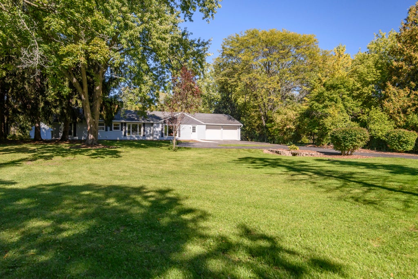
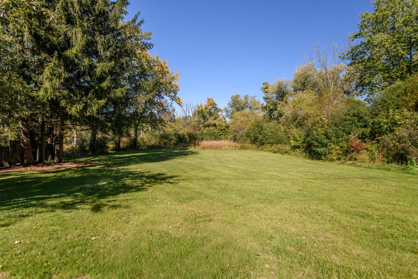
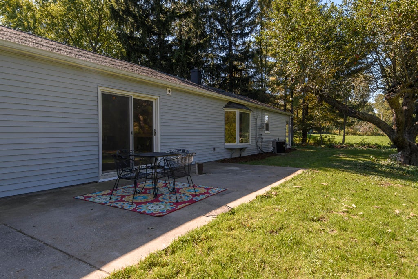
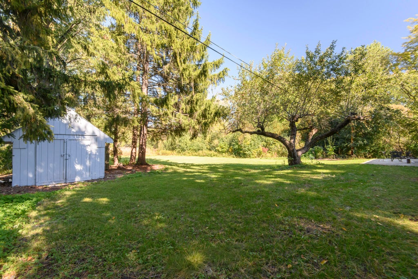
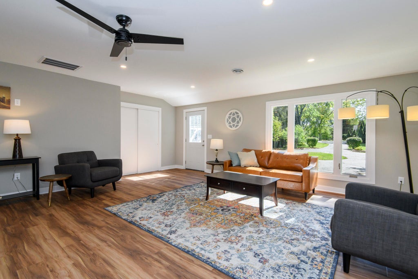
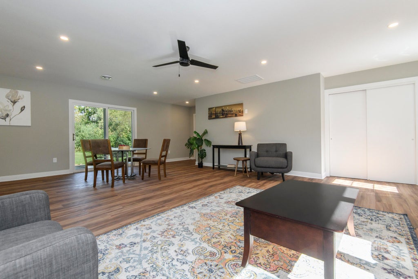
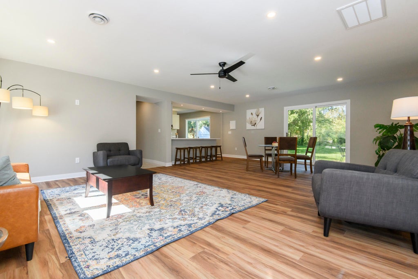
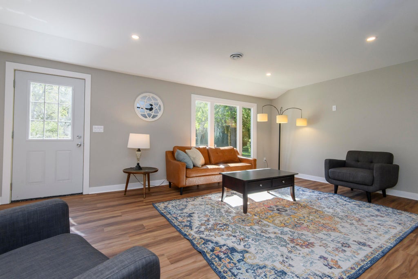
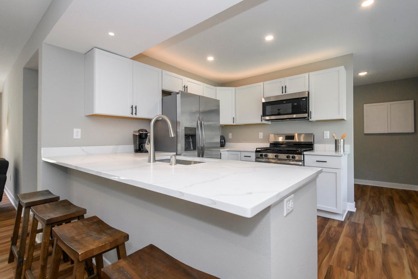
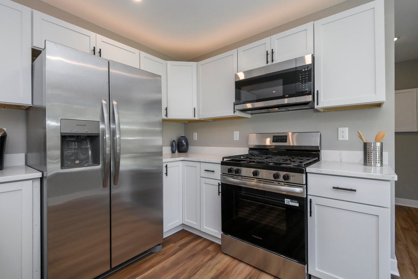
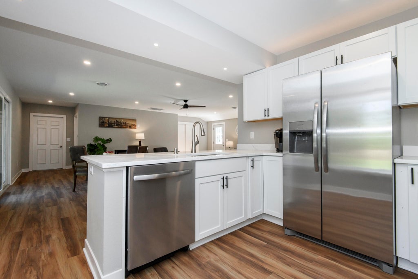
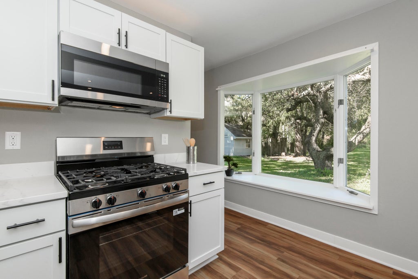
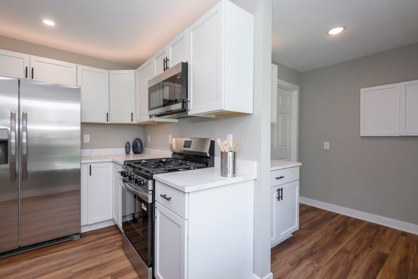
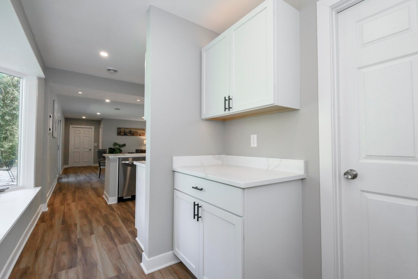
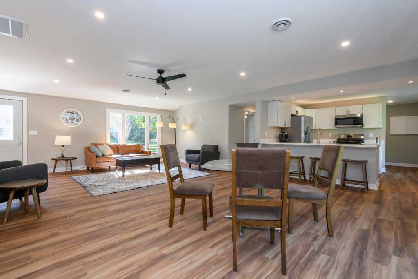
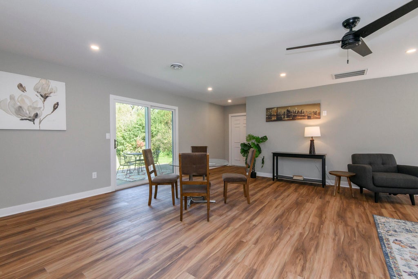
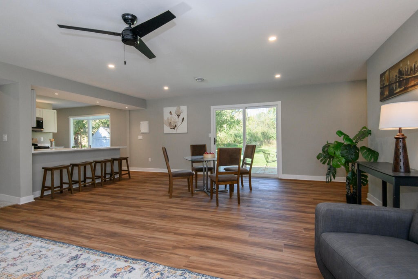
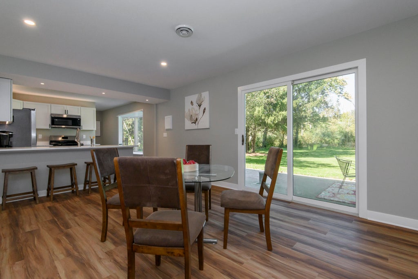
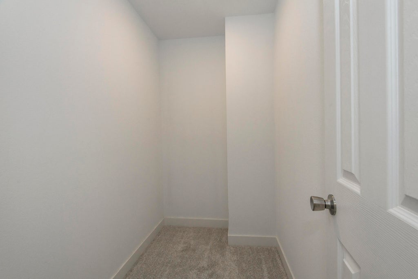
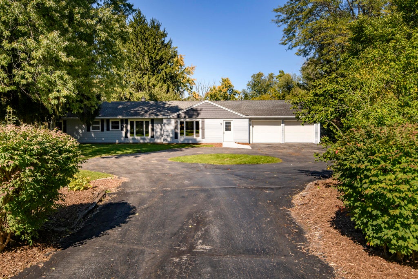
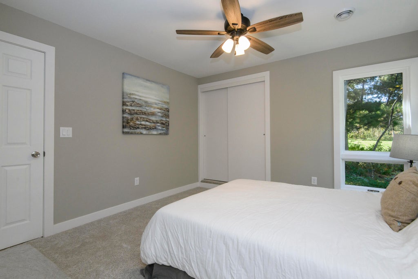
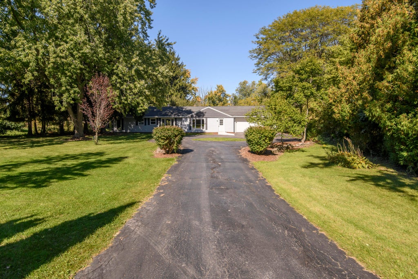
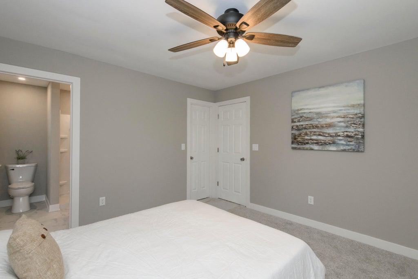
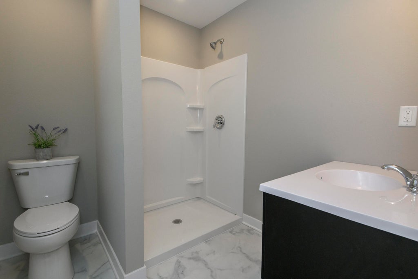
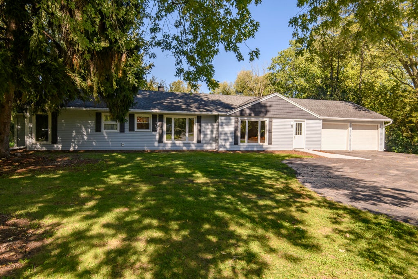
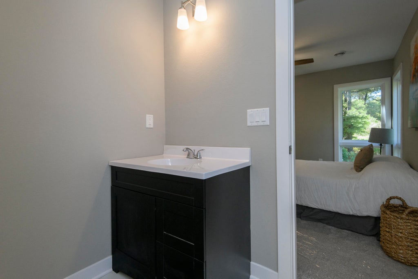
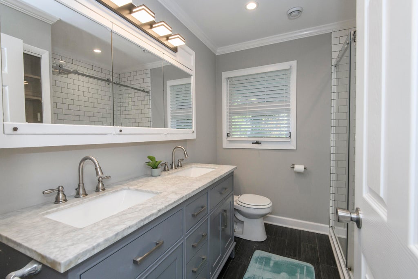
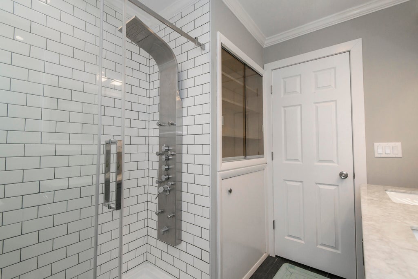
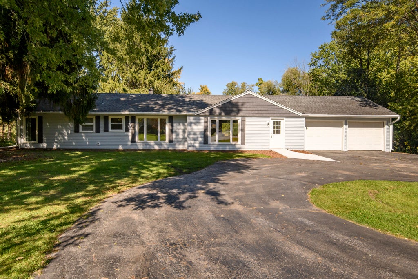
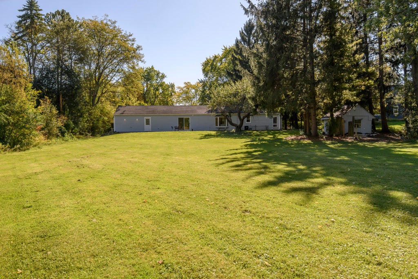
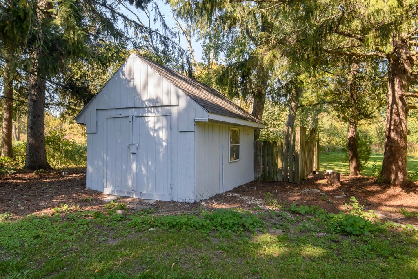
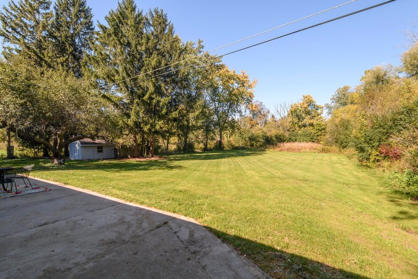
Enjoy the peace and privacy of country-like living in this stairless 3-bedroom, 2-full-bath ranch nestled on a completely private, wooded 1.5-acre lot along a quiet road in highly desirable Mequon. This inviting home offers comfortable one-level living surrounded by nature, with a setting that is hard to find. The beautifully remodeled kitchen features quartz countertops, new cabinetry, and new stainless steel appliances, creating a fresh and modern space for cooking and entertaining. The spacious primary suite offers two closets and a newly updated private bath. Outside, the handy storage shed features 50-amp electric service, offering added versatility for hobbies, equipment, or additional workspace. If you're looking for privacy, updated features, and the beauty of a wooded setting, thi
Property Features of 1428 W Fiesta Ln, Mequon, WI 53092
Ranch
Single Family Residence
1951
$3,417.00
1
1.46
| Washer |
| Dryer |
| Oven |
| Microwave oven |
| Dishwasher |
| Refrigerator |
| Central air |
| Forced air heat |
| Natural gas heat |
| Garbage disposal |
| Handicap access |
| Kitchen island |
| High school: Homestead |
| Garage |
| Two car garage |
| Attached parking |
| Attached garage |
| Garage spaces: 2 |
| Vinyl siding |
| Lot acreage is: 1.46 |
| Lot sqft: 63597.6 |
| Wooded lot |
| Lot zoned: Res. |
| Present use: Subdivision |
| Paved driveway |
| Public sewer |
| Private water |
| Well water |
| Property style: ranch |
| For sale |
| Tax year: 2025 |
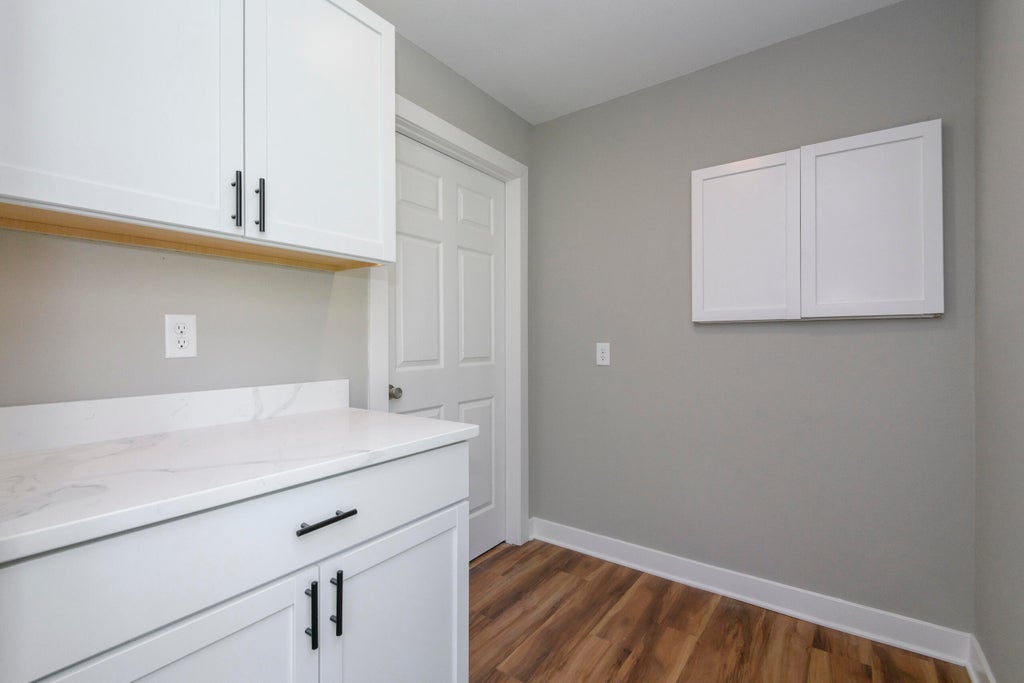
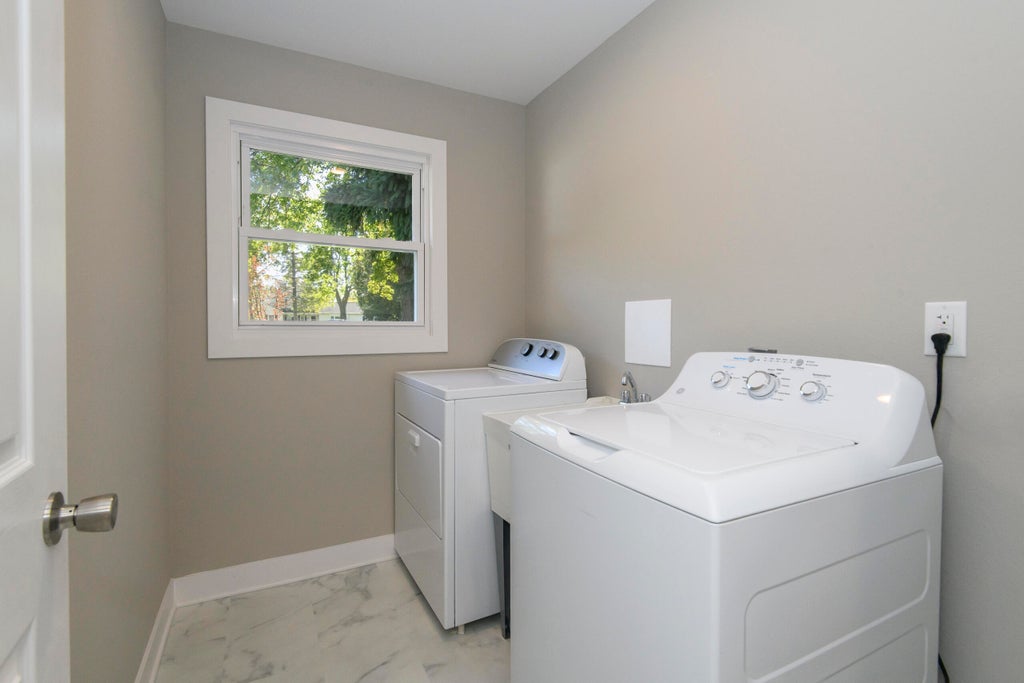
| Laundry room |
| Pantry |
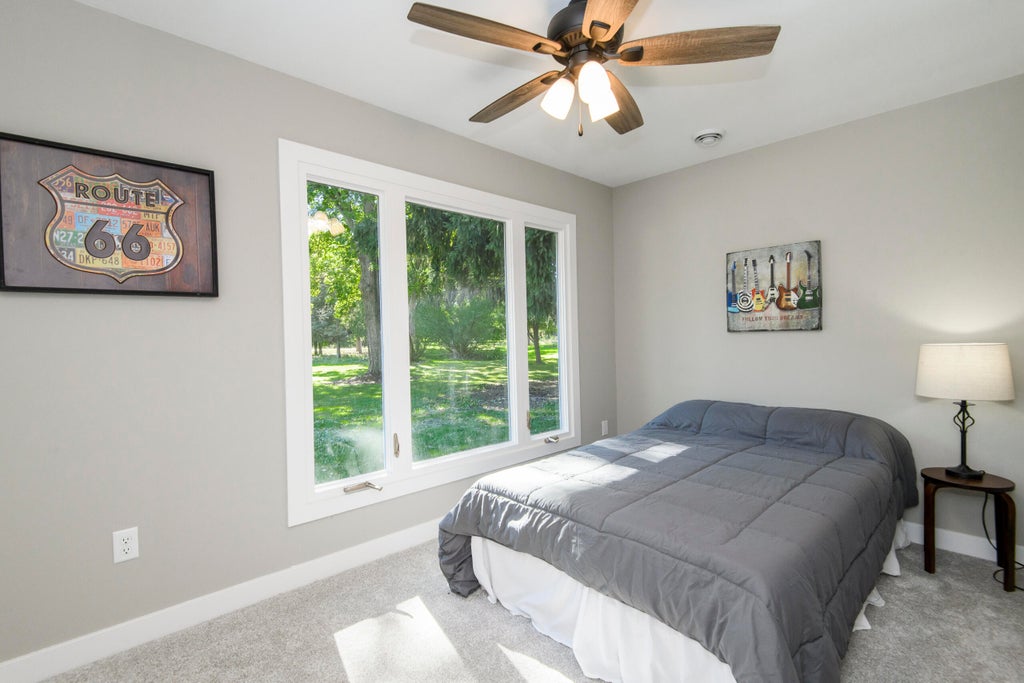
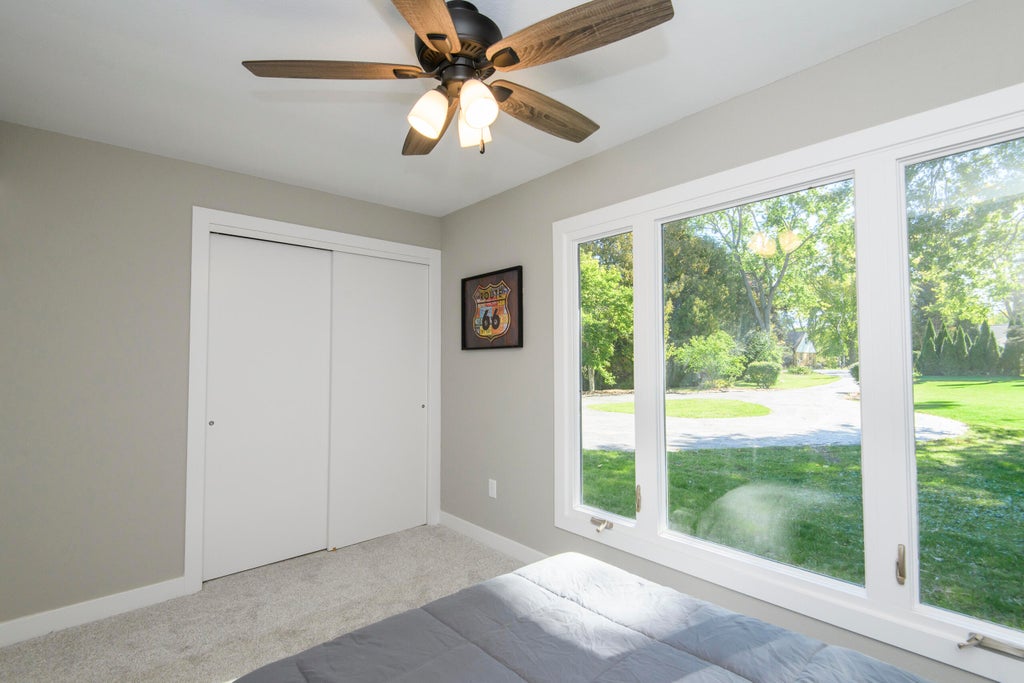
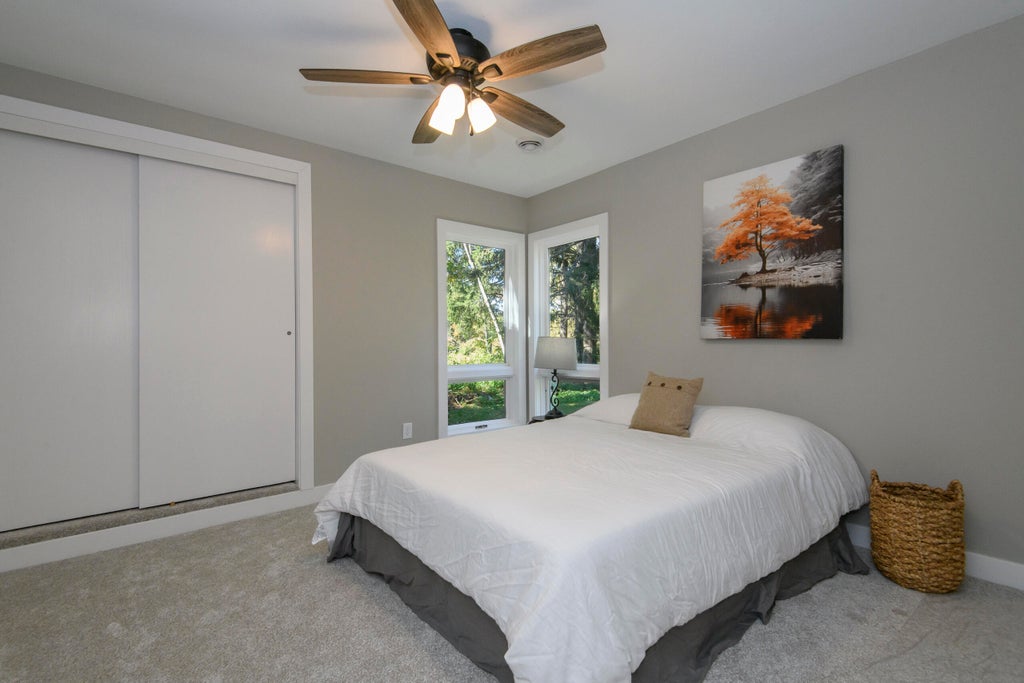
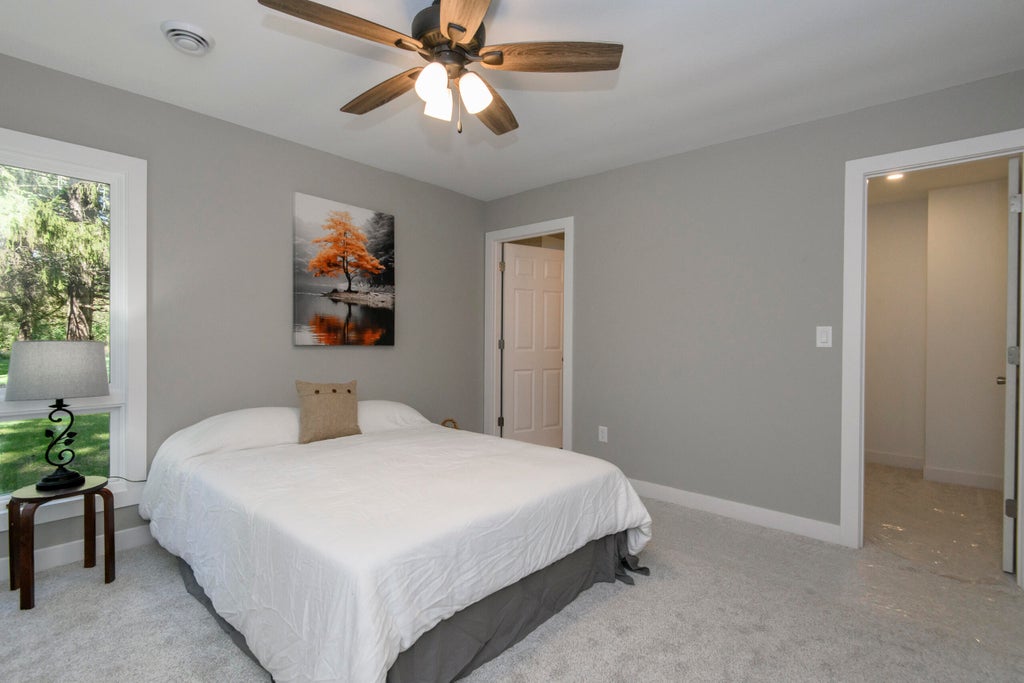
| Bedroom 2 is 13 x 10 |
| Bedroom 2 Level: Main |
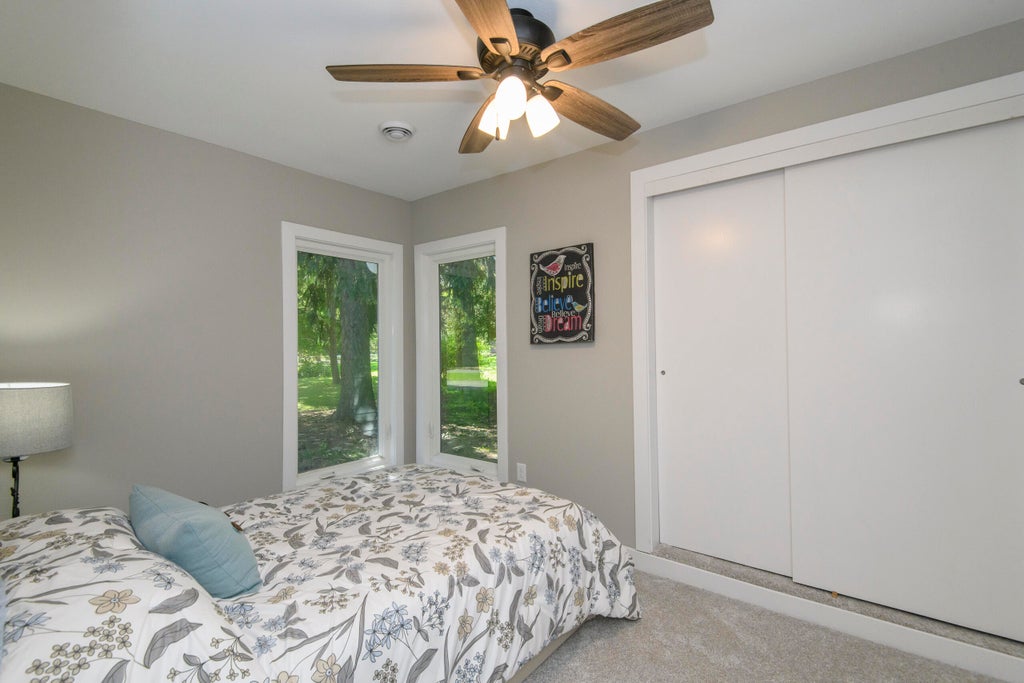
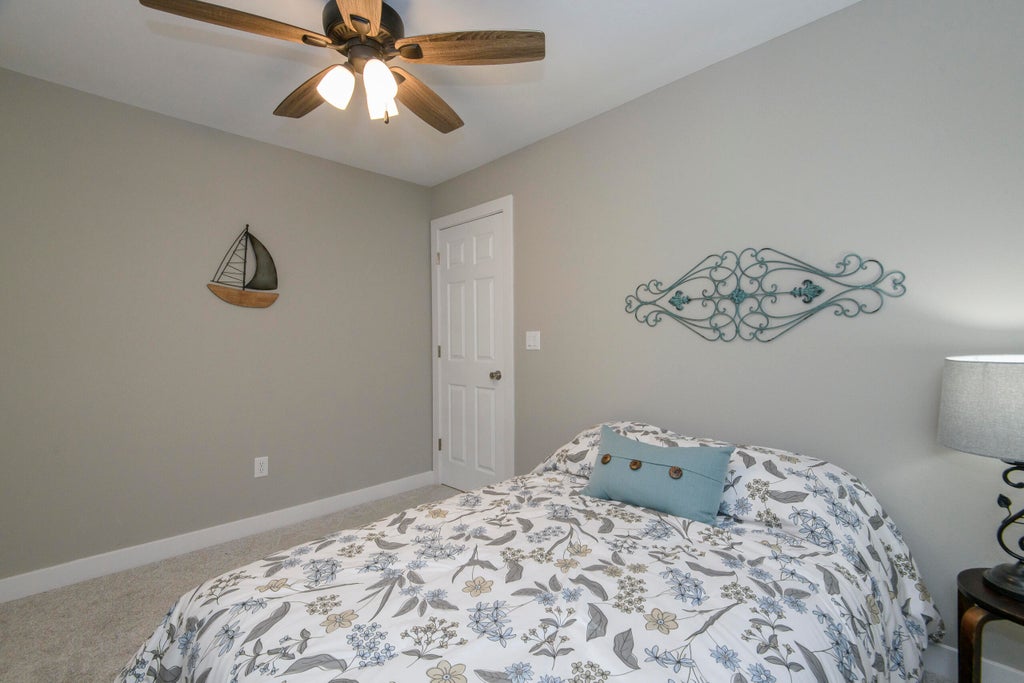
| Bedroom 3 is 10 x 10 |
| Bedroom 3 Level: Main |
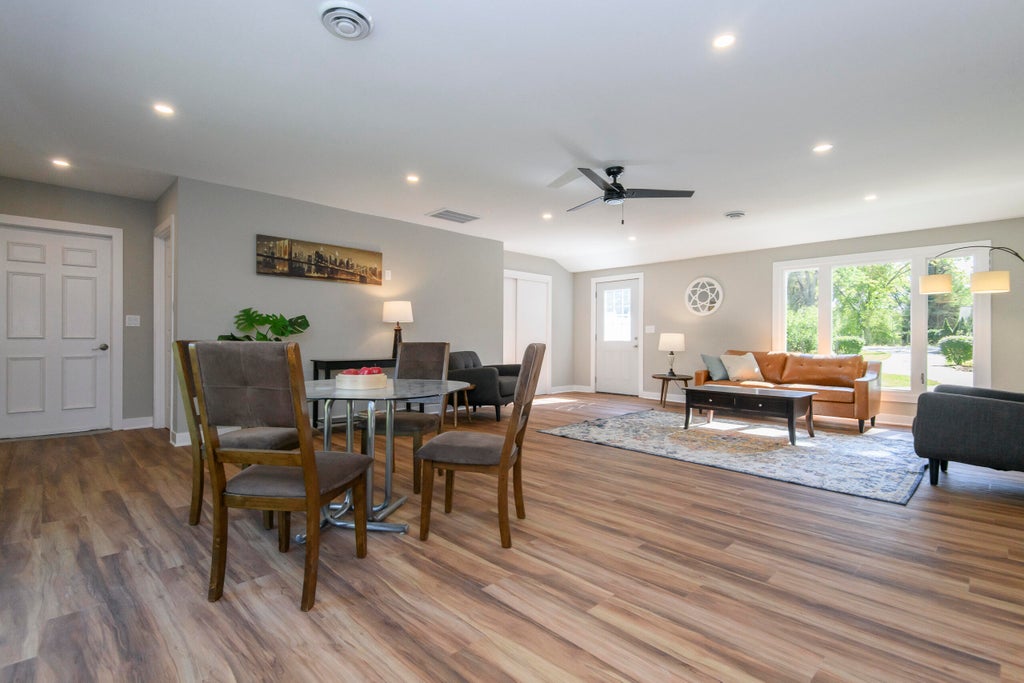
| Dining Room is 12 x 16 |
| Dining Level: Main |
| Laundry Room is 10 x 7 |
| Laundry Room Level: Main |
| Number of rooms: 7 |