


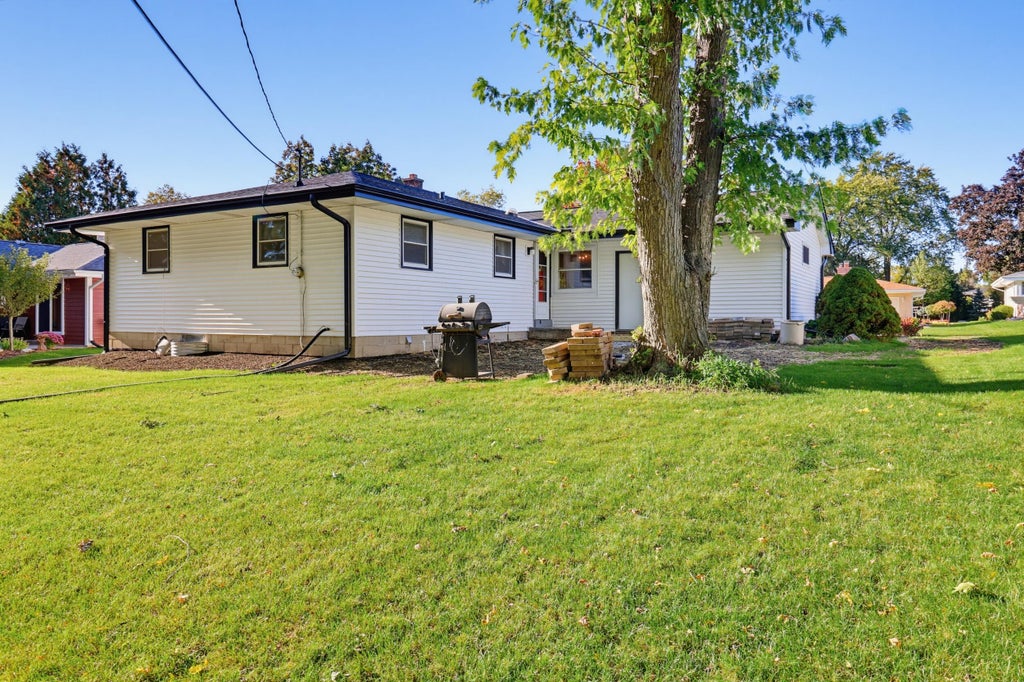
| 3 Beds | 1.5 Baths | 1.5 Car Garage | 1,725 Sq Ft |
Description of 5421 Laura Ln, Greendale, WI 53129
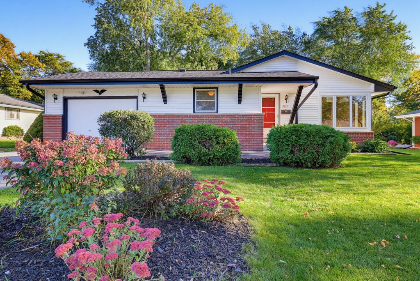
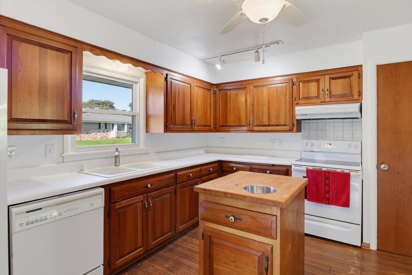
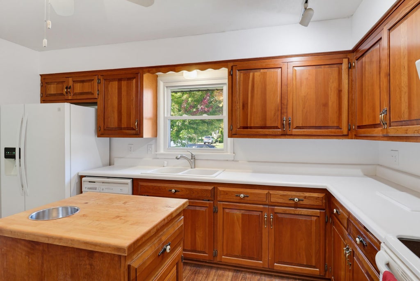
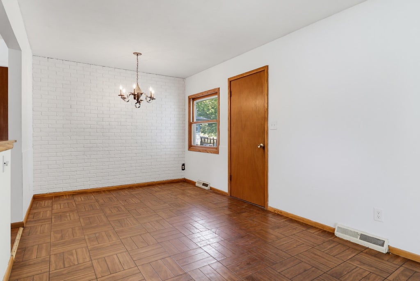
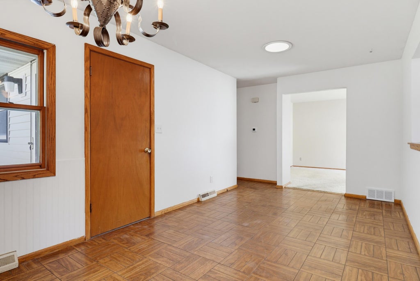
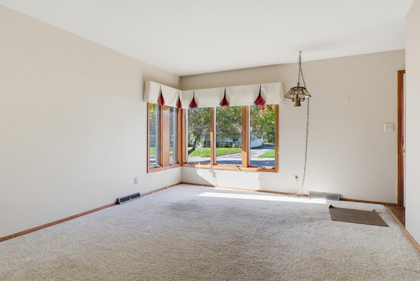
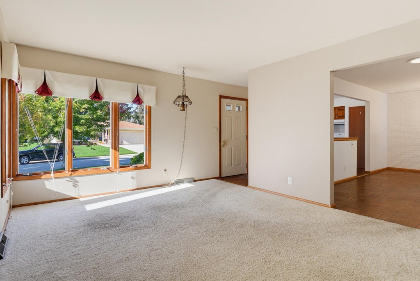
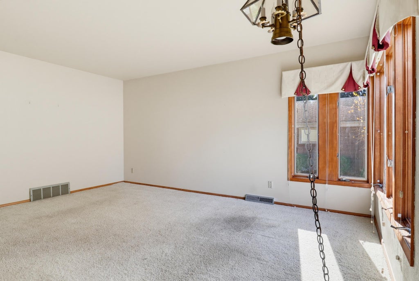
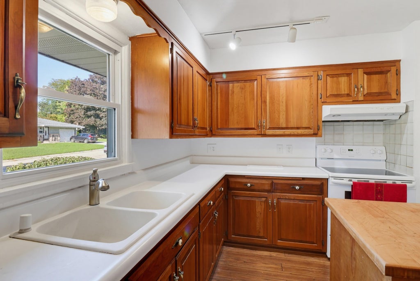
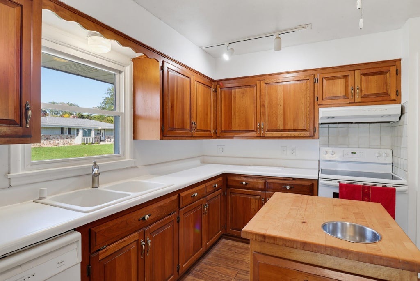
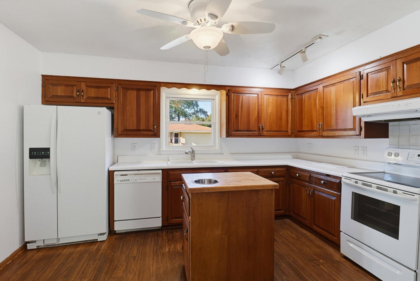
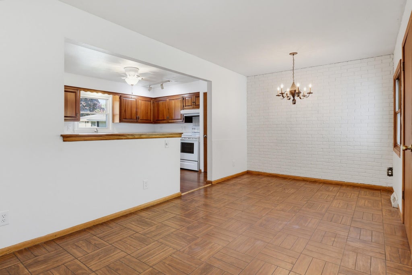
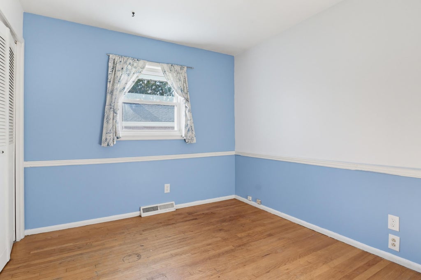
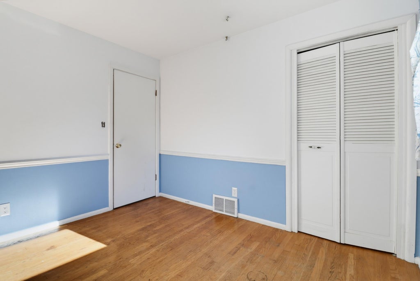
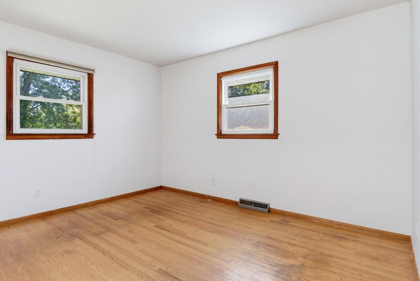
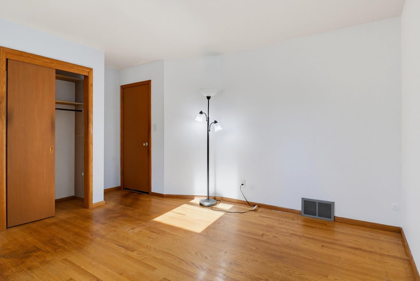
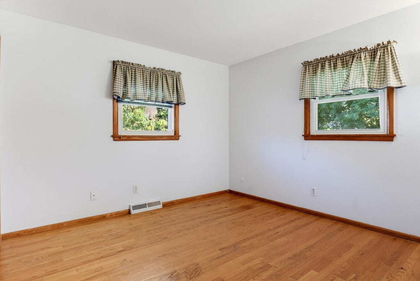
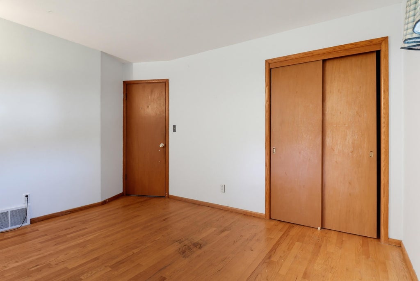
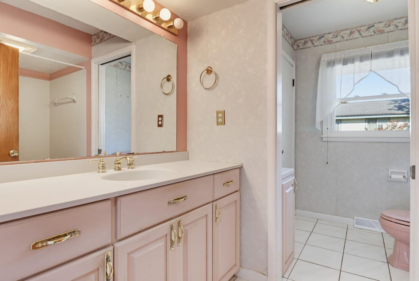
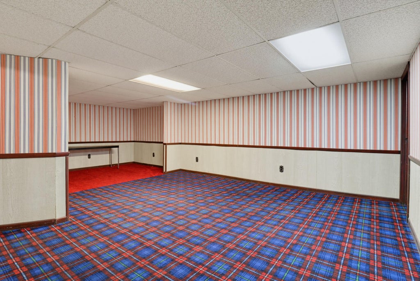
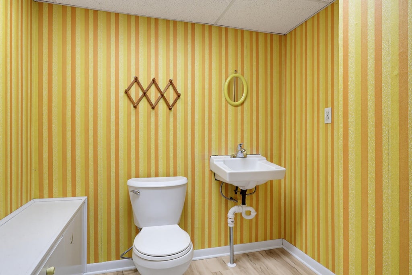
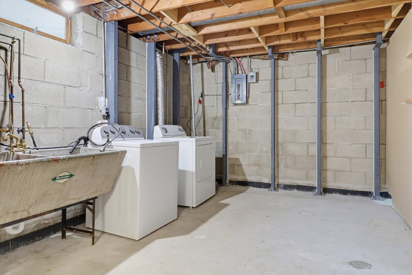
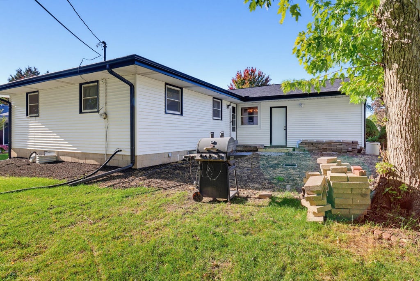
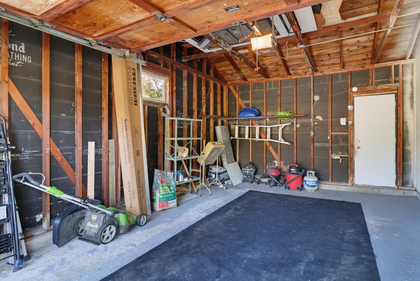
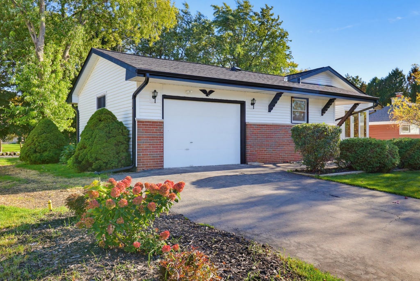
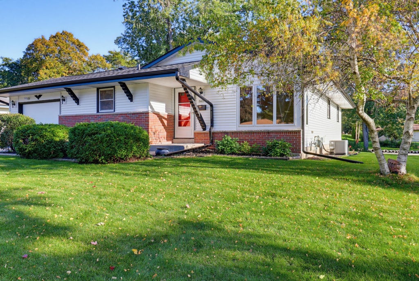
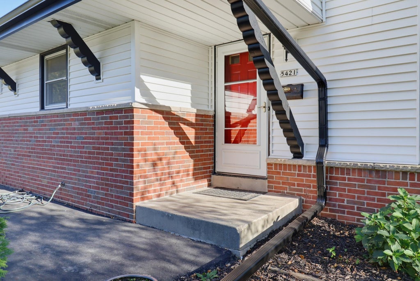
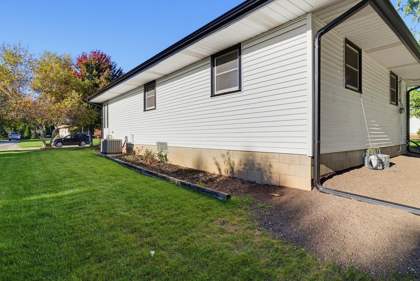
Greendale ''L'' section Ranch offered for the first time since it was built. Great location. Neat and clean interior with many recent updates and ''big ticket'' improvements including: New roof 2026, New vinyl siding and gutters 2026. Heating and Air conditioning new in 2022. Freshly painted interior. Oak hardwood floors in Bedrooms and living room. Replacement windows throughout home. Bright kitchen with cherry cabinets, lots of counter space and opens to family room. Dual entry full bathroom on main floor. Lower level has retro-styled rec room with an extra half-bath. Plenty of storage space and workshop room with workbench. Backyard has southern exposure for afternoon sunlight. Great school system and close to Scout Lake Park and village shops.
Property Features of 5421 Laura Ln, Greendale, WI 53129
Ranch
Single Family Residence
1963
$5,019.44
1
.22
| Washer |
| Dryer |
| Range |
| Dishwasher |
| Refrigerator |
| Central air |
| Forced air heat |
| Natural gas heat |
| Full basement |
| Partial basement |
| Sump pump |
| Partially finished basement |
| Middle school: Greendale |
| High school: Greendale |
| Garage |
| Attached parking |
| Attached garage |
| Garage spaces: 1.5 |
| Vinyl siding |
| Brick exterior |
| Lot acreage is: 0.22 |
| Lot sqft: 9583.2 |
| Lot zoned: Residential |
| Improvement: sidewalks |
| Paved driveway |
| Public sewer |
| Public water |
| Total square feet: 1725 |
| Total above grade finished sq ft: 1277 |
| Basement square feet: 448 |
| Living square feet: 1725 |
| Property style: ranch |
| For sale |
| Tax year: 2025 |
| Family room is 18 x 10 |
| Family Room Level: Main |
| Bedroom 2 is 12 x 12 |
| Bedroom 2 Level: Main |
| Bedroom 3 is 11 x 9 |
| Bedroom 3 Level: Main |
| Living Room is 16 x 12 |
| Living Room Level: Main |
| Number of rooms: 6 |