
| 3 Beds | 2.5 Baths | 3.5 Car Garage | 2,752 Sq Ft |
Description of S60W24120 Red Wing Dr, Waukesha, WI 53189
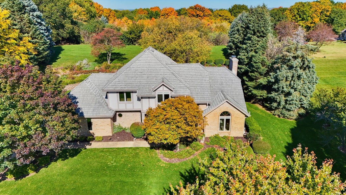
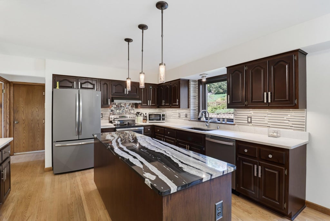
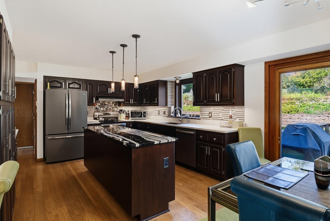
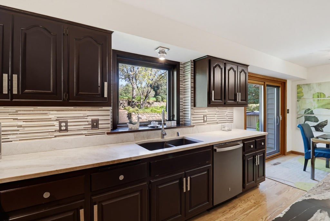
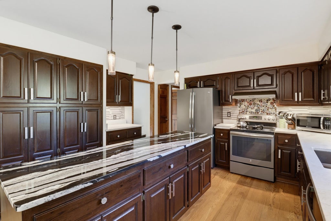
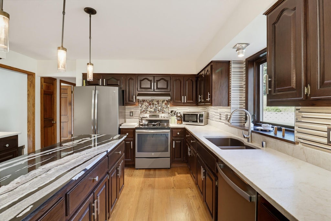
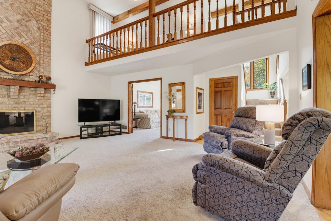
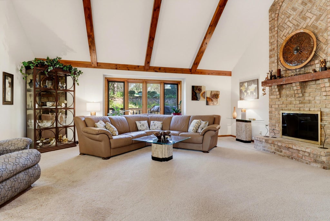
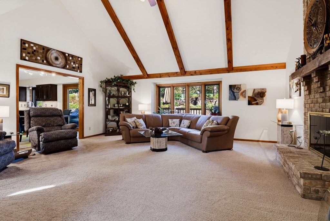
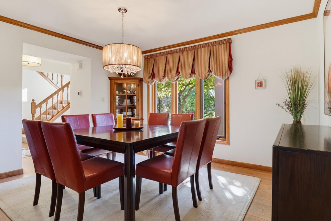
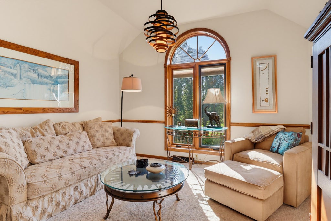
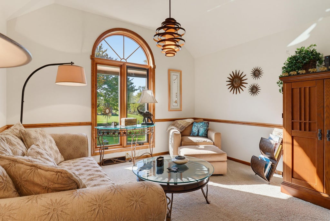
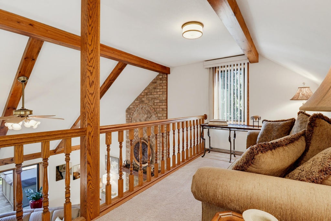
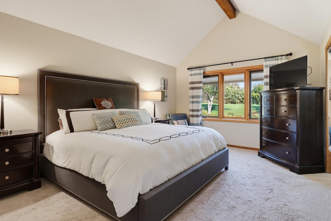
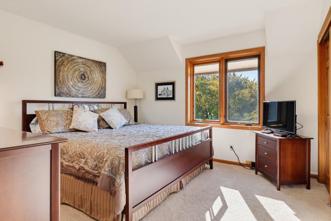
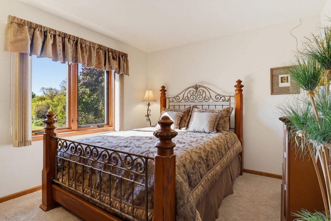
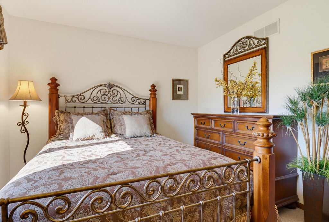
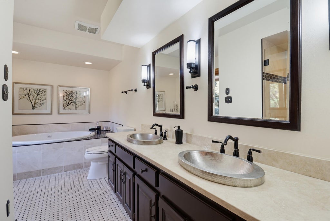
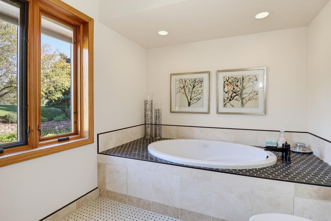
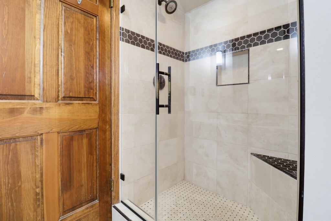
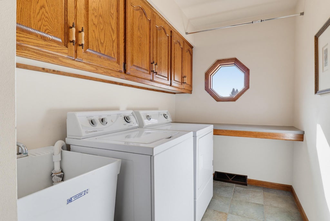
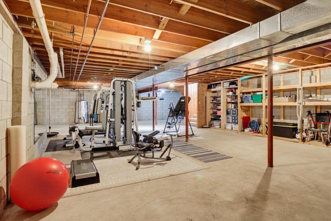
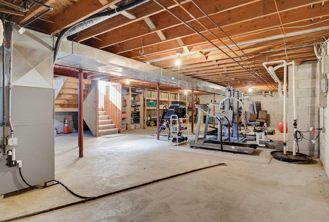
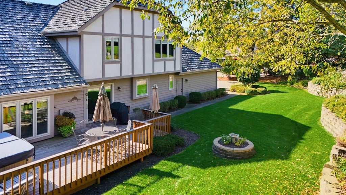
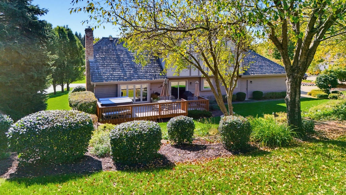
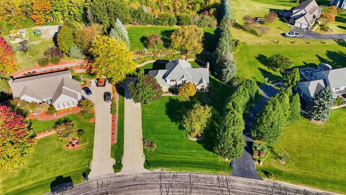
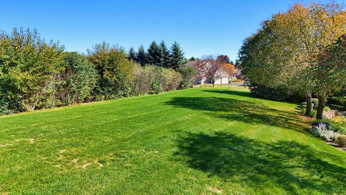
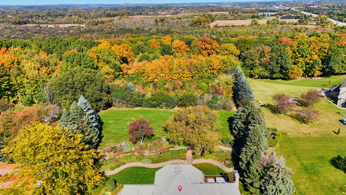
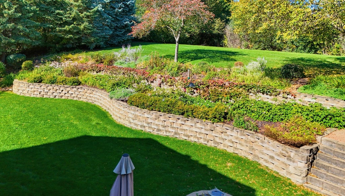
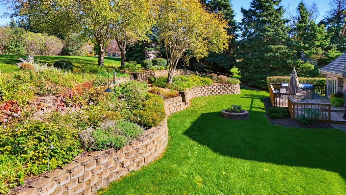
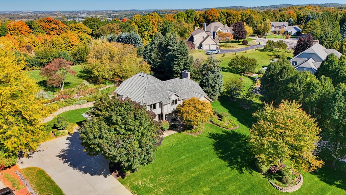
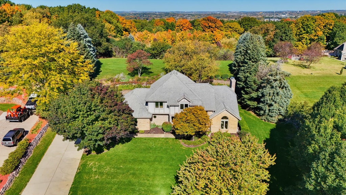
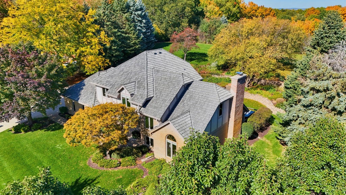
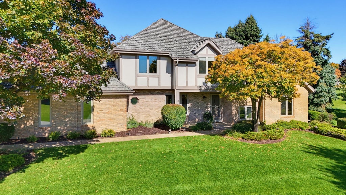
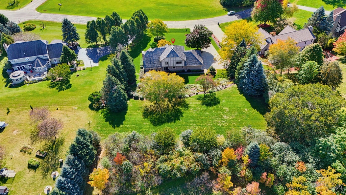
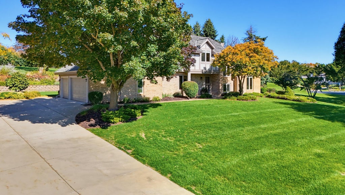
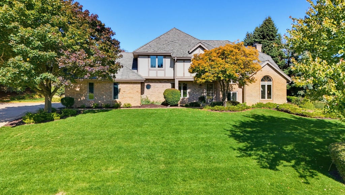
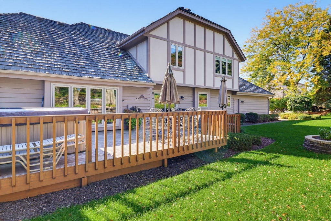
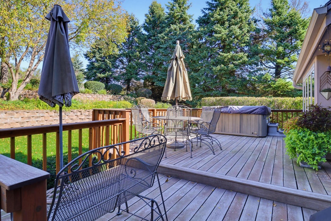
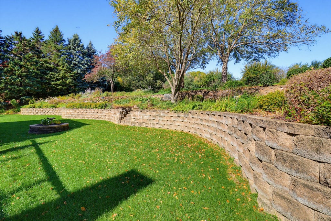
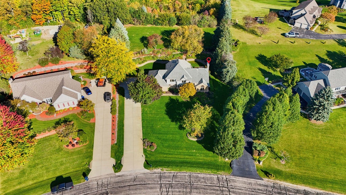
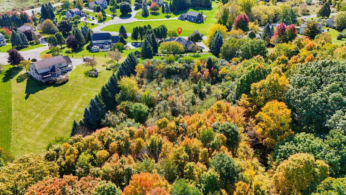
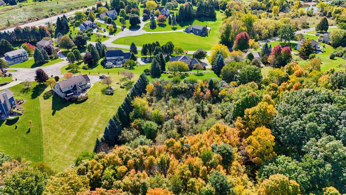
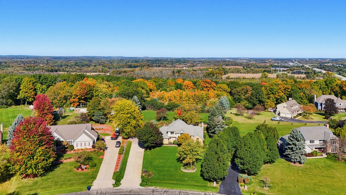
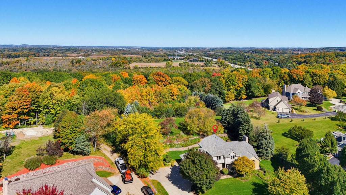
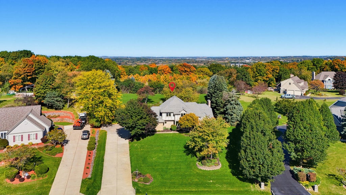
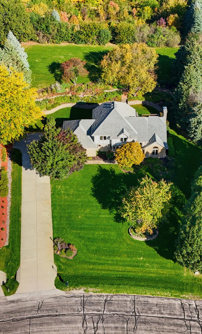
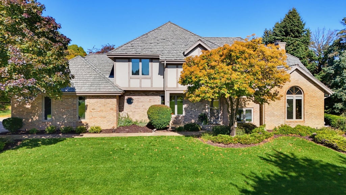
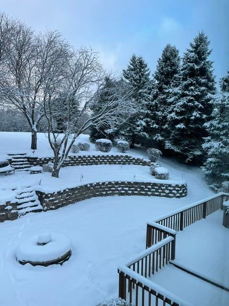
Prime property in Red Wing Hills subdivision! Former Parade of Homes Belman Model. Red Wing Creek and conservancy at North lot line. Parklike wooded almost 2 acre lot with walking trail and serenity circle. The interior features quality finishes top to bottom. Huge kitchen with island and solid surface counter tops. Main floor office and main floor laundry room. Pella windows throughout. Primary suite has large closet plus full en-suite bath. Finished carpentry shows quality craftmanship. Furnace replaced in 2020. Cedar roof replaced 2016. Lower level is a blank slate with exercise area, plenty of storage space and room to finish. Home is situated on a hill with beautiful landscaping and 2-tiered custom brick perennial garden. This one has been lovingly maintained and it shows!
Property Features of S60W24120 Red Wing Dr, Waukesha, WI 53189
Colonial
Single Family Residence
1990
Red Wing Hills
$5,179.07
2
1.86
| Washer |
| Dryer |
| Range |
| Dishwasher |
| Refrigerator |
| Central air |
| Forced air heat |
| Natural gas heat |
| Vaulted ceilings |
| Kitchen island |
| Walk-in closet(s) |
| Full basement |
| Sump pump |
| High school: Waukesha West |
| Garage |
| Attached parking |
| Attached garage |
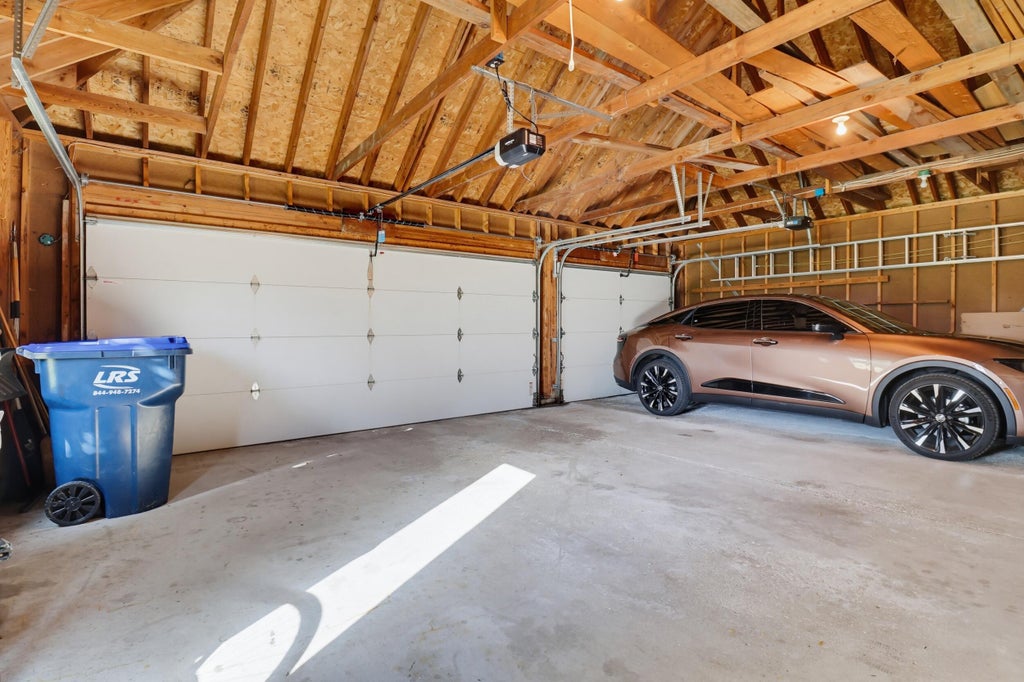
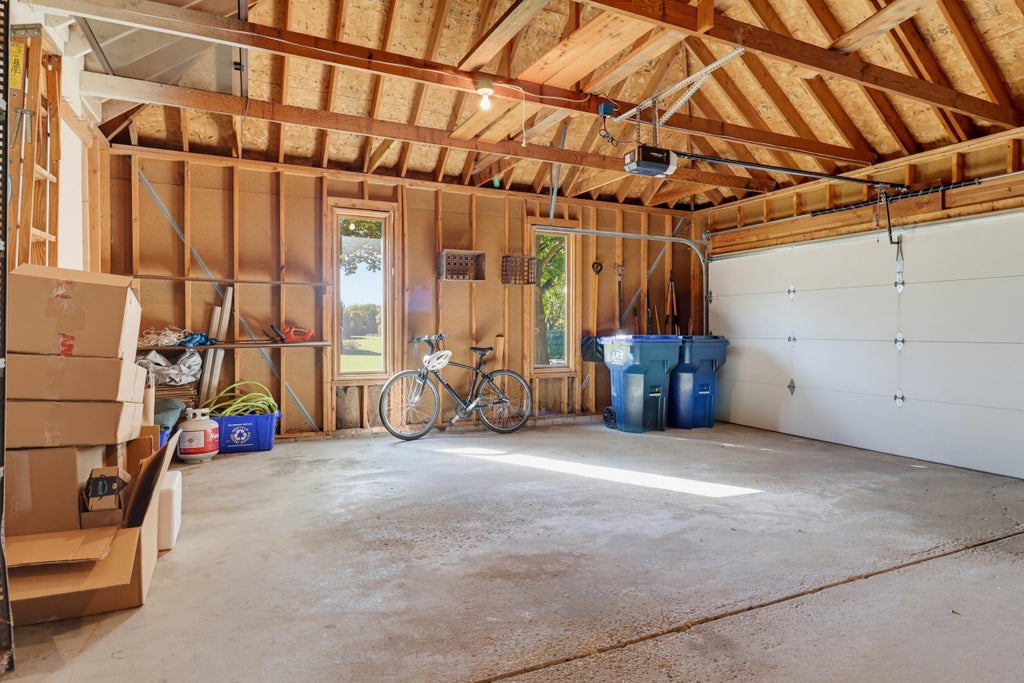
| Garage spaces: 3.5 |
| Brick exterior |
| Wood exterior |
| Patio |
| Lot acreage is: 1.86 |
| Lot sqft: 81021.6 |
| Subdivision: Red Wing Hills |
| Wooded lot |
| Lot zoned: Residential |
| Present use: Subdivision |
| Paved driveway |
| Private water |
| Well water |
| Septic system |
| Total square feet: 2752 |
| Total above grade finished sq ft: 2752 |
| Living square feet: 2752 |
| Property style: colonial |
| For sale |
| Tax year: 2025 |
| Den is 13 x 12 |
| Den Level: Main |
| Laundry room |
| Bedroom 2 is 12 x 12 |
| Bedroom 2 Level: Upper |
| Bedroom 3 is 12 x 10 |
| Bedroom 3 Level: Upper |
| Dining Room is 13 x 11 |
| Dining Level: Main |
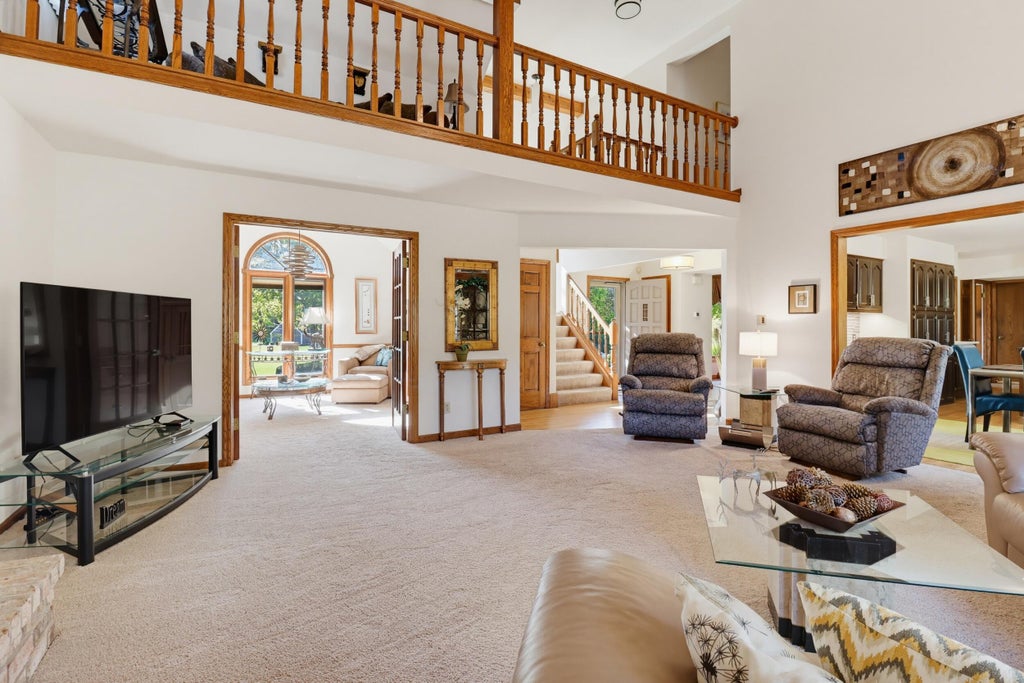
| Living Room is 20 x 19 |
| Living Room Level: Main |
| Laundry Room is 10 x 6 |
| Laundry Room Level: Main |
| Number of rooms: 8 |