

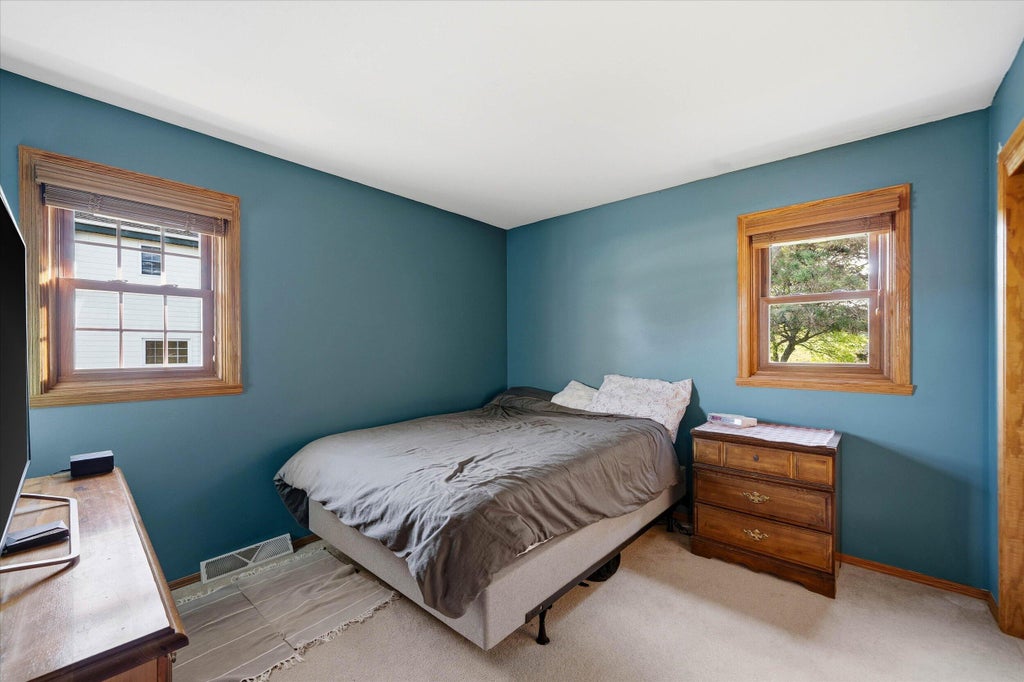
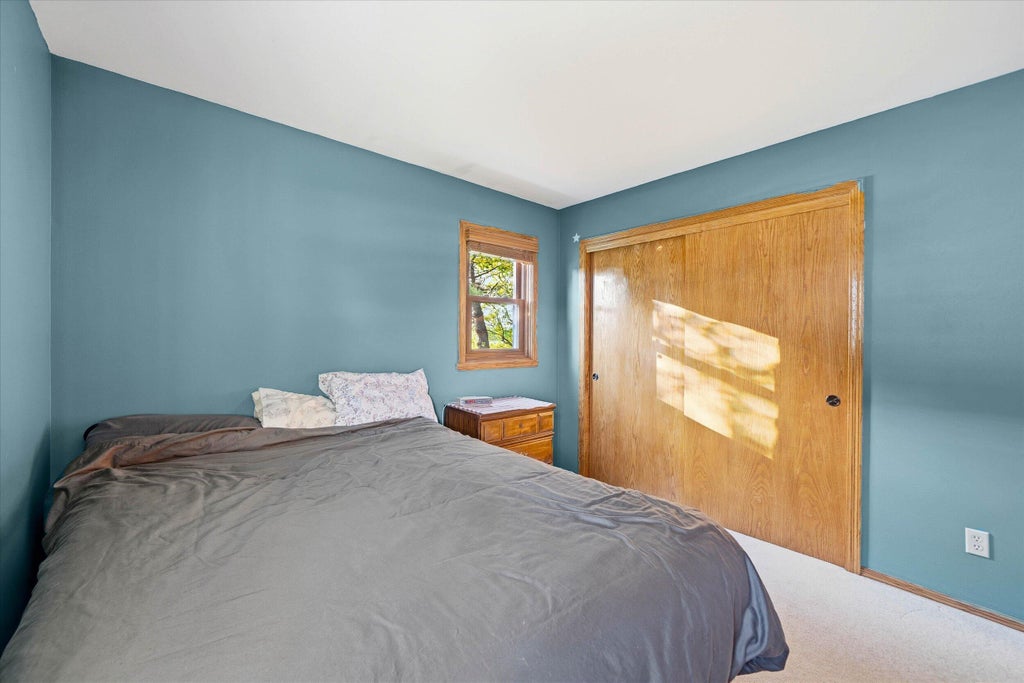
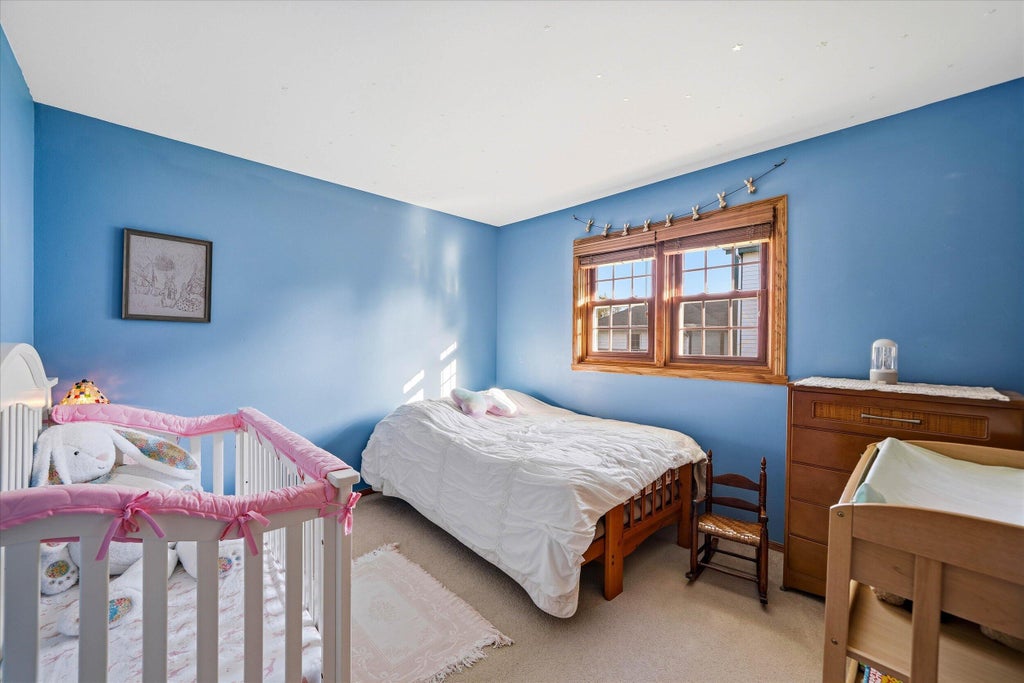
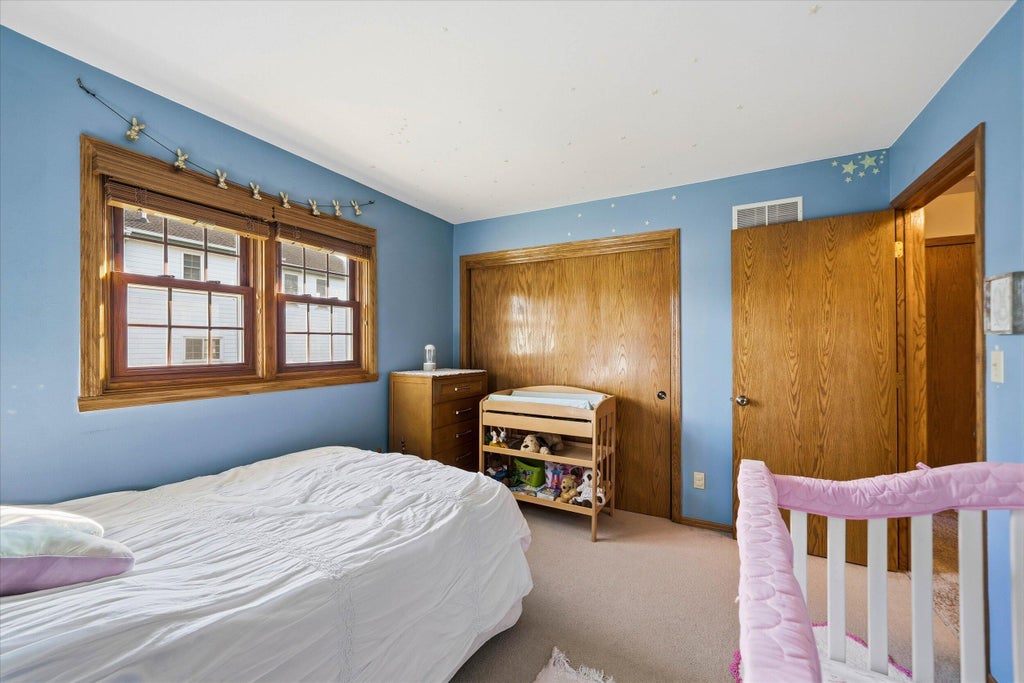

| 3 Beds | 2 Baths | 2 Car Garage | 2,793 Sq Ft |
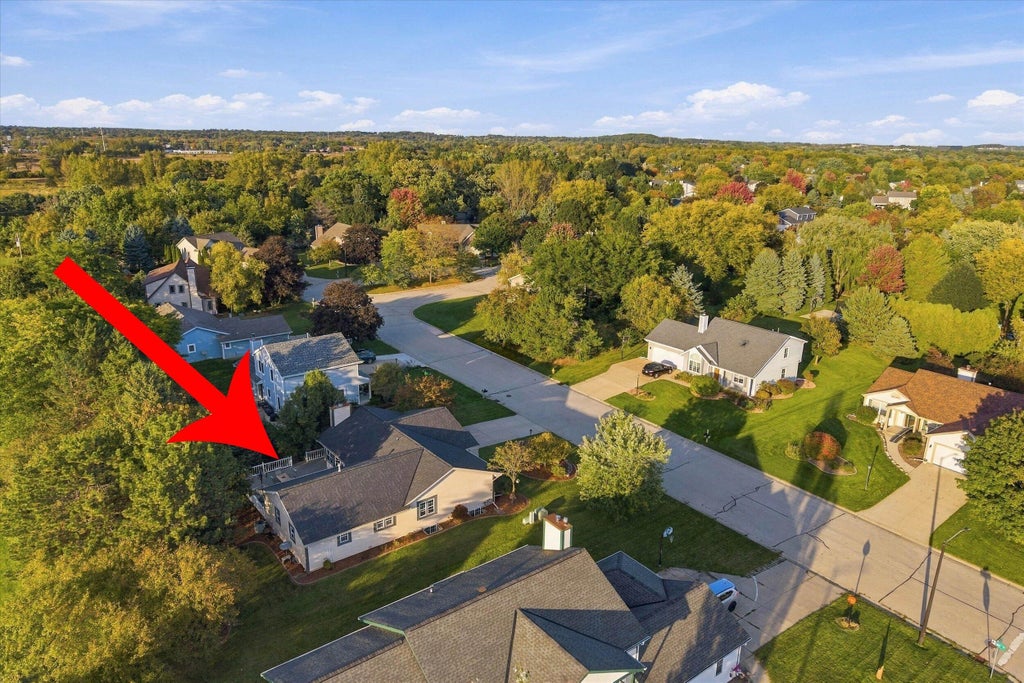
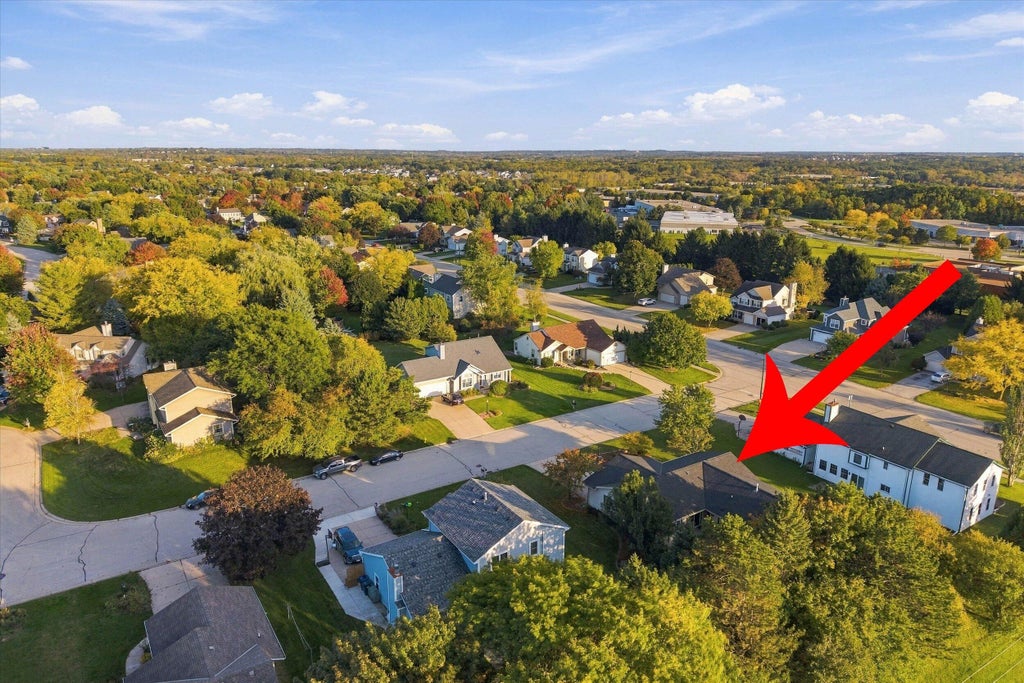
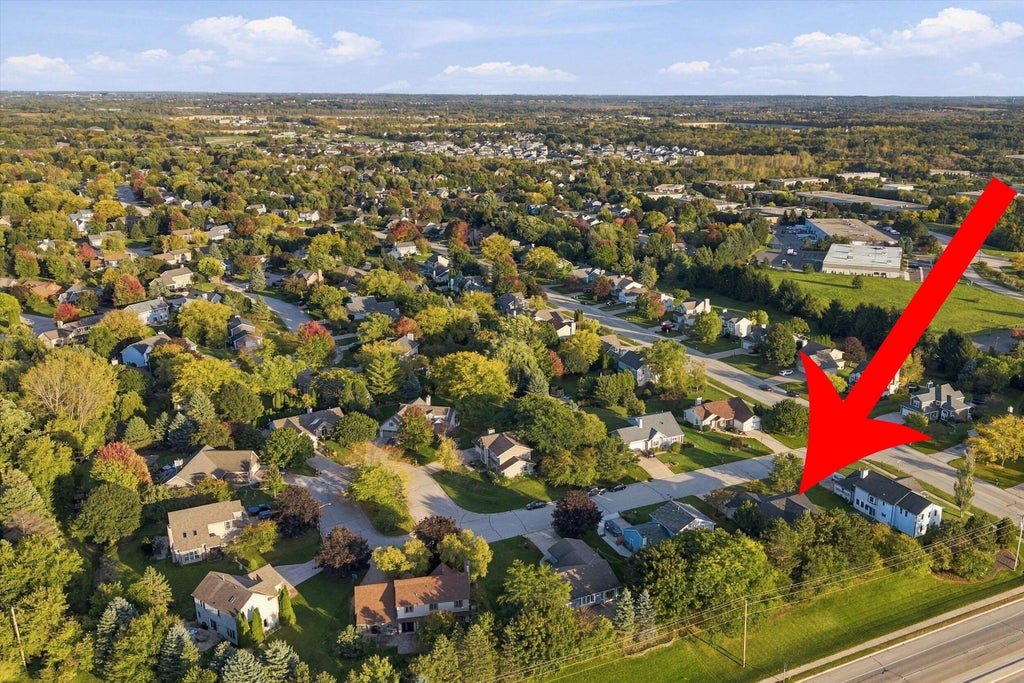
Description of W249N5821 Swan Ct, Sussex, WI 53089
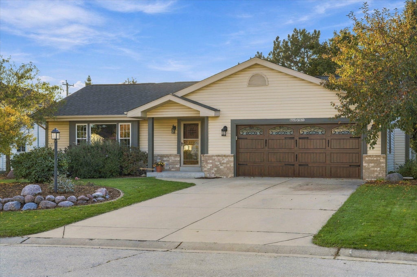
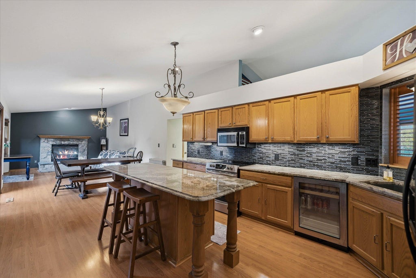
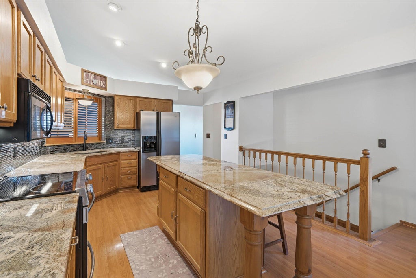
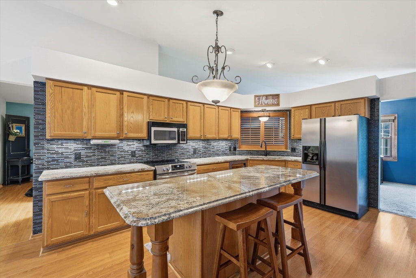
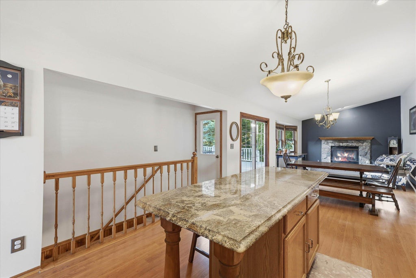
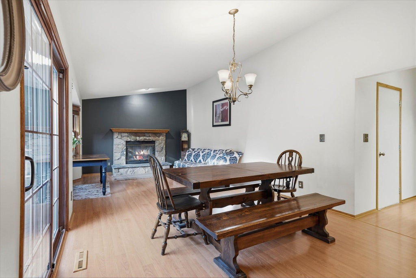
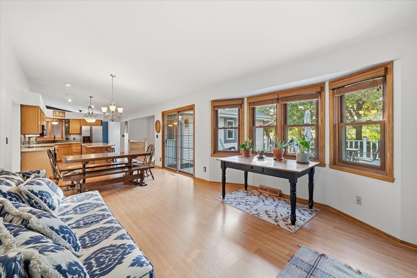
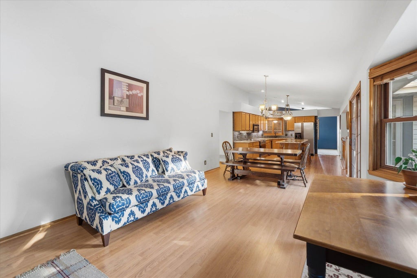
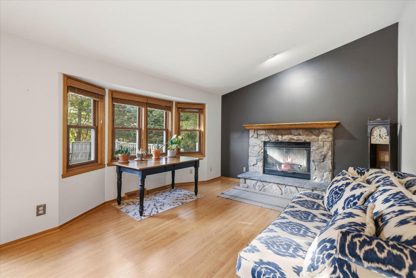
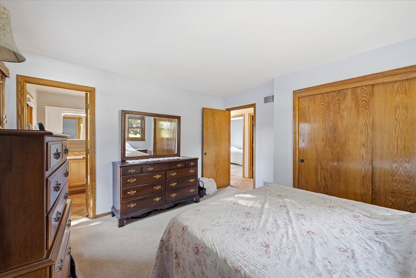
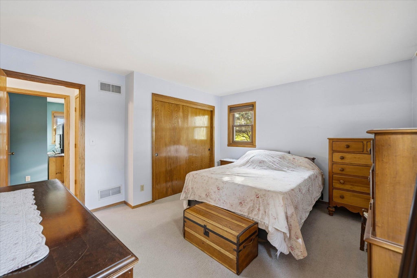
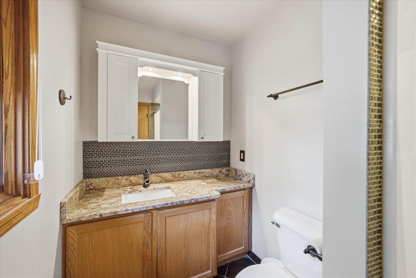
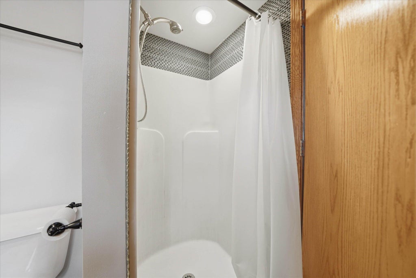
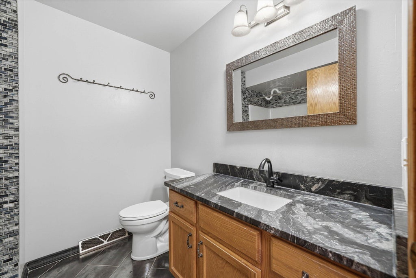
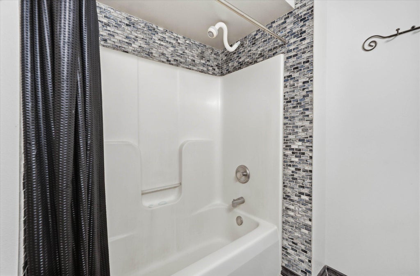
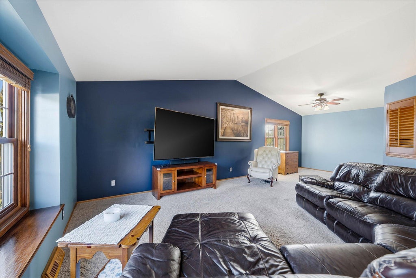
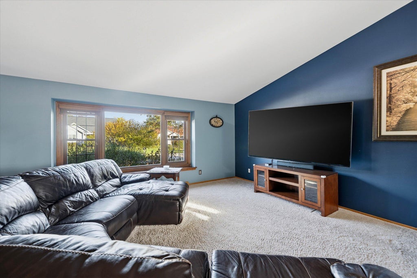
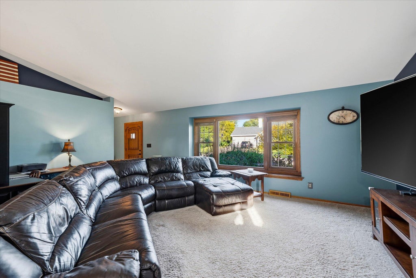
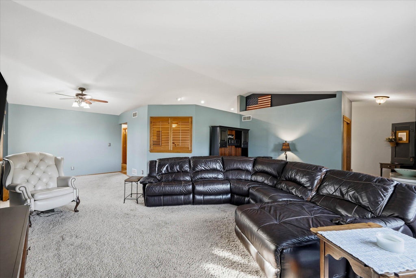
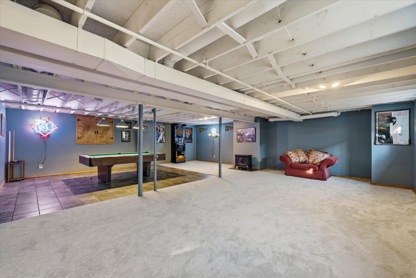
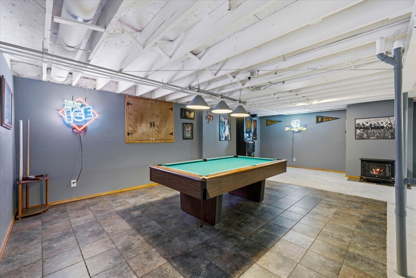
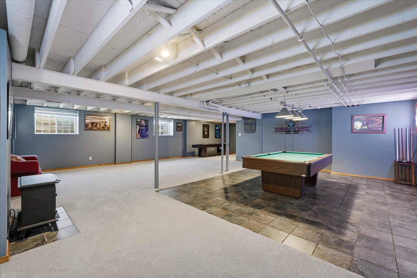
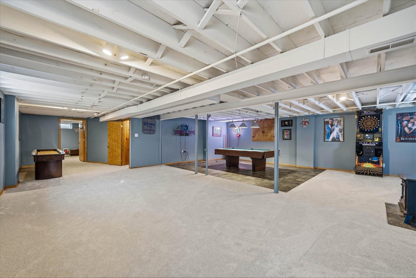
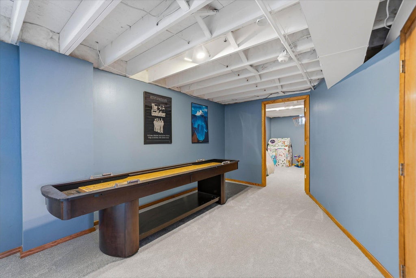
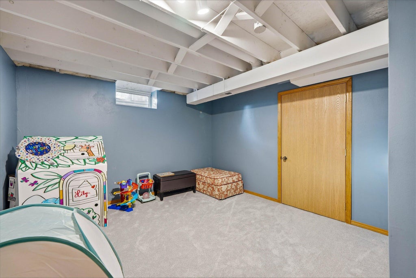
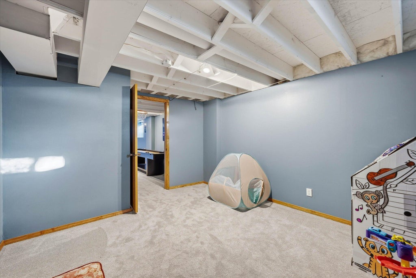
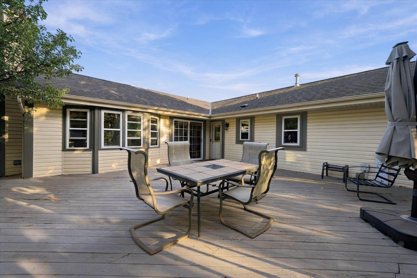
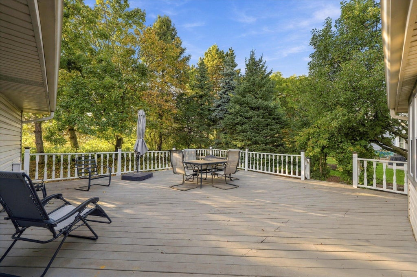
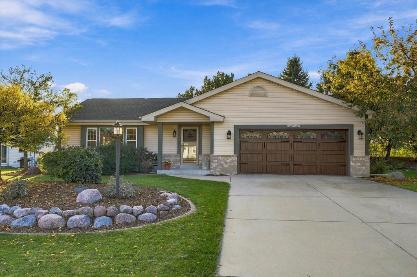
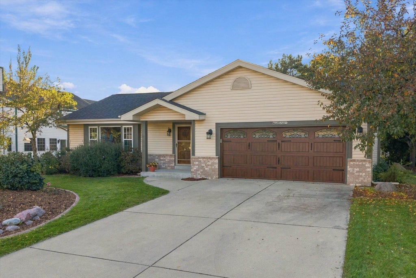
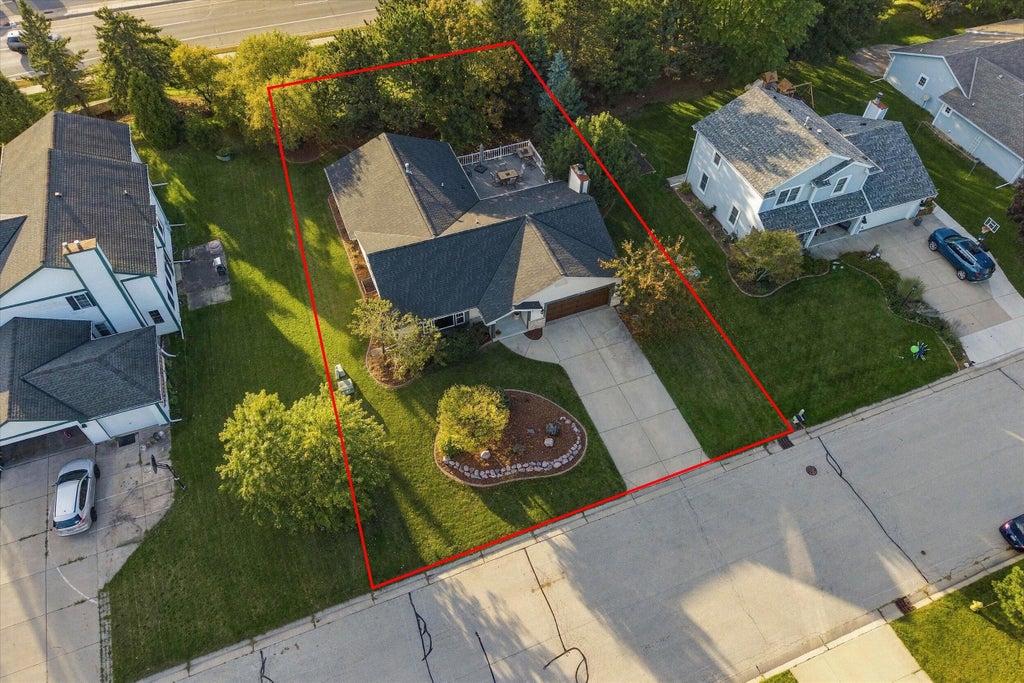
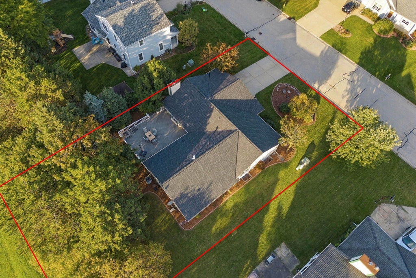
This is THE ONE!! Not too big, not too small - just enough bedrooms and space to grow or down-size depending on your chapter! This 3 bedroom / 2 bath ranch home is situated in desirable Eagle's Ridge subdivision. The large kitchen boasts beautiful hardwood floors, an abundance of solid oak cabinets, gorgeous granite counter-tops and stainless appliances, including a built-in wine cooler. Patio doors lead out to the over-sized deck and beautifully landscaped yard. The lower level has brand new carpeting through-out and a pool table and shuffle board table that would love to stay!
Property Features of W249N5821 Swan Ct, Sussex, WI 53089
Listing courtesy of: Lake To Lake Realty Group LLC
Home Style
Ranch
Ranch
Type
Single Family Residence
Single Family Residence
Year Built
1999
1999
Subdivision
Eagle's Ridge
Eagle's Ridge
Annual Taxes
$5,055.00
$5,055.00
Stories
1
1
Acres
.33
.33
Interior Features
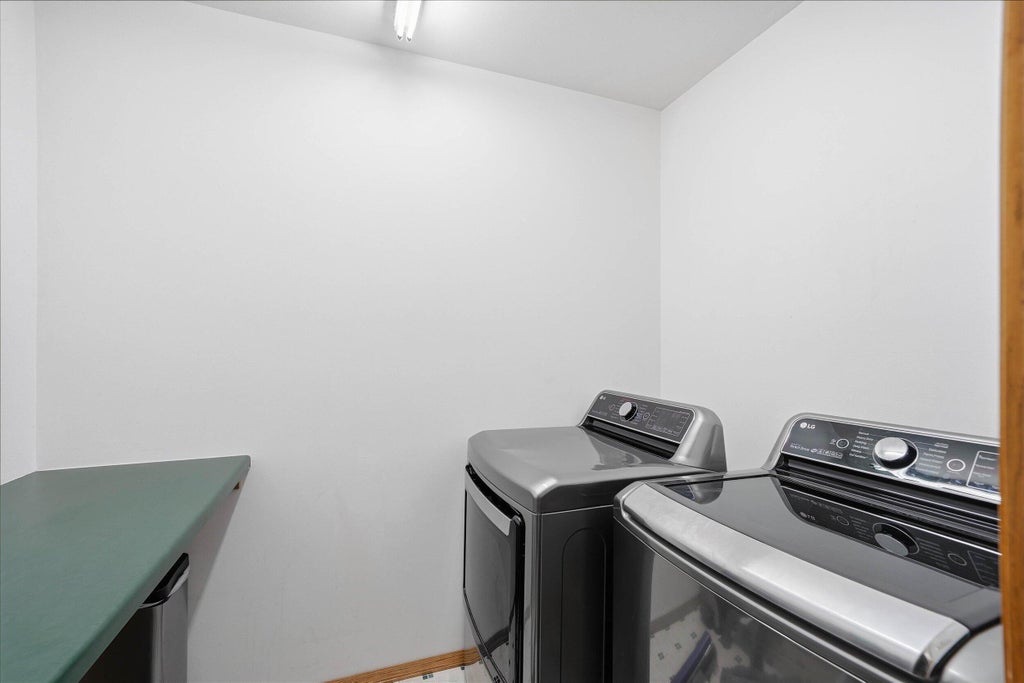
| Washer |
| Dryer |
| Range |
| Microwave oven |
| Refrigerator |
| Central air |
| Forced air heat |
| Natural gas heat |
| Vaulted ceilings |
| Garbage disposal |
| Kitchen island |
| Concrete basement |
| Crawlspace |
| Finished basement |
| Full basement |
| Sump pump |
Exterior Features
| Middle school: Templeton |
| High school: Hamilton |
| Garage |
| Two car garage |
| Attached parking |
| Attached garage |
| Garage spaces: 2 |
| Vinyl siding |
| Deck |
| Lot acreage is: 0.33 |
| Lot sqft: 14374.8 |
| Subdivision: Eagle's Ridge |
| Lot zoned: Res |
| Present use: Subdivision |
| Paved driveway |
| Public sewer |
| Private water |
| Well water |
| Total square feet: 2793 |
| Total above grade finished sq ft: 1770 |
| Basement square feet: 1023 |
| Living square feet: 2793 |
| Property style: ranch |
| For sale |
| Tax year: 2025 |
Room Dimensions
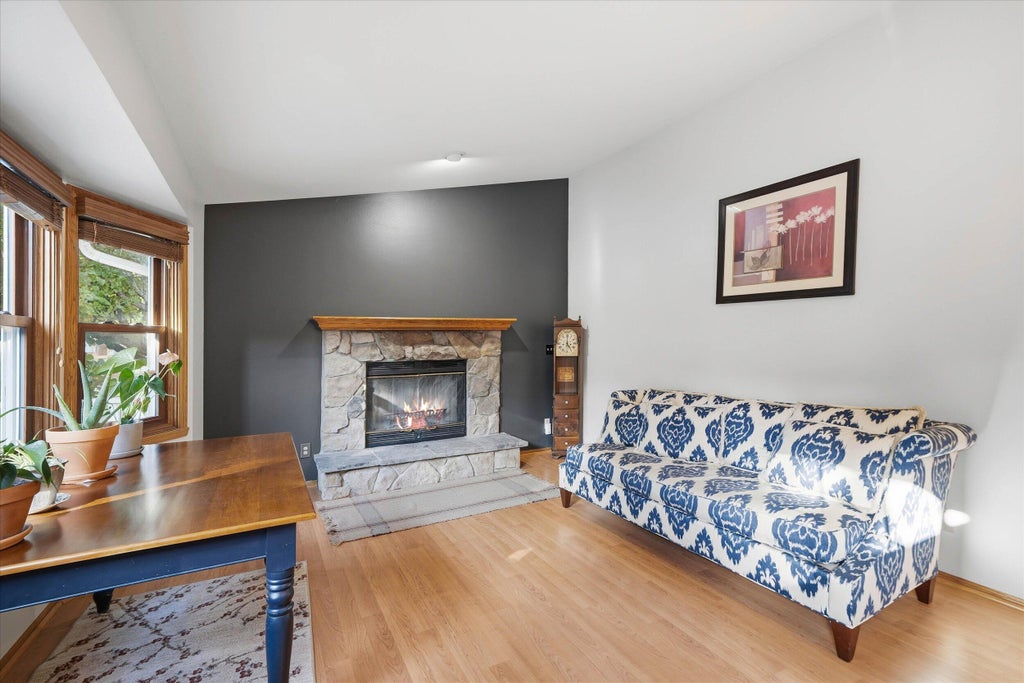
| Family room is 14 x 12 |
| Family Room Level: Main |
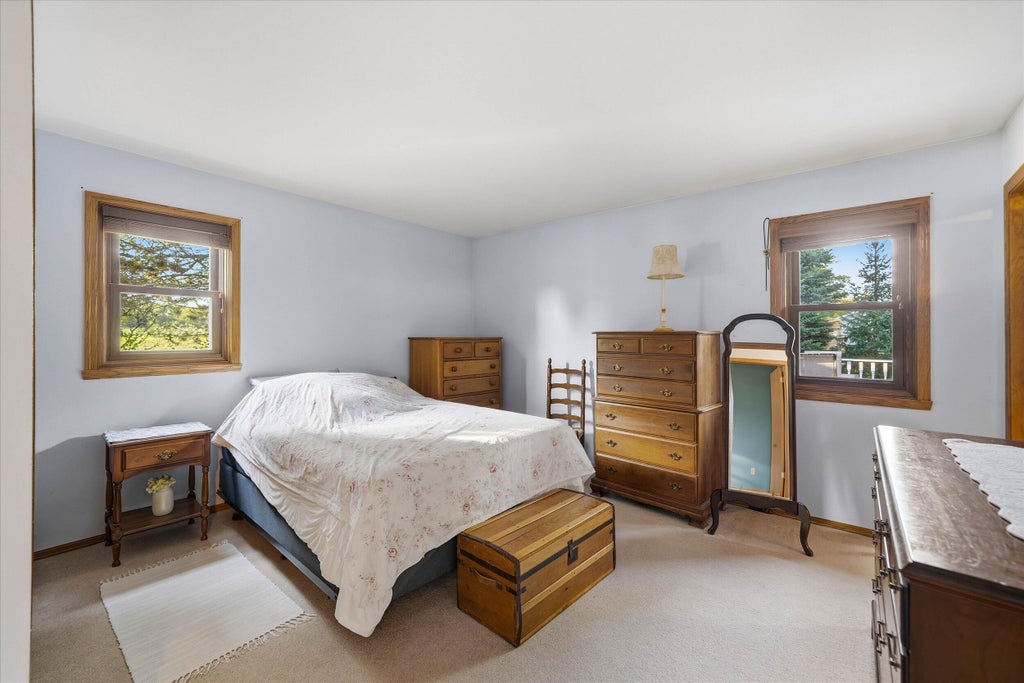
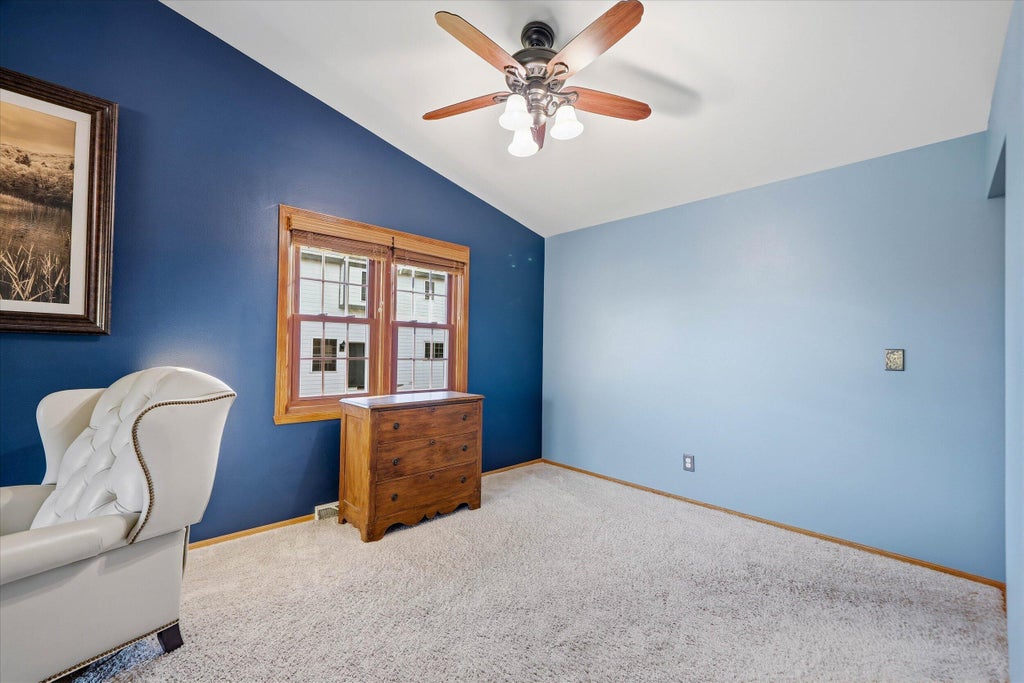
| Bedroom 2 is 11 x 10 |
| Bedroom 2 Level: Main |
| Bedroom 3 is 11 x 10 |
| Bedroom 3 Level: Main |
| Dining Room is 14 x 10 |
| Dining Level: Main |
| Living Room is 21 x 14 |
| Living Room Level: Main |
| Bonus Room is 13 x 11 |
| Bonus Room Level: Lower |
| Game Room is 37 x 27 |
| Game Room Level: Lower |
| Number of rooms: 9 |