




| 2 Beds | 1 Bath | 1 Car Garage | 1,047 Sq Ft |
Description of 404 Willow Ln, South Milwaukee, WI 53172
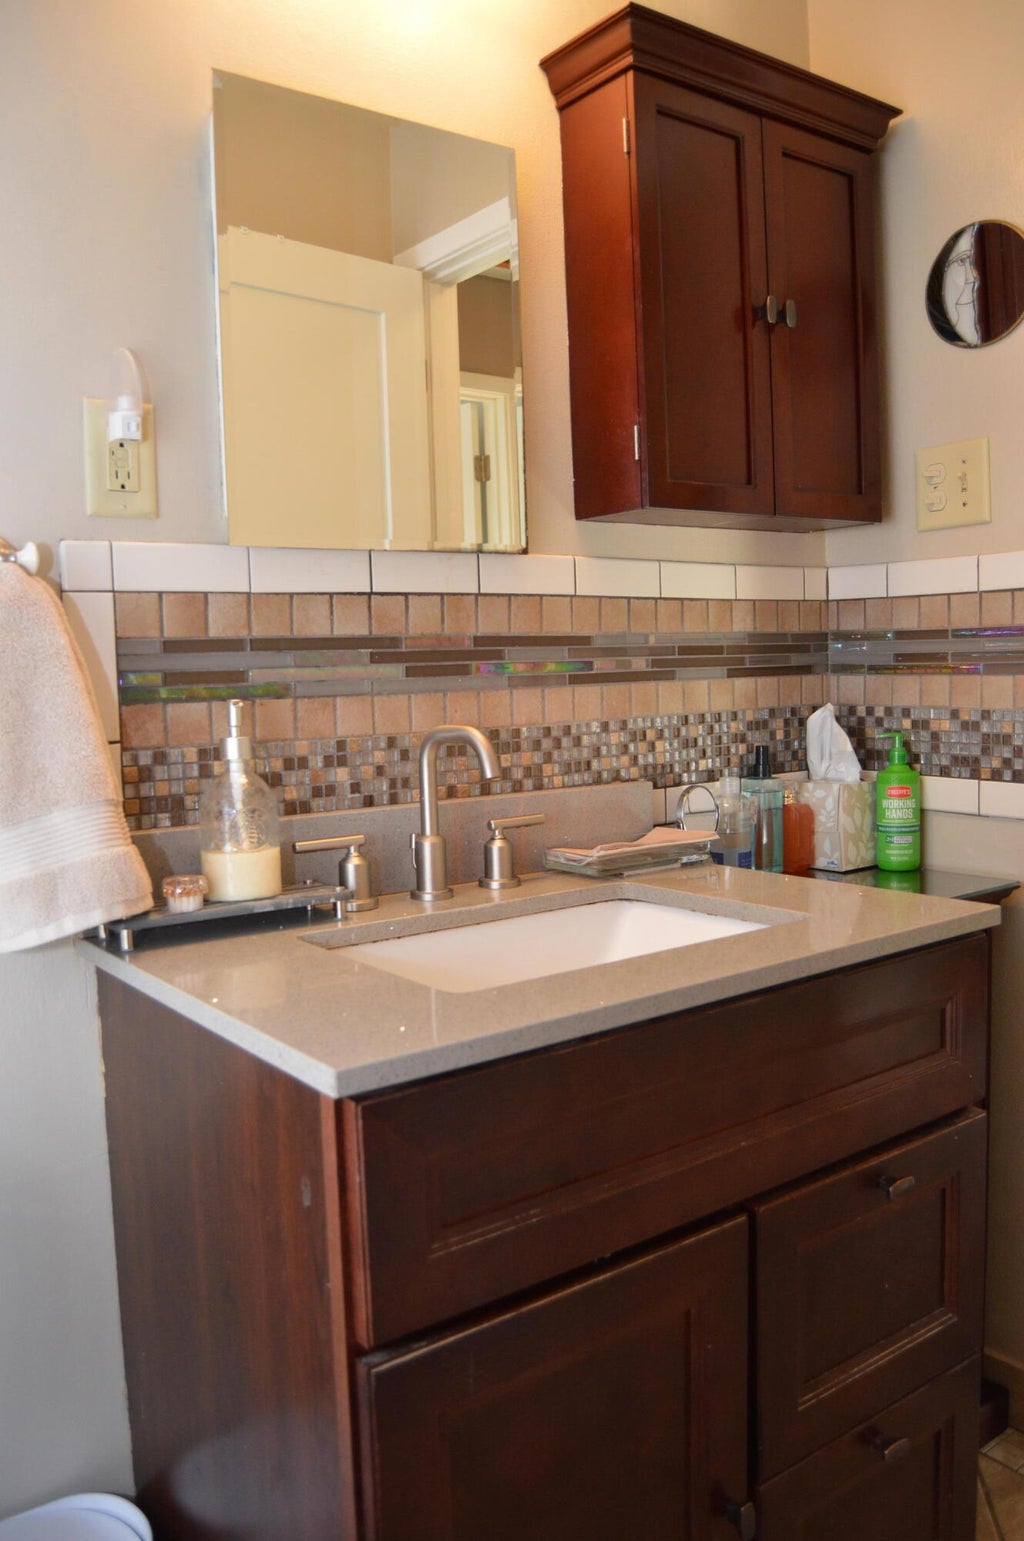
This one will check all the boxes. This brick ranch has been tastefully updated throughout the years. A chef's kitchen with newer appliances, a mobile center island, tons of cabinets, quartz c'tops, and ceramic tiled floors and pantry. Cozy dining room. Spacious living room with hardwood flooring. An updated bath, newer vanity and sink, and beautiful tile surround. Generous sized bedrooms featuring hardwood floors. Windows have been updated during ownership. Solid wood interior doors, and new exterior doors. Enjoy summer days on your covered patio. New roof. Basement drain tiles installed in 2026. Sump pump with battery back up. so plan your new rec rom with confidence. Large backyard has views of Hickory Park. 2 blocks from the bike and walking trails of Oak Creek Parkway.
Property Features of 404 Willow Ln, South Milwaukee, WI 53172
Ranch
Single Family Residence
1960
$4,079.00
1
.21
| Washer |
| Dryer |
| Range |
| Oven |
| Microwave oven |
| Dishwasher |
| Refrigerator |
| Central air |
| Forced air heat |
| Natural gas heat |
| Kitchen island |
| Full basement |
| Sump pump |
| Middle school: South Milwaukee |
| High school: South Milwaukee |
| Garage |
| One car garage |
| Attached parking |
| Attached garage |
| Garage spaces: 1 |
| Brick exterior |
| Wood exterior |
| Patio |
| Lot acreage is: 0.21 |
| Lot sqft: 9147.6 |
| Lot zoned: Res |
| Paved driveway |
| Public sewer |
| Public water |
| Property style: ranch |
| For sale |
| Tax year: 2025 |
| Pantry |
| Bedroom 2 is 11 x 9 |
| Dining Room is 12 x 10 |
| Dining Level: Main |
| Living Room is 19 x 13 |
| Living Room Level: Main |
| Number of rooms: 5 |