










| 5 Beds | 2.5 Baths | 2 Car Garage | 3,959 Sq Ft |
Description of 409 Parkway Dr, South Milwaukee, WI 53172
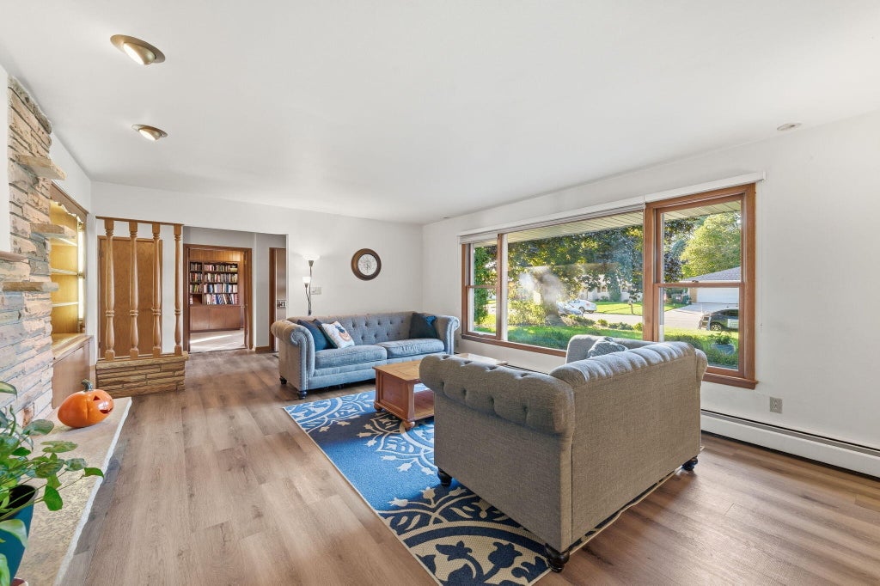
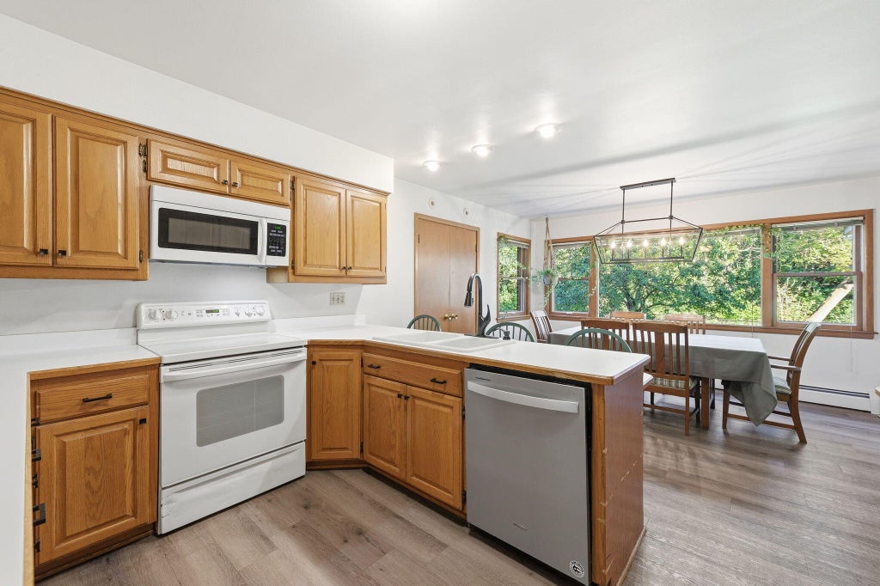
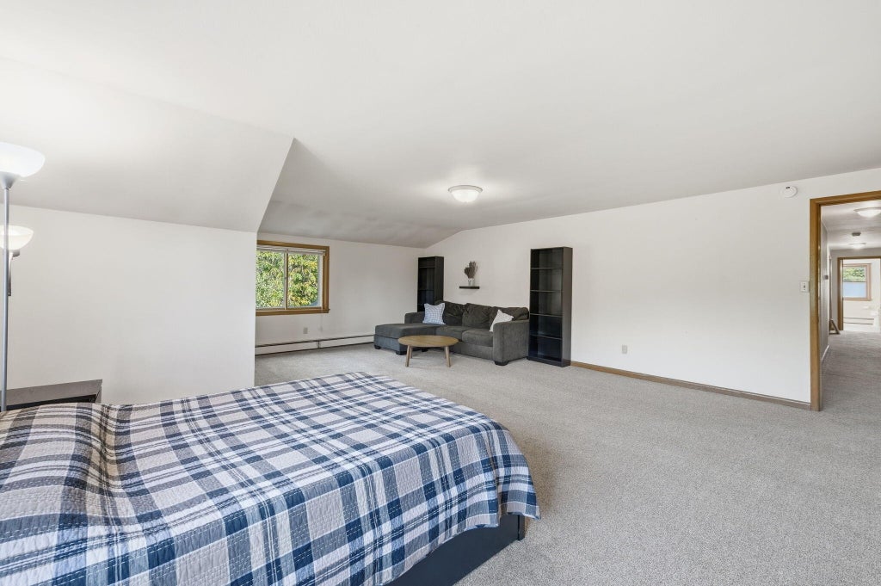
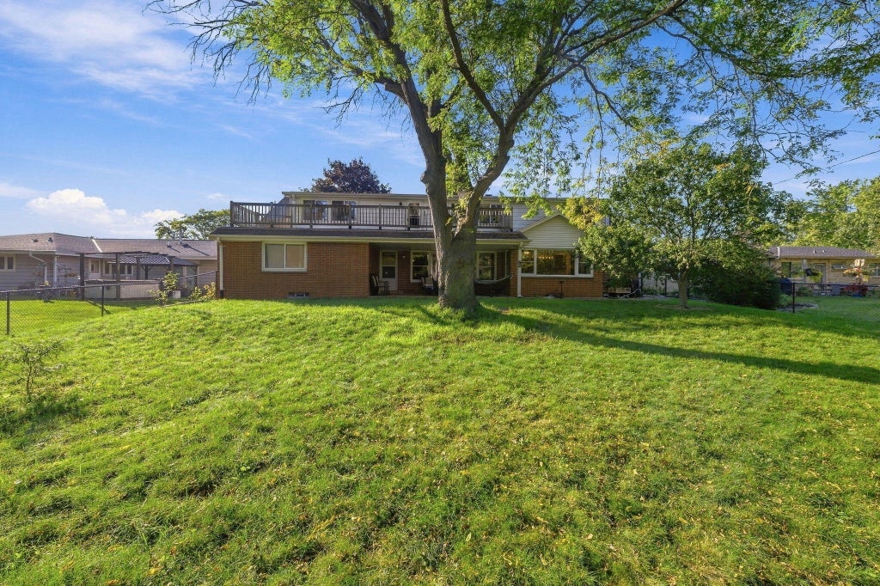
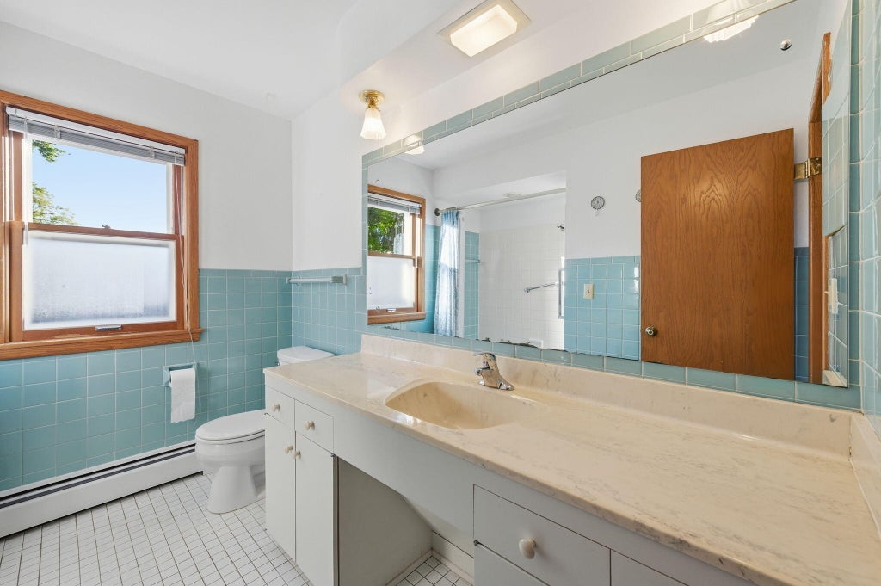
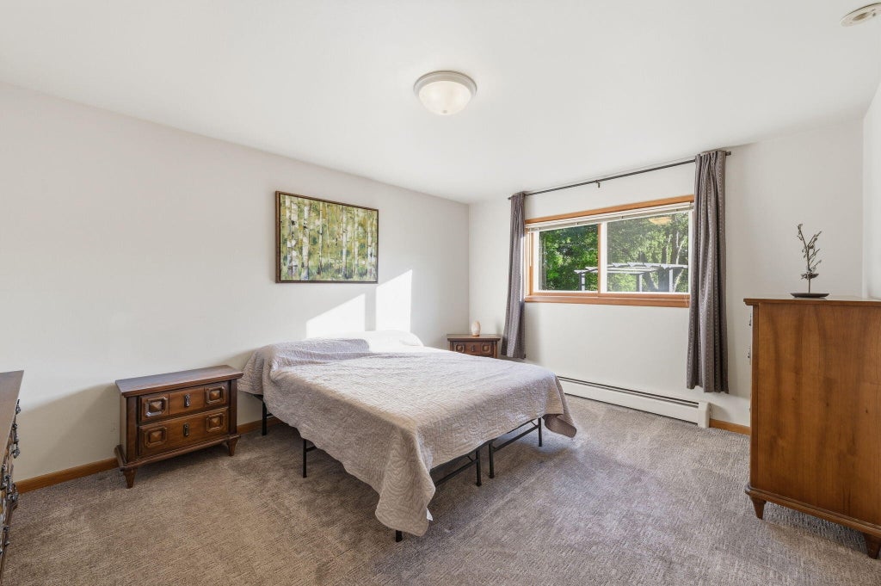
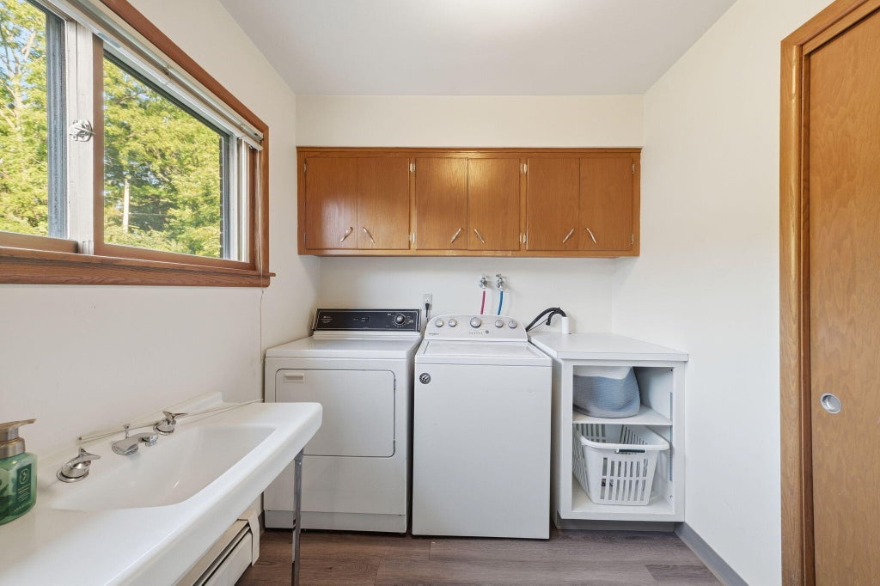
Welcome to 409 Parkway Dr., a distinctive South Milwaukee home offering nearly 4,000 sq. ft. in the sought-after Tree Streets neighborhood, with Oak Creek Parkway just beyond the backyard. This spacious 5-bedroom Cape features formal living and dining rooms, large eat-in kitchen, family room with natural fireplace, paneled library/den, first-floor bedroom, full bath and laundry. Upstairs are three generously sized bedrooms with flexible living options. Enjoy the newly fenced yard, covered patio and upper deck, perfect for relaxing or entertaining. Updated air conditioning adds modern comfort. Attached garage, generous lot and a unique parkway setting complete this special South Milwaukee home.
Property Features of 409 Parkway Dr, South Milwaukee, WI 53172
Listing courtesy of: Coldwell Banker Realty
Home Style
Cape Cod
Cape Cod
Type
Single Family Residence
Single Family Residence
Year Built
1963
1963
Subdivision
Parkway Heights
Parkway Heights
Annual Taxes
$7,588.00
$7,588.00
Stories
1.5
1.5
Acres
.28
.28
Interior Features
| Washer |
| Dryer |
| Range |
| Oven |
| Cooktop |
| Microwave oven |
| Dishwasher |
| Refrigerator |
| Central air |
| Natural gas heat |
| Radiant heat |
| Garbage disposal |
| Full basement |
| Sump pump |
Exterior Features
| Elementary school: Rawson |
| Middle school: South Milwaukee |
| High school: South Milwaukee |
| Garage |
| Two car garage |
| Attached parking |
| Attached garage |
| Garage spaces: 2 |
| Aluminum siding |
| Brick exterior |
| Patio |
| Deck |
| Fenced yard |
| Lot acreage is: 0.28 |
| Fenced lot |
| Lot sqft: 12196.8 |
| Subdivision: Parkway Heights |
| Lot zoned: RES |
| Paved driveway |
| Public sewer |
| Public water |
| For sale |
| Tax year: 2025 |
Room Dimensions
| Den is 14 x 12 |
| Den Level: Main |
| Family room is 20 x 18 |
| Family Room Level: Main |
| Laundry room |
| Bedroom 2 is 16 x 10 |
| Bedroom 2 Level: Main |
| Bedroom 3 is 16 x 15 |
| Bedroom 3 Level: Upper |
| Bedroom 4 is 16 x 17 |
| Bedroom 4 Level: Upper |
| Bedroom 5 is 23 x 20 |
| Bedroom 5 Level: Upper |
| Dining Room is 13 x 13 |
| Dining Level: Main |
| Living Room is 15 x 23 |
| Living Room Level: Main |
| Laundry Room is 7 x 8 |
| Laundry Room Level: Main |
| Number of rooms: 12 |