
















| 3 Beds | 2.5 Baths | 2 Car Garage | 2,329 Sq Ft |
Description of 4004 Greenwood Ct, Sheboygan, WI 53081
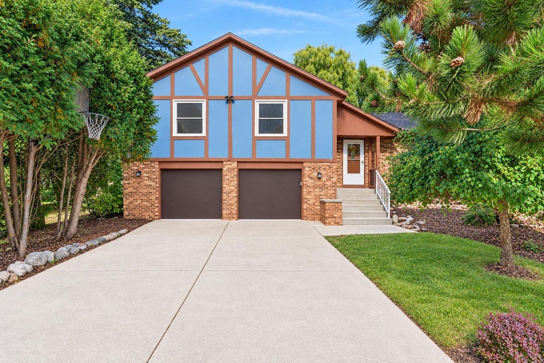
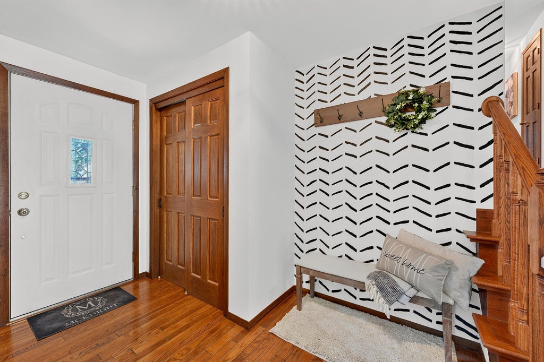
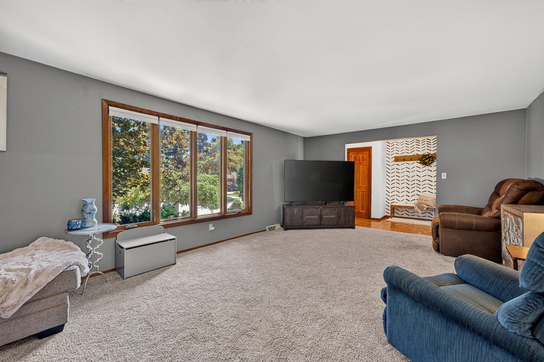
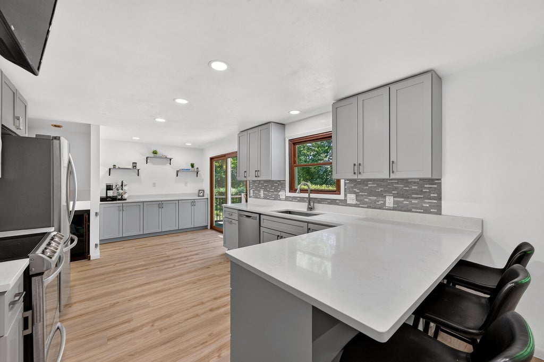
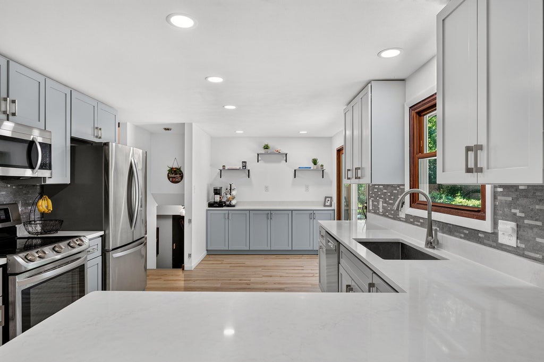
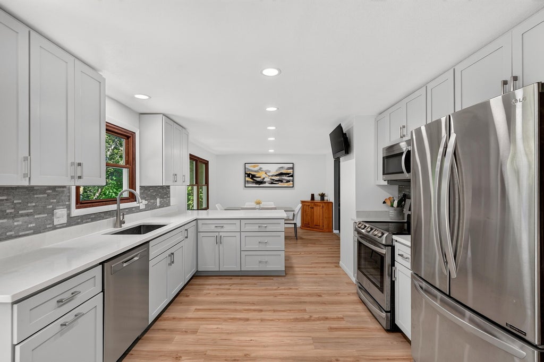
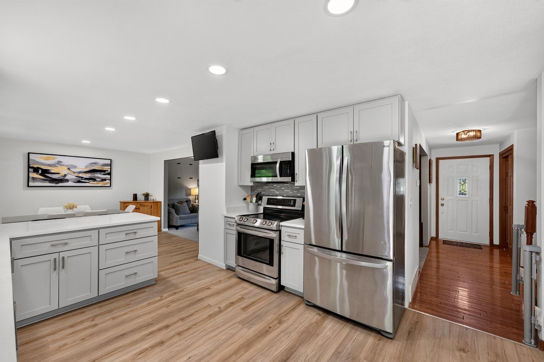
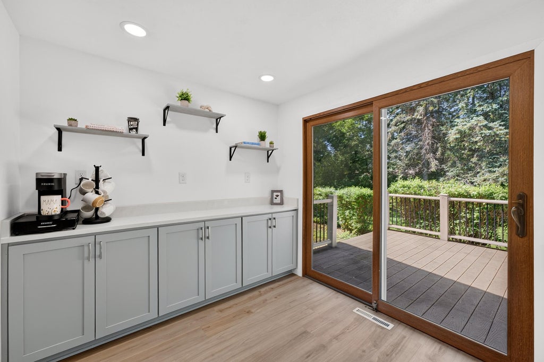
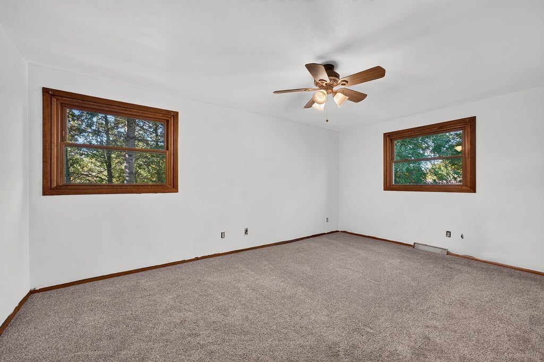
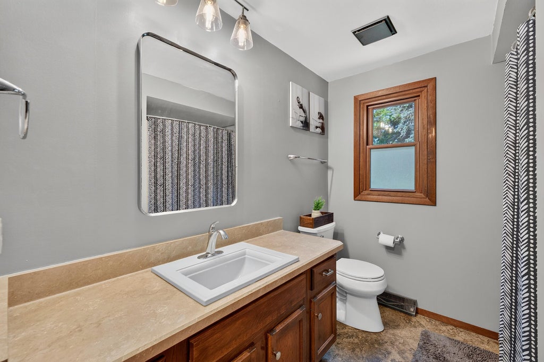
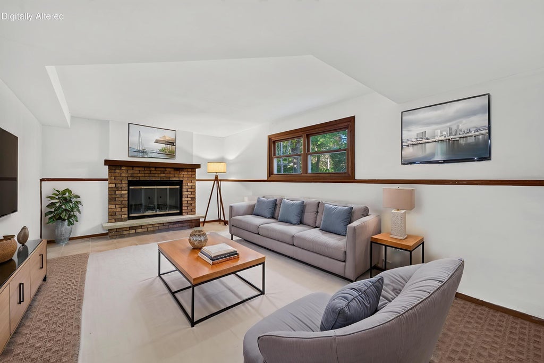
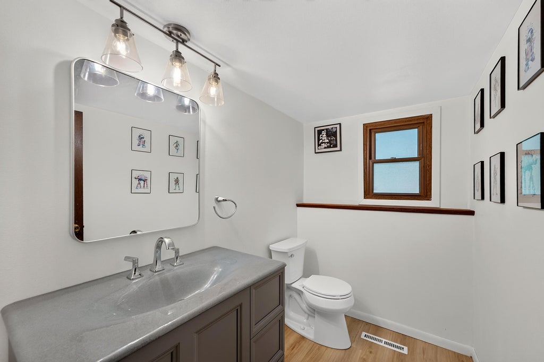
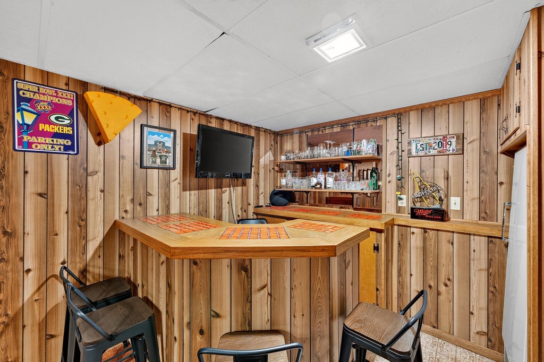
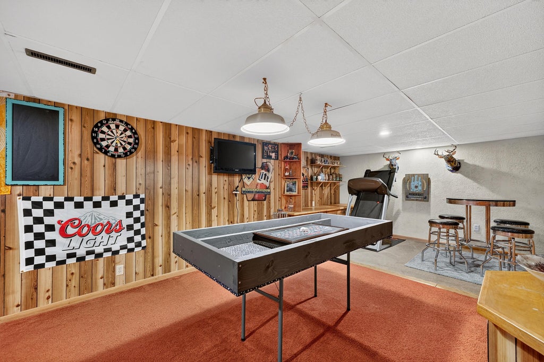
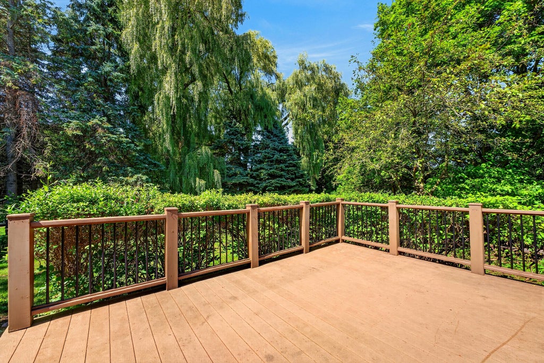
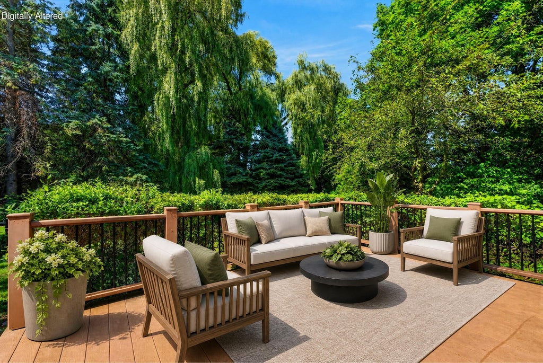
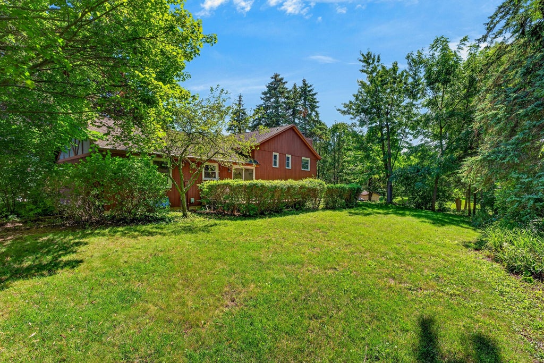
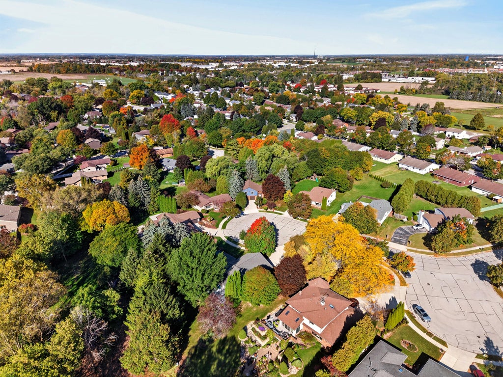
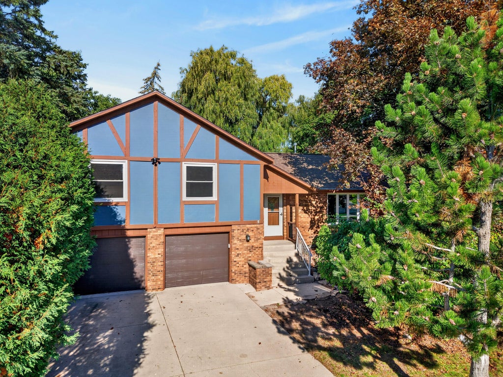
Welcome Home to this spacious tri-level home tucked at the end of a peaceful cul-de-sac on Sheboygans southside! New roof installed October 2026! Remodeled kitchen features quartz countertops, stainless steel appliances, and custom cabinetry. Three large bedrooms are a few steps away on the upper level, including a primary bedroom with private bath. Enjoy the bright main-level living room, remodeled kitchen, LL family room, and additional finished rec room--there's room for everyone! Updates include the 2026 roof, 2026 LL bath remodel, 2024 kitchen remodel, 2024 carpeting, Kohler fixtures throughout, and more. Relax on the private deck surrounded by mature trees - its not easy finding privacy like this, yet so close to all city amenities! Welcome Home! *Some photos digitally altered
Property Features of 4004 Greenwood Ct, Sheboygan, WI 53081
Contemporary,Tudor/Provincial
Single Family Residence
1980
$4,327.95
.3
| Washer |
| Dryer |
| Range |
| Microwave oven |
| Dishwasher |
| Refrigerator |
| Central air |
| Forced air heat |
| Natural gas heat |
| Partial basement |
| Sump pump |
| Partially finished basement |
| Elementary school: Jackson |
| Middle school: Farnsworth |
| High school: South |
| Garage |
| Two car garage |
| Attached parking |
| Attached garage |
| Garage spaces: 2 |
| Brick exterior |
| Wood exterior |
| Stucco exterior |
| Deck |
| Lot acreage is: 0.3 |
| Cul-de-sac location |
| Lot sqft: 13068 |
| Lot zoned: Residential |
| Paved driveway |
| Public sewer |
| Public water |
| Levels in property: Three Or More |
| Total square feet: 2329 |
| Total above grade finished sq ft: 1645 |
| Basement square feet: 684 |
| Living square feet: 2329 |
| Property style: contemporary |
| Property style: tudor |
| For sale |
| Tax year: 2025 |
| Family room is 18 x 11 |
| Family Room Level: Lower |
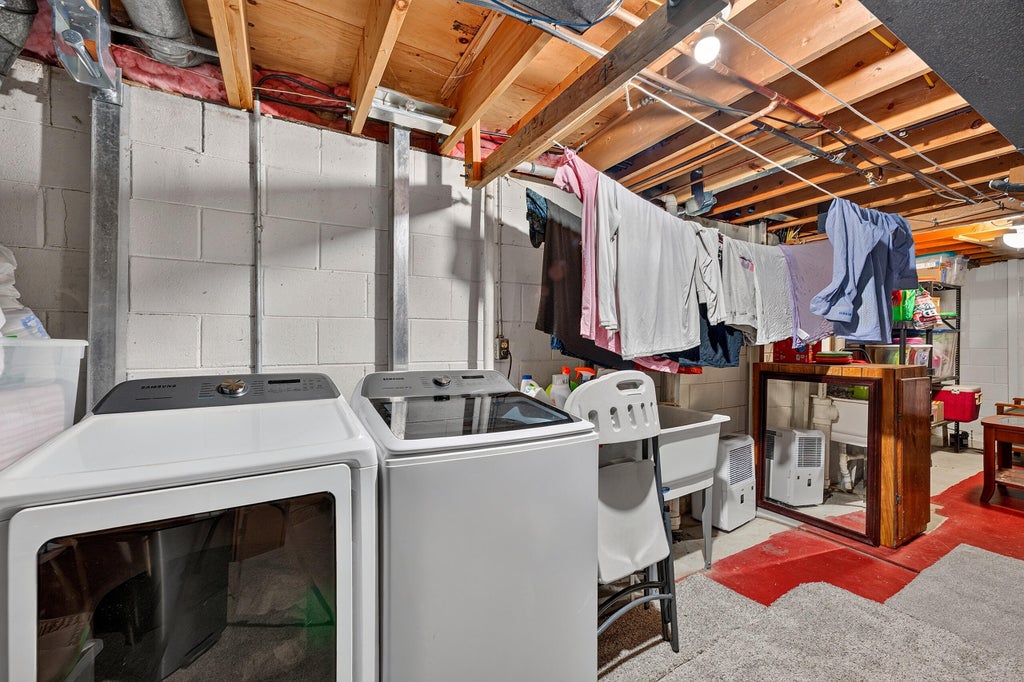
| Laundry room |
| Bedroom 3 is 15 x 11 |
| Bedroom 3 Level: Upper |
| Dining Room is 12 x 11 |
| Dining Level: Main |
| Living Room is 22 x 13 |
| Living Room Level: Main |
| Laundry Room Level: Lower |
| Number of rooms: 8 |