
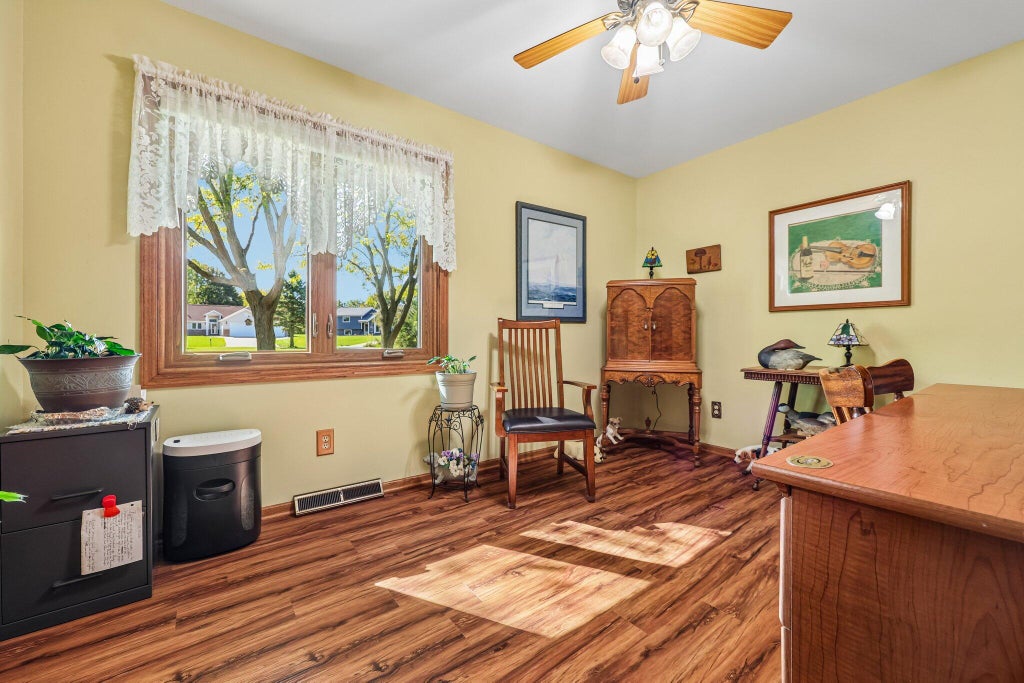
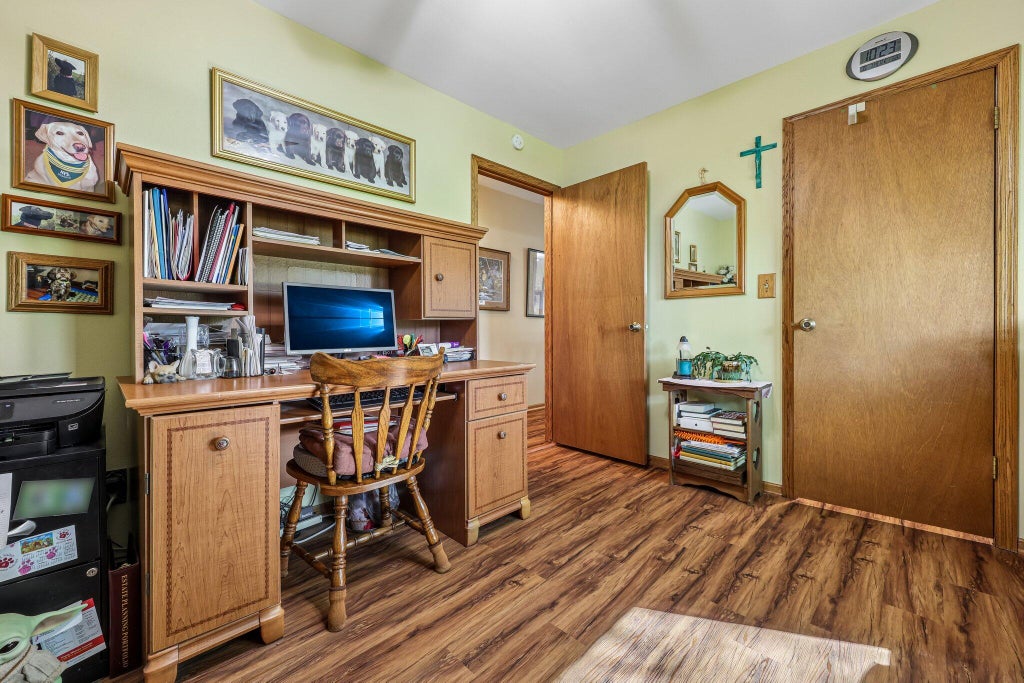
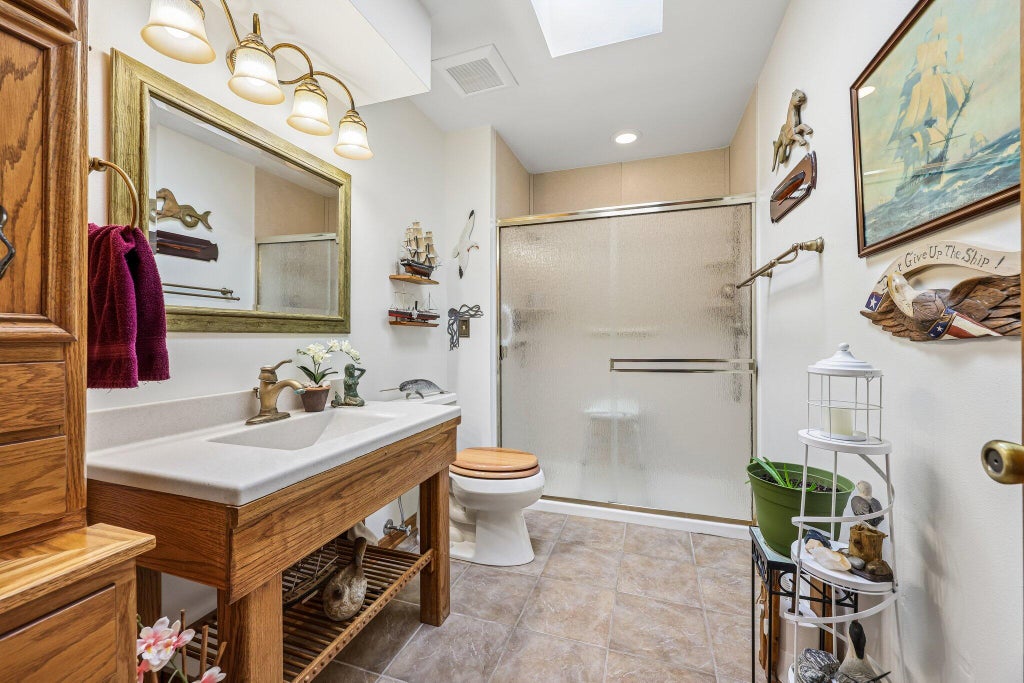
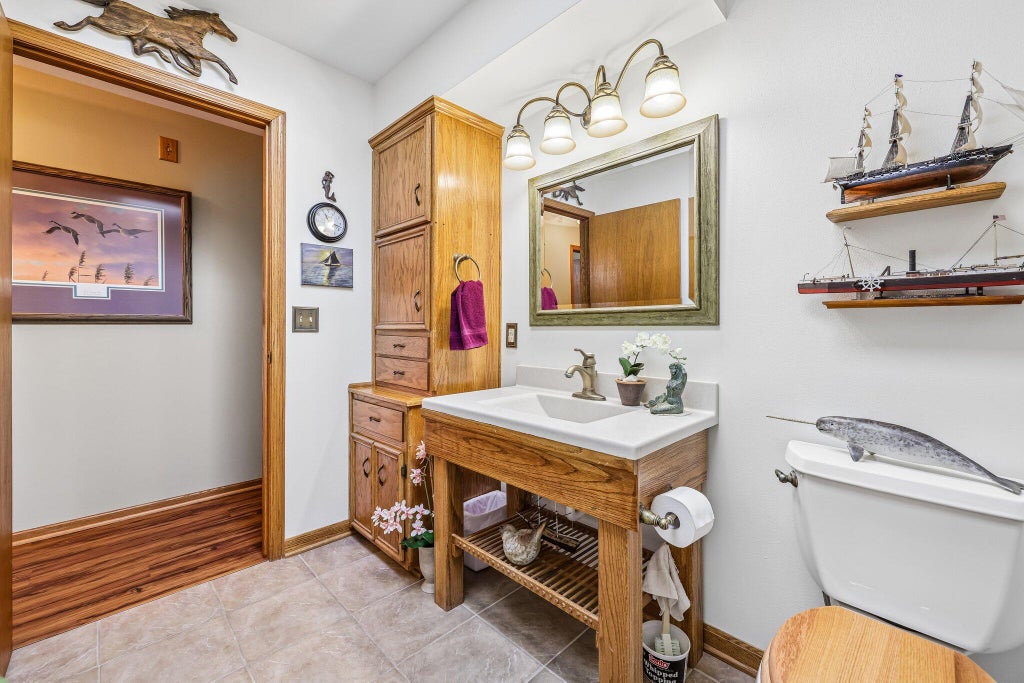
| 3 Beds | 2 Baths | 5 Car Garage | 2,086 Sq Ft |
Description of 7209 Whippoorwill Ct, Norway, WI 53185
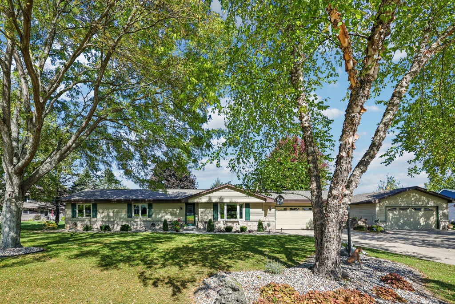
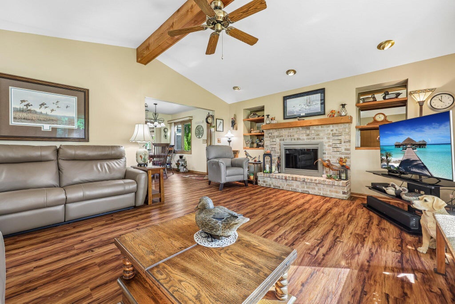
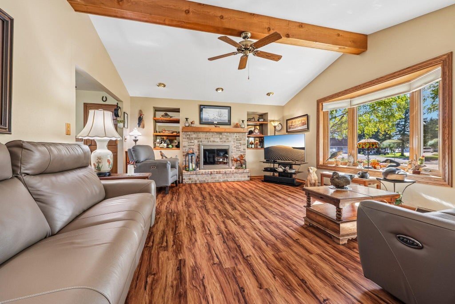
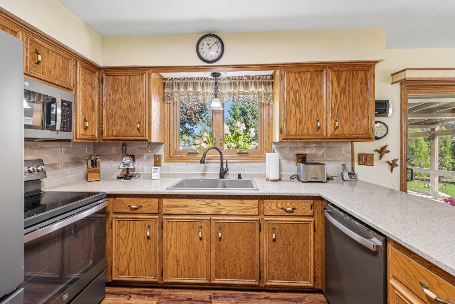
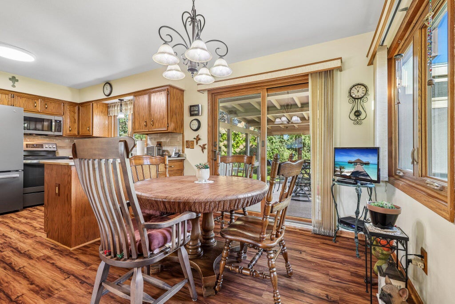
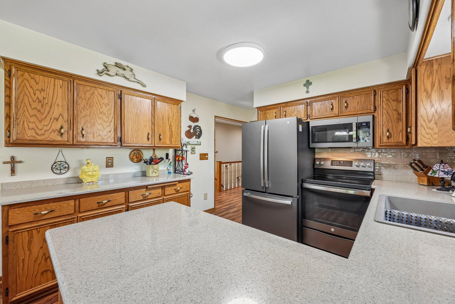
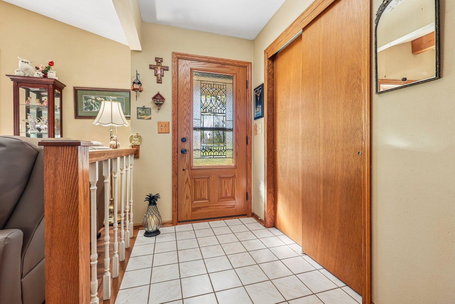
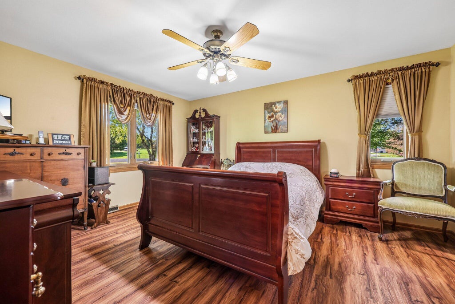
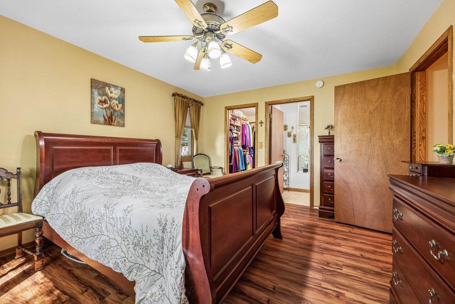
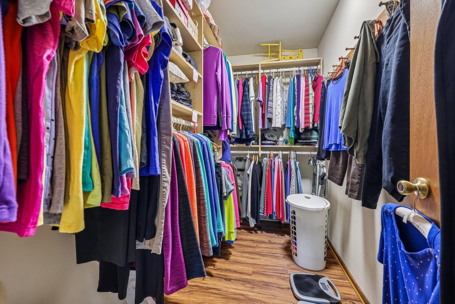
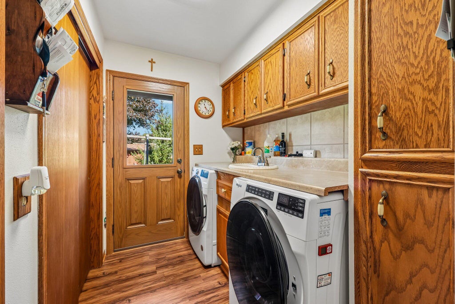
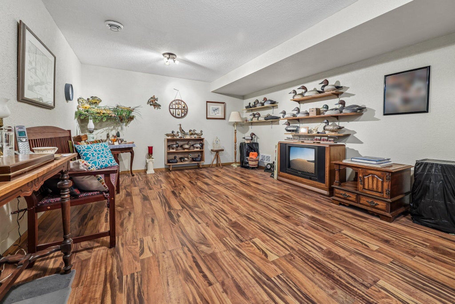
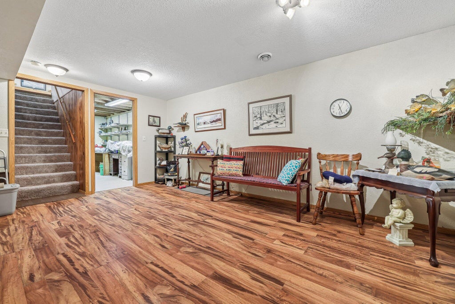
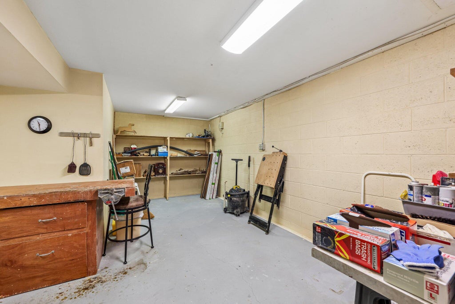
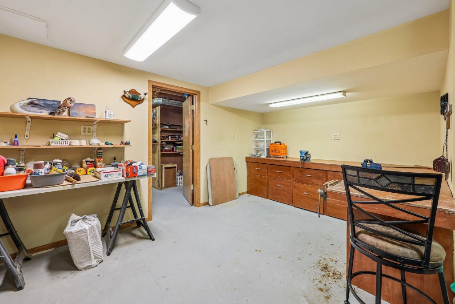
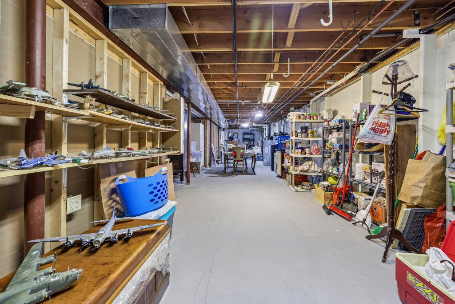
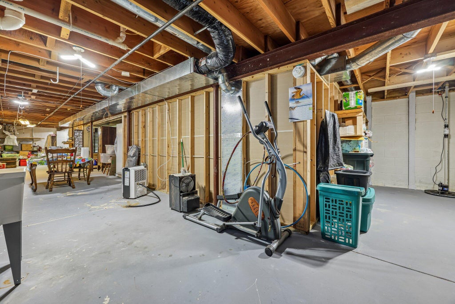
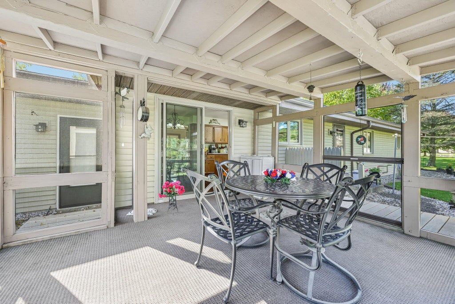
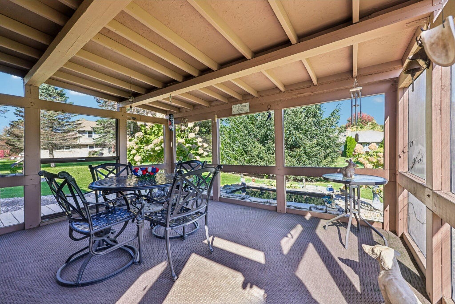
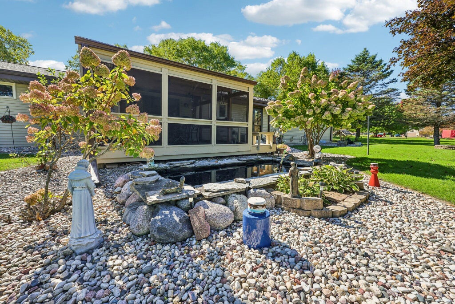
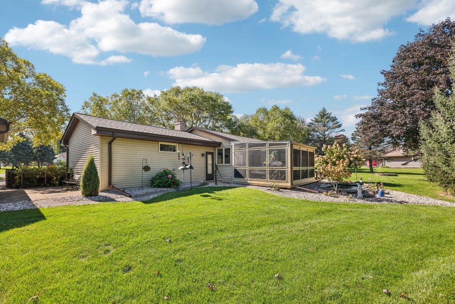
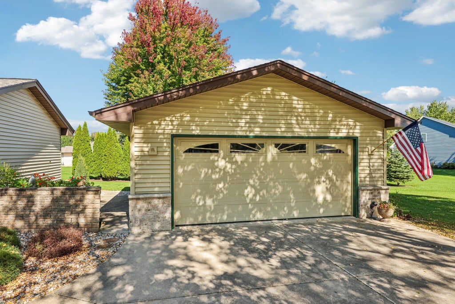
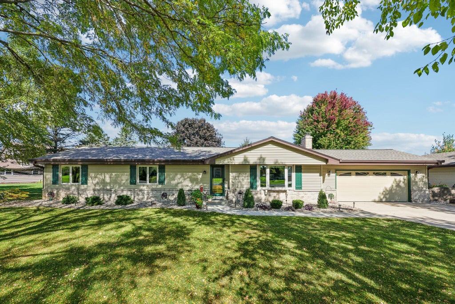
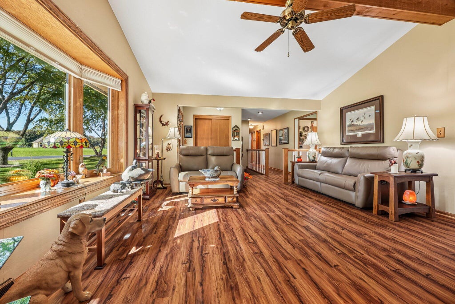
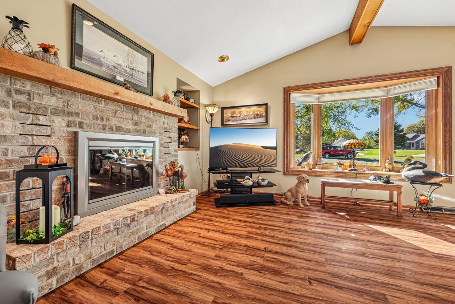
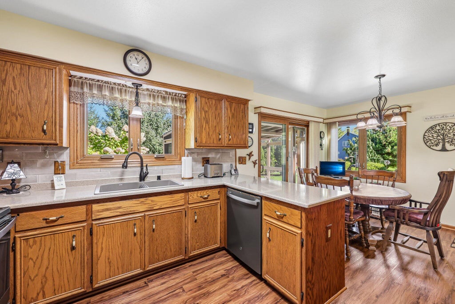
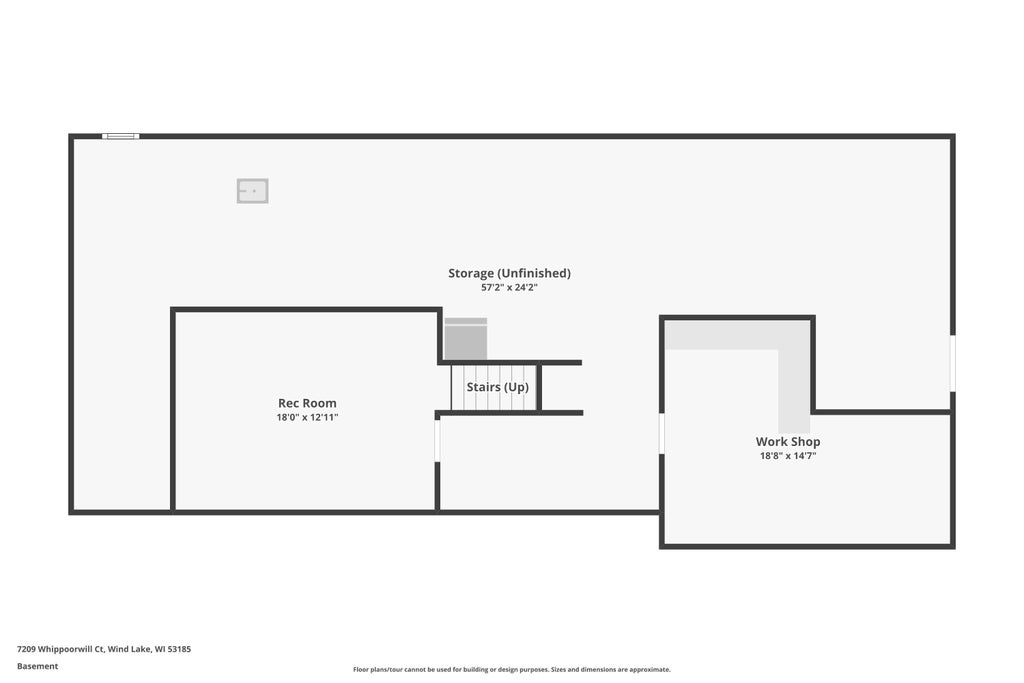
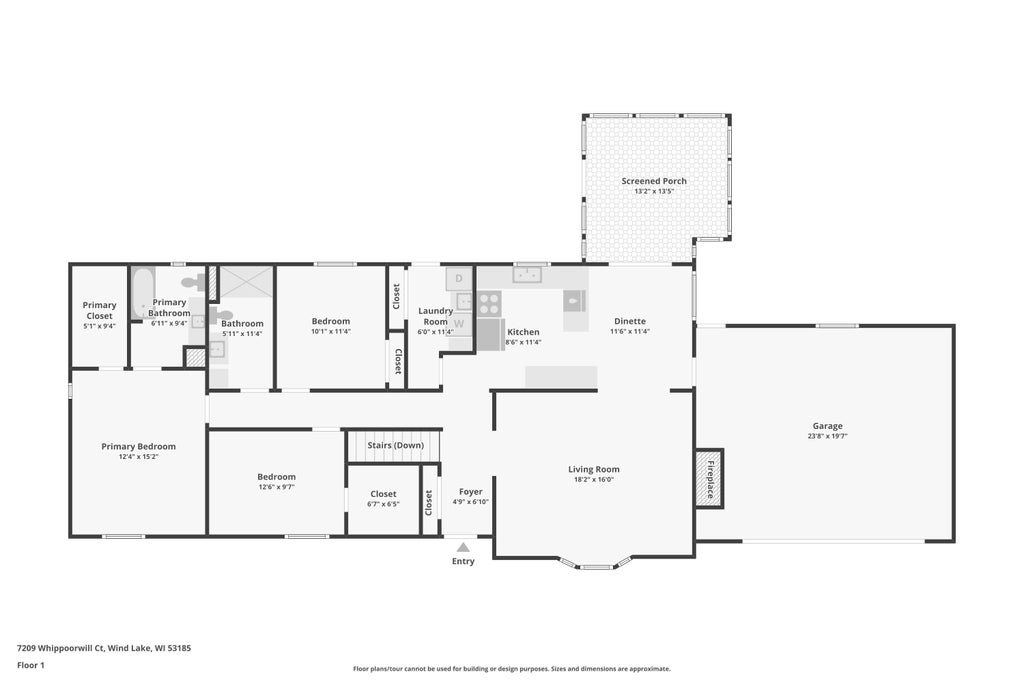
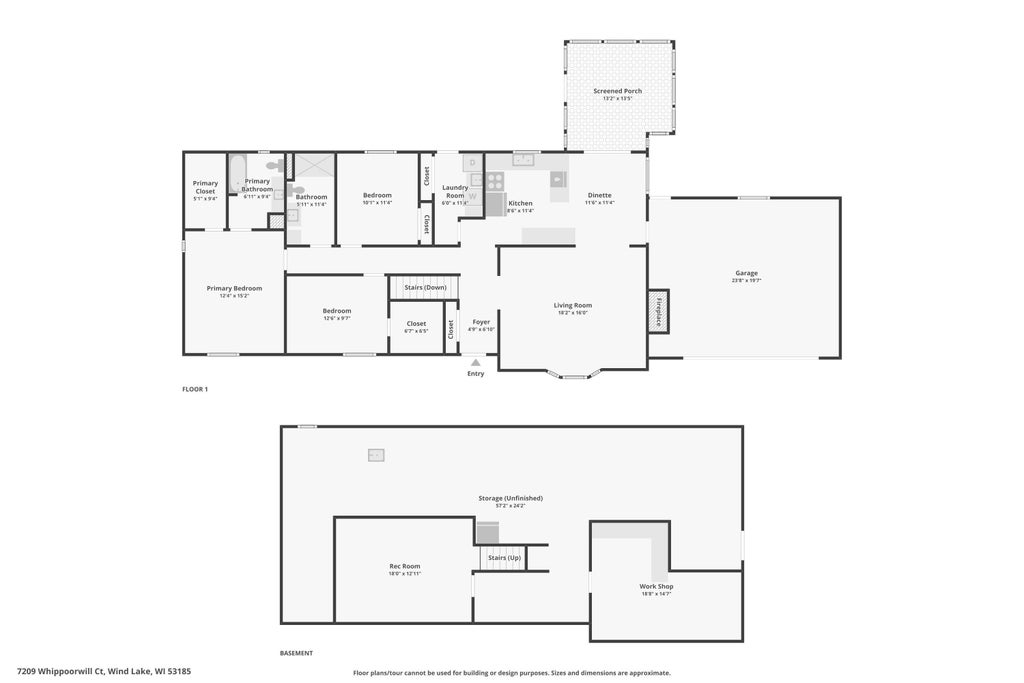
Come see your future home, one block away from Waubeesee Lake. Some lake views. Located on a cul-de-sac in Whispering Hills. Meticulously maintained, sprawling ranch with so many updates. (See in MLS documents).The moment you walk into the front door, you know. Features: beamed cathedral ceilings, gas fireplace, Beautiful LVP flooring, GE slate stainless steel appliances, main floor laundry, screened porch of dinette overlooking pond, central vac, finished rec room, work shop areas, walk in closets, attached 2.5 garage and 2.5 detached heated garage. Nicely landscaped. What else would you need! ATV trails, snowmobiling, fishing, etc. Lake launch down the road.
Property Features of 7209 Whippoorwill Ct, Norway, WI 53185
Listing courtesy of: First Weber Inc- Greenfield
Home Style
Ranch
Ranch
Type
Single Family Residence
Single Family Residence
Year Built
1993
1993
Subdivision
Whispering hills of Waub.
Whispering hills of Waub.
Annual Taxes
$3,658.86
$3,658.86
Stories
1
1
Acres
.47
.47
Interior Features
| Washer |
| Dryer |
| Range |
| Oven |
| Microwave oven |
| Dishwasher |
| Refrigerator |
| Central air |
| Forced air heat |
| Natural gas heat |
| Vaulted ceilings |
| Central vacuum |
| Garbage disposal |
| Walk-in closet(s) |
| Full basement |
| Partial basement |
| Sump pump |
| Partially finished basement |
Exterior Features
| High school: Muskego |
| Garage |
| Attached parking |
| Attached garage |
| Garage spaces: 5 |
| Vinyl siding |
| Brick exterior |
| Patio |
| Lot acreage is: 0.47 |
| Cul-de-sac location |
| Lot sqft: 20473.2 |
| Subdivision: Whispering hills of Waub. |
| Lot zoned: Residential |
| Present use: Subdivision |
| Lot has water view |
| Paved driveway |
| Public sewer |
| Private water |
| Well water |
| Total square feet: 2086 |
| Total above grade finished sq ft: 1585 |
| Basement square feet: 501 |
| Living square feet: 2086 |
| Property style: ranch |
| For sale |
| Tax year: 2025 |
Room Dimensions
| Laundry room |
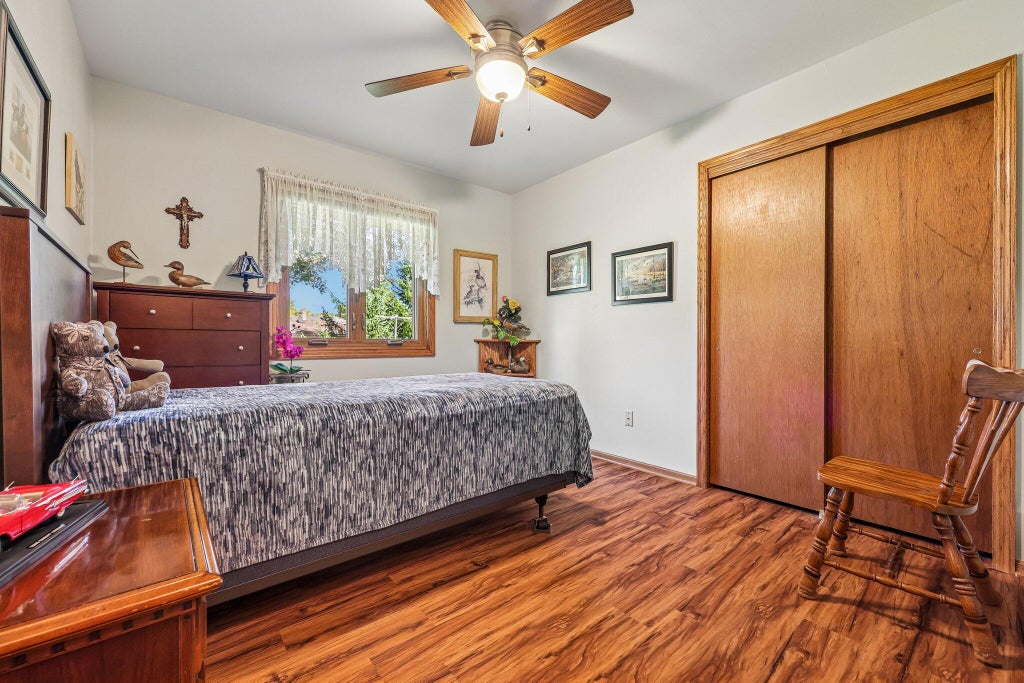
| Bedroom 2 is 13 x 10 |
| Bedroom 2 Level: Main |
| Bedroom 3 is 11 x 10 |
| Bedroom 3 Level: Main |
| Dining Room is 11 x 11 |
| Dining Level: Main |
| Living Room is 18 x 16 |
| Living Room Level: Main |
| Laundry Room is 11 x 6 |
| Laundry Room Level: Main |
| Number of rooms: 10 |