
| 3 Beds | 1.5 Baths | 1.5 Car Garage | 1,303 Sq Ft |
Description of 3916 W Oklahoma Ave, Milwaukee, WI 53215
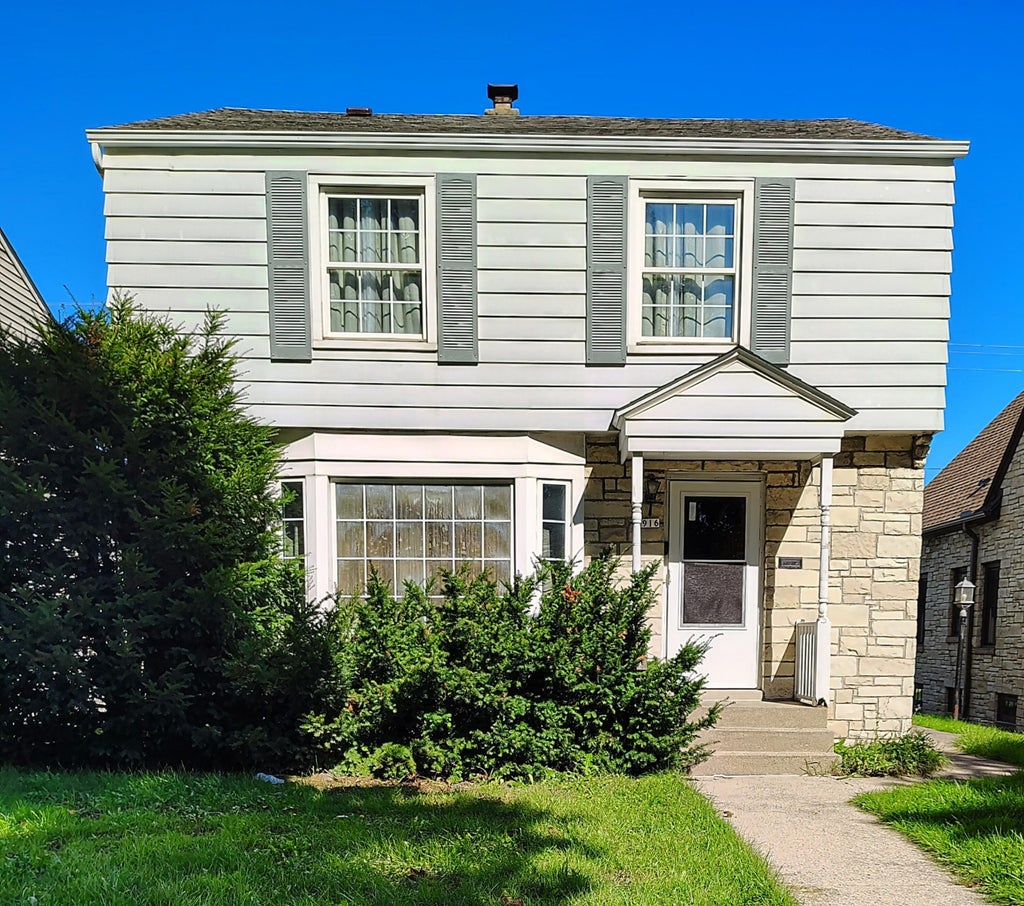
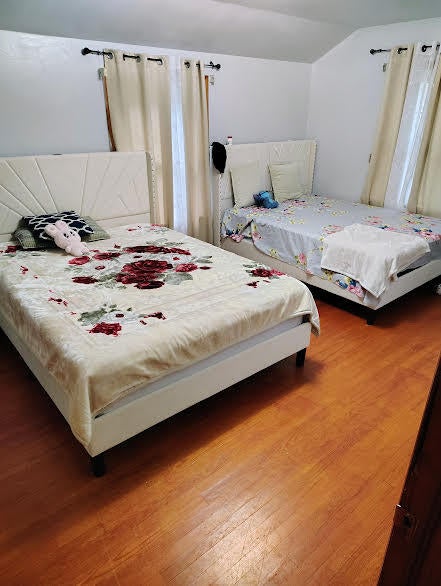
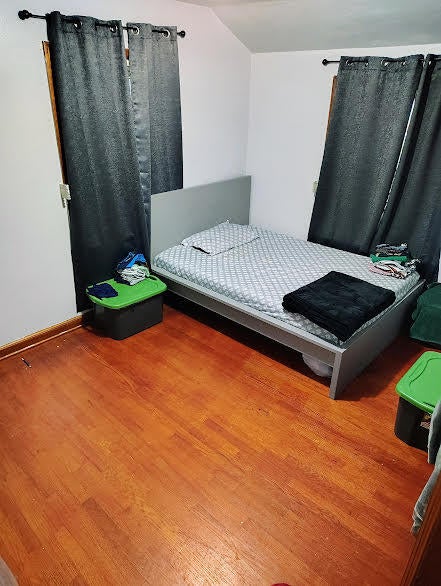
This charming Lennon Stone Colonial home offers convenience near shopping and freeway access. Features include a spacious living room with a large bay window, a formal dining room with built-in corner China cabinets, and an eat-in kitchen with a bay window and essential appliances. Upstairs, you'll find two bedrooms, as well as a bonus third room, double closets, and a full bathroom. Laundry facilities with located in the unfinished basement. The property boasts a nice backyard, a 1.5-car garage with an electric door opener, and energy-efficient vinyl windows throughout. Private Remarks: Tenant is $1600.00/ month one year lease. All room sizes are estimated and must be verified by the buyer.
Property Features of 3916 W Oklahoma Ave, Milwaukee, WI 53215
Listing courtesy of: Homestead Realty, Inc
Home Style
Colonial
Colonial
Type
Single Family Residence
Single Family Residence
Year Built
1948
1948
Annual Taxes
$6,682.85
$6,682.85
Stories
2
2
Interior Features
| Range |
| Oven |
| Refrigerator |
| Central air |
| Forced air heat |
| Natural gas heat |
| Full basement |
| Sump pump |
Exterior Features
| Garage |
| Detached parking |
| Detached garage |
| Garage spaces: 1.5 |
| Aluminum siding |
| Stone exterior |
| Lot acreage is: 0.01 |
| Lot sqft: 435.6 |
| Lot zoned: Residential |
| Improvement: sidewalks |
| Public sewer |
| Public water |
| Total square feet: 1303 |
| Total above grade finished sq ft: 1303 |
| Living square feet: 1303 |
| Property style: colonial |
| For sale |
| Tax year: 2025 |
Room Dimensions
| Bedroom 2 is 13 x 10 |
| Bedroom 2 Level: Upper |
| Dining Room is 11 x 9 |
| Dining Level: Main |
| Living Room is 18 x 10 |
| Living Room Level: Main |
| Bonus Room is 9 x 7 |
| Bonus Room Level: Upper |
| Number of rooms: 3 |