









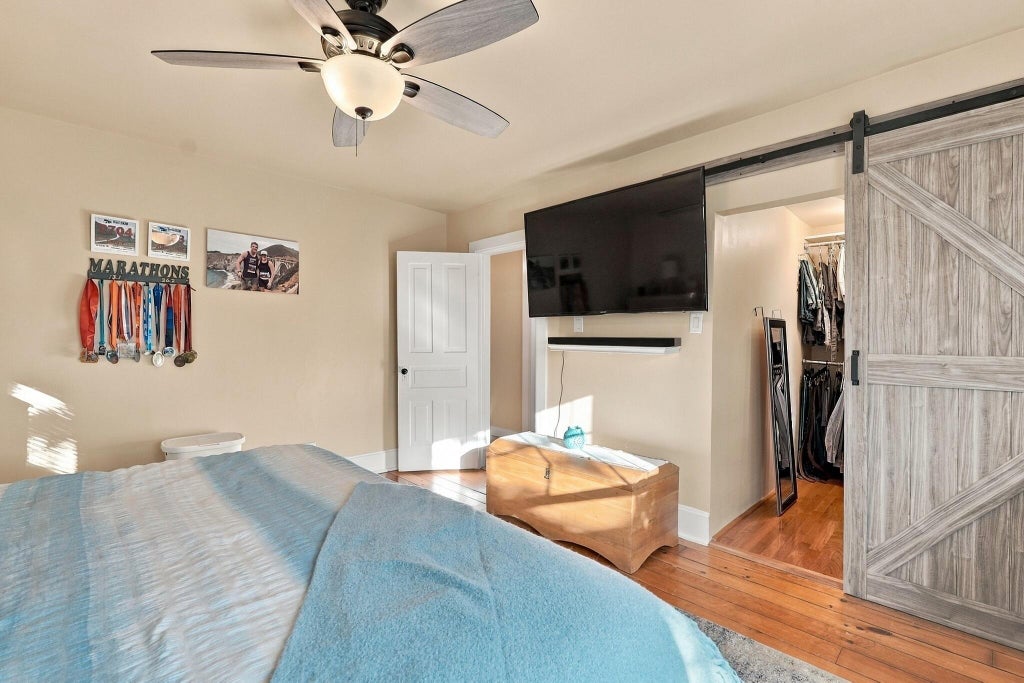
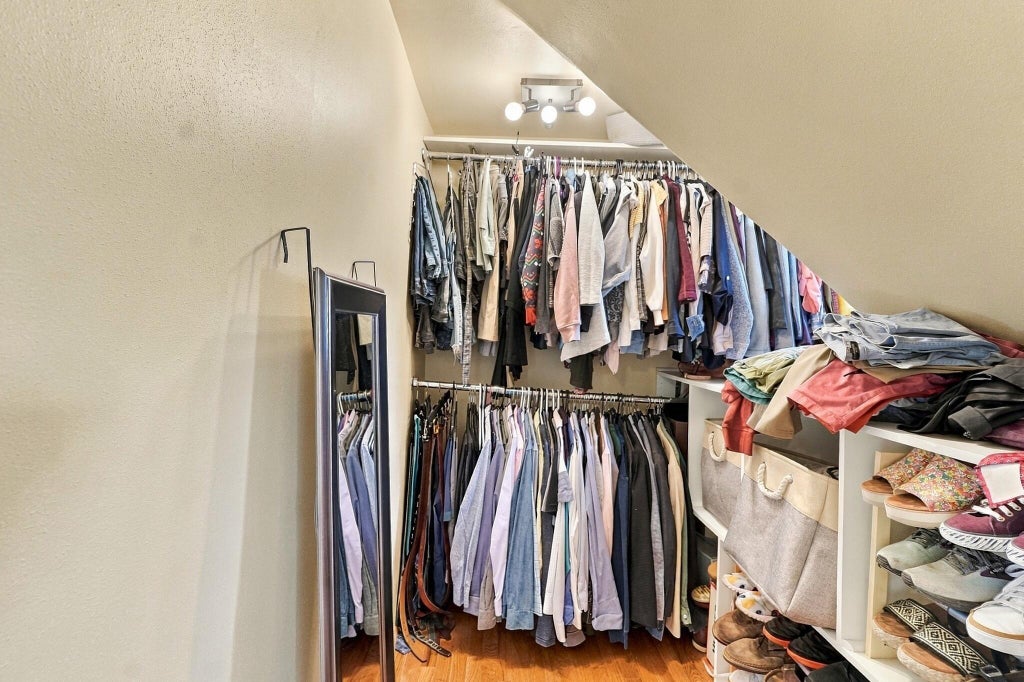
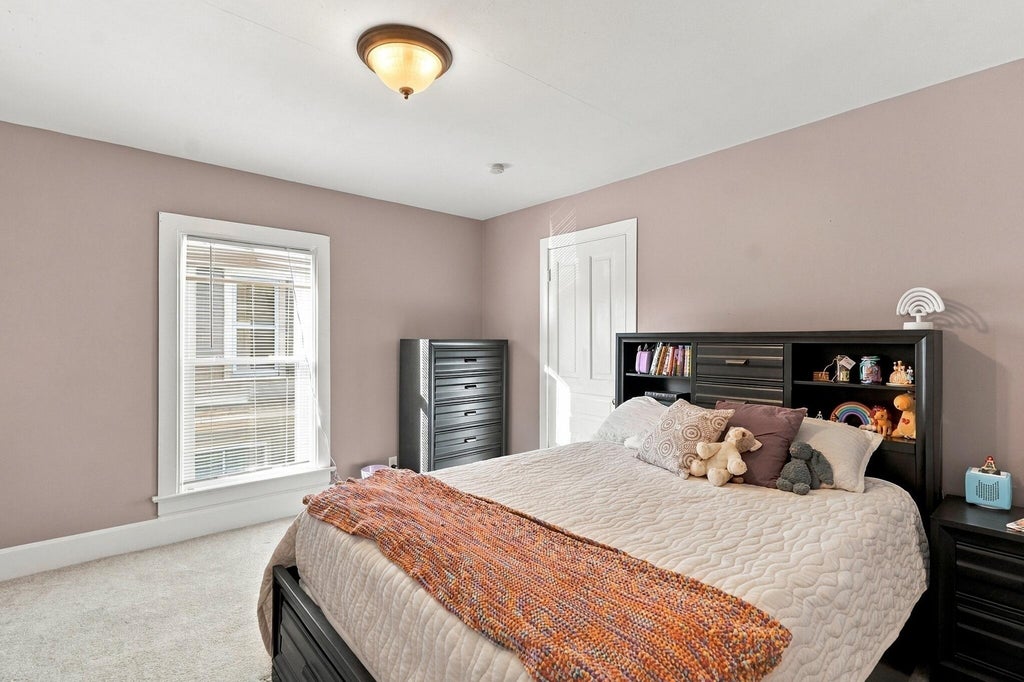
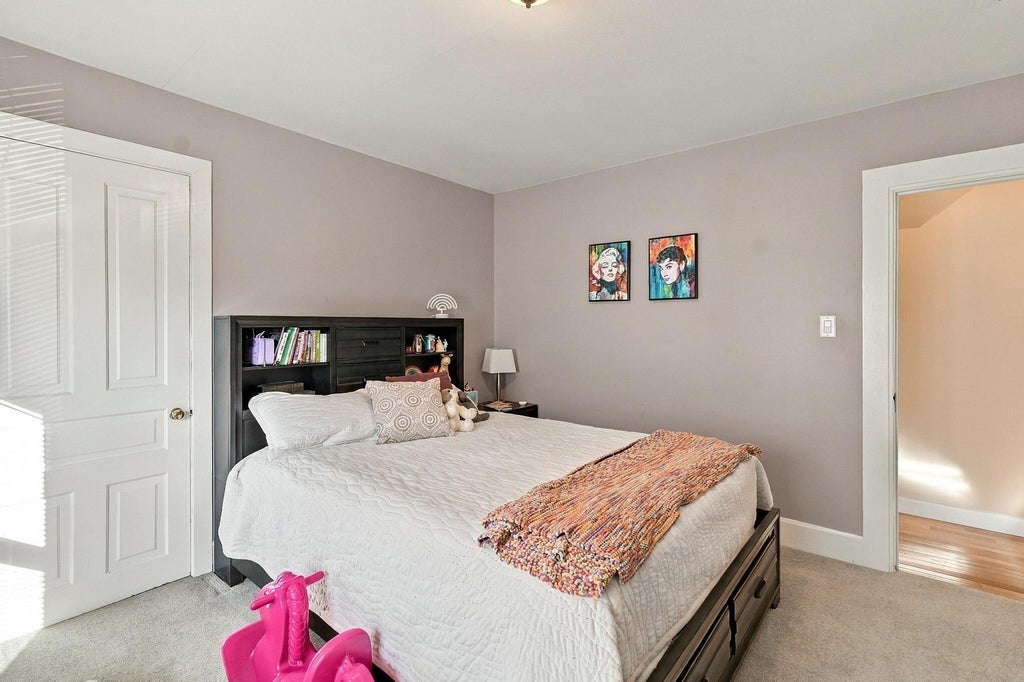













| 4 Beds | 2 Baths | 2.5 Car Garage | 1,872 Sq Ft |
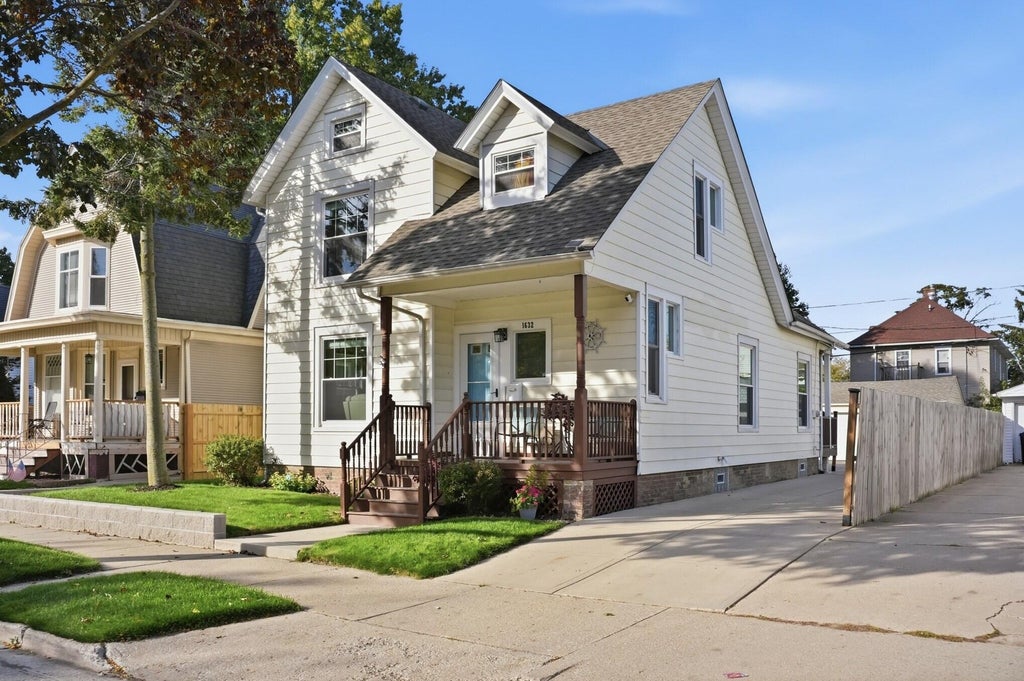
Description of 1632 N Main St, Racine, WI 53402
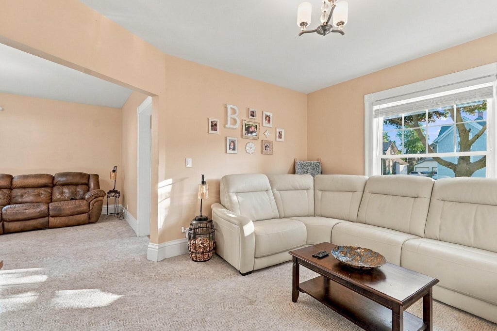
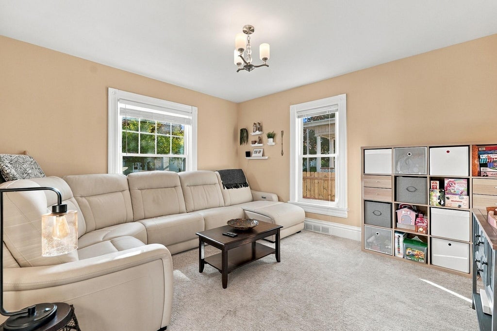
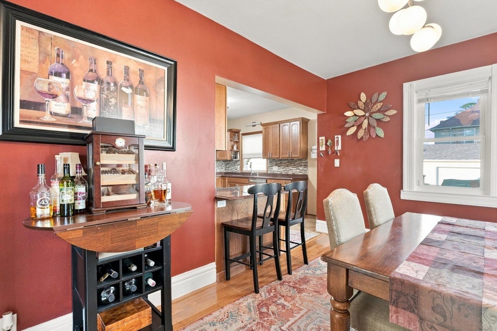
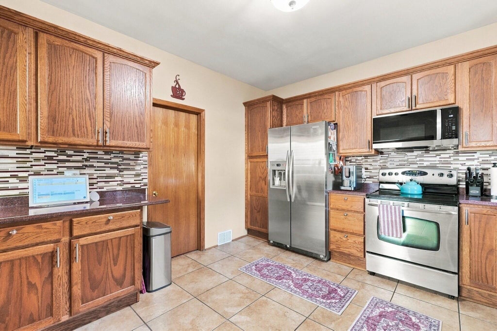
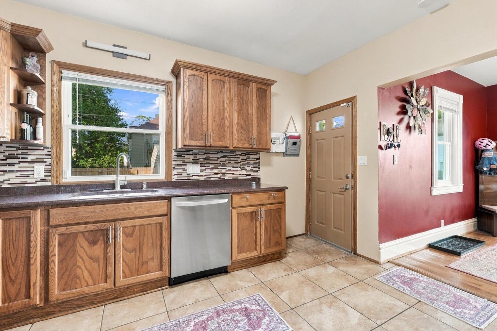
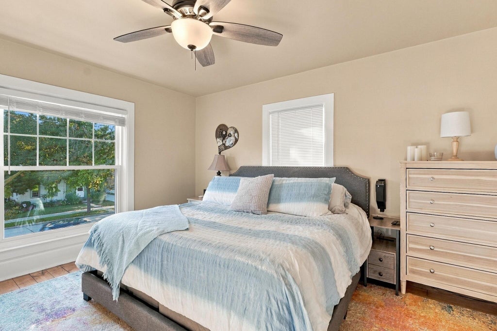
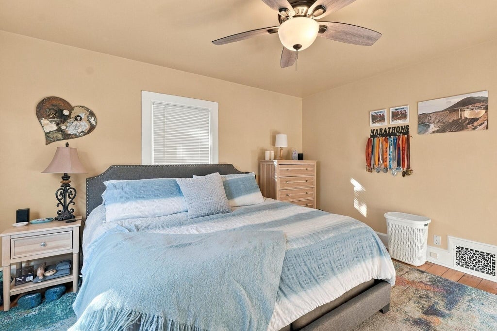
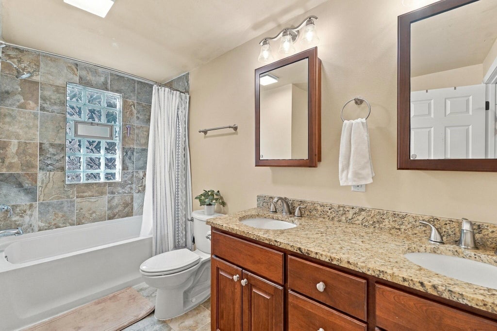
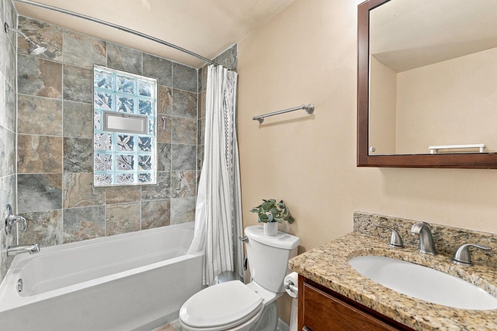
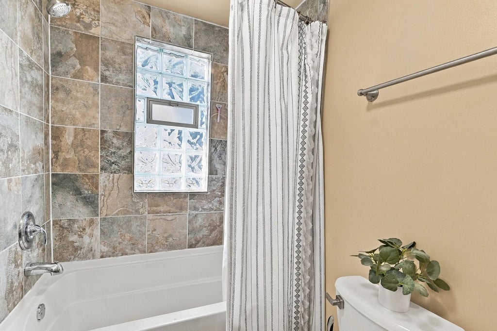
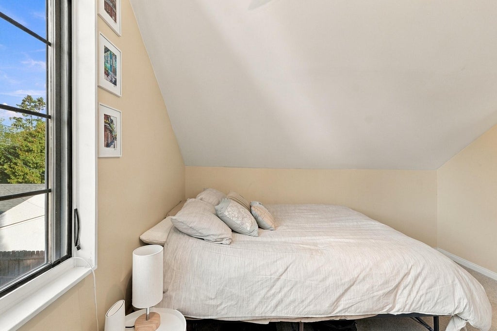
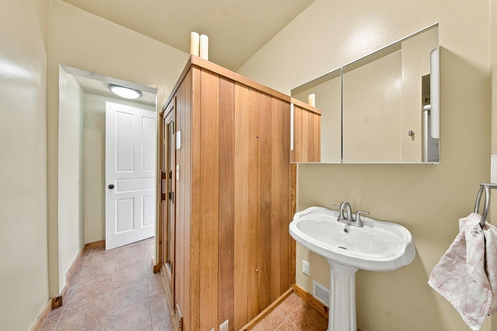
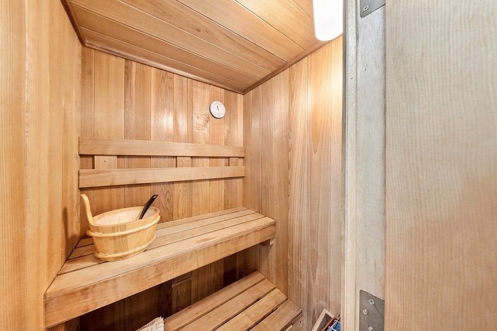
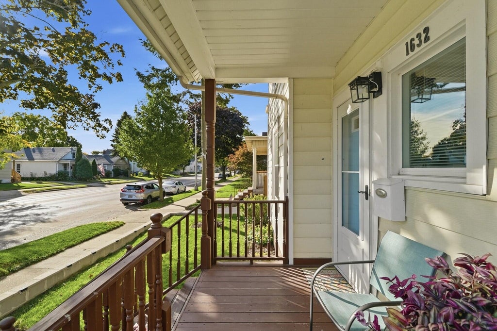
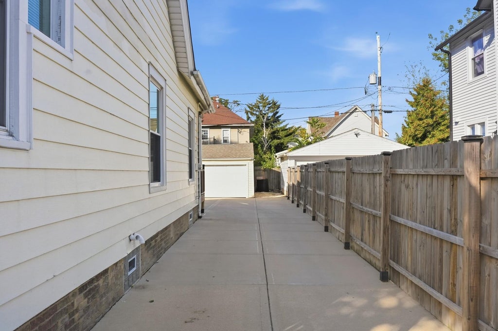
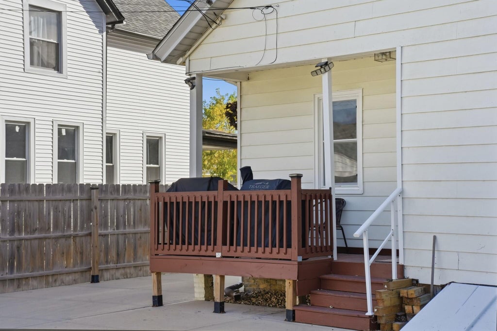
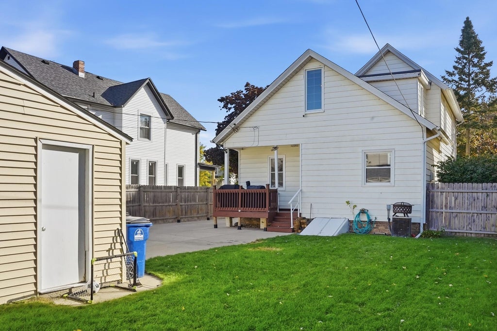
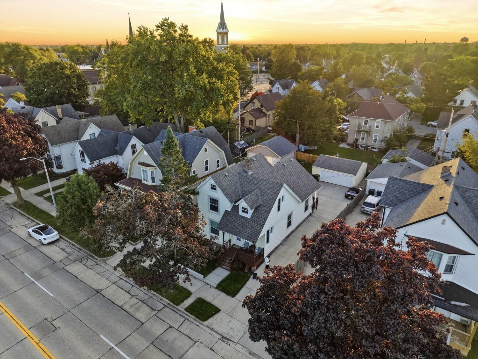
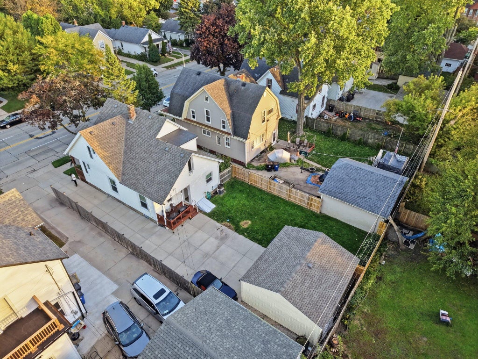
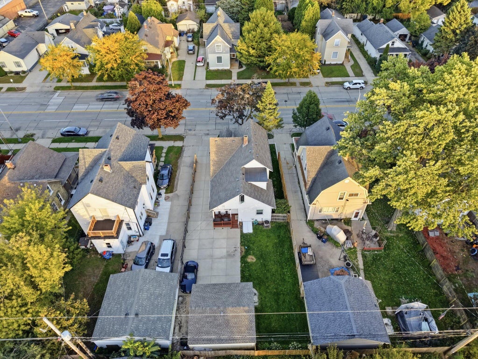
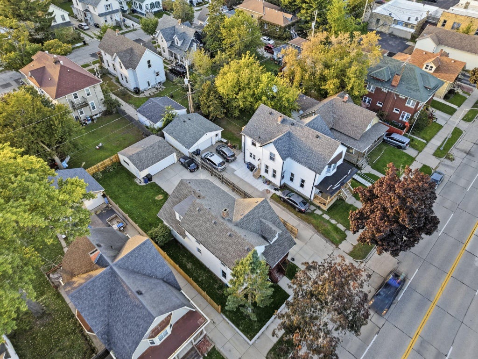
Grab a front-row seat for 4th Fest, Racine's 90-year-old 4th of July parade, from this 1896 two-story right on the N Main St route! This 4 bed, 2 full bath home blends historic character with the big updates done: new roof (2024), new sewer lateral and water line to the street, Aeroseal-sealed HVAC with UV sterilization (2022), updated windows, glass block windows (2023), and new retaining wall and fencing (2025-26). New carpet in two upstairs rooms plus a runner (2024), a 2026 tile backsplash, and new main floor light fixtures add fresh style. Detached 2-car garage. Walk 9 minutes to North Beach and the Lake Michigan Pathway, 15 minutes to the Racine Zoo, or drive 2 minutes downtown for shops and dining. Warm up in the sauna and steam room on a cold winter day.
Property Features of 1632 N Main St, Racine, WI 53402
Victorian/Federal
Single Family Residence
1896
$4,850.78
2
.12
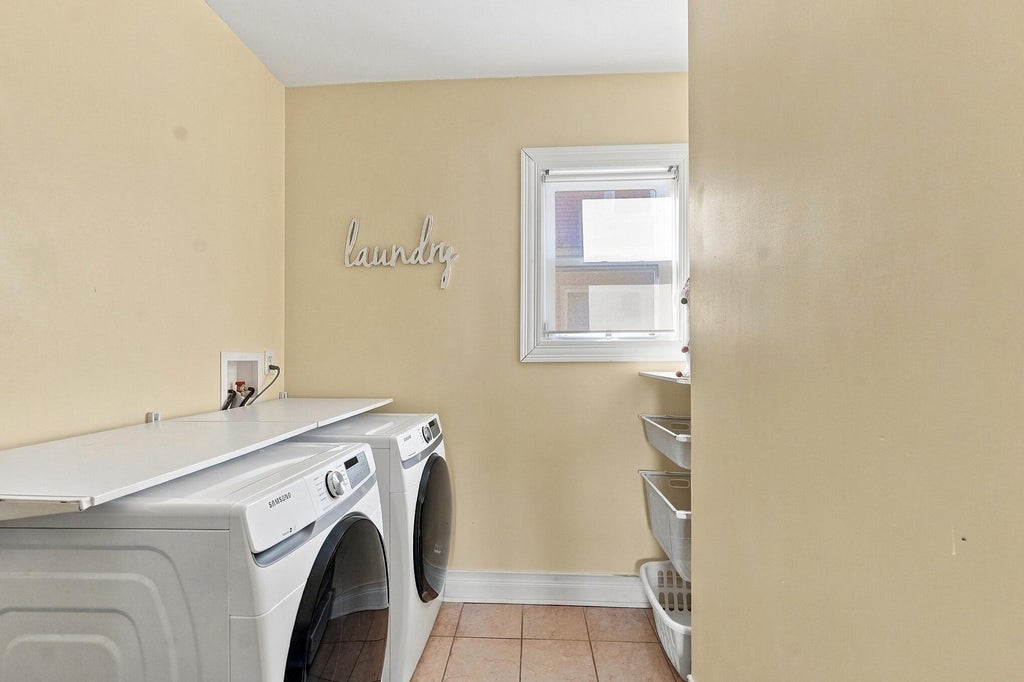
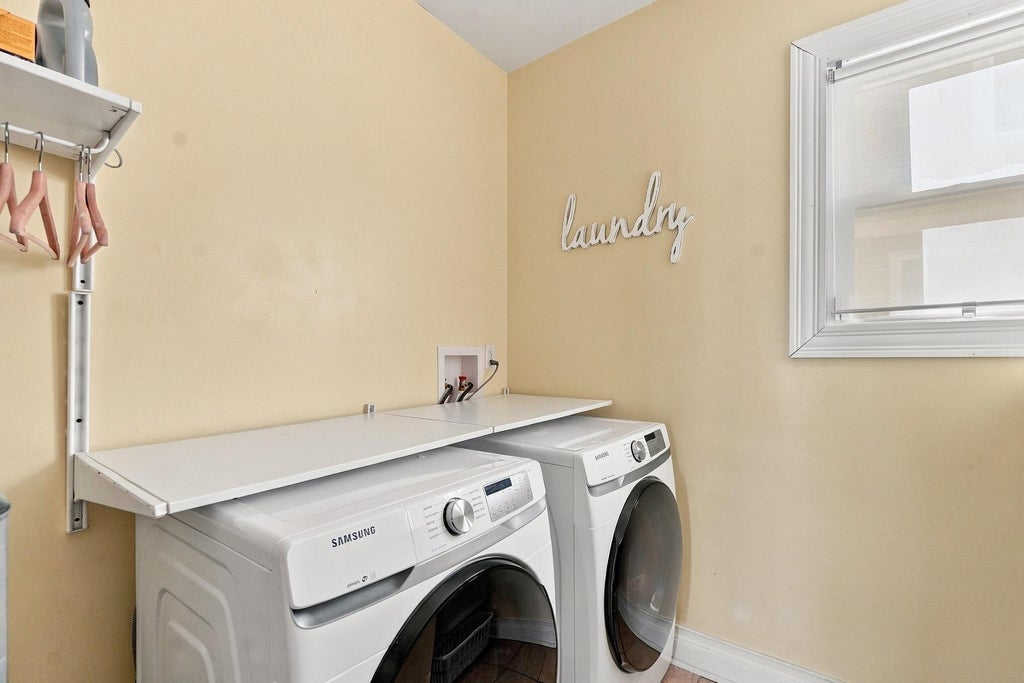
| Washer |
| Dryer |
| Range |
| Oven |
| Microwave oven |
| Dishwasher |
| Refrigerator |
| Central air |
| Forced air heat |
| Natural gas heat |
| Sauna |
| Kitchen island |
| Walk-in closet(s) |
| Full basement |
| Garage |
| Detached parking |
| Detached garage |
| Garage spaces: 2.5 |
| Aluminum siding |
| Lot acreage is: 0.12 |
| Lot sqft: 5227.2 |
| Lot zoned: R3 |
| Improvement: sidewalks |
| Paved driveway |
| Public sewer |
| Public water |
| Property style: victorian |
| For sale |
| Tax year: 2025 |
| Family room is 14 x 11 |
| Family Room Level: Main |
| Laundry room |
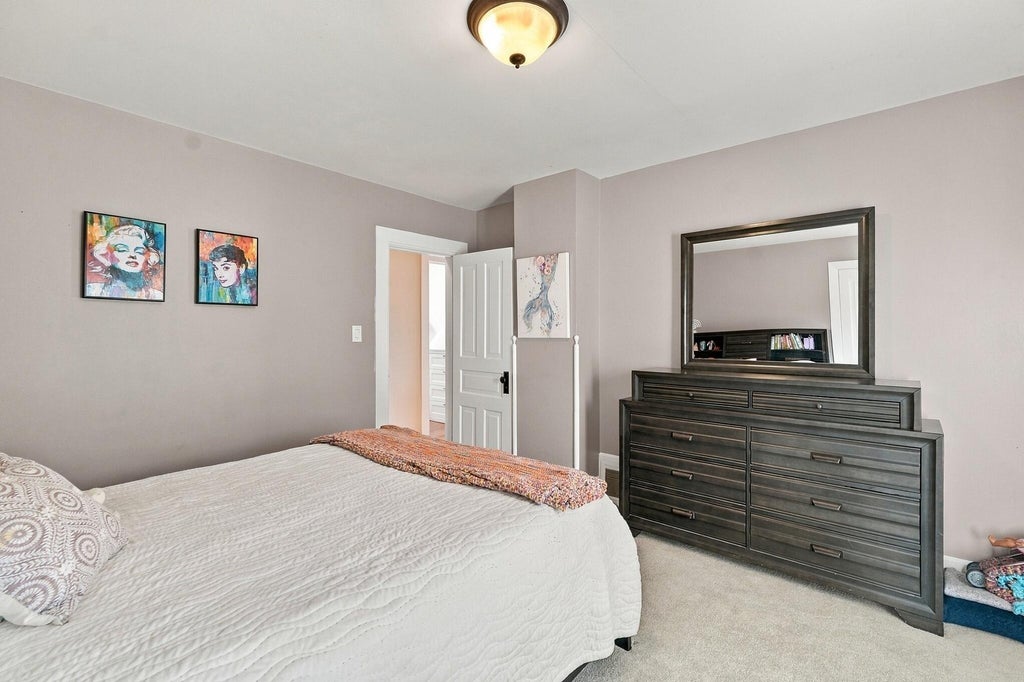
| Bedroom 2 is 12 x 13 |
| Bedroom 2 Level: Upper |
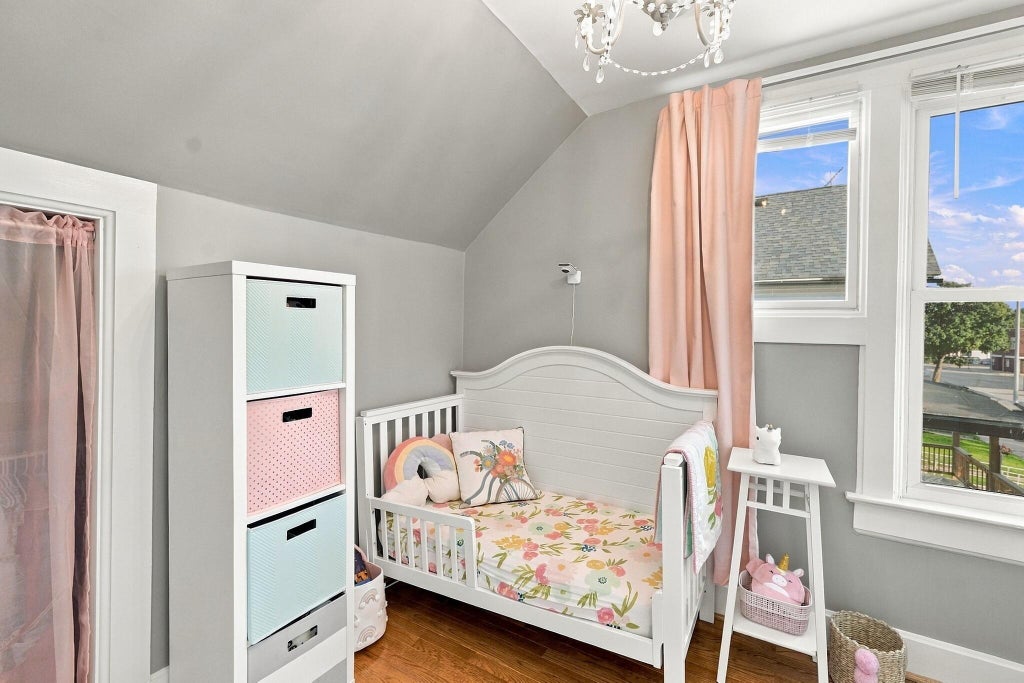
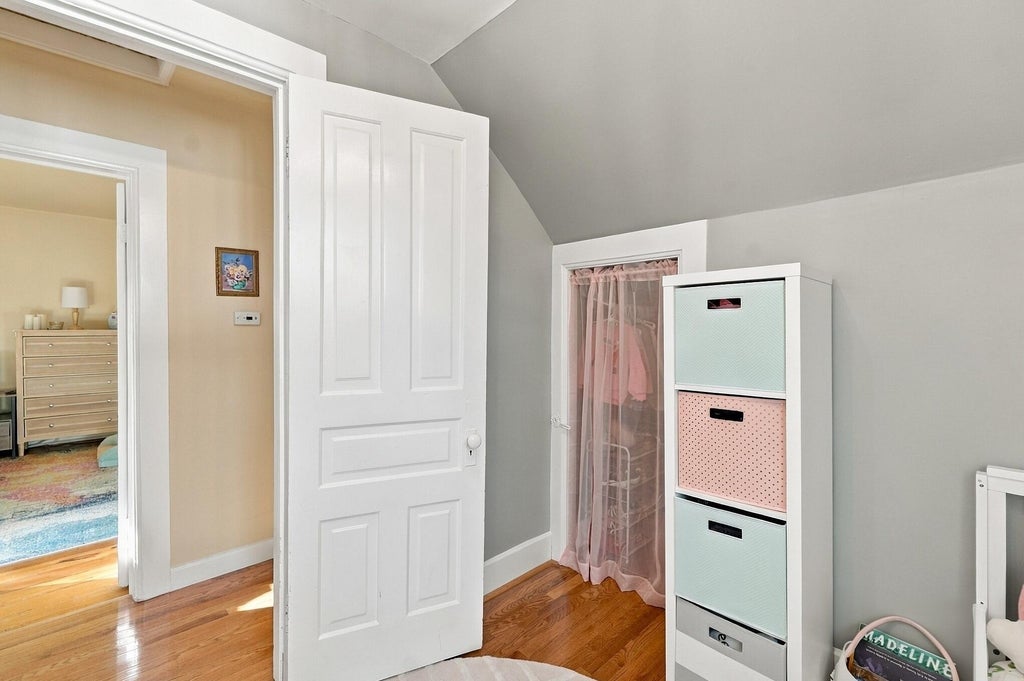
| Bedroom 3 is 9 x 8 |
| Bedroom 3 Level: Upper |
| Bedroom 4 is 10 x 13 |
| Bedroom 4 Level: Main |
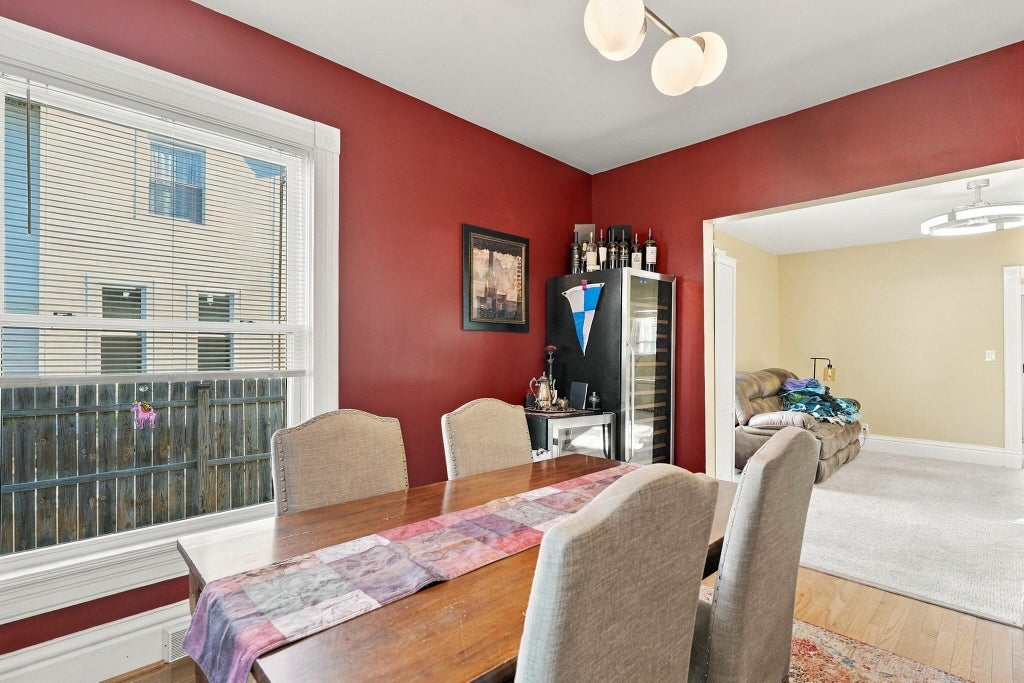
| Dining Room is 11 x 14 |
| Dining Level: Main |
| Living Room is 14 x 15 |
| Living Room Level: Main |
| Laundry Room is 10 x 4 |
| Laundry Room Level: Main |
| Number of rooms: 9 |