








| 3 Beds | 1.5 Baths | 2 Car Garage | 1,871 Sq Ft |
Description of 10042 W Tower Ave, Milwaukee, WI 53224
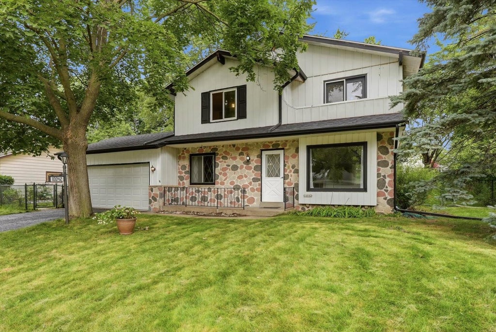
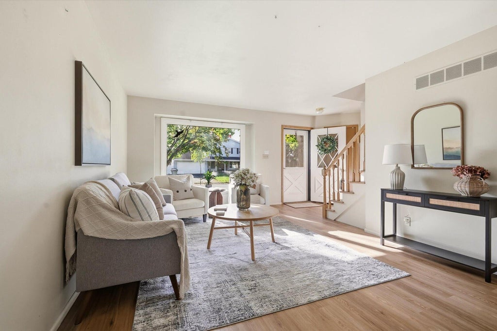
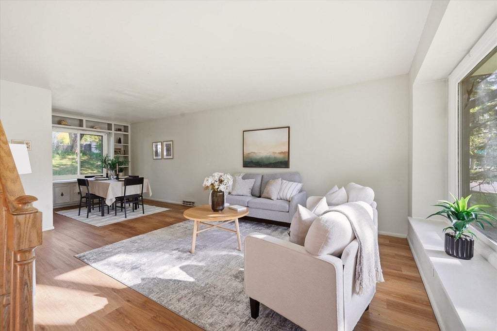
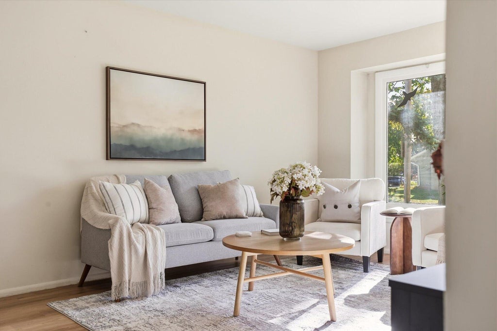
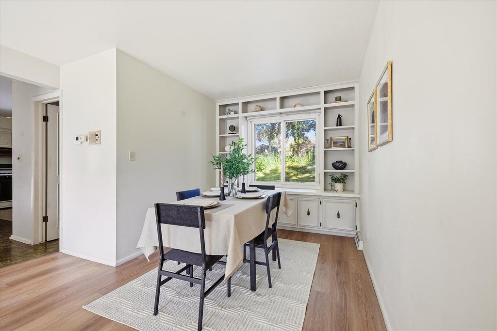
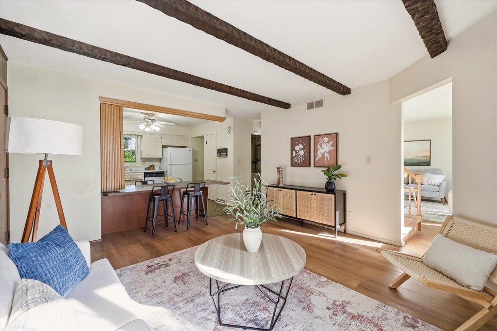
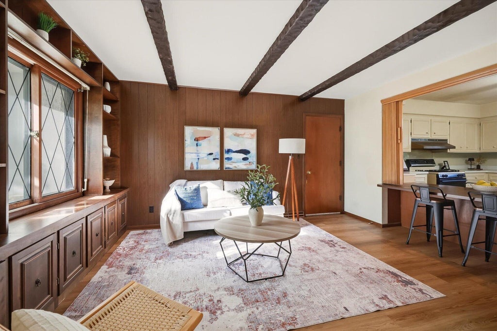
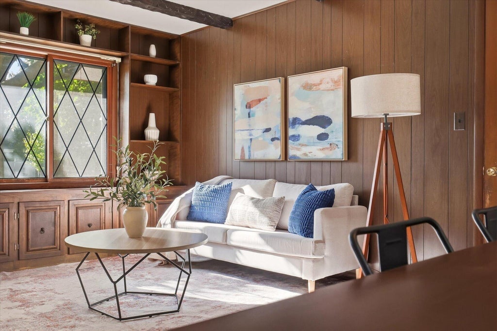
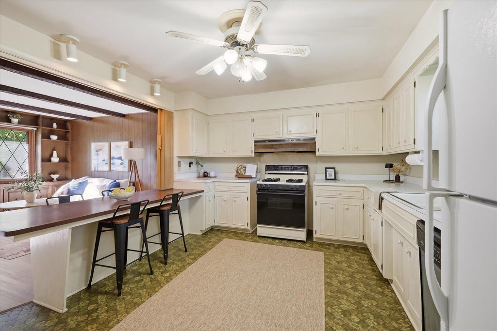
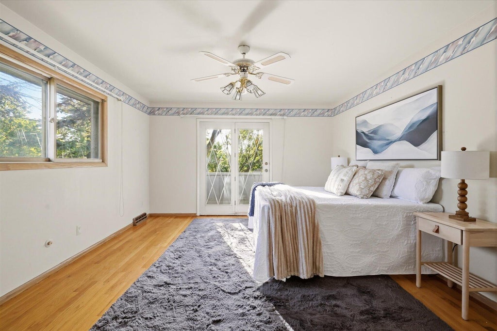
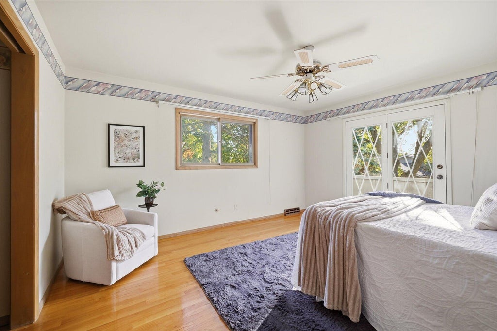
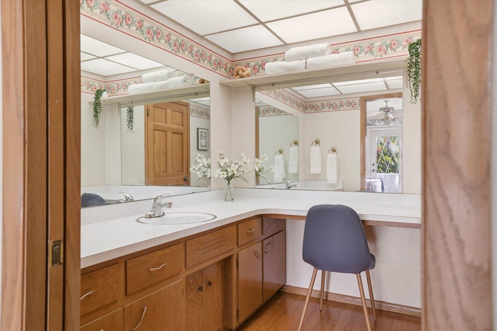
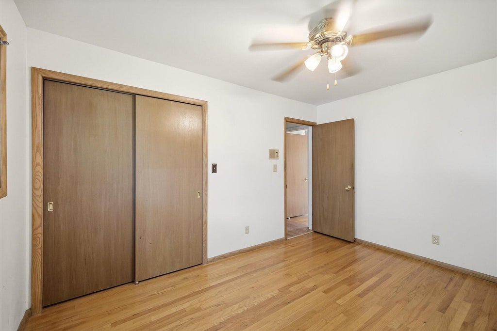
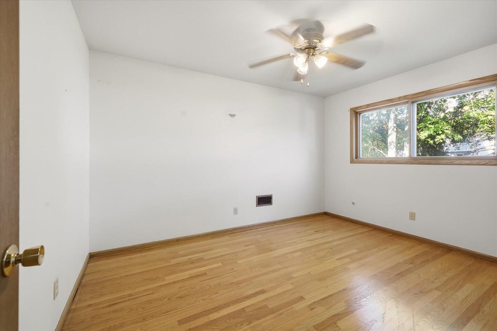
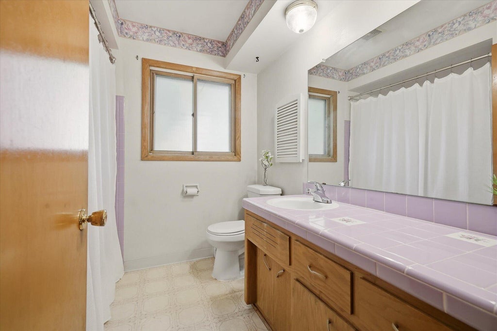
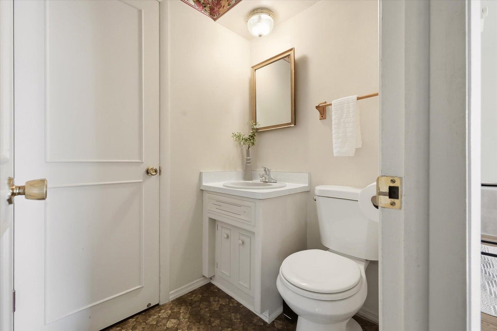
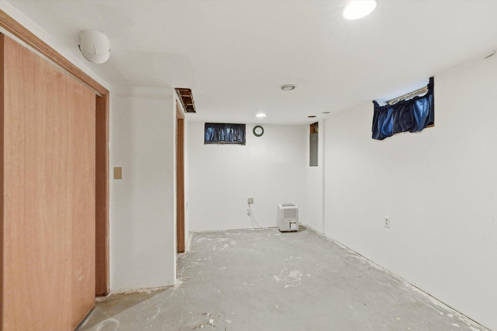
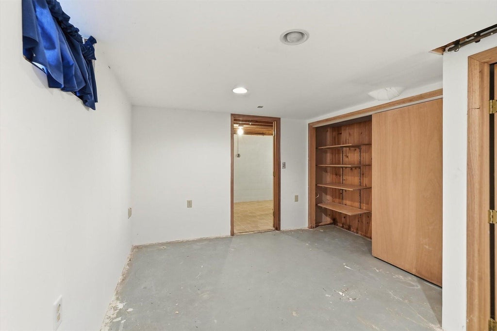
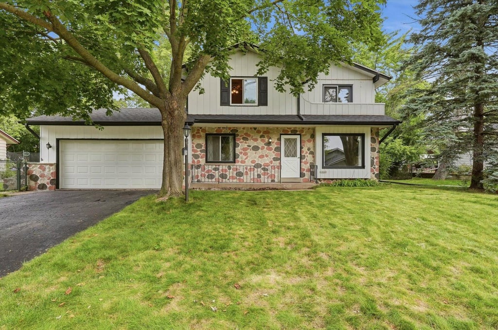
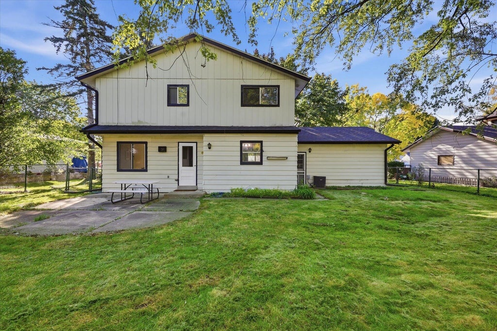
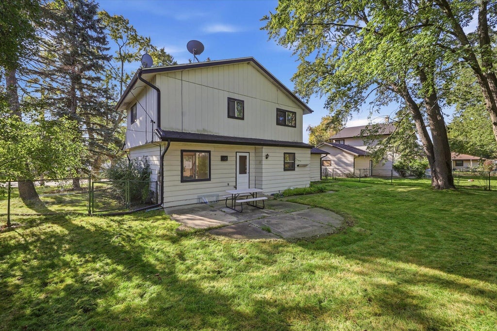
There's room to live, gather, and grow in this welcoming 3-bedroom, 1.5-bath Colonial. The spacious main floor offers a flexible layout, with a bright kitchen and additional spaces that easily adapt for dining, entertaining, or everyday living. Upstairs you'll find 3 generously sized bedrooms with beautiful HWF. The primary suite offers a retreat, complete with a dressing area, generous closet, and walkout patio. The lower level adds exciting potential w/ 2 finished spaces that can evolve to meet your needs. Outside, the expansive fenced backyard creates an inviting setting for everyday enjoyment. Improvements include flooring 2026, roof 2023, water heater 2020. Add a few finishing touches and make this home your own. Inquire about seller credits available for cosmetic updates.
Property Features of 10042 W Tower Ave, Milwaukee, WI 53224
Colonial
Single Family Residence
1965
Parkside Heights
$5,057.00
2
.23
| Washer |
| Dryer |
| Range |
| Oven |
| Dishwasher |
| Refrigerator |
| Freezer |
| Central air |
| Forced air heat |
| Natural gas heat |
| Garbage disposal |
| Walk-in closet(s) |
| Full basement |
| Partial basement |
| Sump pump |
| Partially finished basement |
| Garage |
| Two car garage |
| Attached parking |
| Attached garage |
| Garage spaces: 2 |
| Aluminum siding |
| Stone exterior |
| Patio |
| Fenced yard |
| Lot acreage is: 0.23 |
| Fenced lot |
| Lot sqft: 10018.8 |
| Subdivision: Parkside Heights |
| Lot zoned: RES |
| Present use: Subdivision |
| Paved driveway |
| Public sewer |
| Public water |
| Total square feet: 1871 |
| Total above grade finished sq ft: 1595 |
| Basement square feet: 276 |
| Living square feet: 1871 |
| Property style: colonial |
| For sale |
| Tax year: 2025 |
| Den is 14 x 10.5 |
| Den Level: Lower |
| Family room is 15.5 x 13.5 |
| Family Room Level: Main |
| Pantry |
| Bedroom 2 is 13.5 x 11.5 |
| Bedroom 2 Level: Upper |
| Bedroom 3 is 10.5 x 14 |
| Bedroom 3 Level: Upper |
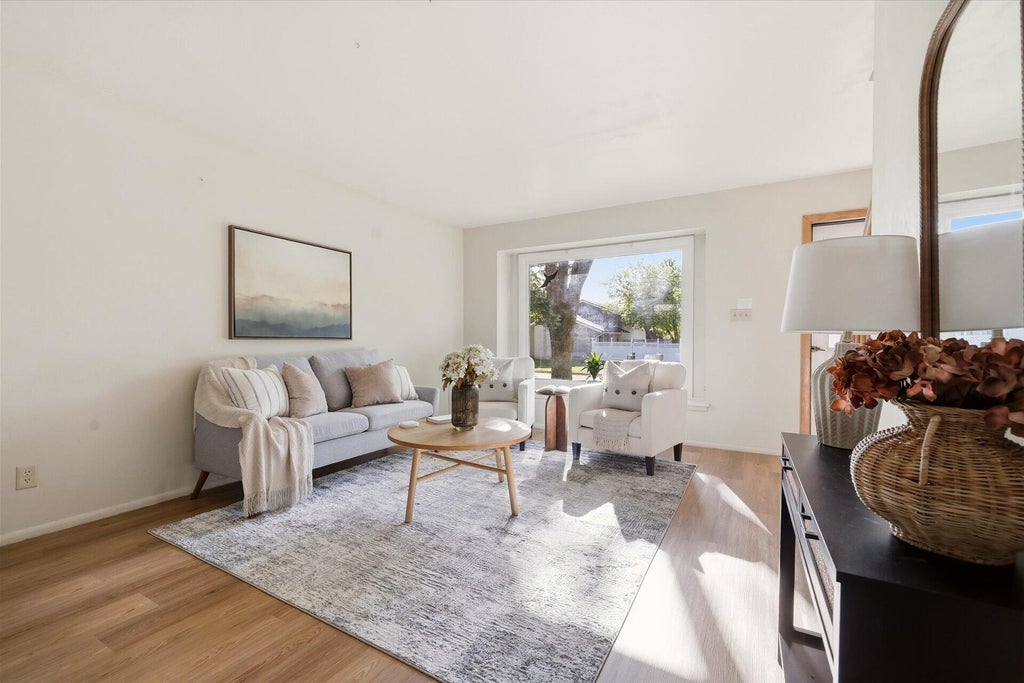
| Living Room is 25 x 17.5 |
| Living Room Level: Main |
| Number of rooms: 6 |