
| 5 Beds | 2.5 Baths | 3 Car Garage | 3,130 Sq Ft |
Description of 8460 S Nighthawk Trl, Oak Creek, WI 53154
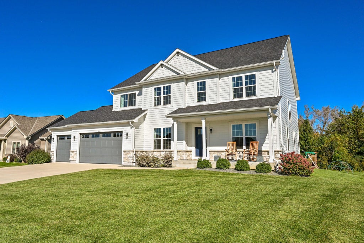
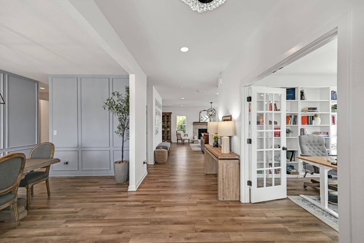
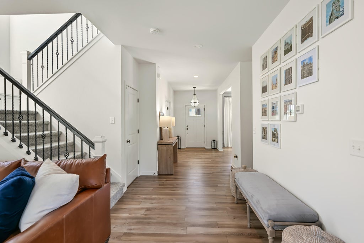
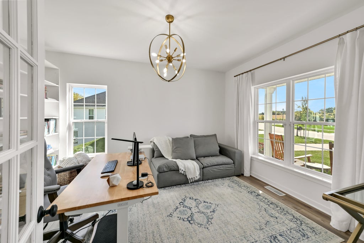
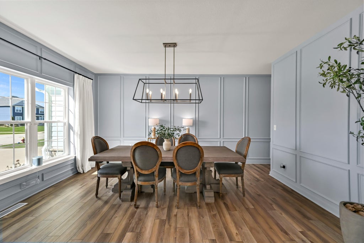
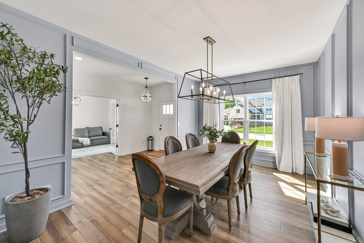
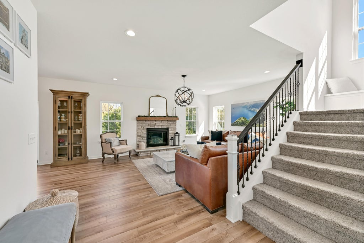
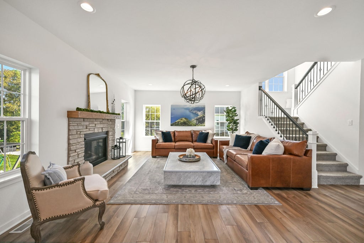
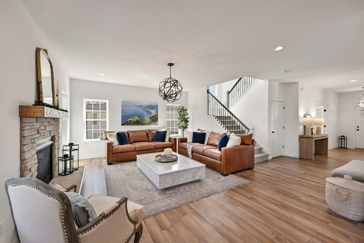
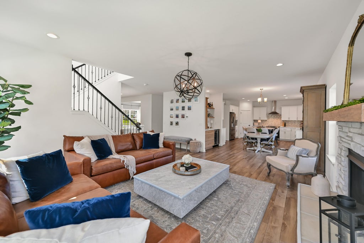
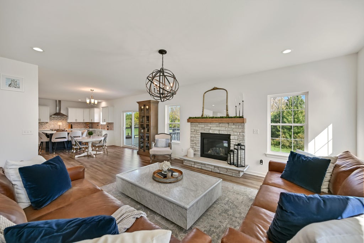
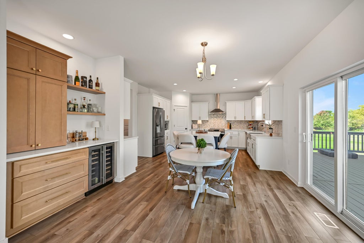
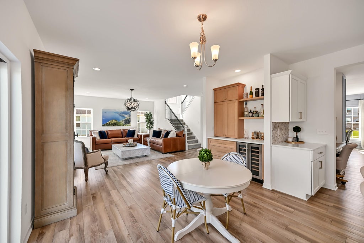
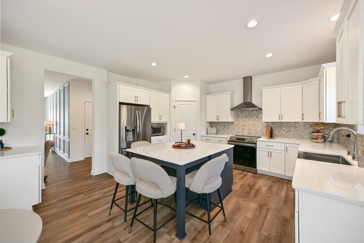
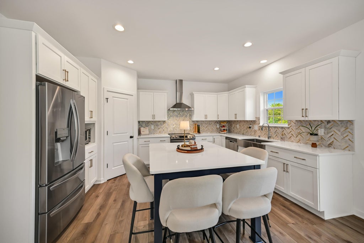
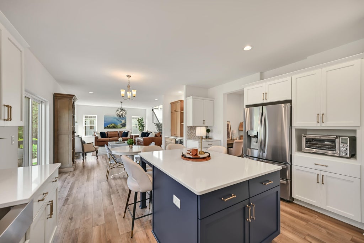
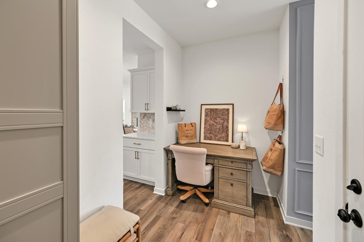
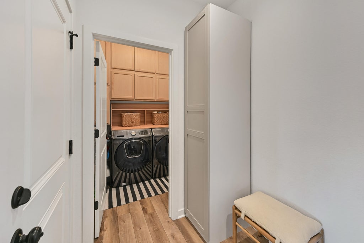
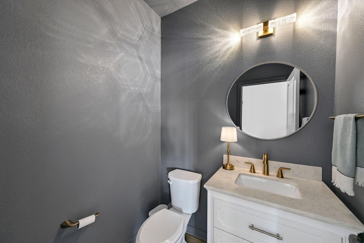
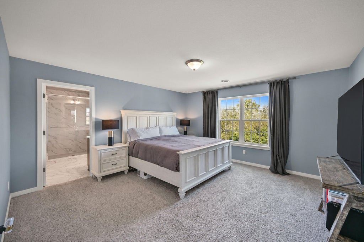
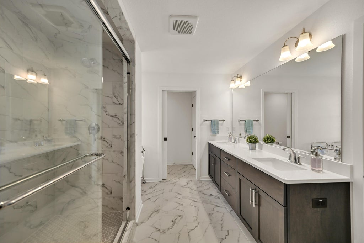
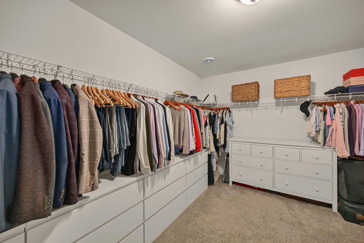
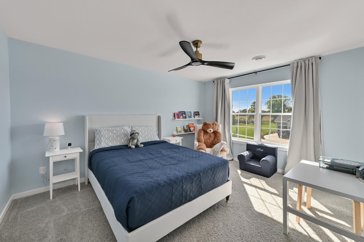
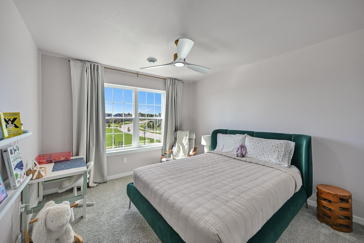
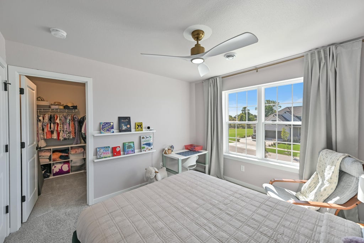
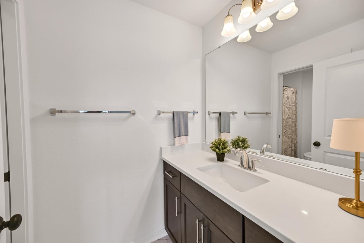
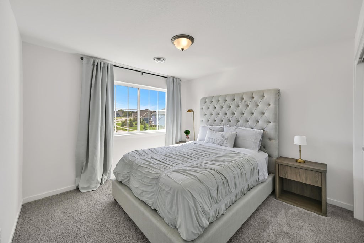
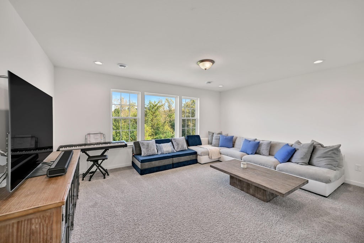
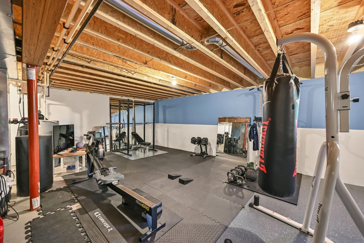
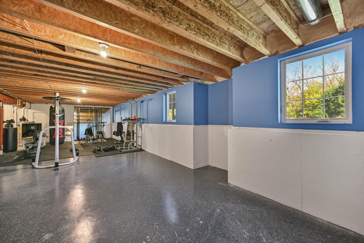
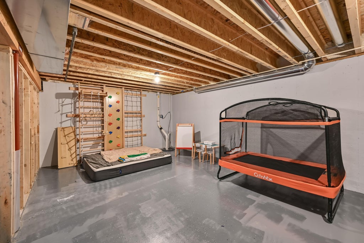
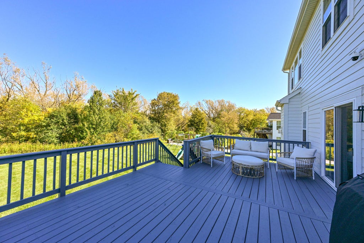
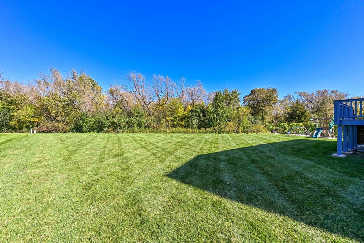
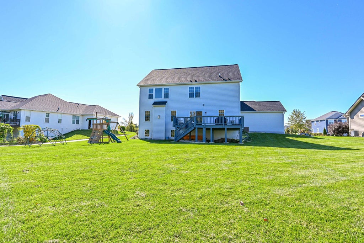
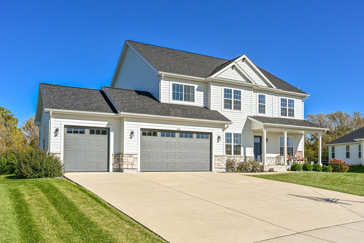
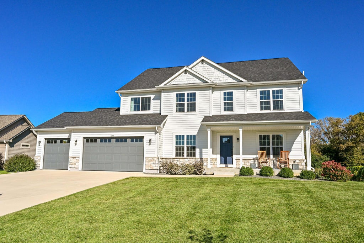
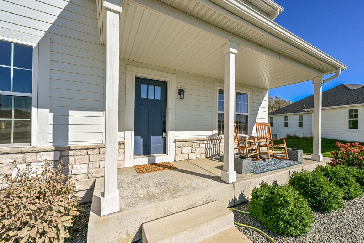
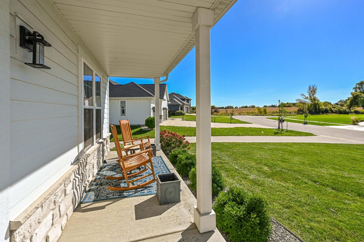
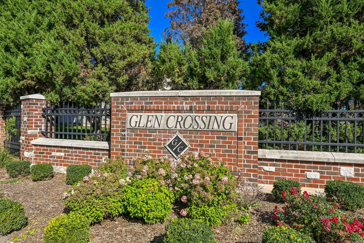
Exquisite, elevated & exceptional! Gorgeous 2021 build in Glen Crossing offers 5BRs, first-floor office, 2.5BA & 3-car attached garage. Welcoming front porch, spacious formal DR & office with French doors. Stunning KIT features quartz counters, center island, white cabinetry, herringbone backsplash, SS appliances & custom dry bar with beverage fridge. KIT opens to dining area & great room with stone gas FP. First-floor laundry & stylish half BA. Upstairs offers 5BRs, including primary suite with walk-in closet, double sinks & glass shower with dual shower heads. Unfinished LL boasts 1,300+ sq ft, egress windows, epoxy floors & plumbing for future full BA per seller. Expansive deck & private backyard. Insulated, drywalled 3-car garage. Near I-94, Drexel Town Square, parks, schools, & more!
Property Features of 8460 S Nighthawk Trl, Oak Creek, WI 53154
Colonial
Single Family Residence
2021
Glen Crossing
$12,038.00
2
.45
| Washer |
| Dryer |
| Range |
| Oven |
| Dishwasher |
| Refrigerator |
| Central air |
| Forced air heat |
| Natural gas heat |
| Garbage disposal |
| Kitchen island |
| Walk-in closet(s) |
| Full basement |
| Sump pump |
| Elementary school: Forest Ridge |
| Middle school: Oak Creek West |
| High school: Oak Creek |
| Garage |
| Three car garage |
| Attached parking |
| Attached garage |
| Garage spaces: 3 |
| Deck |
| Lot acreage is: 0.45 |
| Lot sqft: 19602 |
| Subdivision: Glen Crossing |
| Lot zoned: Residential |
| Paved driveway |
| Public sewer |
| Public water |
| Property style: colonial |
| For sale |
| Tax year: 2025 |
| Den is 14 x 12 |
| Den Level: Main |
| Laundry room |
| Bedroom 2 is 14 x 11 |
| Bedroom 2 Level: Upper |
| Bedroom 3 is 12 x 11 |
| Bedroom 3 Level: Upper |
| Bedroom 4 is 11 x 11 |
| Bedroom 4 Level: Upper |
| Bedroom 5 is 16 x 15 |
| Bedroom 5 Level: Upper |
| Dining Room is 16 x 11 |
| Dining Level: Main |
| Living Room is 19 x 15 |
| Living Room Level: Main |
| Laundry Room is 5 x 5 |
| Laundry Room Level: Main |
| Number of rooms: 10 |