
| 3 Beds | 1 Bath | 1.5 Car Garage | 1,500 Sq Ft |
Description of 827 Coronada Dr, Racine, WI 53402
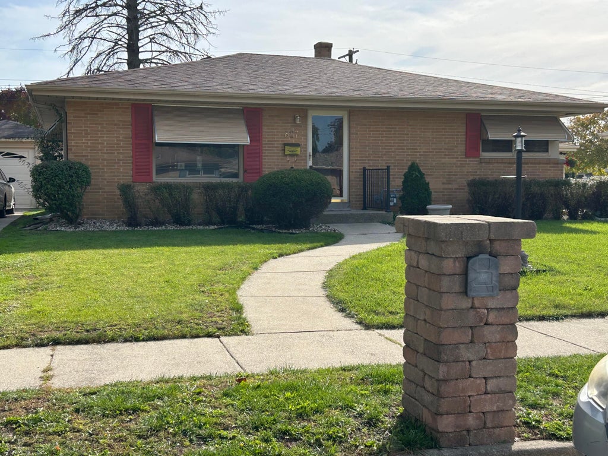
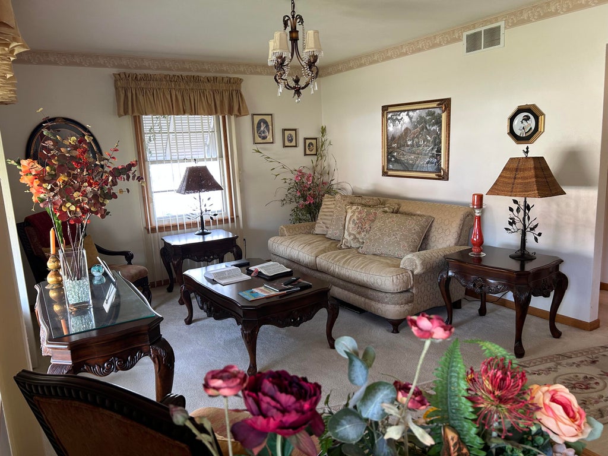
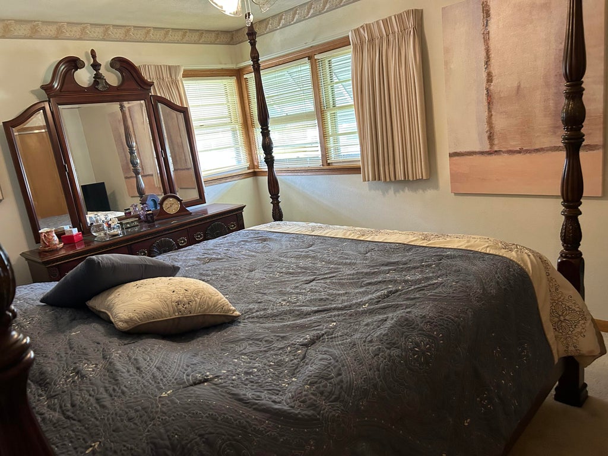
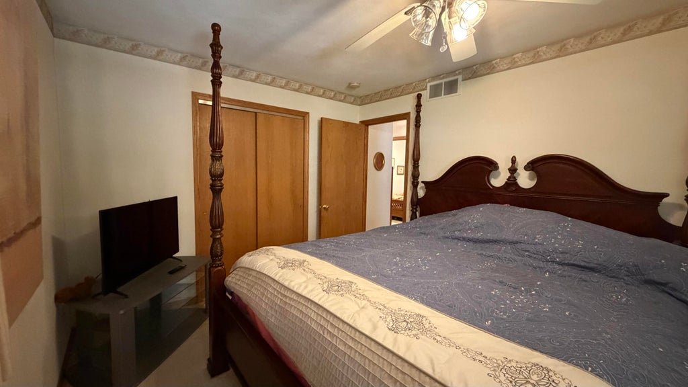
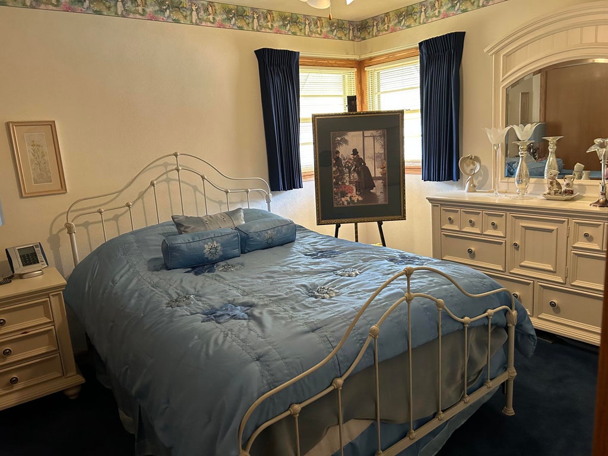
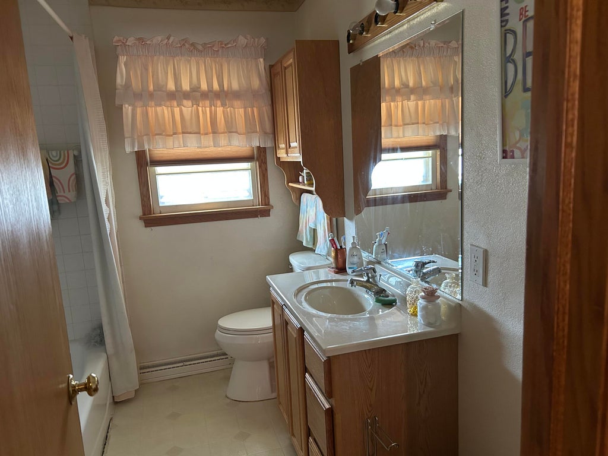
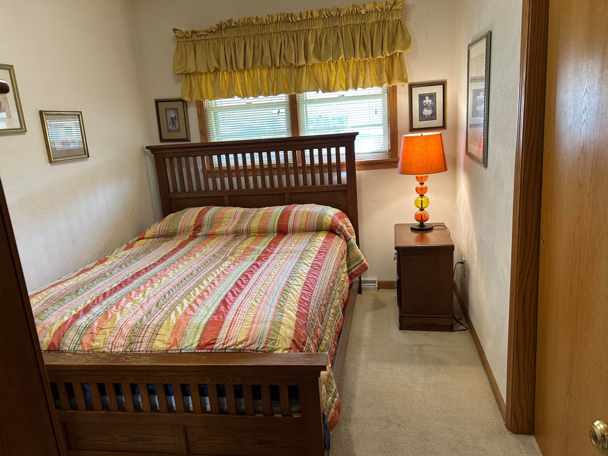
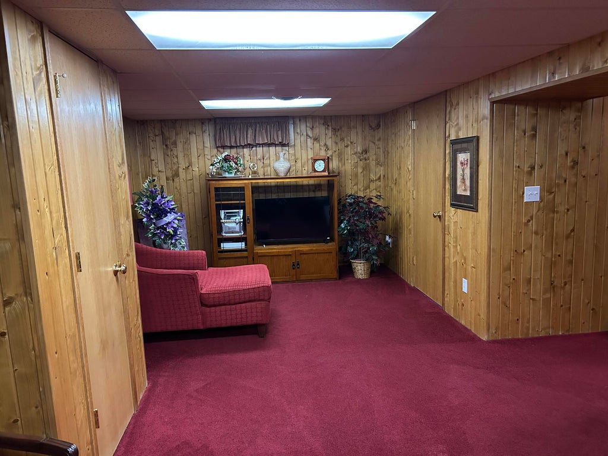
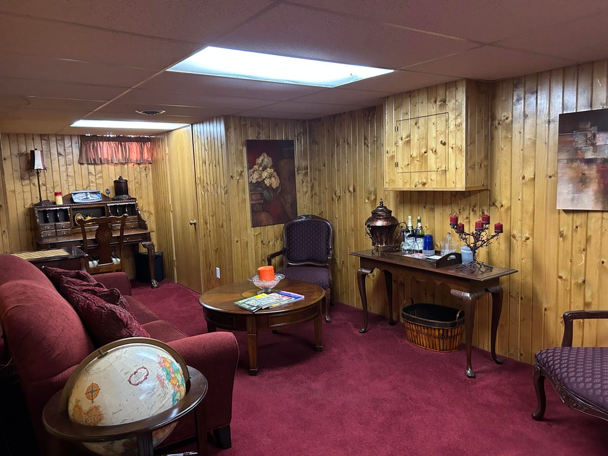
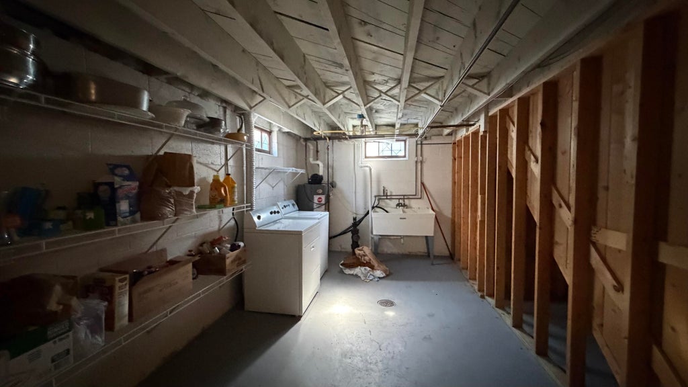
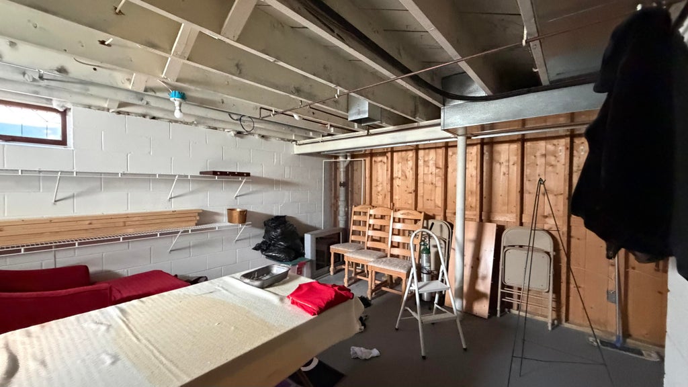
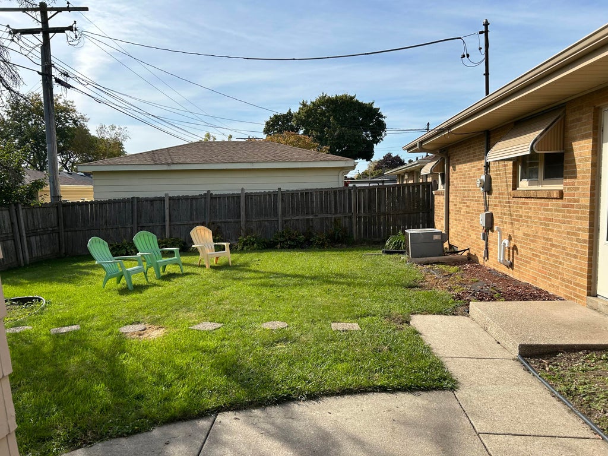
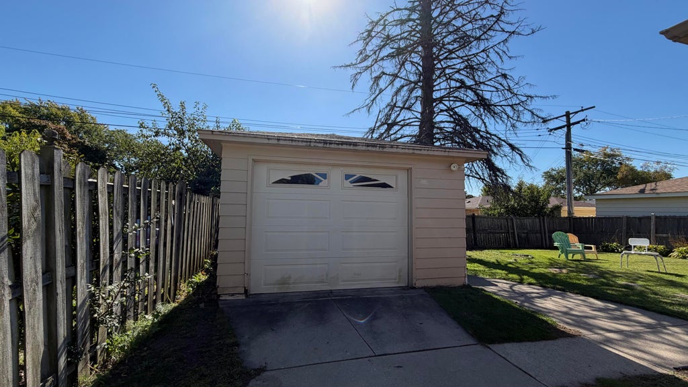
Fall in love with this affordable brick ranch offering three bedrooms and one full bathroom. Enjoy nicely sized bedrooms and a bright open living room that creates a welcoming space to relax or entertain. The finished recreation room provides additional living space for a family room home office or hobby area. An additional shower and toilet located off the recreation area offer added convenience. This home offers plenty of storage throughout. Step outside to a spacious private backyard with room to enjoy outdoor activities or unwind in your own peaceful retreat. A one and a half car garage adds convenient parking and extra storage. This home offers comfort space and great value with a practical layout and inviting features that make it a wonderful place to call home.
Property Features of 827 Coronada Dr, Racine, WI 53402
Ranch
Single Family Residence
1957
$5,418.00
1
.13
| Washer |
| Dryer |
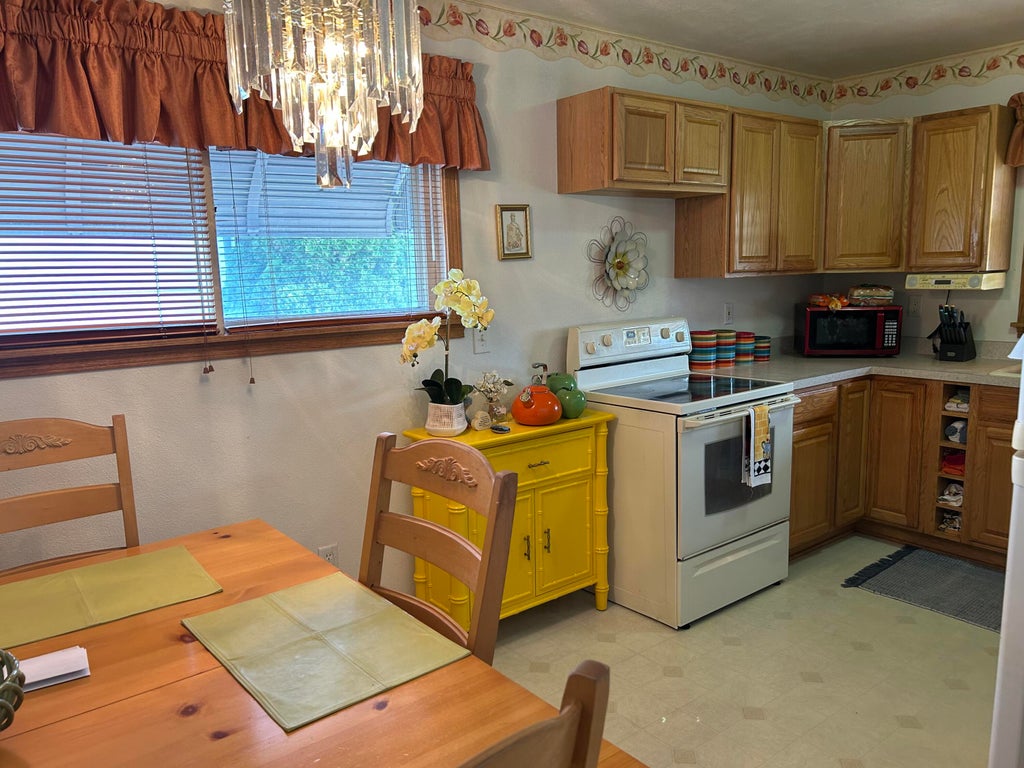
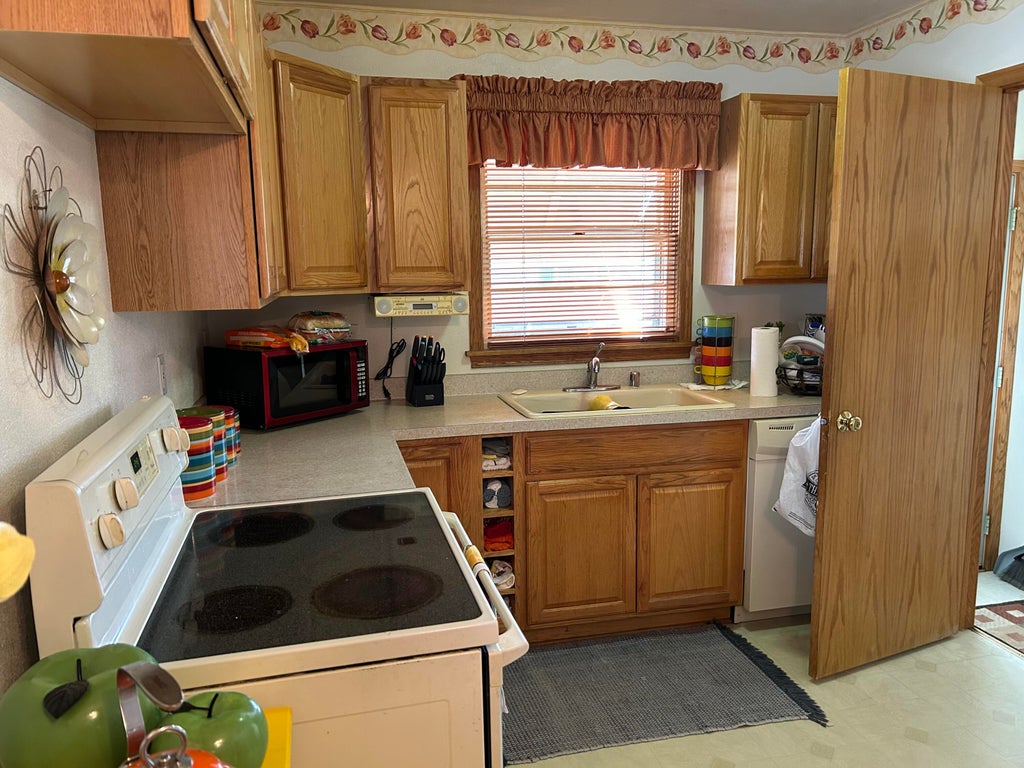
| Oven |
| Microwave oven |
| Dishwasher |
| Refrigerator |
| Central air |
| Forced air heat |
| Natural gas heat |
| Full basement |
| Partial basement |
| Partially finished basement |
| Garage |
| Detached parking |
| Detached garage |
| Garage spaces: 1.5 |
| Brick exterior |
| Fenced yard |
| Lot acreage is: 0.13 |
| Fenced lot |
| Lot sqft: 5662.8 |
| Lot zoned: RES |
| Improvement: sidewalks |
| Paved driveway |
| Public sewer |
| Public water |
| Total square feet: 1500 |
| Total above grade finished sq ft: 1140 |
| Basement square feet: 360 |
| Living square feet: 1500 |
| Property style: ranch |
| For sale |
| Tax year: 2025 |
| Bedroom 2 is 10 x 12 |
| Bedroom 2 Level: Main |
| Bedroom 3 is 8 x 12 |
| Bedroom 3 Level: Main |
| Living Room is 12 x 18 |
| Living Room Level: Main |
| Number of rooms: 6 |