
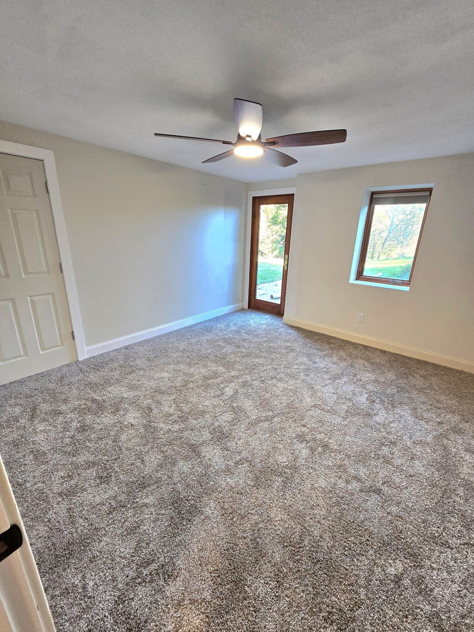
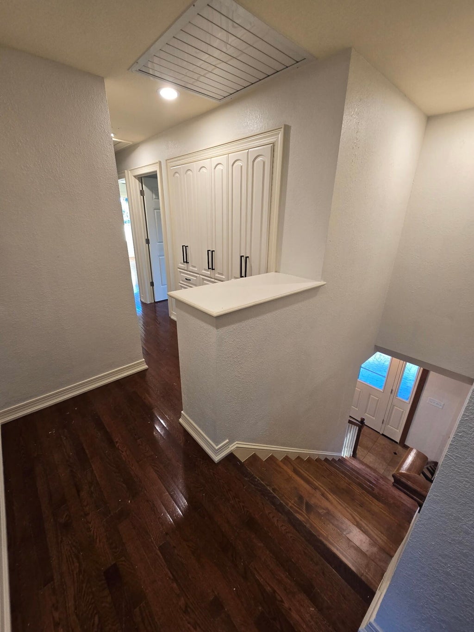
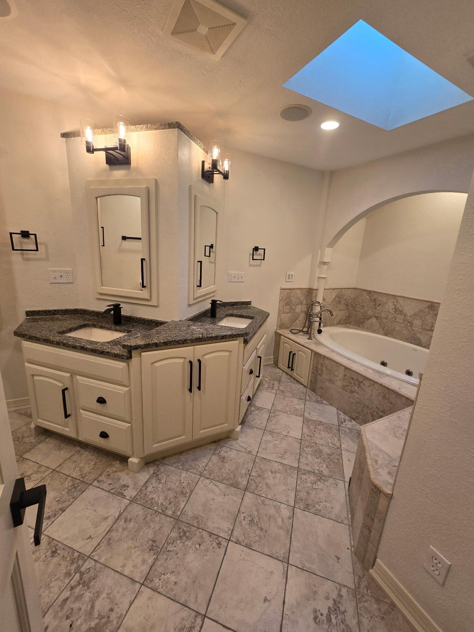
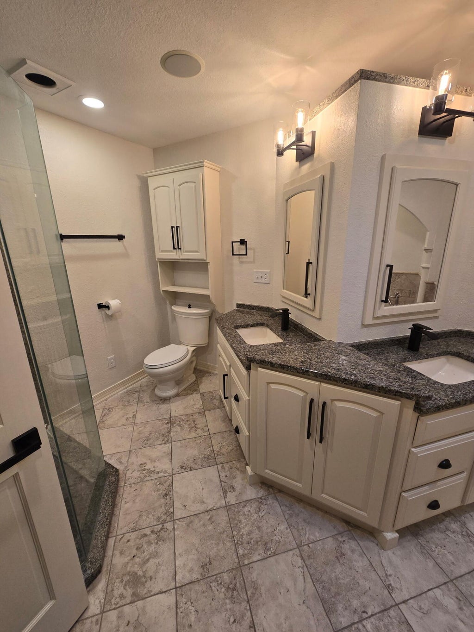
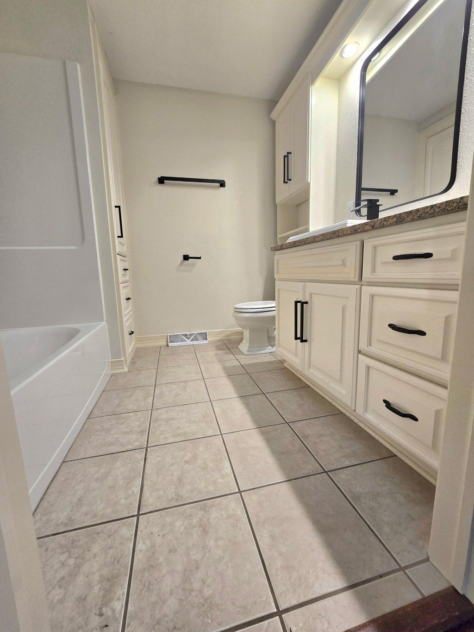
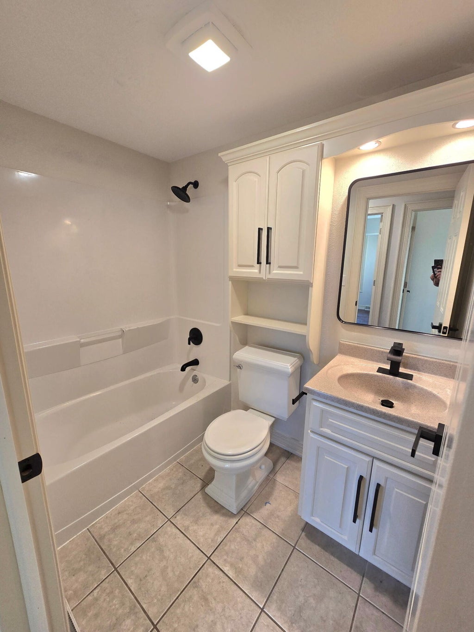
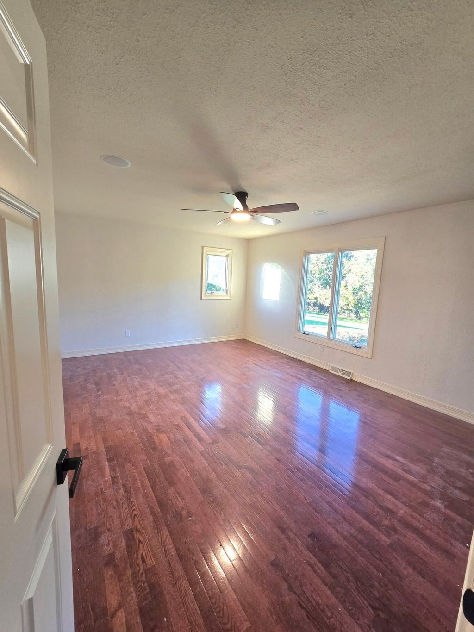
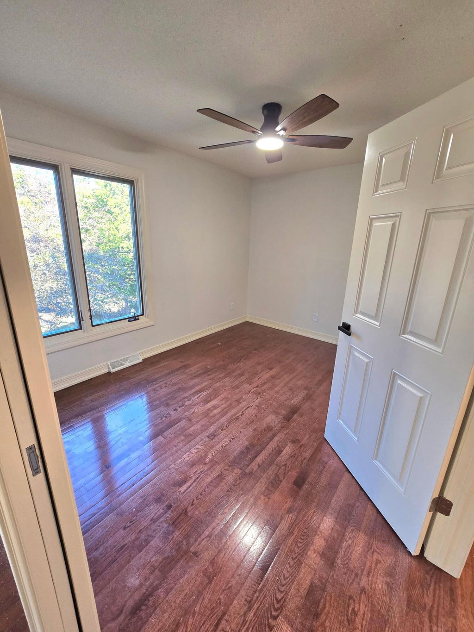
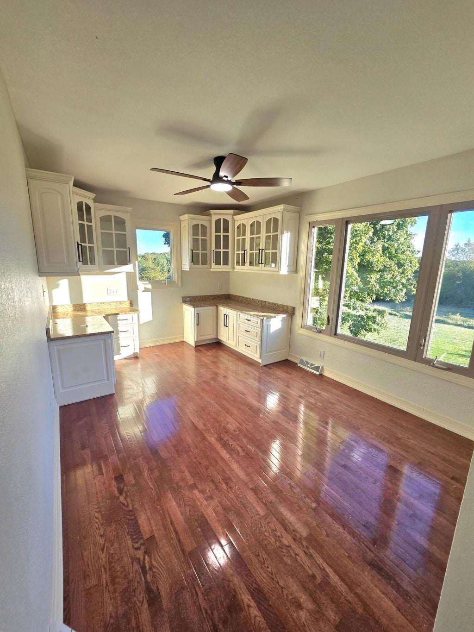
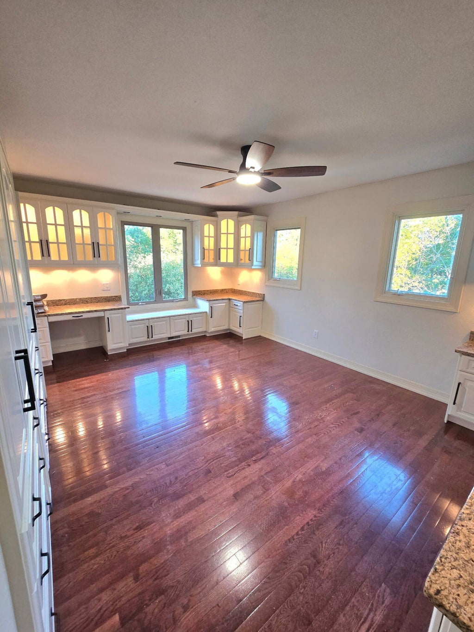
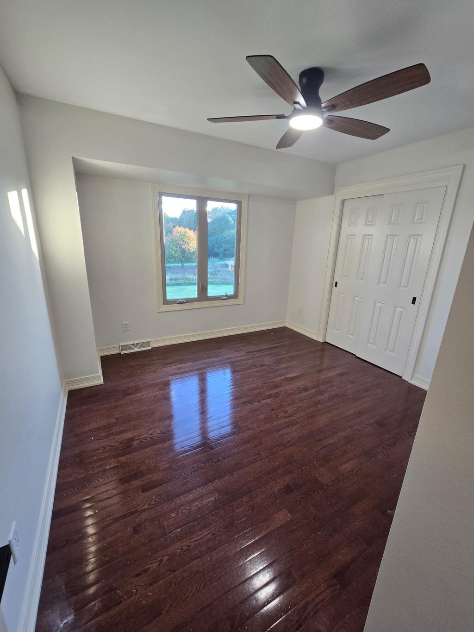
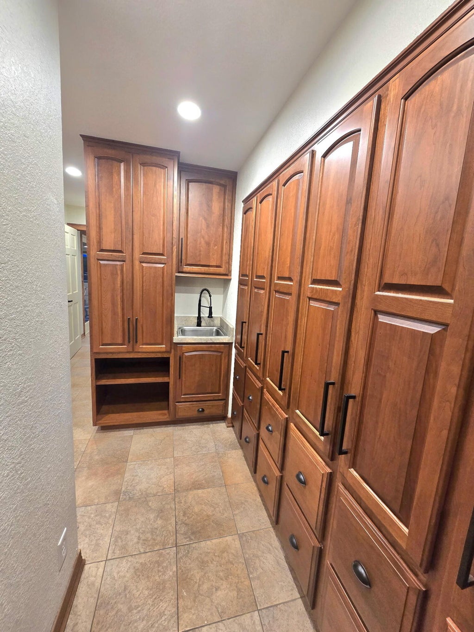
| 5 Beds | 5 Baths | 3.5 Car Garage | 5,271 Sq Ft |
Description of W344S3381 Moraine Hills Dr, Ottawa, WI 53118
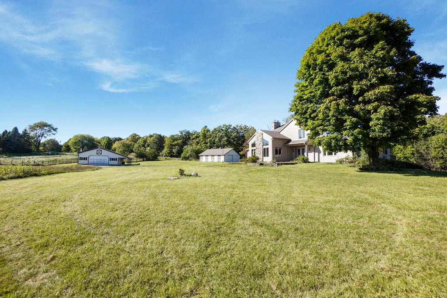
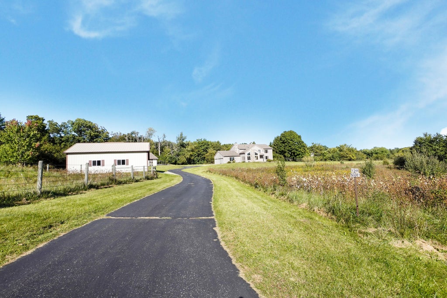
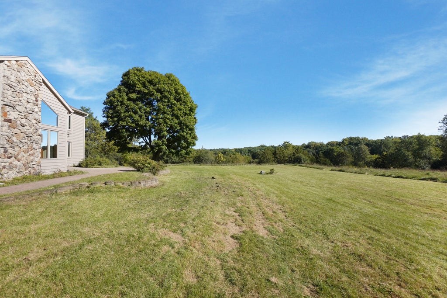
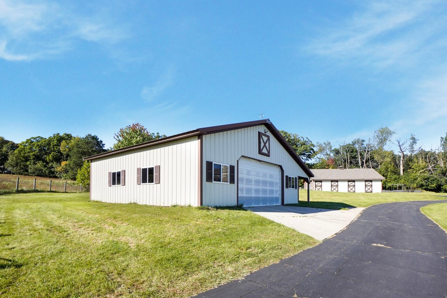
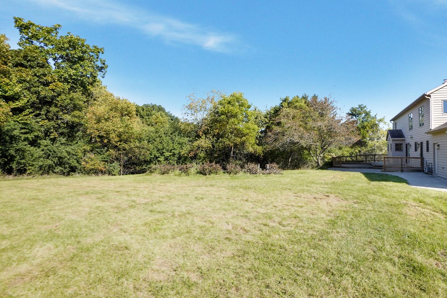
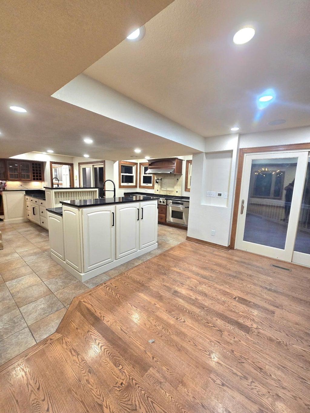
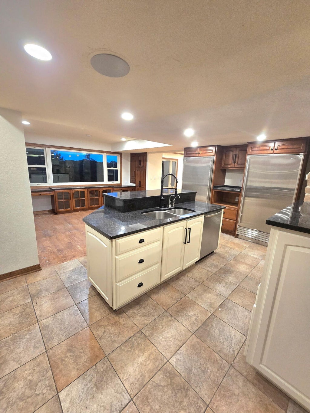
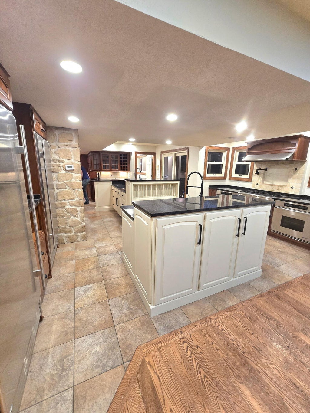
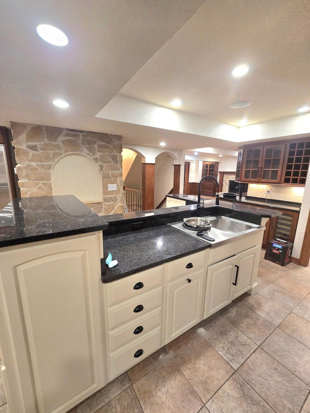
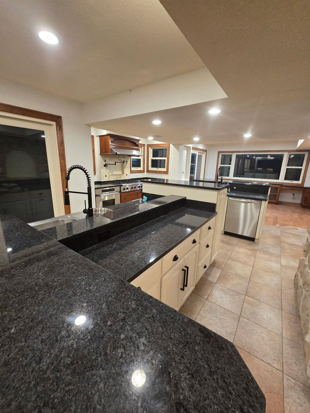
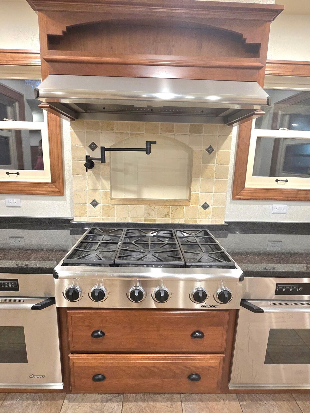
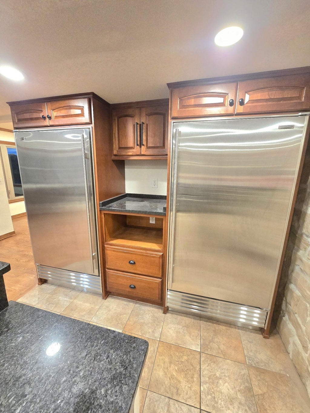
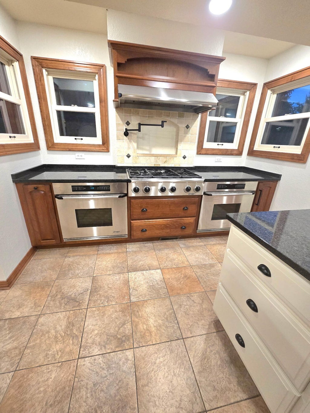
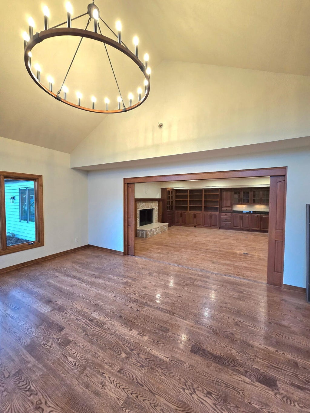
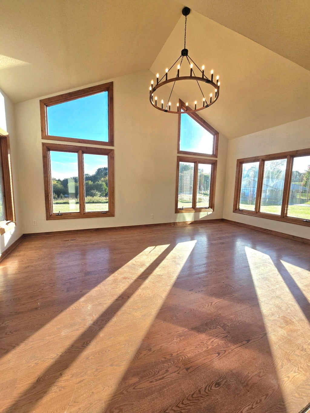
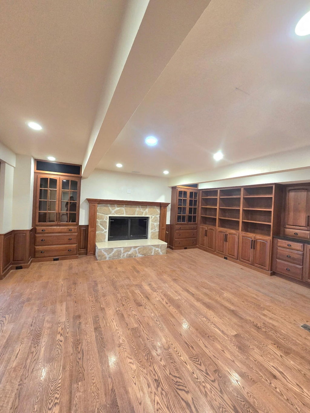
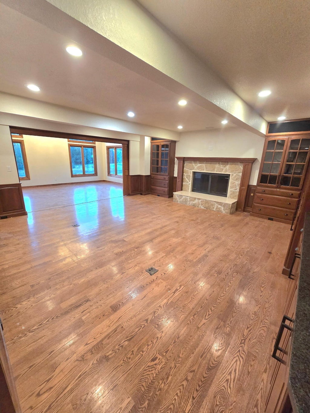
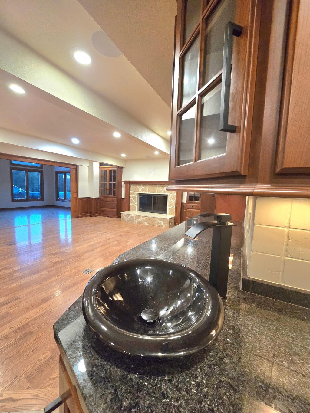
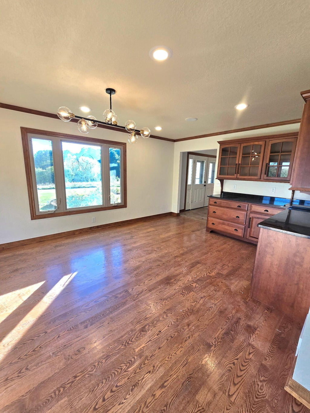
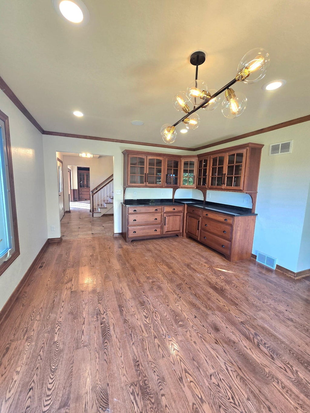
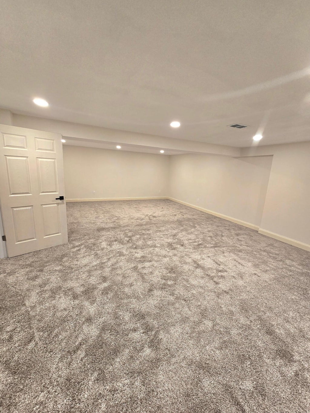
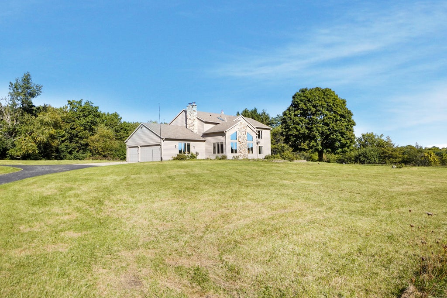
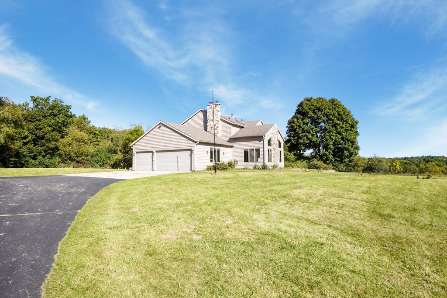
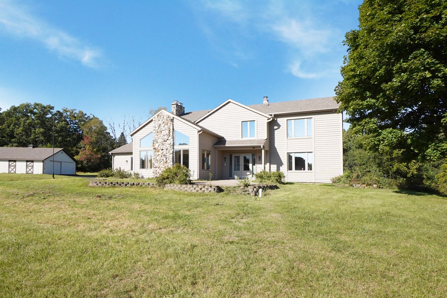
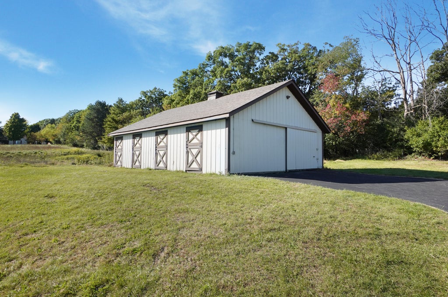
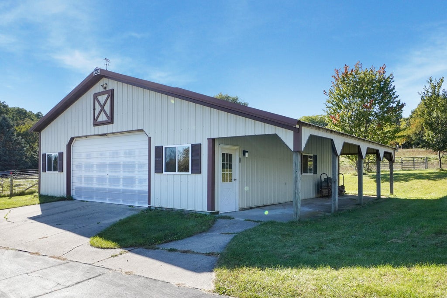
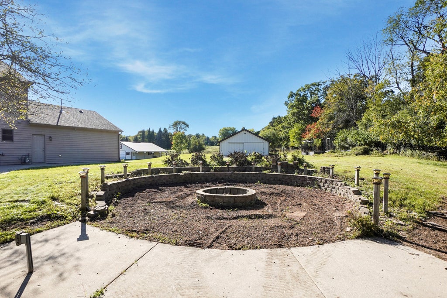
Escape to the perfect blend of luxury, privacy, and country charm with this exceptional 5.57-acre hobby farm in the Town of Ottawa! Surrounded by a beautiful mix of open land and woods, the property offers long-range views and an ideal setting for horses, hobbies, or recreation. Two outbuildings include a 36x35 pole barn with concrete floor and electric, and a horse barn featuring four box stalls, tack room, water, and electric. Inside, over 5,000 sq ft of living space showcases a chef's kitchen with premium appliances and granite countertops, a soaring vaulted great room, and a cozy family room fireplace. The walkout lower level adds a fifth bedroom and rec room. Private backyard invites evenings around the large firepit. A 3.5-car attached garage completes this remarkable country estate!
Property Features of W344S3381 Moraine Hills Dr, Ottawa, WI 53118
Colonial
Single Family Residence
1981
Kettle Moraine Estates
$7,891.00
2
5.57
| Washer |
| Dryer |
| Oven |
| Cooktop |
| Dishwasher |
| Refrigerator |
| Freezer |
| Central air |
| Forced air heat |
| Natural gas heat |
| Wet bar |
| Vaulted ceilings |
| Kitchen island |
| Walk-in closet(s) |
| Finished basement |
| Full basement |
| Basement has outside entrance |
| Walkout basement |
| Middle school: Kettle Moraine |
| High school: Kettle Moraine |
| Garage |
| Attached parking |
| Attached garage |
| Garage spaces: 3.5 |
| Wood exterior |
| Patio |
| Deck |
| Lot acreage is: 5.57 |
| Lot sqft: 242629.2 |
| Lot has barn |
| Subdivision: Kettle Moraine Estates |
| Lot zoned: Residential |
| Paved driveway |
| Private water |
| Well water |
| Septic system |
| Property style: colonial |
| For sale |
| Tax year: 2025 |
| Horses allowed |
| Den is 12 x 9 |
| Den Level: Upper |
| Family room is 18 x 17 |
| Family Room Level: Main |
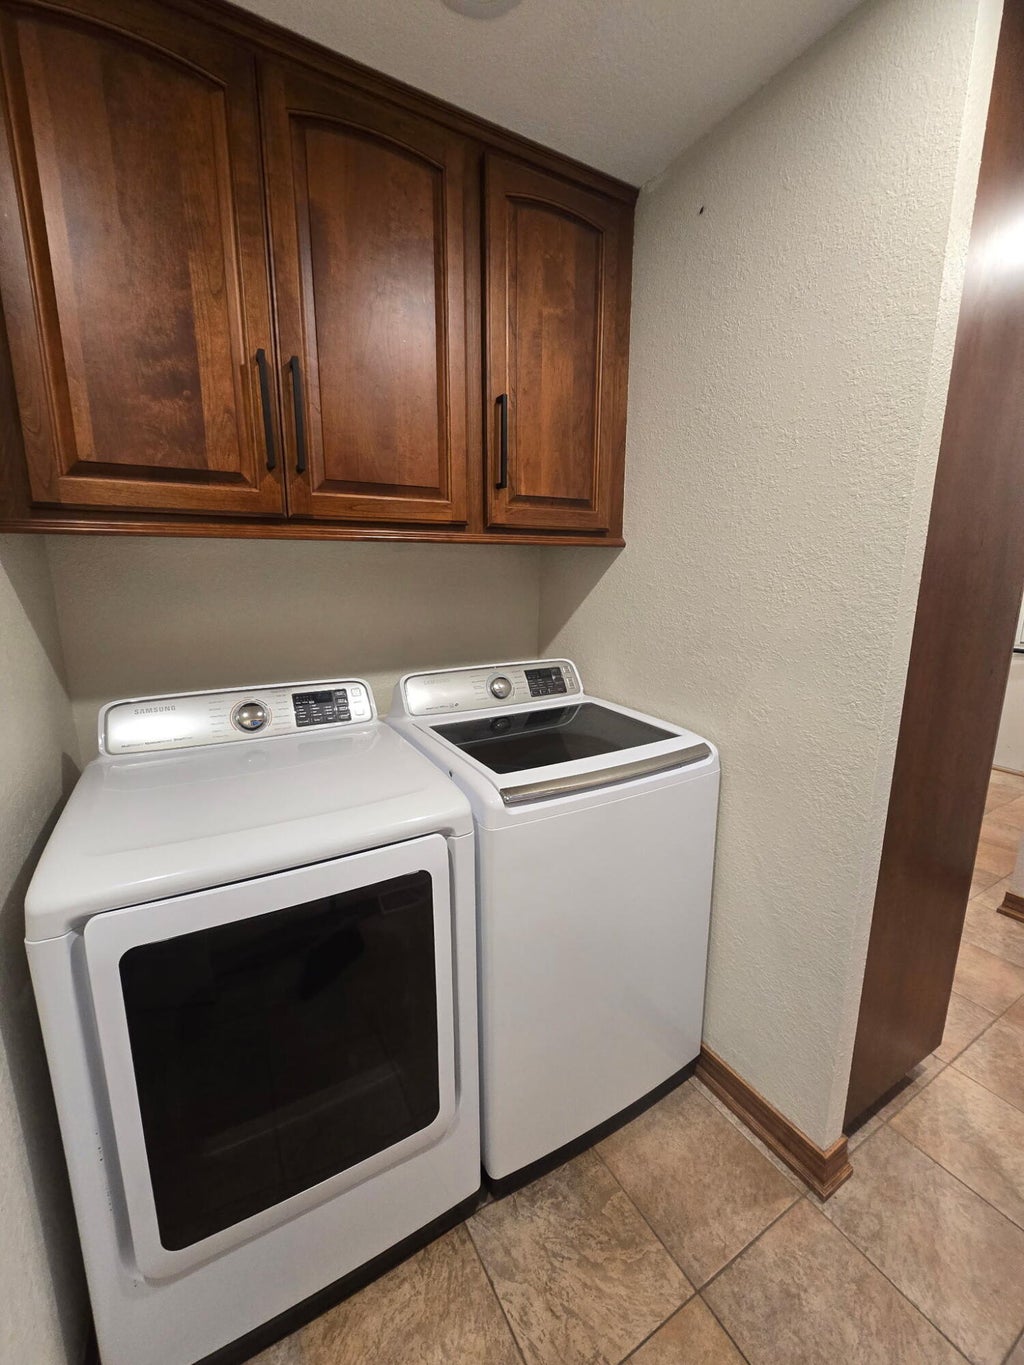
| Laundry room |
| Pantry |
| Bedroom 2 is 16 x 11 |
| Bedroom 2 Level: Upper |
| Bedroom 3 is 14 x 10 |
| Bedroom 3 Level: Upper |
| Bedroom 4 is 11 x 10 |
| Bedroom 4 Level: Upper |
| Bedroom 5 is 13 x 12 |
| Bedroom 5 Level: Lower |
| Dining Room is 13 x 10 |
| Dining Level: Main |
| Living Room is 19 x 12 |
| Living Room Level: Main |
| Bonus Room is 19 x 13 |
| Bonus Room Level: Main |
| Laundry Room is 13 x 6 |
| Laundry Room Level: Main |
| Number of rooms: 15 |