









| 3 Beds | 2.5 Baths | 3 Car Garage | 3,229 Sq Ft |
Description of 1451 Whalen Dr, Oconomowoc, WI 53066
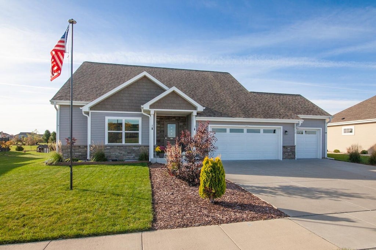
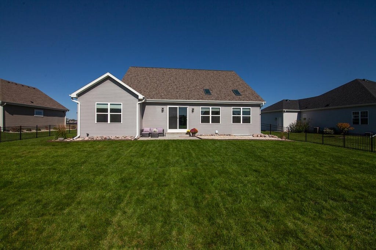
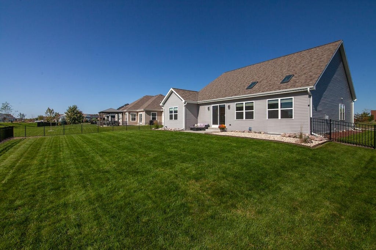
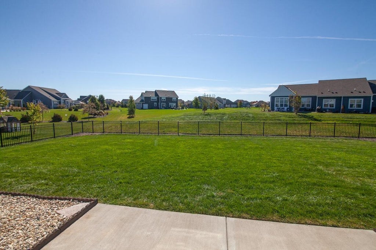
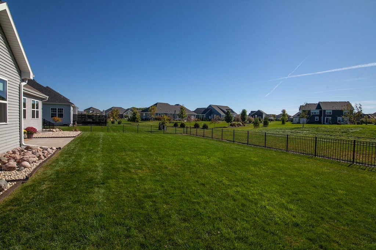
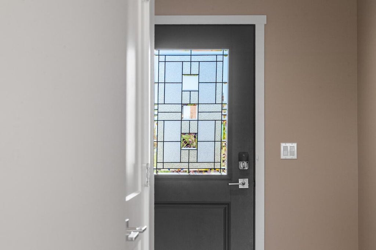
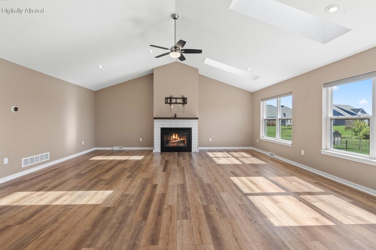
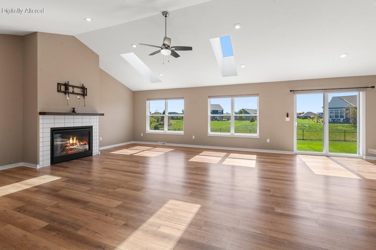
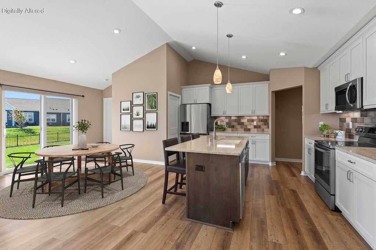
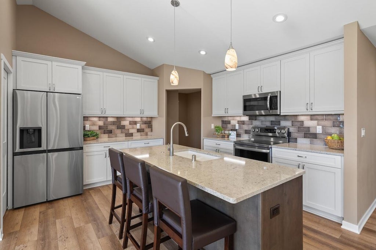
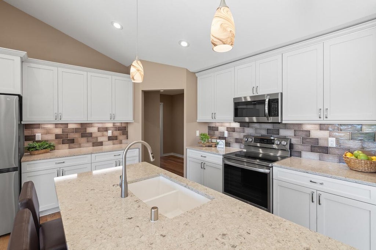
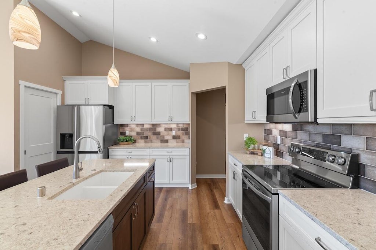
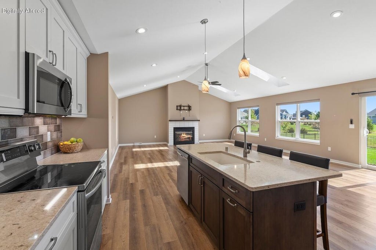
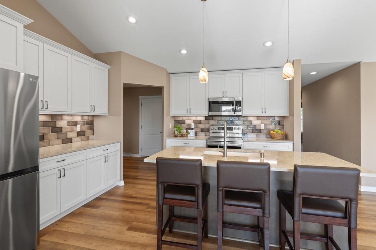
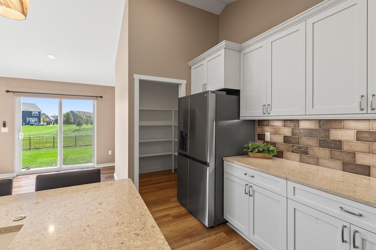
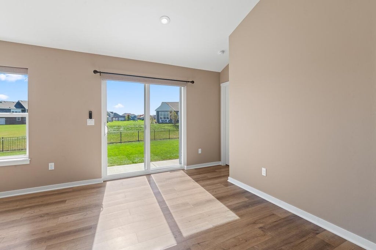
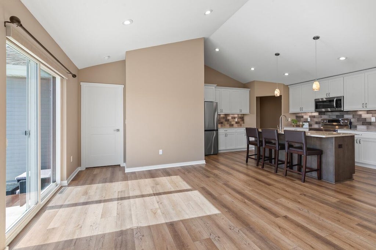
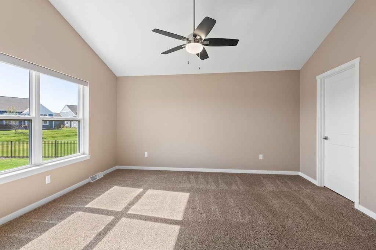
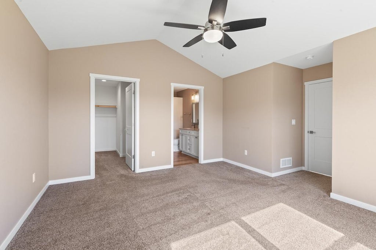
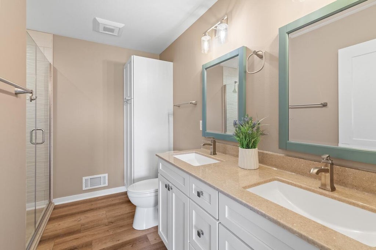
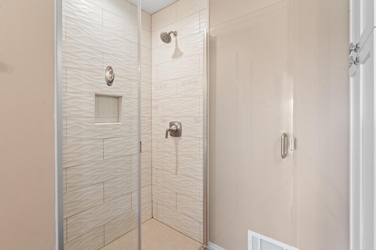
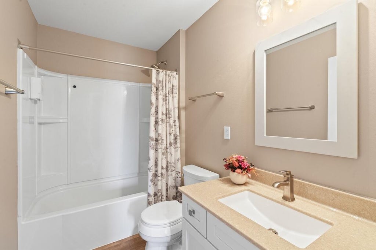
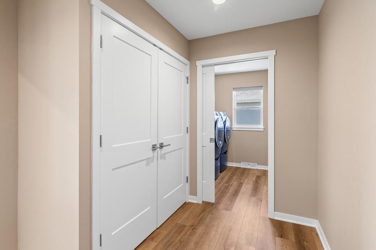
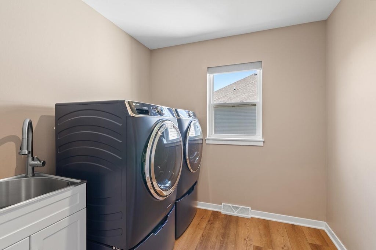
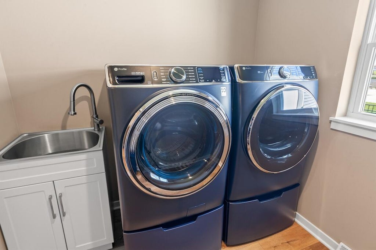
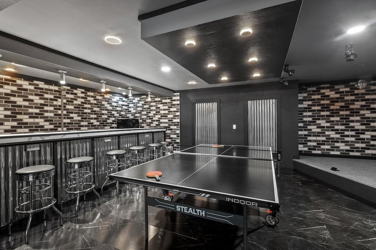
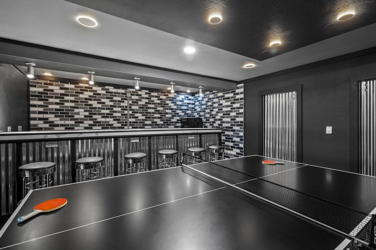
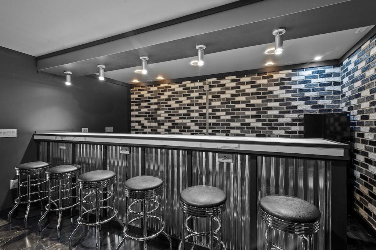
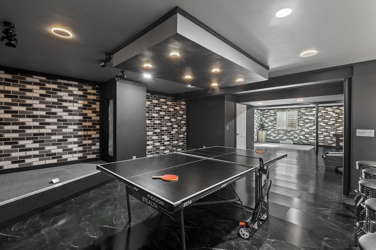
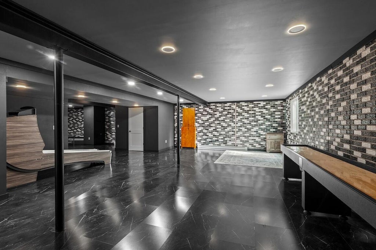
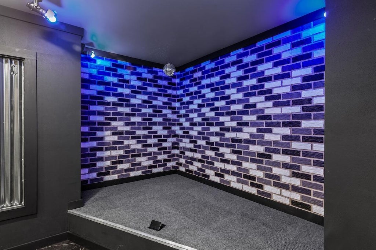
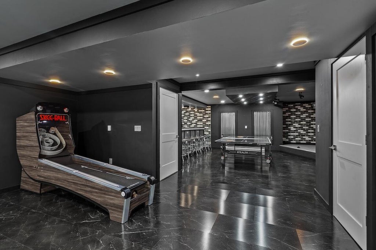
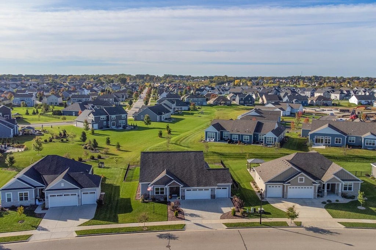
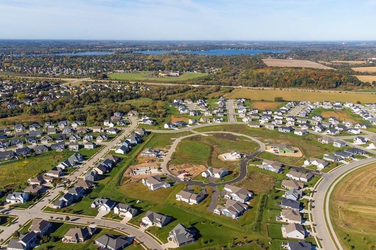
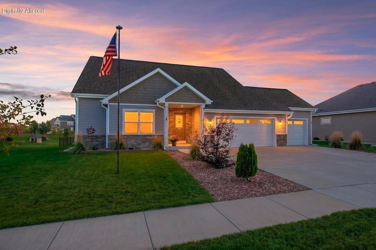
Welcome to Prairie Creek Ridge! Just minutes from beautiful downtown Oconomowoc, where you'll enjoy charming restaurants, shopping and lakeside strolls. This beautifully maintained, move-in-ready home offers 3 bedrooms, 2.5 baths and a 3-car garage. The open-concept living room, dining area and kitchen feature soaring vaulted ceilings, creating a bright and inviting space. The finished lower level is made for entertaining with an updated bar and fun karaoke stage! Enjoy a fenced-in .27-acre yard, remote-controlled blinds throughout and a washer and dryer purchased in December 2025. Walking paths and pickleball courts are right across the street! A wonderful combination of comfort, entertainment and location!
Property Features of 1451 Whalen Dr, Oconomowoc, WI 53066
Listing courtesy of: Coldwell Banker Elite
Home Style
Ranch
Ranch
Type
Single Family Residence
Single Family Residence
Year Built
2023
2023
Subdivision
Praire Creek Ridge
Praire Creek Ridge
Annual Taxes
$5,515.42
$5,515.42
Stories
1
1
Acres
.27
.27
Interior Features
| Washer |
| Dryer |
| Range |
| Oven |
| Microwave oven |
| Dishwasher |
| Refrigerator |
| Central air |
| Forced air heat |
| Natural gas heat |
| Vaulted ceilings |
| Kitchen island |
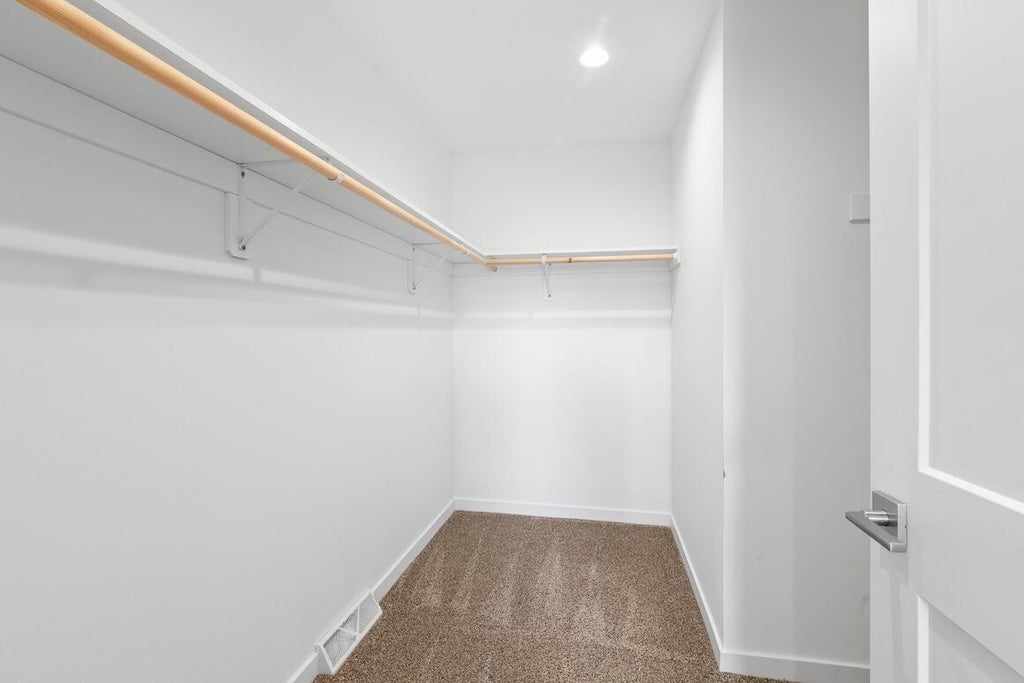
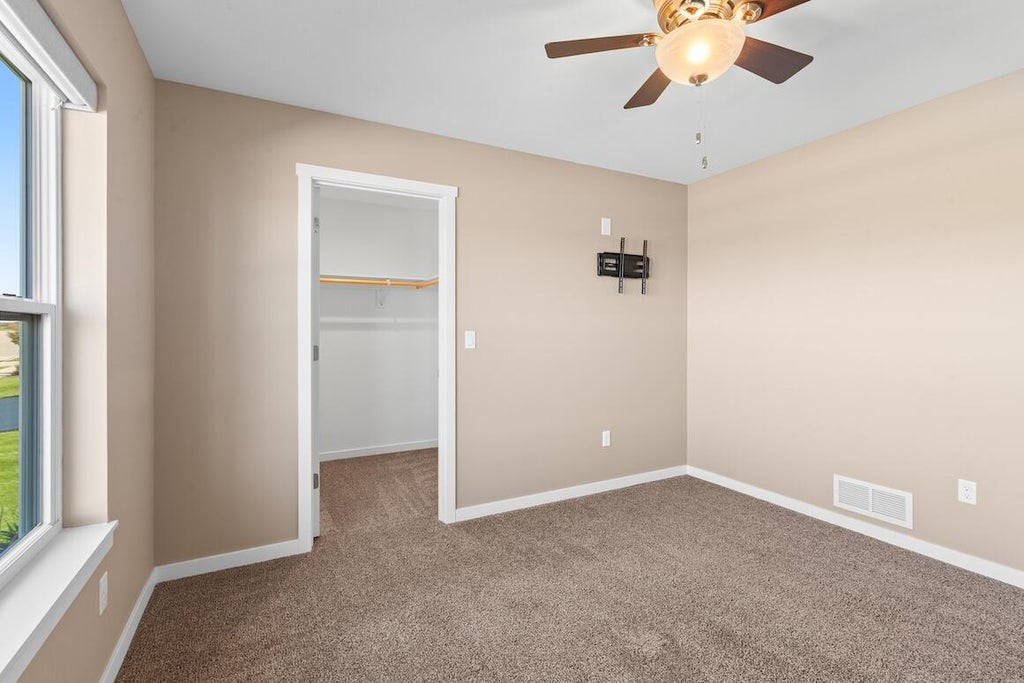
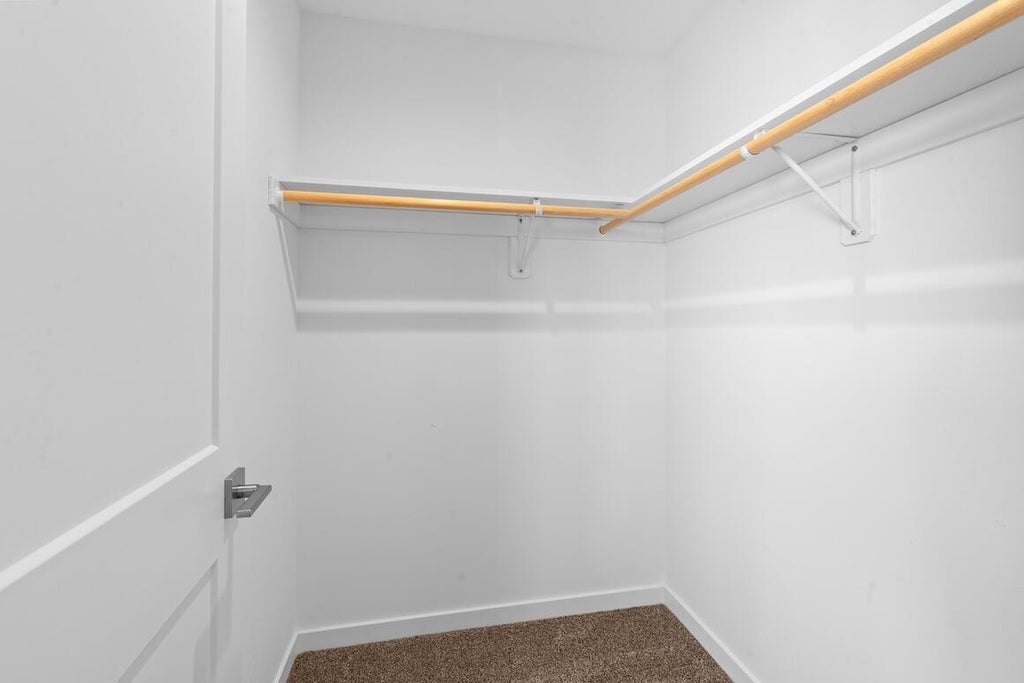
| Walk-in closet(s) |
| Finished basement |
| Full basement |
Exterior Features
| Elementary school: Meadow View |
| Middle school: Nature Hill |
| High school: Oconomowoc |
| Garage |
| Three car garage |
| Attached parking |
| Attached garage |
| Garage spaces: 3 |
| Vinyl siding |
| Stone exterior |
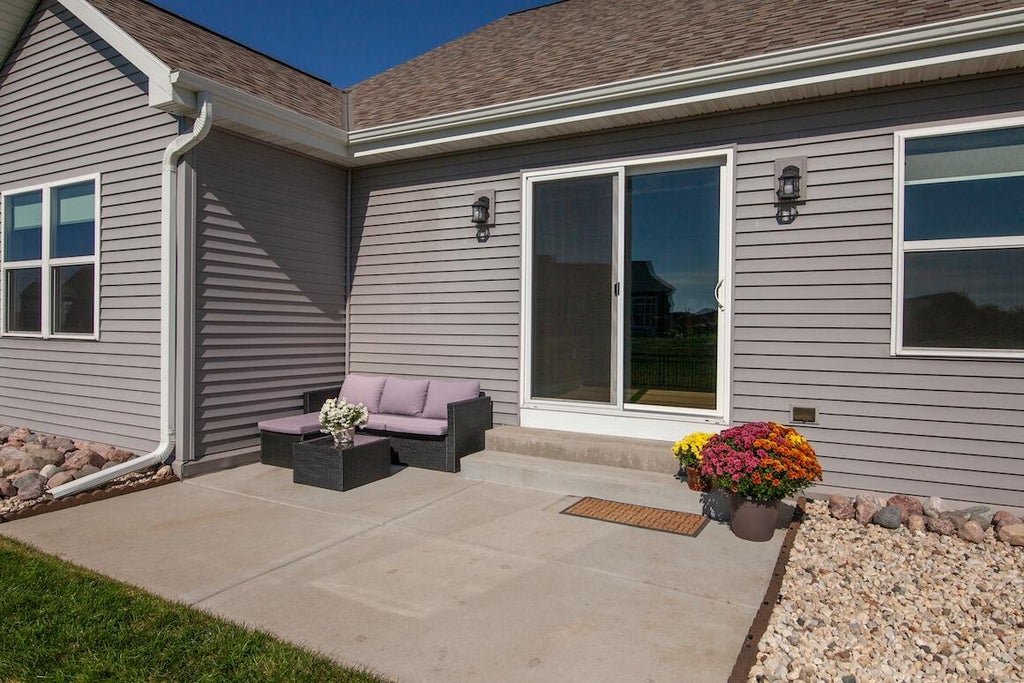
| Patio |
| Fenced yard |
| Lot acreage is: 0.27 |
| Fenced lot |
| Lot sqft: 11761.2 |
| Subdivision: Praire Creek Ridge |
| Lot zoned: Residential |
| Present use: Subdivision |
| Improvement: sidewalks |
| Paved driveway |
| Public sewer |
| Public water |
| Total square feet: 3229 |
| Total above grade finished sq ft: 1929 |
| Basement square feet: 1300 |
| Living square feet: 3229 |
| Property style: ranch |
| For sale |
| Tax year: 2025 |
Room Dimensions
| Laundry room |
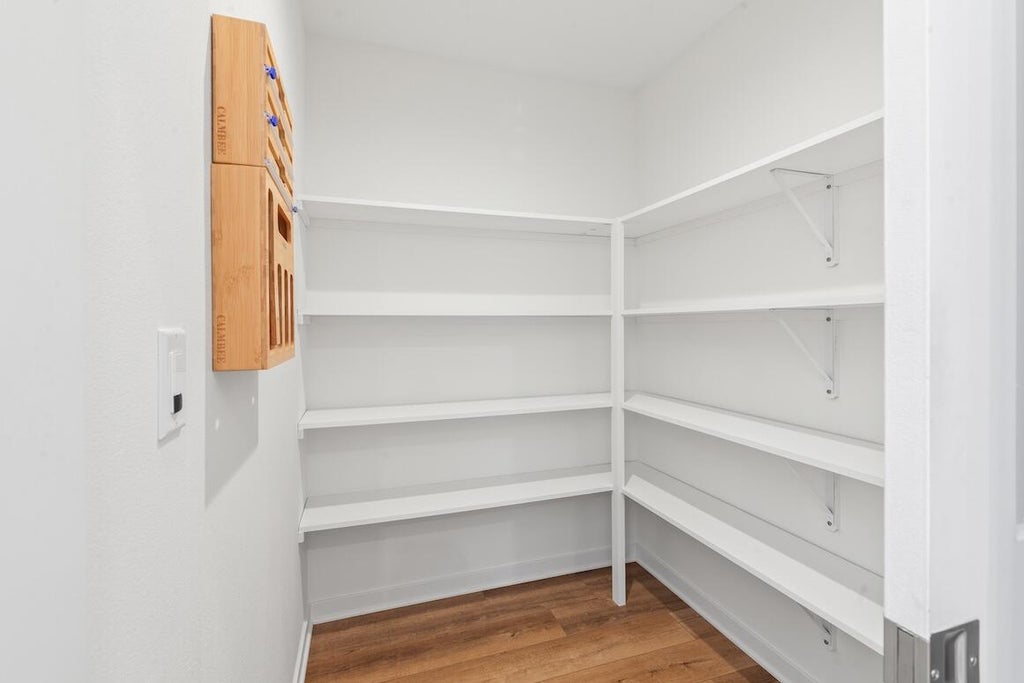
| Pantry |
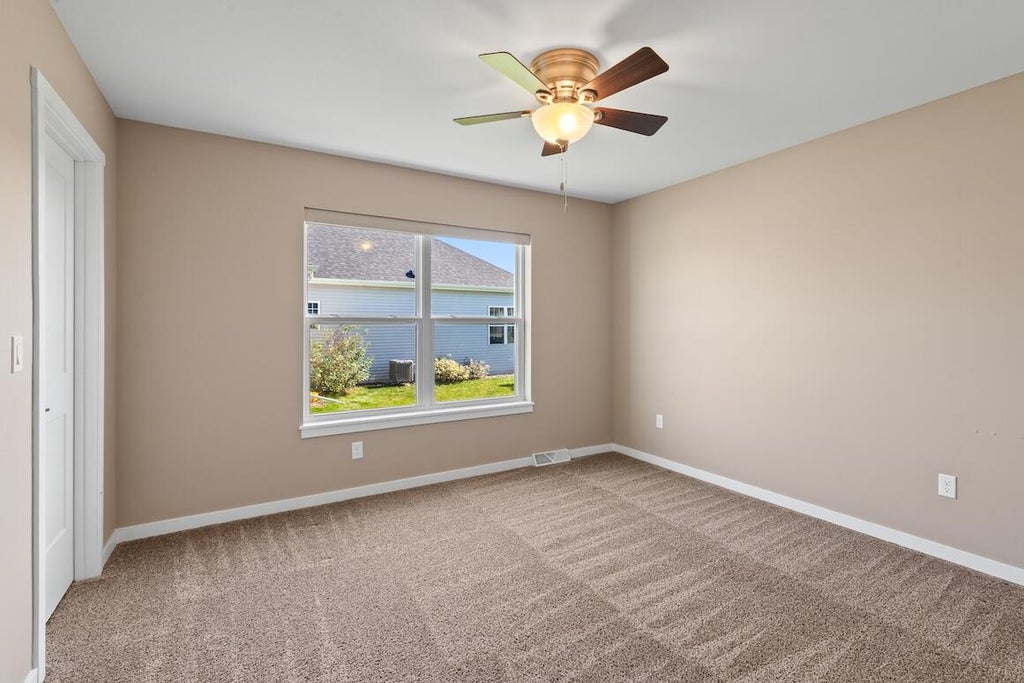
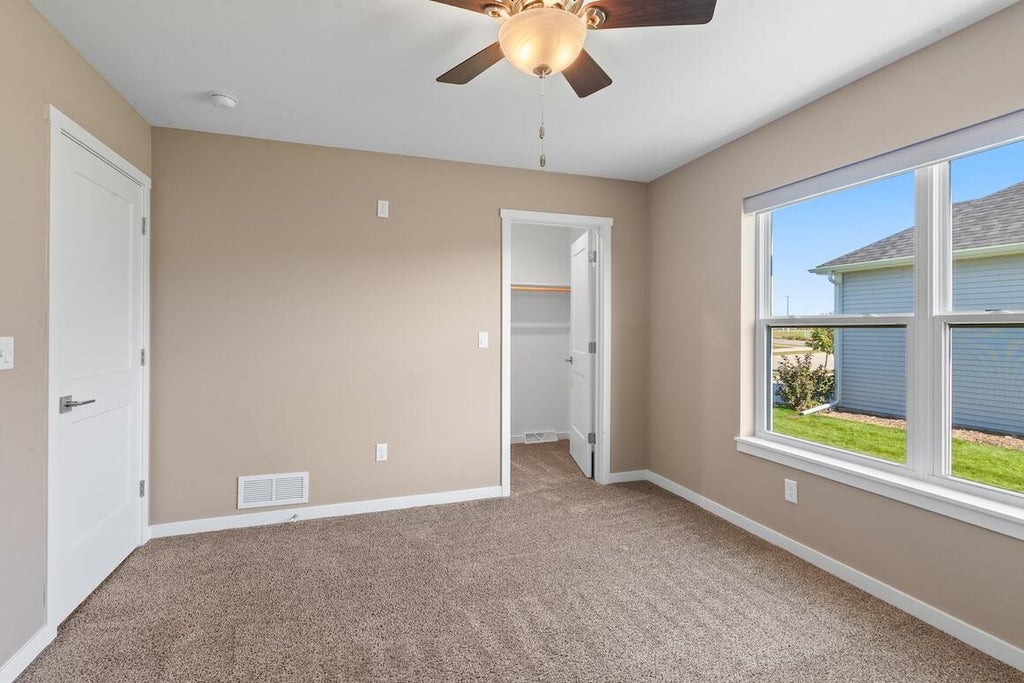
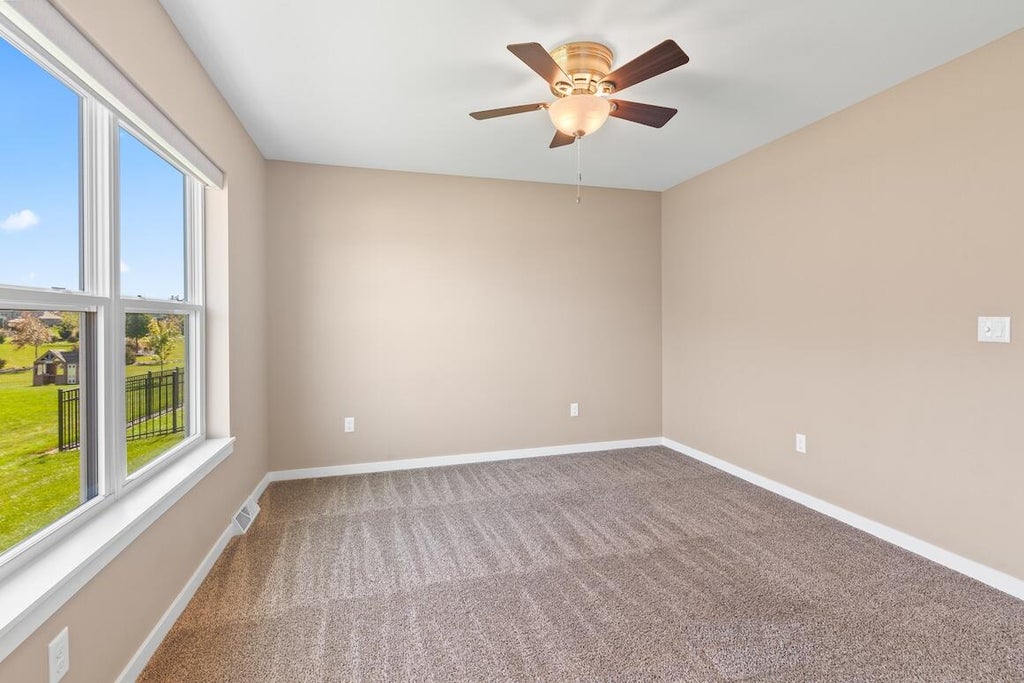
| Bedroom 2 is 12 x 13 |
| Bedroom 2 Level: Main |
| Bedroom 3 is 11 x 12 |
| Bedroom 3 Level: Main |
| Dining Room is 10 x 10 |
| Dining Level: Main |
| Living Room is 22 x 22 |
| Living Room Level: Main |
| Laundry Room is 7 x 8 |
| Laundry Room Level: Main |
| Number of rooms: 11 |