
| 3 Beds | 1 Bath | 1.5 Car Garage | 1,426 Sq Ft |
Description of 4106 23rd Ave, Kenosha, WI 53140
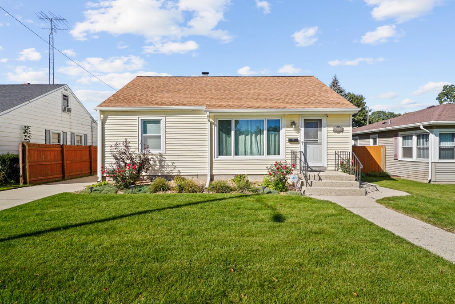
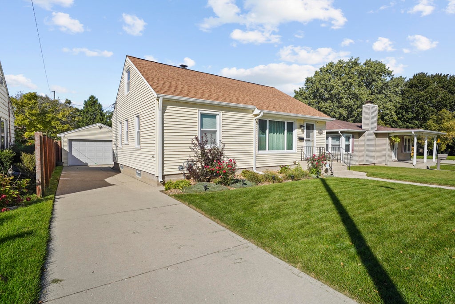
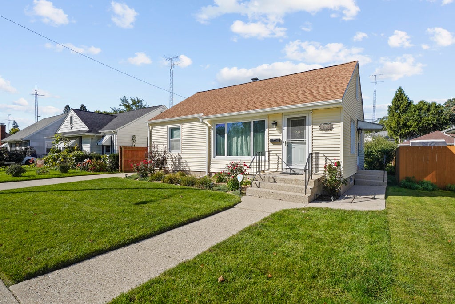
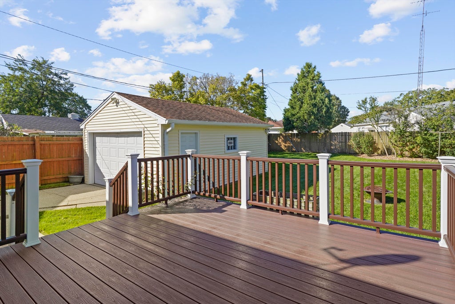
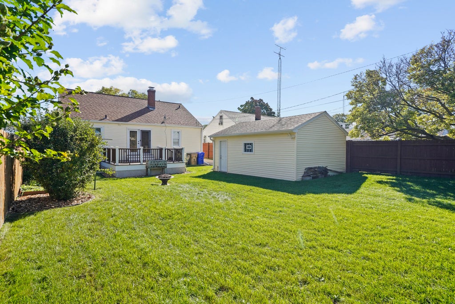
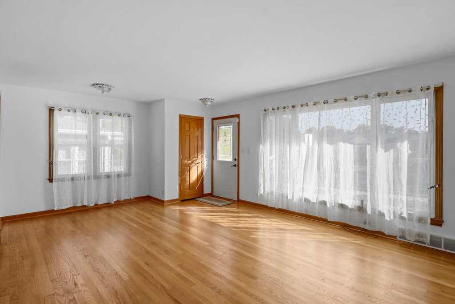
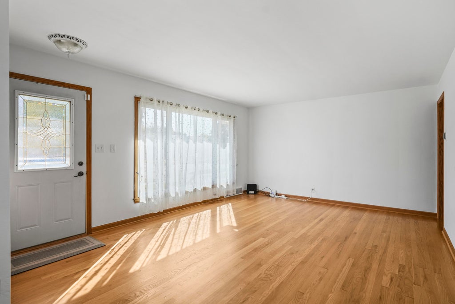
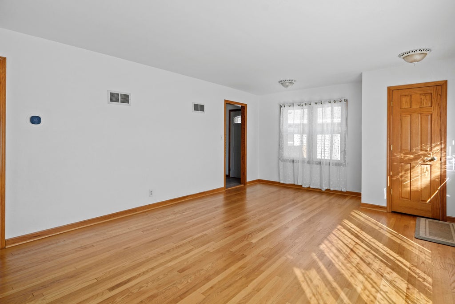
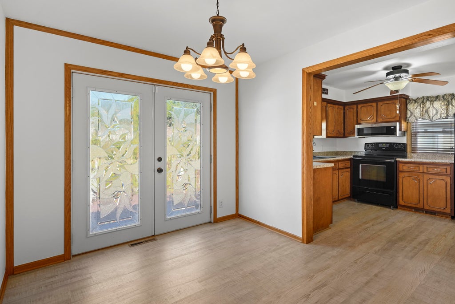
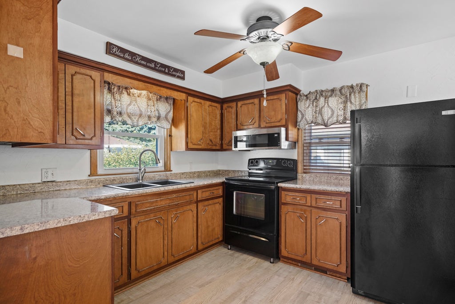
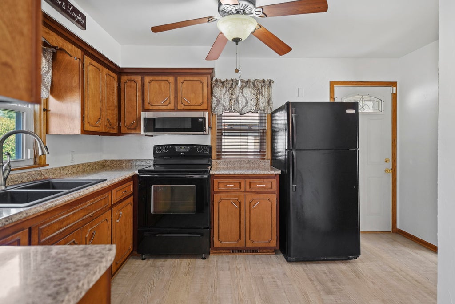
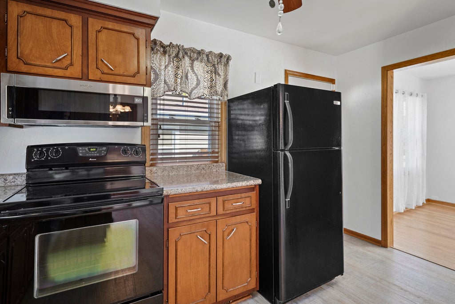
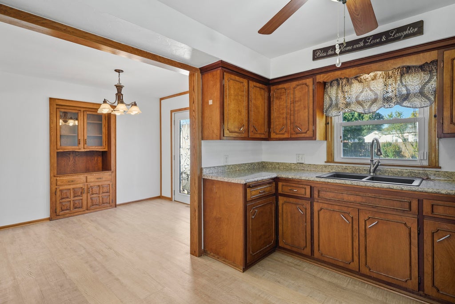
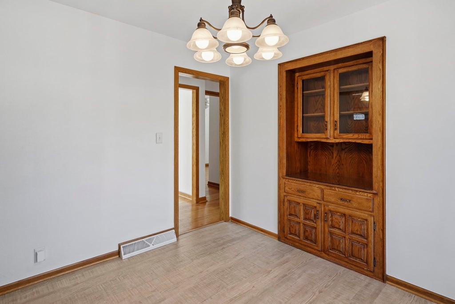
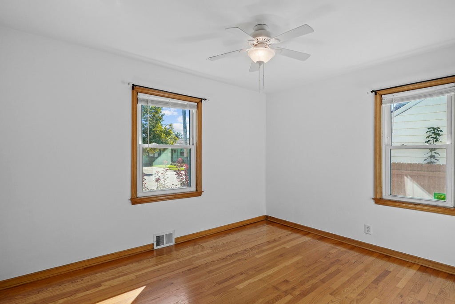
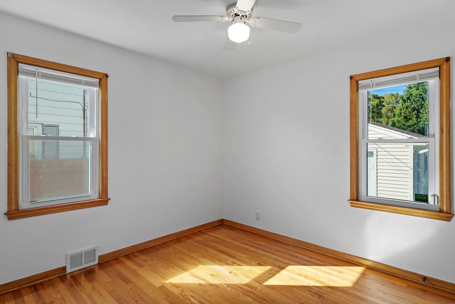
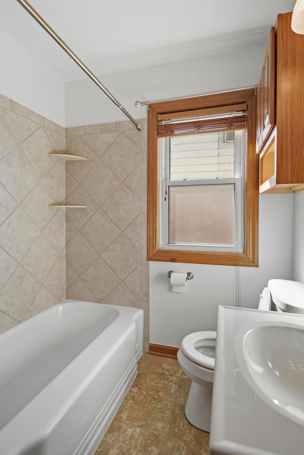
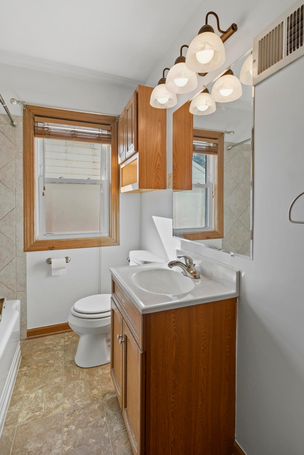
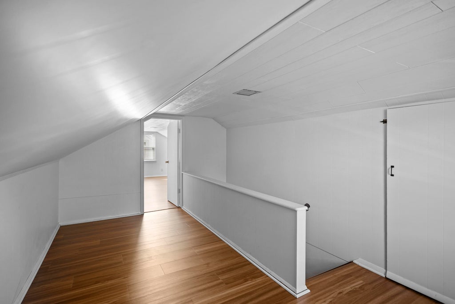
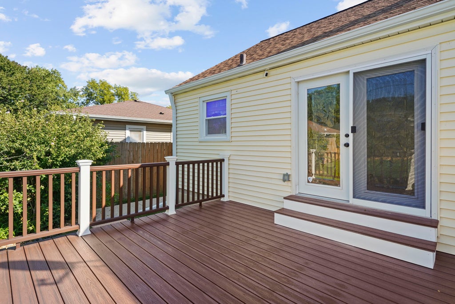
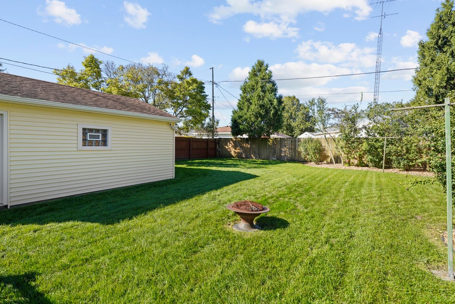
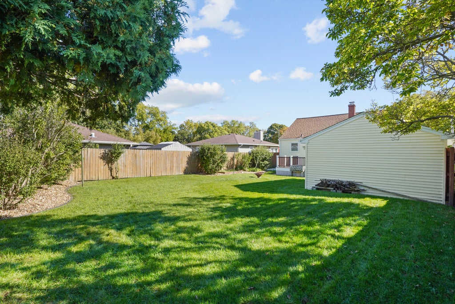
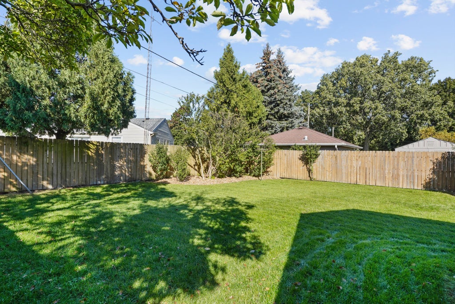
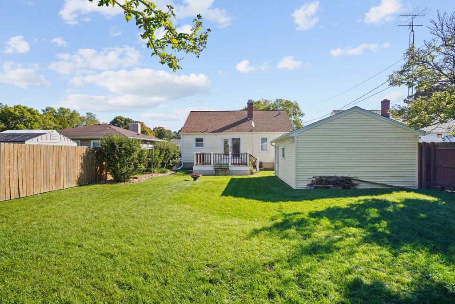
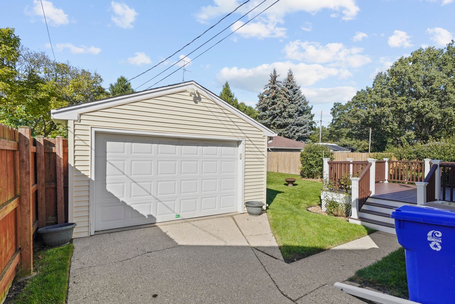
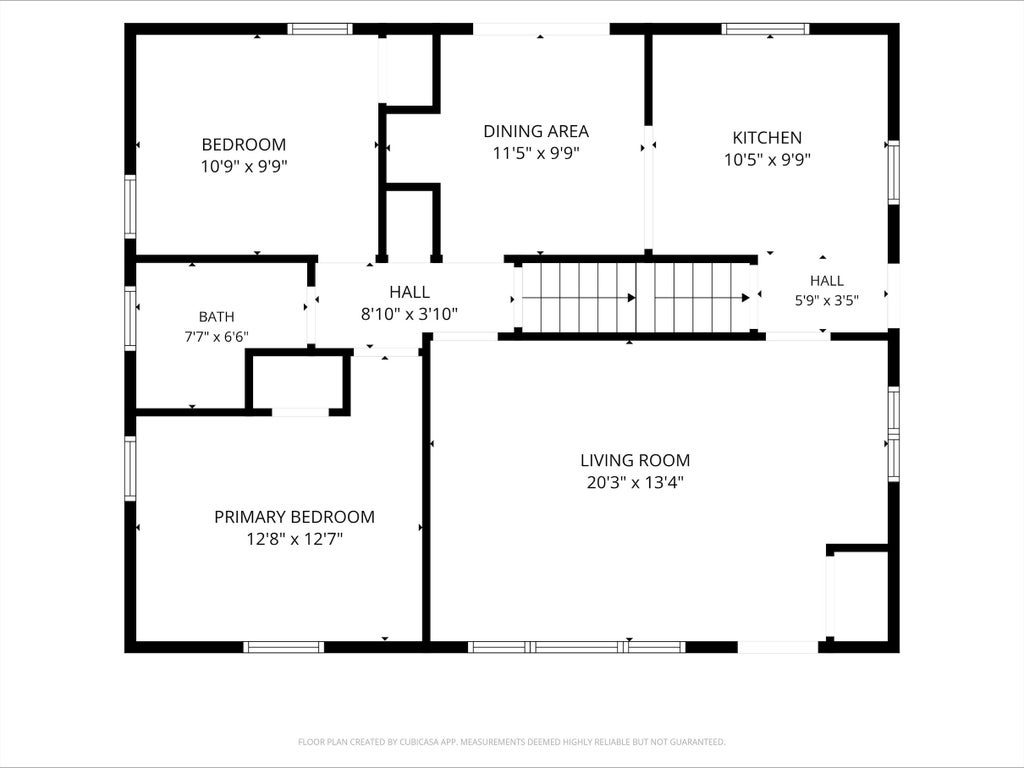
Absolutely gorgeous and cute as a button single story home located on a quiet street near a public park. This well detailed dollhouse features a massive living room with an abundance of natural light, 3 bedrooms, an updated full bath, magnificent kitchen with all appliances included, connecting dining area with built-in hutch, patio door leading to a spacious deck, hardwood flooring, ceramic tile, and a picture perfect lot.
Property Features of 4106 23rd Ave, Kenosha, WI 53140
Listing courtesy of: Cove Realty, LLC
Home Style
Bungalow
Bungalow
Type
Single Family Residence
Single Family Residence
Year Built
1952
1952
Annual Taxes
$3,449.00
$3,449.00
Stories
1
1
Acres
.15
.15
Interior Features
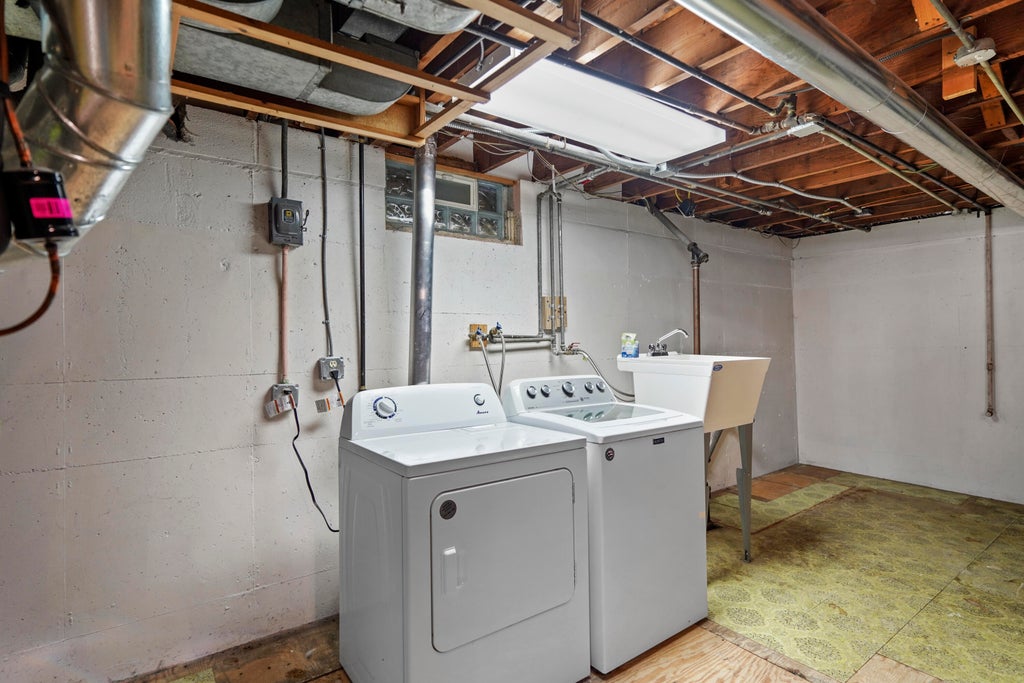
| Washer |
| Dryer |
| Range |
| Oven |
| Microwave oven |
| Refrigerator |
| Central air |
| Forced air heat |
| Natural gas heat |
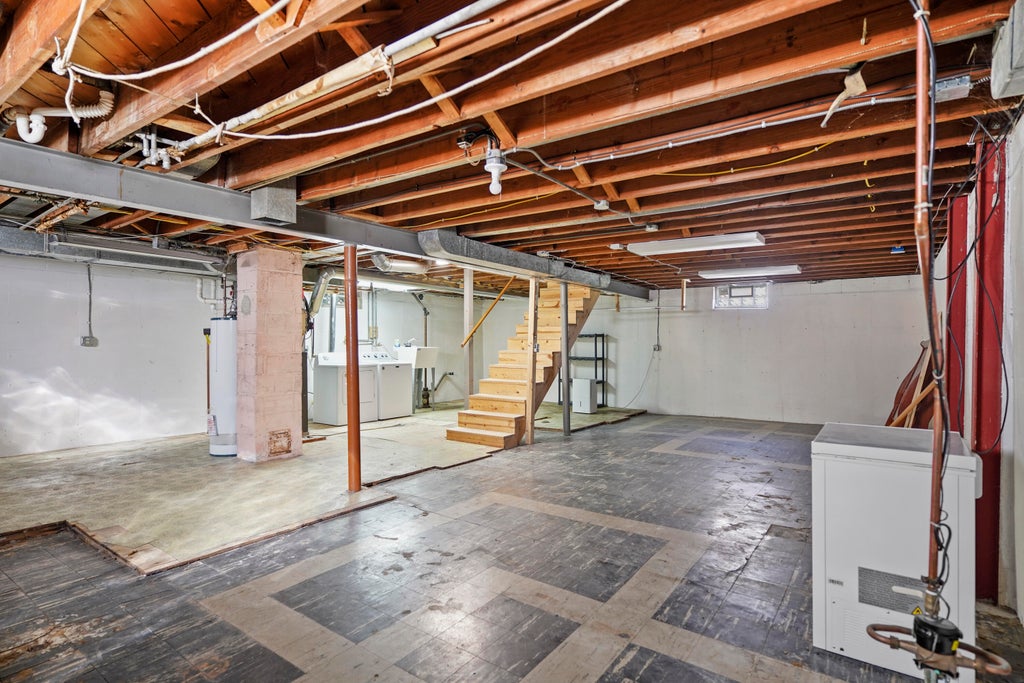
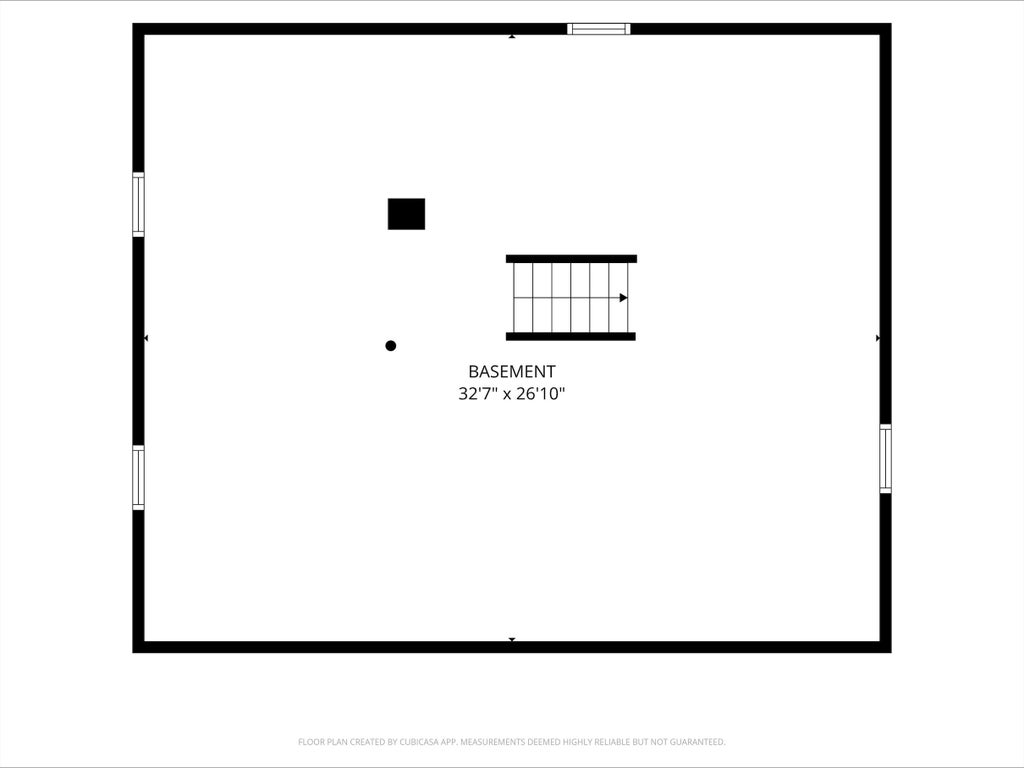
| Full basement |
Exterior Features
| Elementary school: Grant |
| Middle school: Washington |
| High school: Bradford |
| Garage |
| Detached parking |
| Detached garage |
| Garage spaces: 1.5 |
| Aluminum siding |
| Lot acreage is: 0.15 |
| Lot sqft: 6534 |
| Lot zoned: RES |
| Present use: Subdivision |
| Improvement: sidewalks |
| Paved driveway |
| Public sewer |
| Public water |
| For sale |
| Tax year: 2025 |
Room Dimensions
| Bedroom 2 is 12 x 10 |
| Bedroom 2 Level: Main |
| Bedroom 3 is 10 x 10 |
| Bedroom 3 Level: Main |
| Dining Room is 10 x 10 |
| Dining Level: Main |
| Living Room is 21 x 13 |
| Living Room Level: Main |
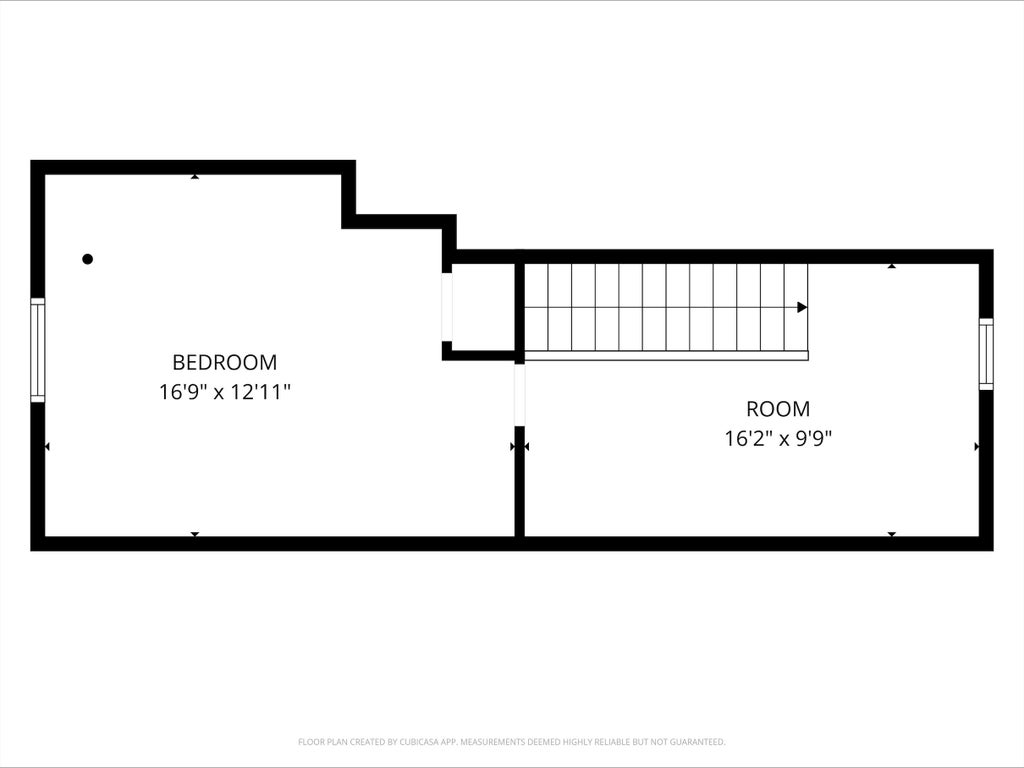
| Number of rooms: 6 |