










| 3 Beds | 2.5 Baths | 2.5 Car Garage | 2,856 Sq Ft |
Description of 28827 Kramer Dr, Waterford, WI 53185
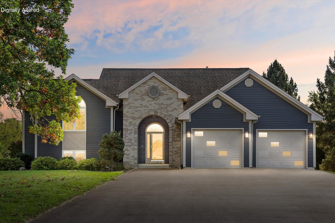
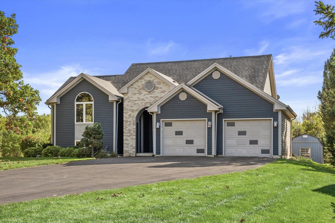
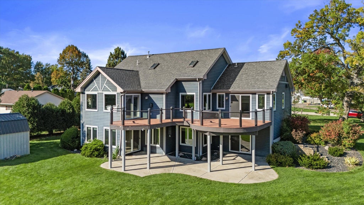
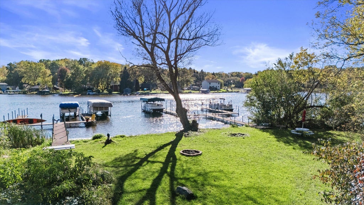
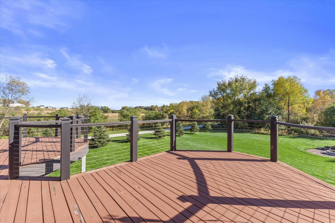
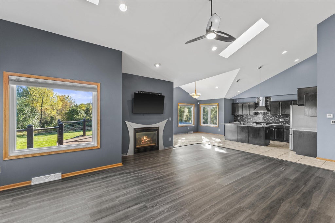
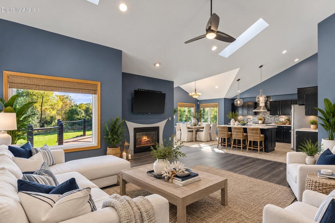
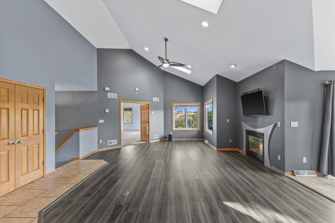
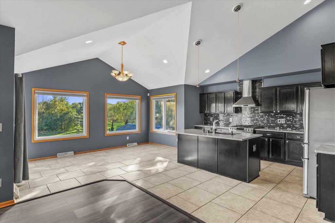
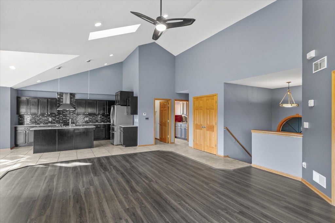
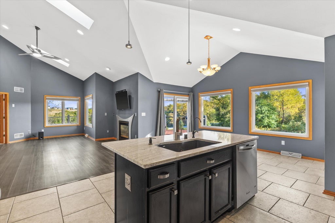
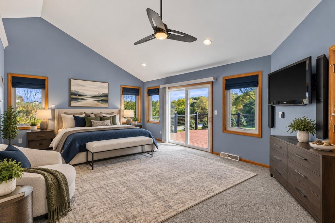
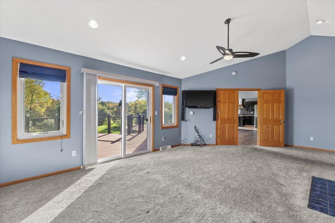
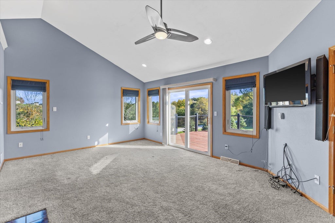
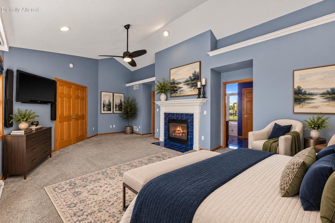
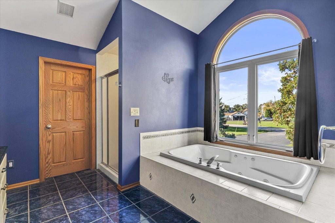
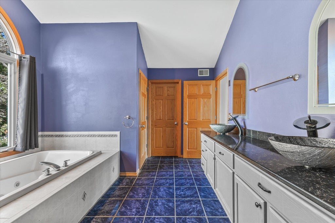
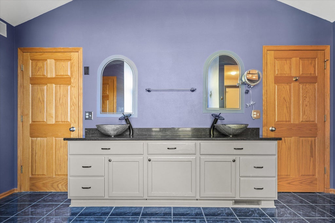
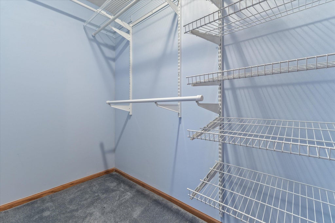
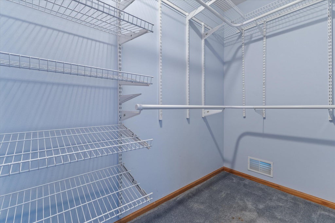
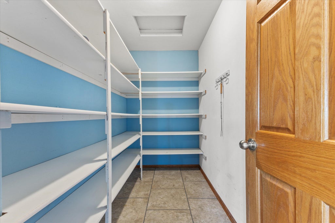
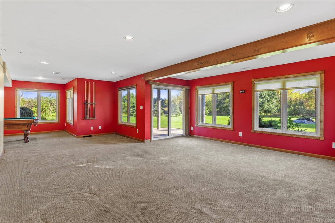
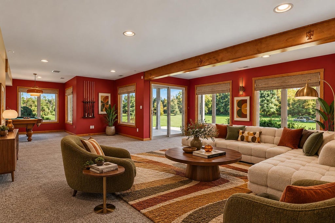
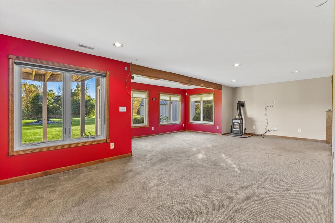
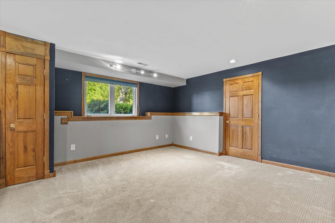
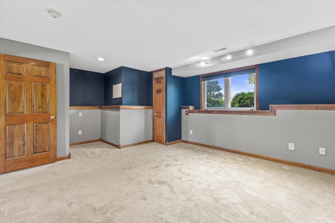
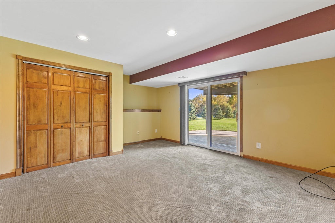
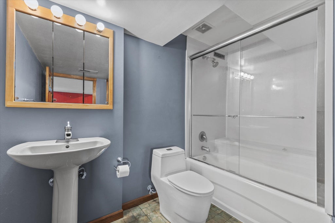
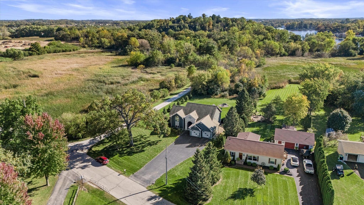
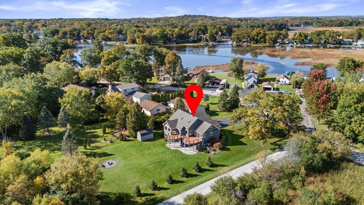
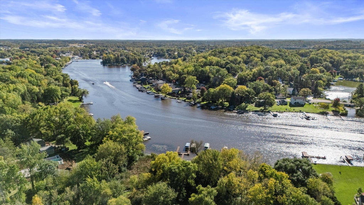
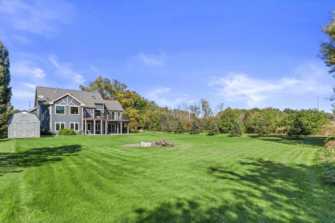
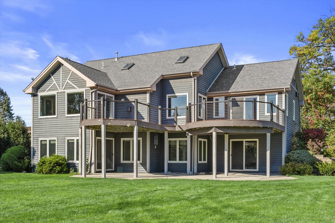
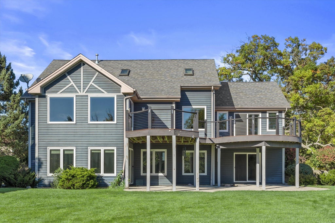
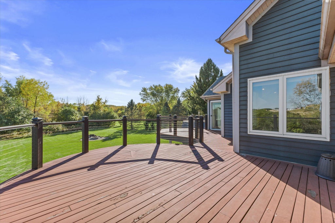
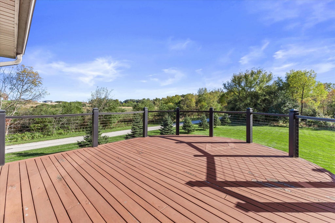
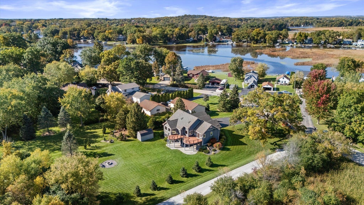
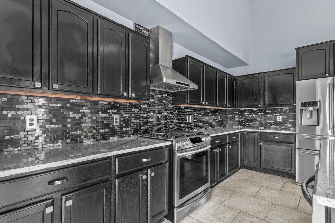
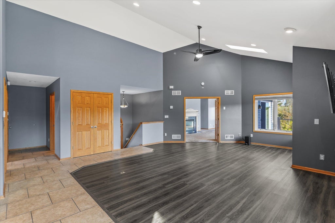
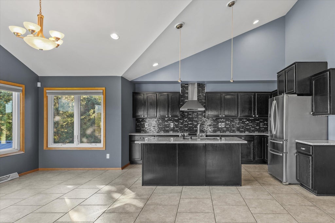
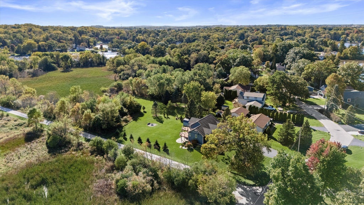
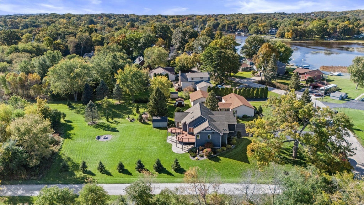
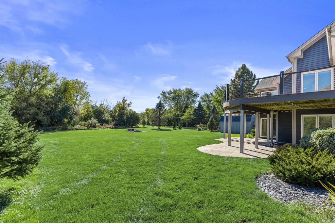
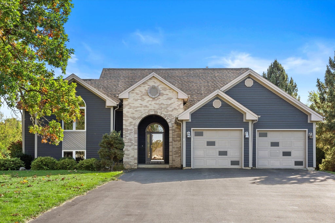
MODERN FLAIR MEETS RIVERFRONT FUN! Stunning 3 BR 2.5 BA home sits on a beautiful 1 acre lot with deeded access to 5.6 acres of common grounds on the Fox River & your own boat slip. Outdoor living shines with wraparound Tigerwood deck, cement, patio, fire pit, LP Smartside siding & 10x16 Old Hickory shed. Step inside to be WOWED by soaring 16' ceilings, panoramic views, open concept, stylish fireplace. Kitchen features granite countertops, inlaid granite sink, stainless steel appliances, glass tile, backsplash & huge walk-in pantry. Impressive primary suite boast cathedral ceilings, fireplace, dual sinks & closets, jacuzzi tub and walk-in shower. Finished LL offers 2 BR's, sun filled family room with a soapstone fireplace, full BA with WIC. MODERN COMFORT, OUTDOOR ADVENTURE & LOTS TO LOVE!
Property Features of 28827 Kramer Dr, Waterford, WI 53185
Contemporary,Raised Ranch
Single Family Residence
2001
$6,667.00
2
.99
| Washer |
| Dryer |
| Range |
| Dishwasher |
| Refrigerator |
| Central air |
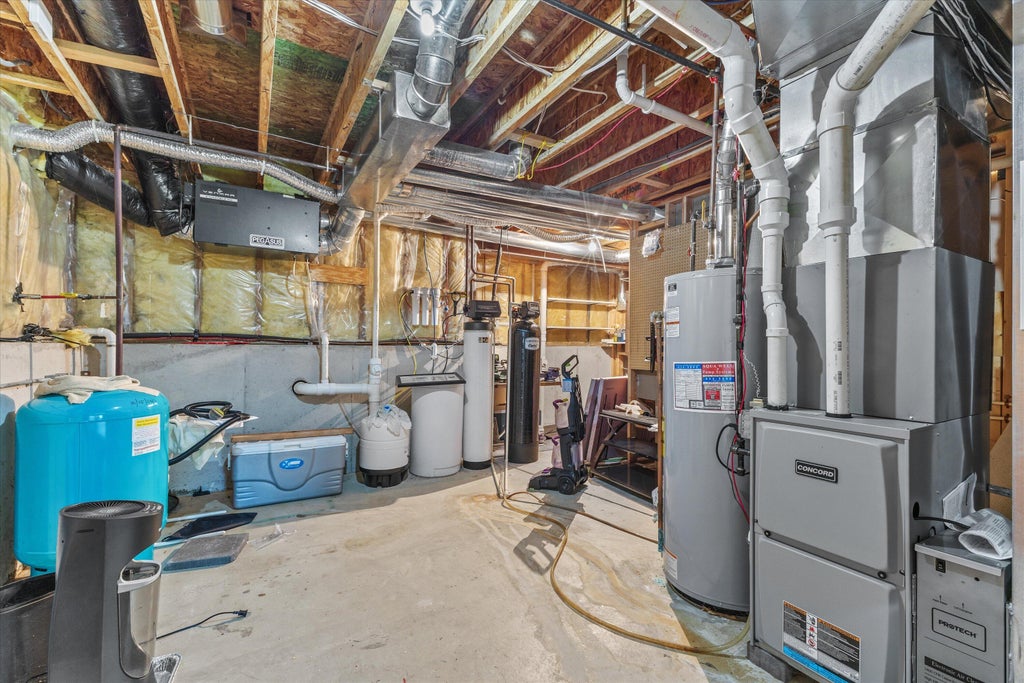
| Forced air heat |
| Natural gas heat |
| Vaulted ceilings |
| Garbage disposal |
| Kitchen island |
| Walk-in closet(s) |
| Concrete basement |
| Finished basement |
| Basement has outside entrance |
| Sump pump |
| Walkout basement |
| Middle school: Fox River |
| High school: Waterford |
| Garage |
| Attached parking |
| Attached garage |
| Garage spaces: 2.5 |
| Brick exterior |
| Wood exterior |
| Deck |
| Lot acreage is: 0.99 |
| Waterfront lot |
| Body of water: Fox River |
| Lot sqft: 43124.4 |
| Wooded lot |
| Lot zoned: Residential |
| Paved driveway |
| Public sewer |
| Private water |
| Well water |
| Levels in property: Two |
| Total square feet: 2856 |
| Total above grade finished sq ft: 2856 |
| Living square feet: 2856 |
| Property style: contemporary |
| Property style: raised ranch |
| Boat slip |
| For sale |
| Tax year: 2025 |
| Laundry room |
| Pantry |
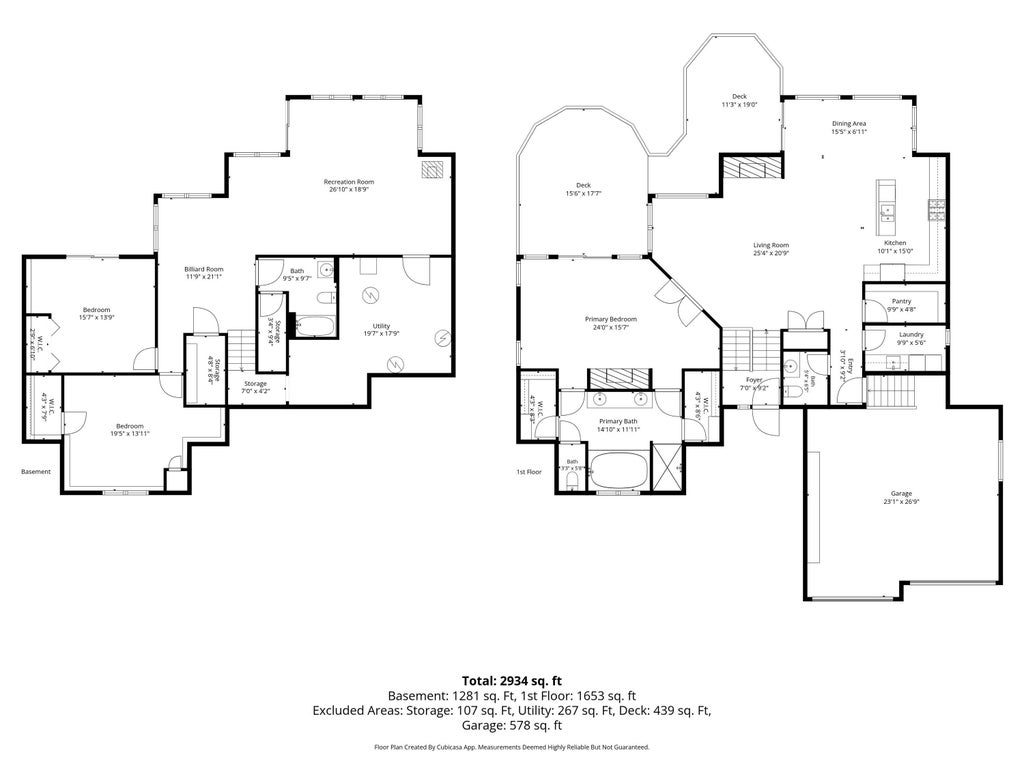
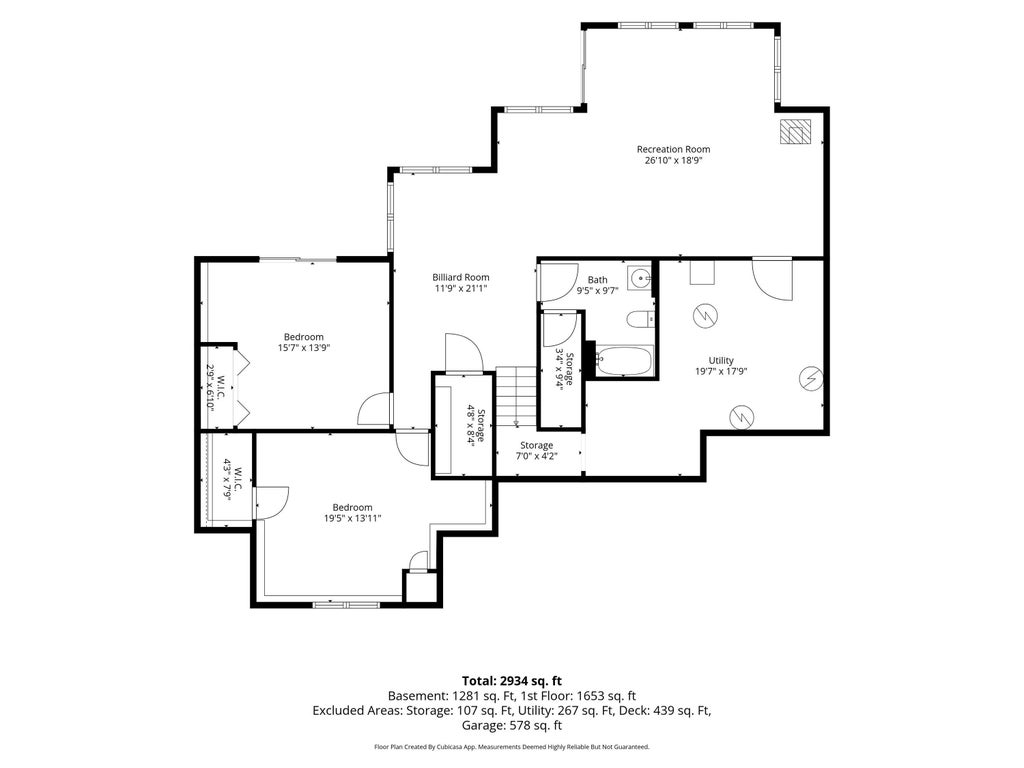
| Bedroom 2 is 19 x 14 |
| Bedroom 2 Level: Lower |
| Bedroom 3 is 16 x 14 |
| Bedroom 3 Level: Lower |
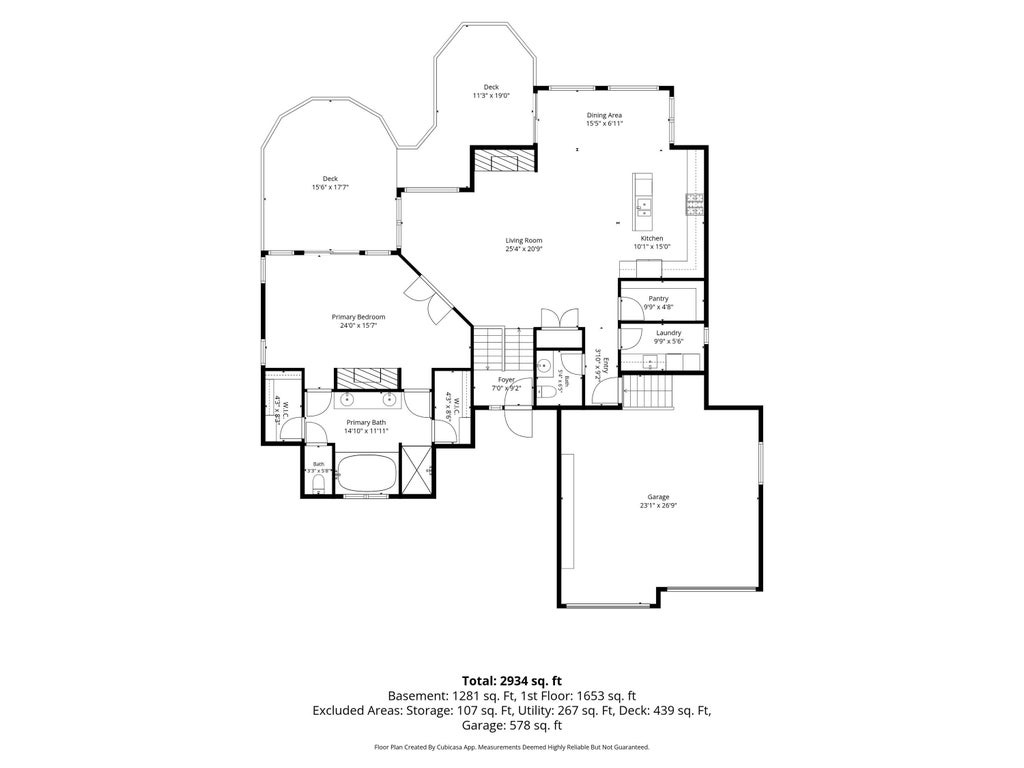
| Dining Room is 15 x 7 |
| Dining Level: Main |
| Living Room is 25 x 21 |
| Living Room Level: Main |
| Laundry Room is 10 x 6 |
| Laundry Room Level: Main |
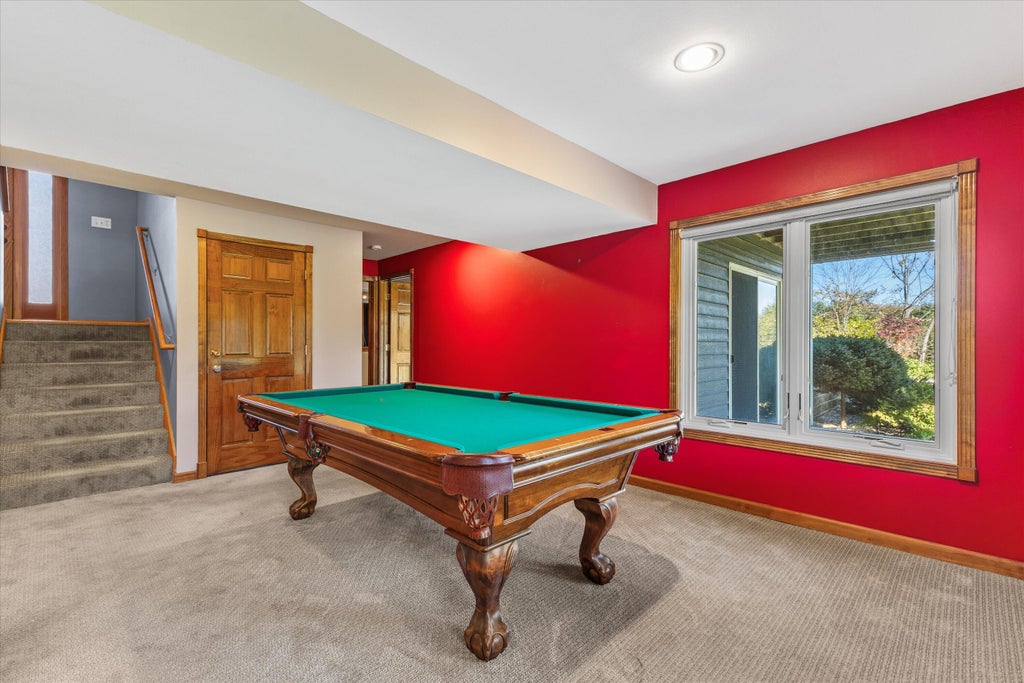
| Game Room is 21 x 12 |
| Game Room Level: Lower |
| Number of rooms: 9 |