





| 4 Beds | 2 Baths | 3.5 Car Garage | 1,696 Sq Ft |
Description of W808 Froelich Rd, Sullivan, WI 53178
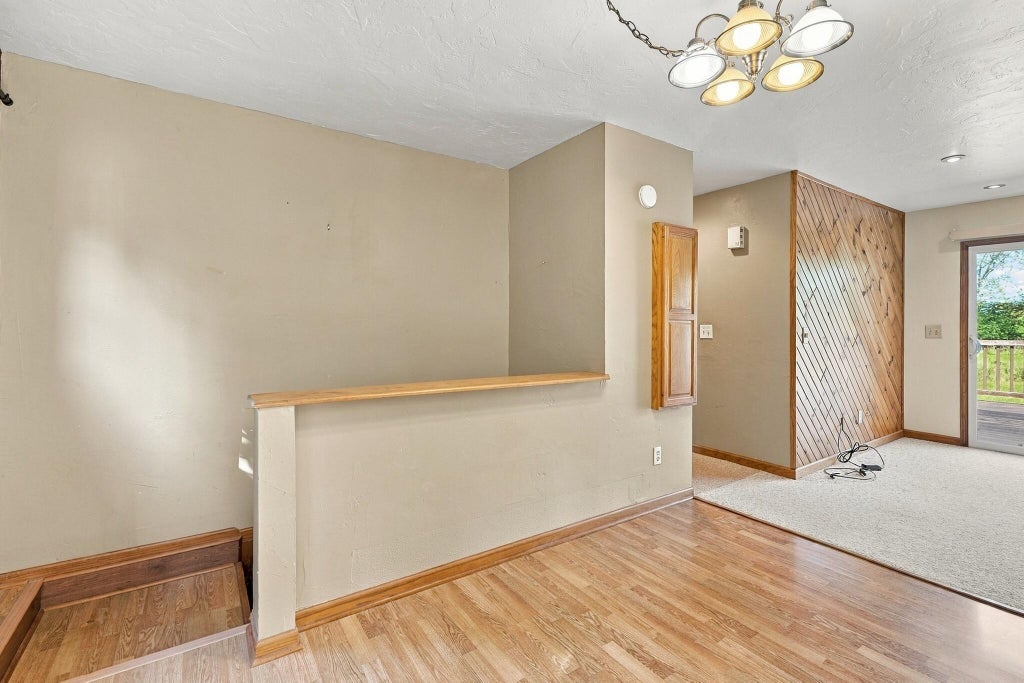
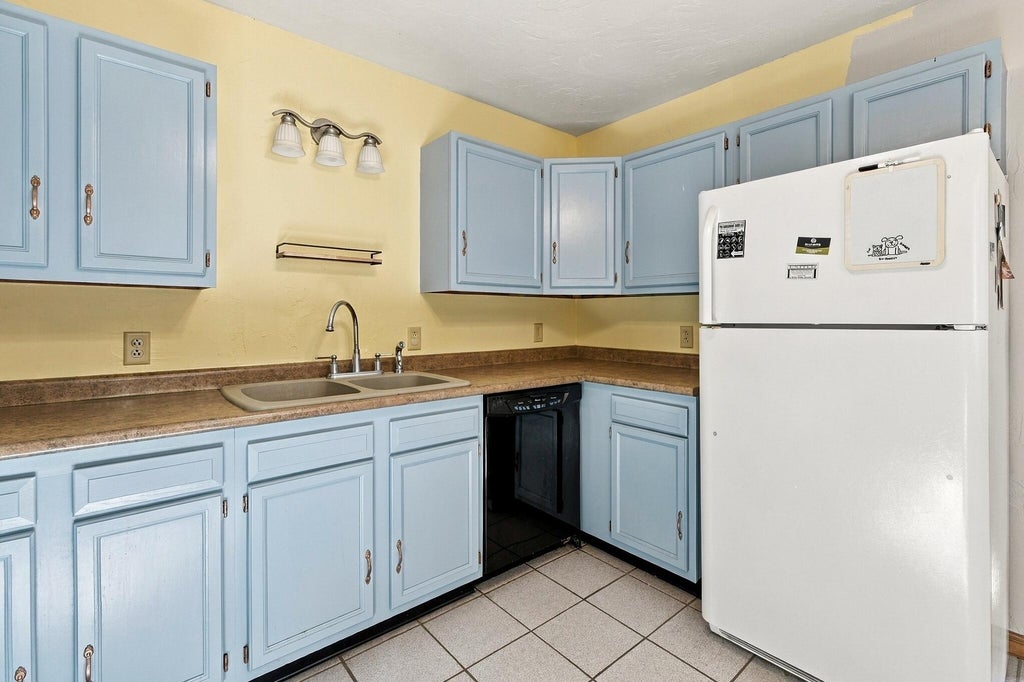
Enjoy the privacy and wide open spaces of 1.25 acres in the Town of Sullivan with this expansive 4BR, 2BA ranch conveniently located just 20 minutes from the amenities of downtown Oconomowoc. A 2007 addition expanded the home's footprint, highlighted by a spacious PBR suite. This dedicated retreat features a large WIC & a full BA complete w/a Jacuzzi tub & separate shower. Patio doors in the PBR open directly to a private deck. The LR features its own set of patio doors leading to a 2nd large deck that overlooks the backyard. Downstairs, the full basement includes a partially finished rec room with wet bar, while the remaining unfinished area is ready to add more living space or use for extensive storage. A spacious 3.5-car attached GA and additional shed allow ample room for storage.
Property Features of W808 Froelich Rd, Sullivan, WI 53178
Ranch
Single Family Residence
1995
$4,735.20
1
1.25
| Washer |
| Dryer |
| Range |
| Dishwasher |
| Refrigerator |
| Central air |
| Forced air heat |
| Wet bar |
| Walk-in closet(s) |
| Full basement |
| Partial basement |
| Partially finished basement |
| Middle school: Jefferson |
| High school: Jefferson |
| Garage |
| Attached parking |
| Attached garage |
| Garage spaces: 3.5 |
| Aluminum siding |
| Vinyl siding |
| Patio |
| Lot acreage is: 1.25 |
| Lot sqft: 54450 |
| Lot zoned: RES |
| Paved driveway |
| Private water |
| Well water |
| Septic system |
| Property style: ranch |
| For sale |
| Tax year: 2025 |
| Bedroom 2 is 8 x 11 |
| Bedroom 2 Level: Main |
| Bedroom 3 is 11 x 11 |
| Bedroom 3 Level: Main |
| Bedroom 4 is 7 x 11 |
| Bedroom 4 Level: Main |
| Dining Room is 12 x 8 |
| Dining Level: Main |
| Living Room is 11 x 19 |
| Living Room Level: Main |
| Number of rooms: 11 |