











| 3 Beds | 3 Baths | 2.5 Car Garage | 2,267 Sq Ft |
Description of 12414 N Wasaukee Rd, Mequon, WI 53097
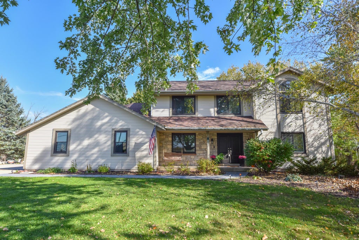
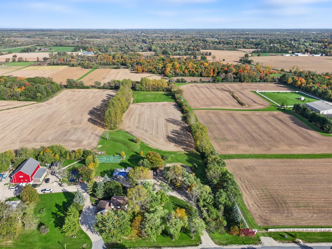
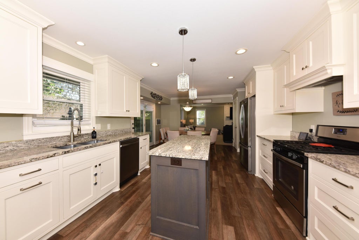
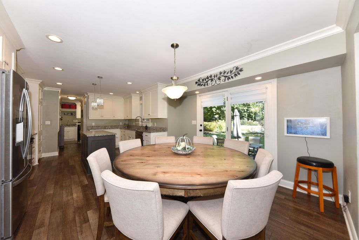
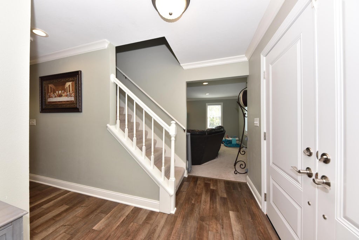
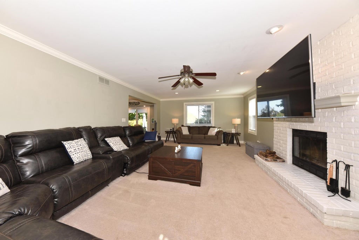
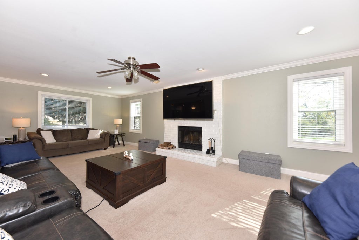
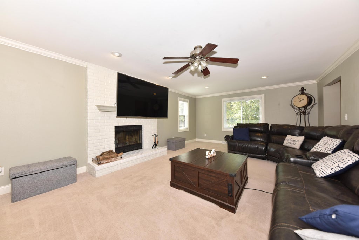
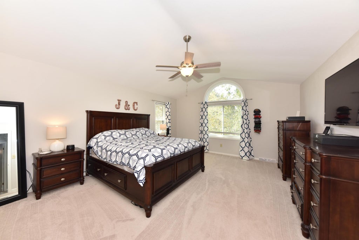
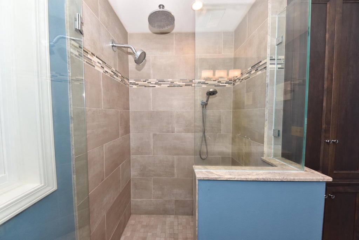
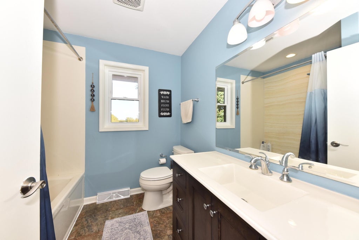
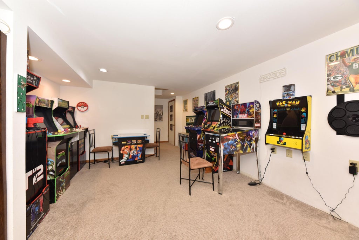
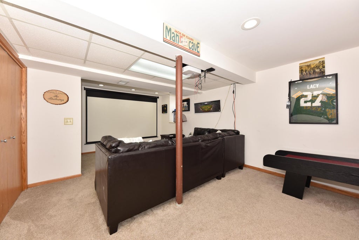
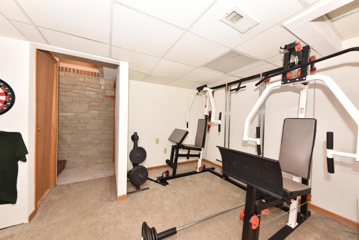
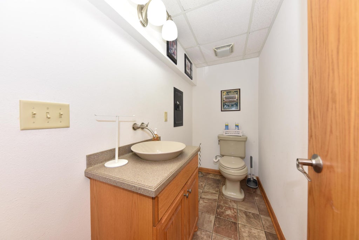
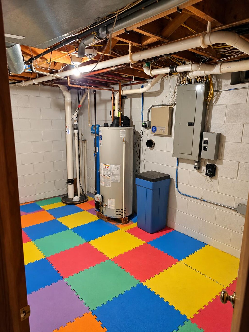
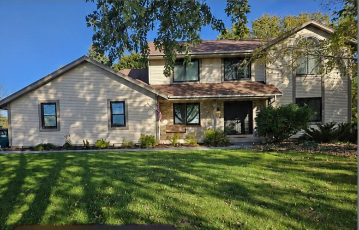
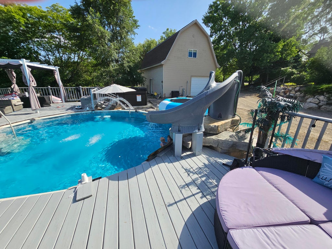
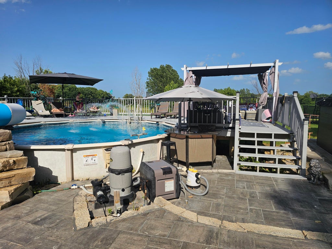
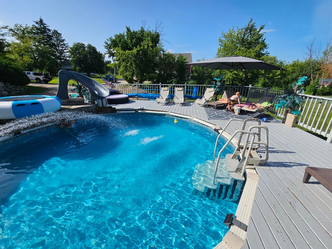
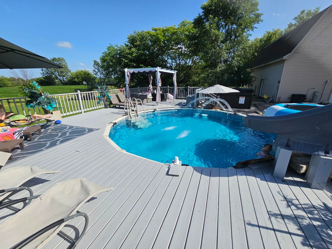
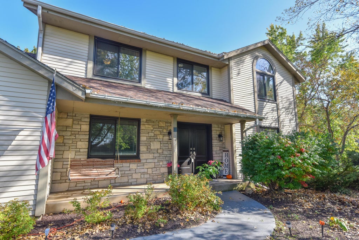
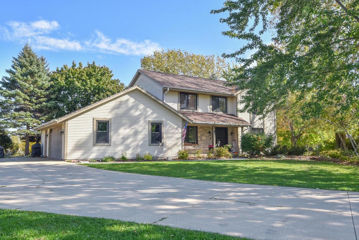
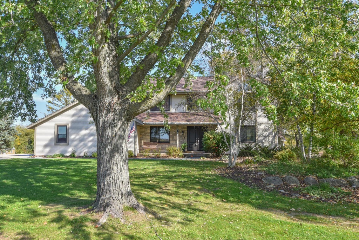
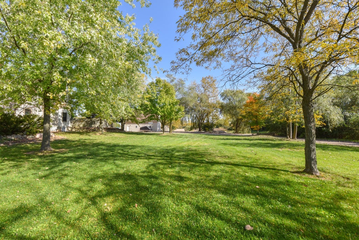
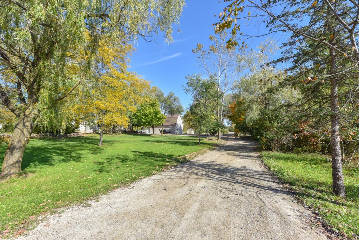
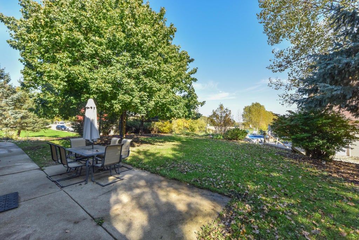
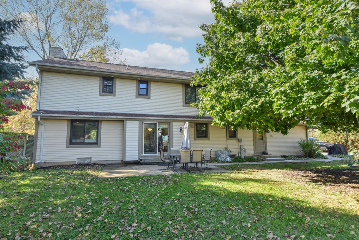
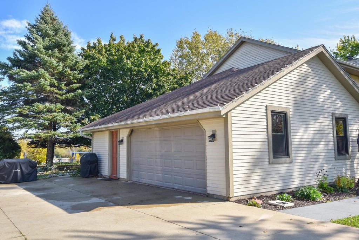
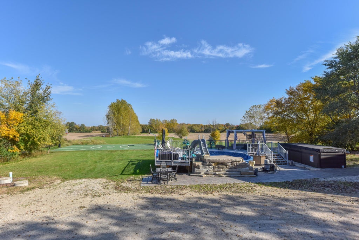
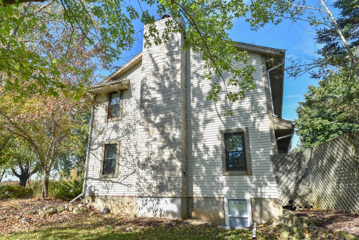
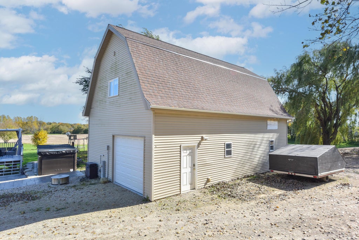
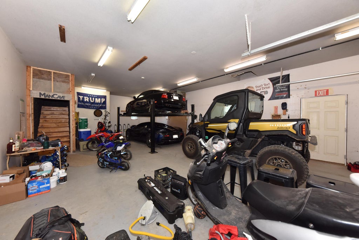
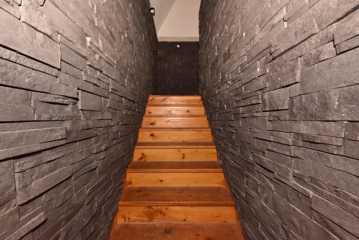
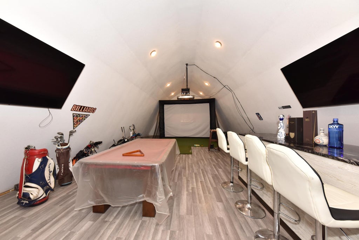
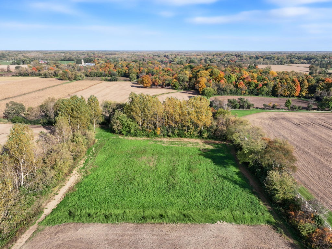
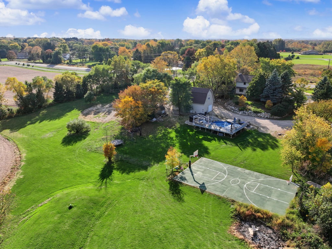
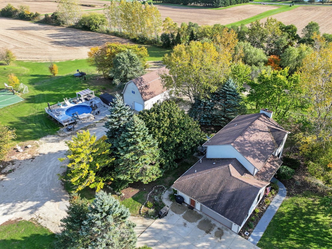
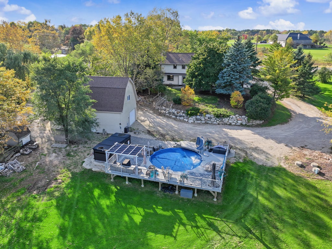
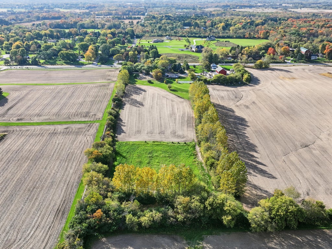
Conveniently located, Updates through out. New kitchen with granite counter, large family room with stone fireplace. Updated bathrooms. All new interior doors. New windows throughout. New Stone Chimney chase, 8.7 aces with swimming pool with deck, basketball court. Horses allowed. Finished basement. Added 24x40 outbuilding used as 2nd garage with Man cave second floor, heated and 200amp electrical service.
Property Features of 12414 N Wasaukee Rd, Mequon, WI 53097
Listing courtesy of: Shorewest Realtors, Inc.
Home Style
Colonial
Colonial
Type
Single Family Residence
Single Family Residence
Year Built
1987
1987
Annual Taxes
$5,807.00
$5,807.00
Stories
2
2
Acres
8.7
8.7
Interior Features
| Range |
| Dishwasher |
| Forced air heat |
| Natural gas heat |
| Wet bar |
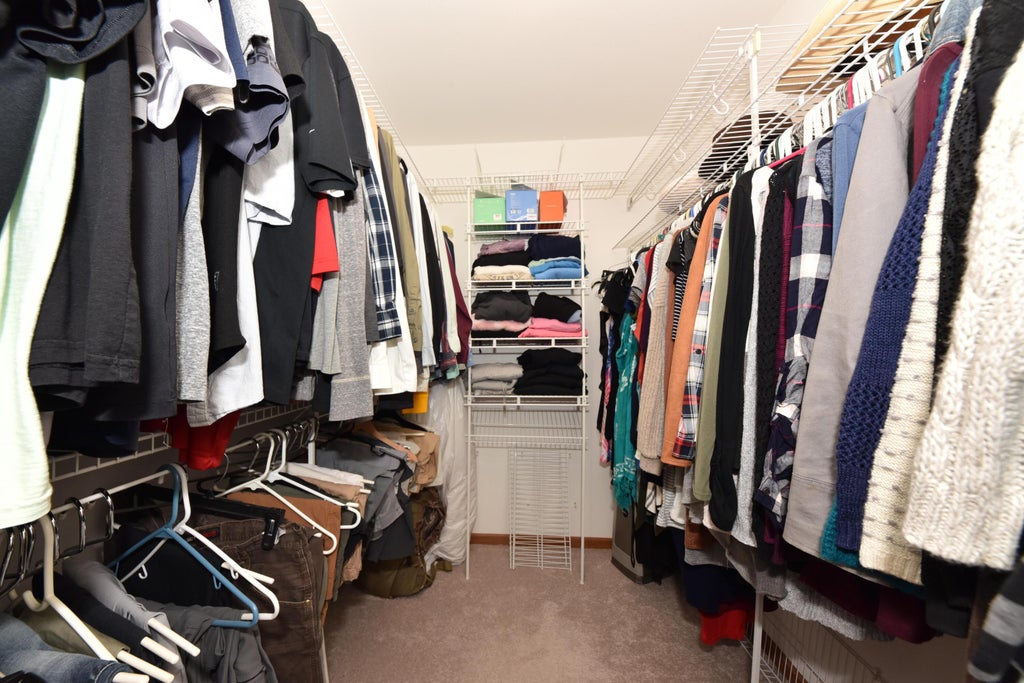
| Walk-in closet(s) |
| Finished basement |
| Full basement |
| Sump pump |
Exterior Features
| High school: Homestead |
| Garage |
| Attached parking |
| Attached garage |
| Garage spaces: 2.5 |
| Aluminum siding |
| Wood exterior |
| Stone exterior |
| Lot acreage is: 8.7 |
| Lot sqft: 378972 |
| Lot has barn |
| Lot zoned: Res/Ag |
| Paved driveway |
| Private water |
| Well water |
| Total square feet: 2267 |
| Total above grade finished sq ft: 2267 |
| Living square feet: 2267 |
| Property style: colonial |
| Warranty included |
| For sale |
| Tax year: 2025 |
| Horses allowed |
Room Dimensions
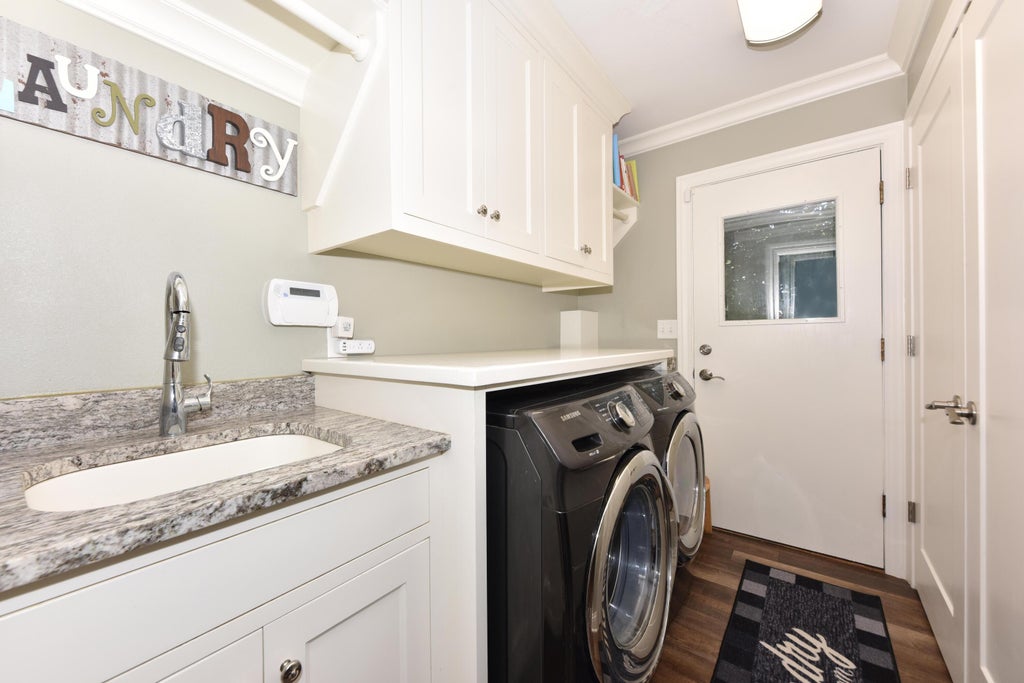
| Laundry room |
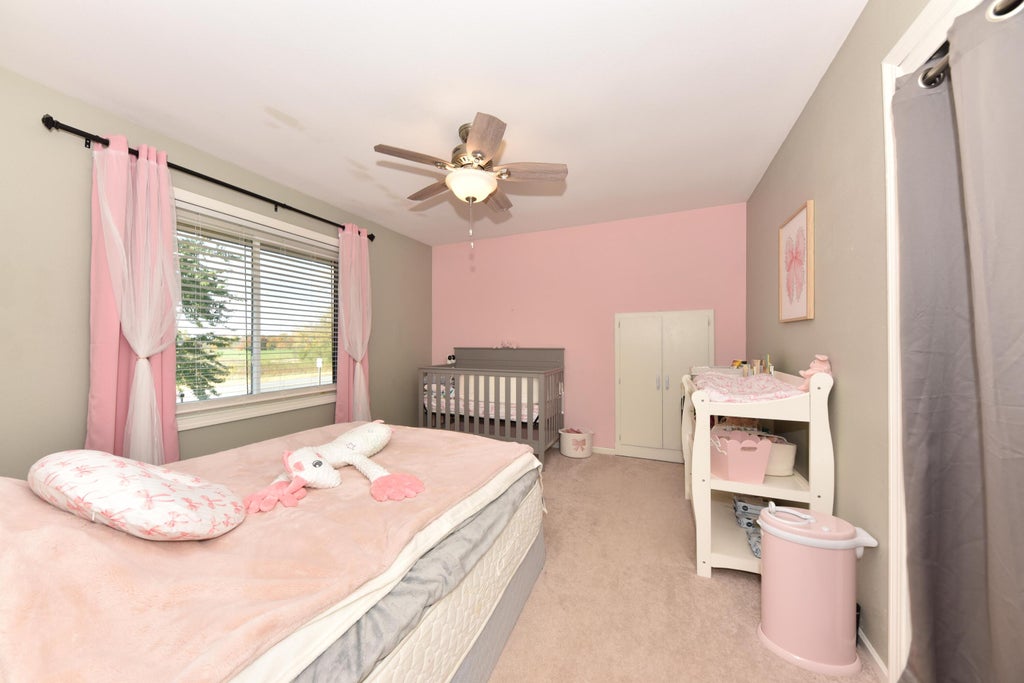
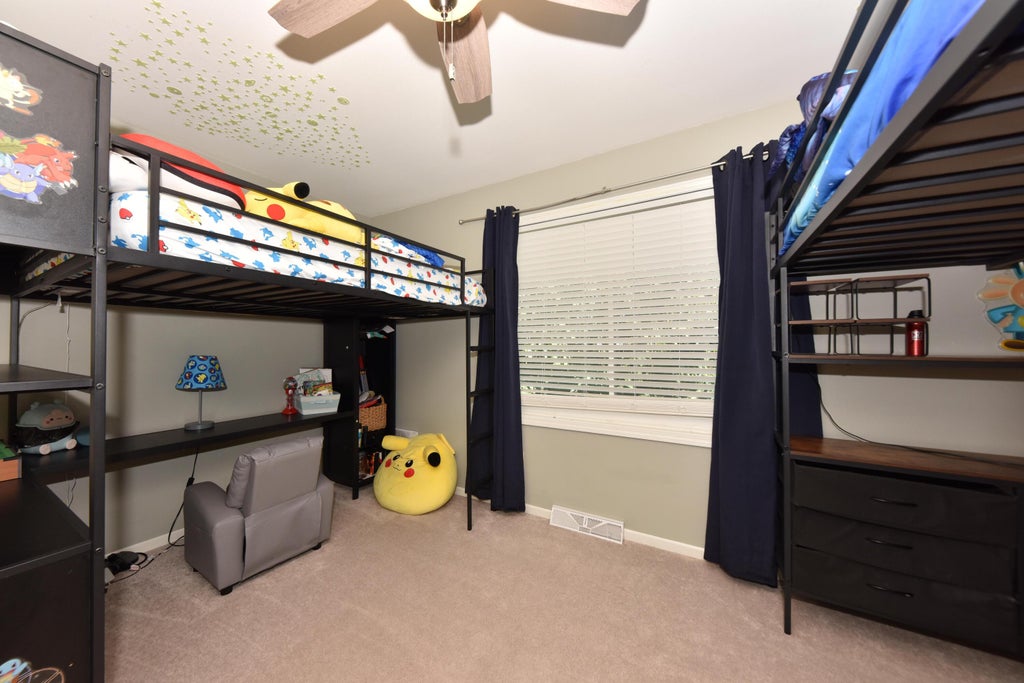
| Bedroom 2 is 11 x 14 |
| Bedroom 2 Level: Upper |
| Bedroom 3 is 11 x 13 |
| Bedroom 3 Level: Upper |
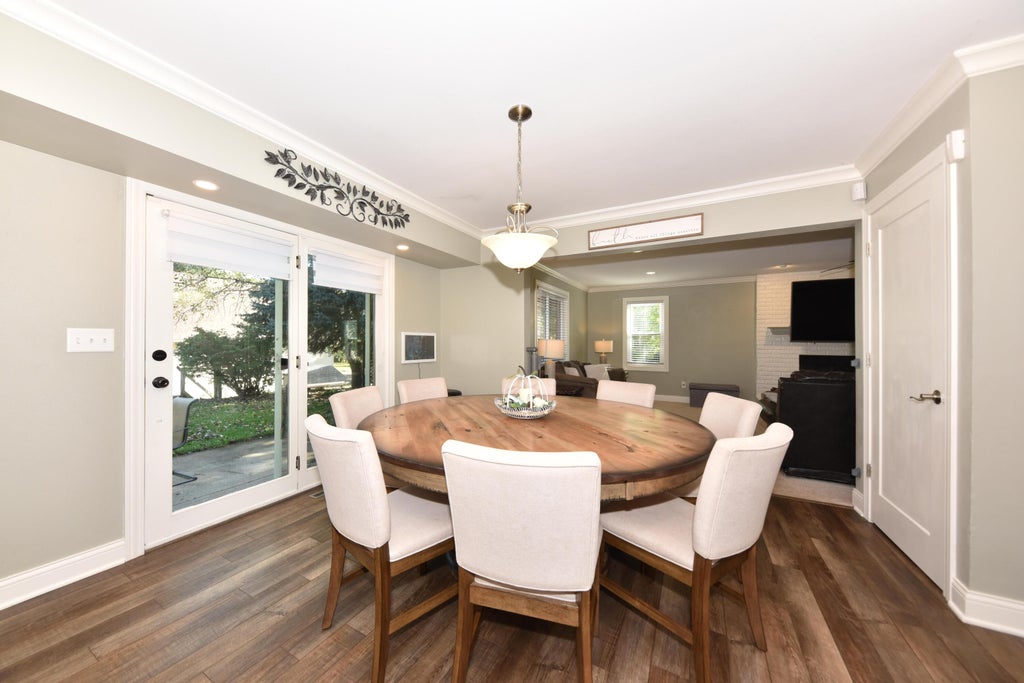
| Dining Room is 11 x 11 |
| Dining Level: Main |
| Living Room is 26 x 15 |
| Living Room Level: Main |
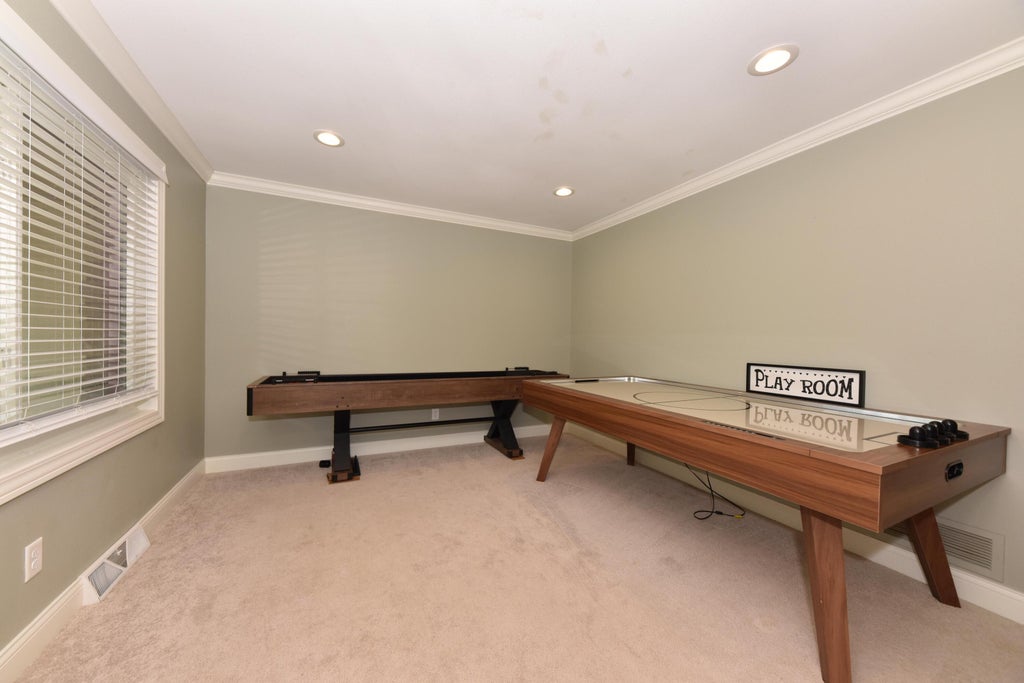
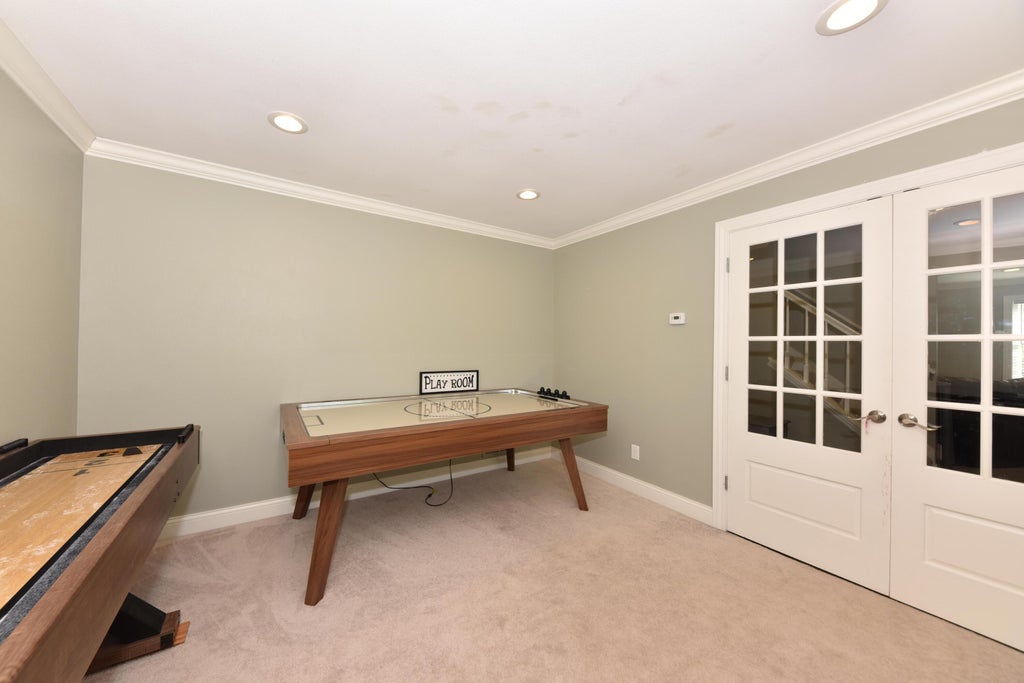
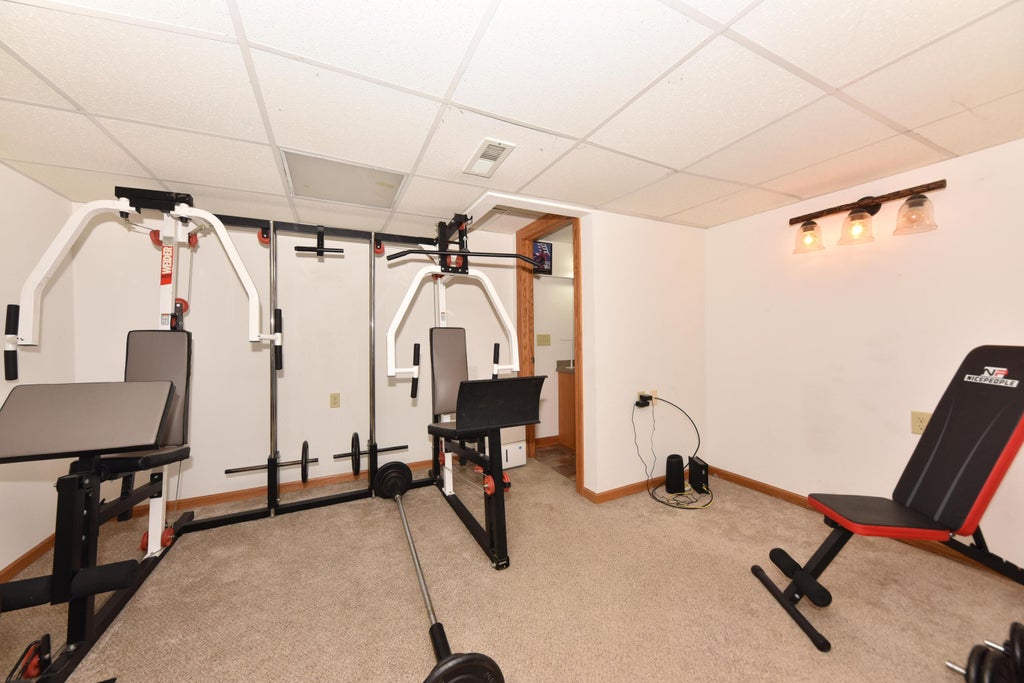
| Bonus Room is 10 x 14 |
| Bonus Room Level: Lower |
| Laundry Room is 8 x 8 |
| Laundry Room Level: Upper |
| Number of rooms: 8 |