














| 3 Beds | 2 Baths | 2 Car Garage | 2,205 Sq Ft |
Description of 409 Vernon Ave, Thiensville, WI 53092
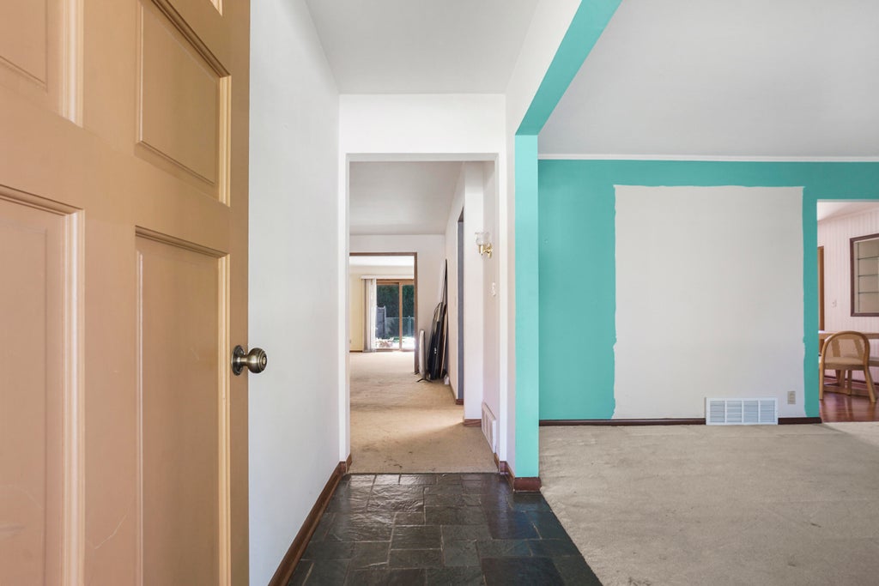
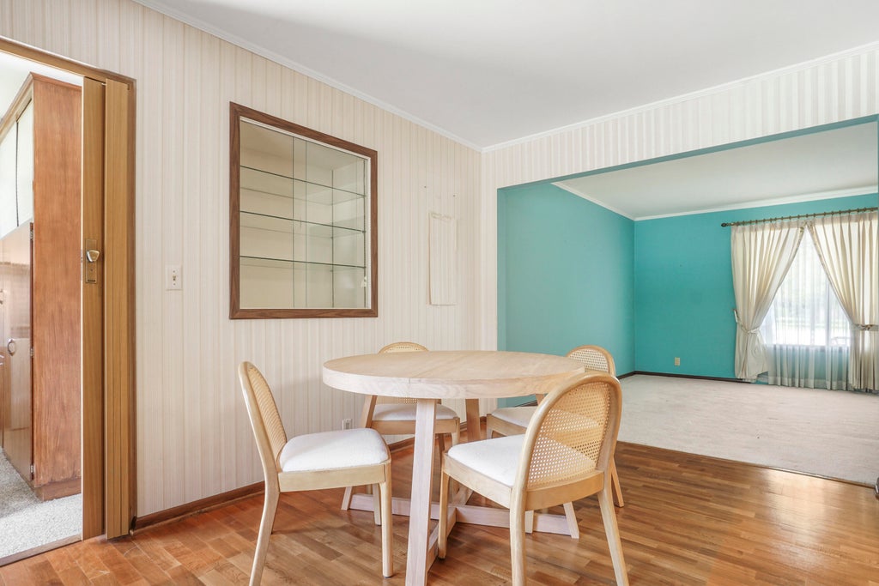
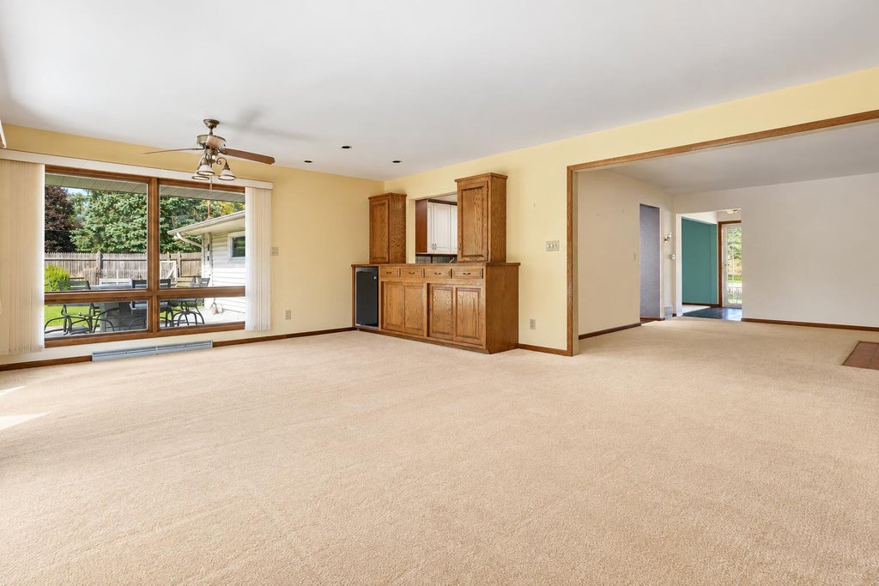
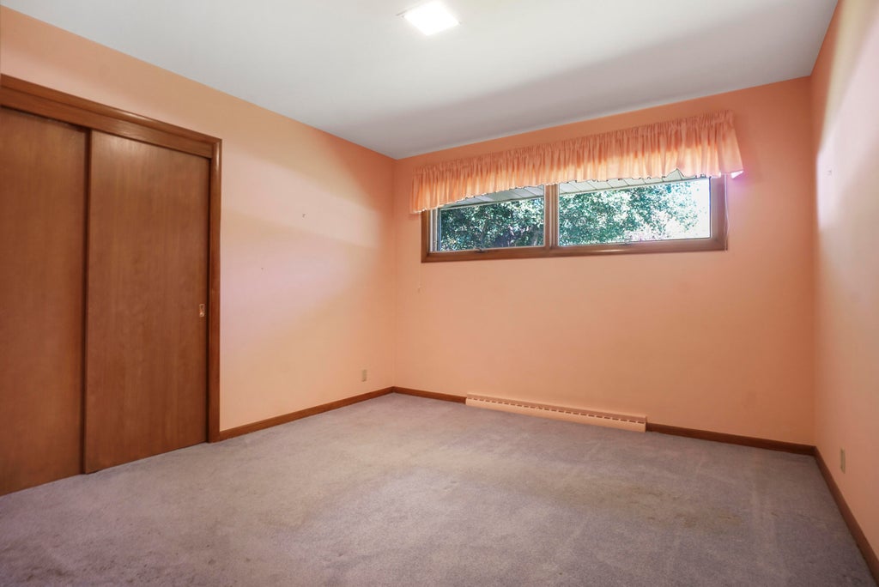
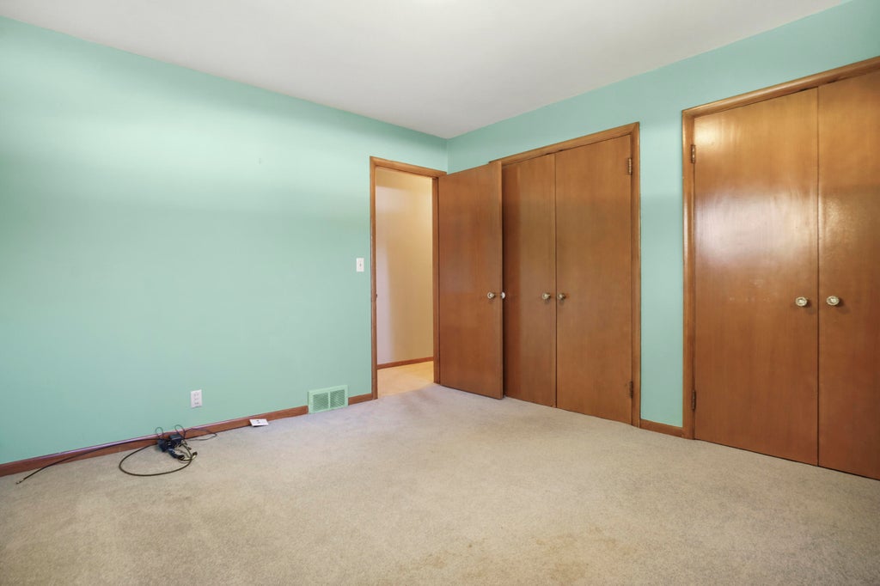
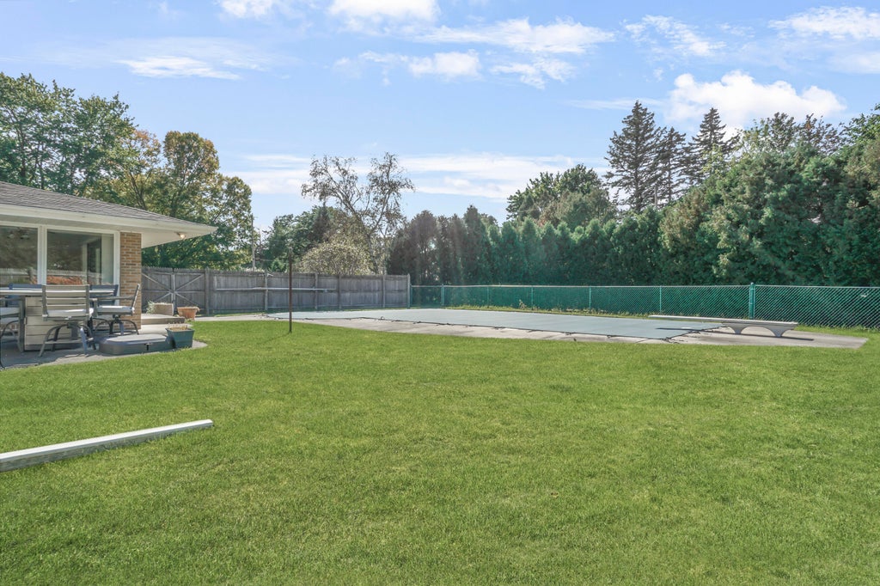
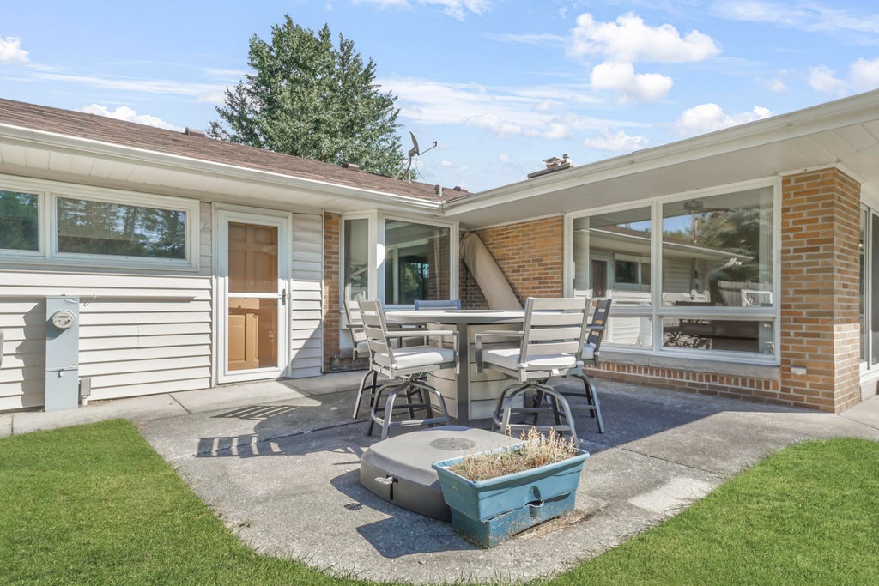
Fantastic 3BR/2BA ranch with in ground pool recently purchased for reno but sellers decided not to proceed! The foyer opens to the spacious living room w/expansive windows. Dining room leads to the kitchen with newer appliances. The den offers a fireplace & opens to the spacious family room overlooking the backyard & pool! The primary suite offers a WIC & en suite bath with tub and walk-in shower. Two additional bedrooms and a full hall bathroom. Convenient main floor laundry/mud room off the garage. Lower level offers opportunity for more living space or great storage! Incredible yard w/patio, in ground pool, and plenty of green space. 2 car garage finishes this great home! Don't miss this opportunity to bring new life to this gem in a highly desirable neighborhood! Property sold as-is.
Property Features of 409 Vernon Ave, Thiensville, WI 53092
Ranch
Single Family Residence
1955
Laurel Acres
$6,548.04
1
.5
| Washer |
| Dryer |
| Range |
| Oven |
| Microwave oven |
| Dishwasher |
| Refrigerator |
| Central air |
| Forced air heat |
| Natural gas heat |
| Garbage disposal |
| Crawlspace |
| Partial basement |
| High school: Homestead |
| Garage |
| Two car garage |
| Attached parking |
| Attached garage |
| Garage spaces: 2 |
| Brick exterior |
| Patio |
| Fenced yard |
| Lot acreage is: 0.5 |
| Fenced lot |
| Lot sqft: 21780 |
| Subdivision: Laurel Acres |
| Lot zoned: RES |
| Present use: Subdivision |
| Paved driveway |
| Public sewer |
| Public water |
| Total square feet: 2205 |
| Total above grade finished sq ft: 2205 |
| Living square feet: 2205 |
| Property style: ranch |
| For sale |
| Tax year: 2026 |
| Dining Room is 9 x 13 |
| Dining Level: Main |
| Number of rooms: 9 |