







| 3 Beds | 1.5 Baths | 1 Car Garage | 1,536 Sq Ft |
Description of S77W25205 National Ave, Vernon, WI 53189
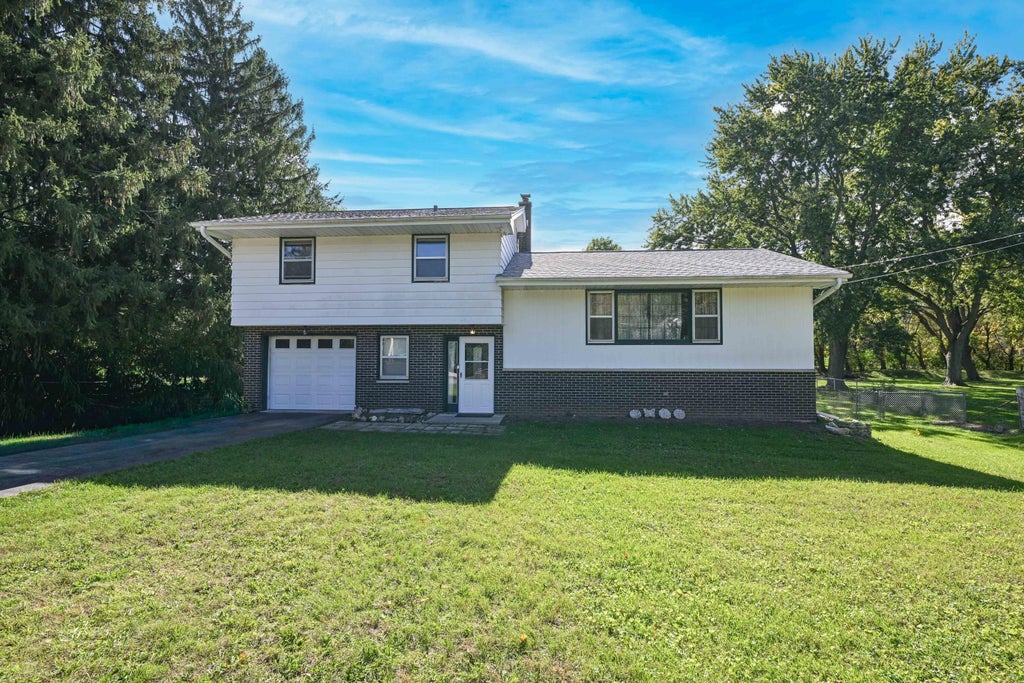
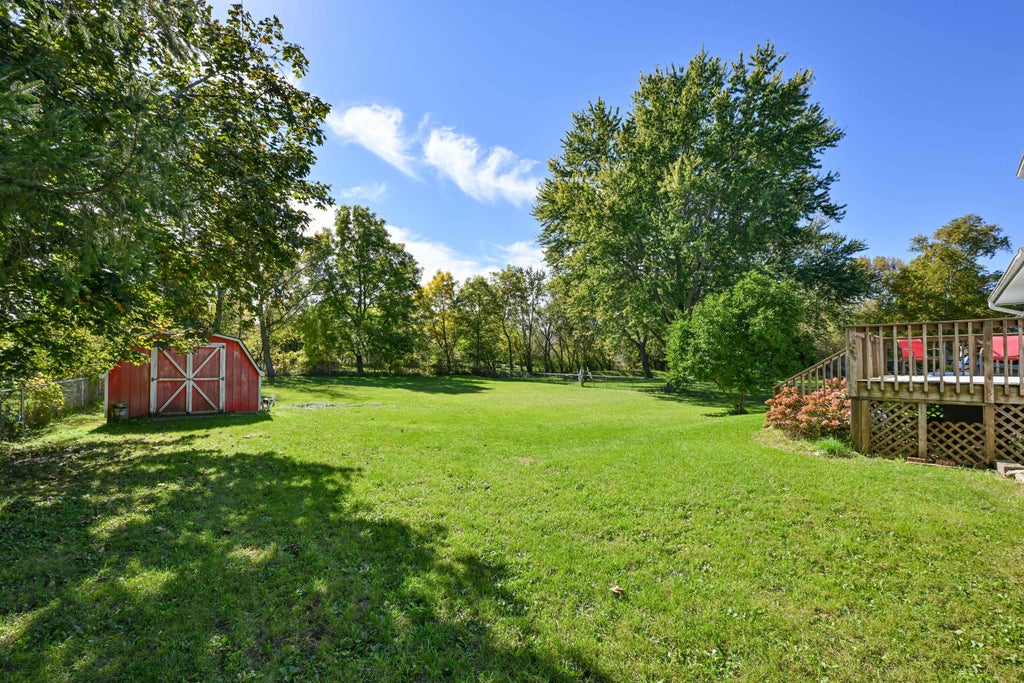
Enjoy the best of both worlds in this 1,536 sq. ft. home featuring 3 bedrooms and 1.5 baths in the Mukwonago School District. The deep, south-facing backyard offers plenty of space for gardening, chickens, outdoor recreation, and relaxing in your own private outdoor retreat. A storage shed provides convenient space for tools and equipment. Enjoy a peaceful, country-like setting while remaining just minutes from shopping, restaurants, schools, and everyday amenities. If you're looking for room to spread out, enjoy the outdoors, and still have the conveniences of nearby town, this property is full of potential! Per the seller, the roof was replaced within the past three years.
Property Features of S77W25205 National Ave, Vernon, WI 53189
Listing courtesy of: Doering & Co Real Estate, LLC
Home Style
Raised Ranch
Raised Ranch
Type
Single Family Residence
Single Family Residence
Year Built
1969
1969
Annual Taxes
$2,685.54
$2,685.54
Stories
2
2
Acres
.5
.5
Interior Features
| Range |
| Oven |
| Microwave oven |
| Refrigerator |
| Forced air heat |
| Natural gas heat |
| Full basement |
Exterior Features
| Elementary school: Big Bend |
| Middle school: Park View |
| High school: Mukwonago |
| Garage |
| One car garage |
| Attached parking |
| Attached garage |
| Garage spaces: 1 |
| Vinyl siding |
| Brick exterior |
| Deck |
| Fenced yard |
| Lot acreage is: 0.5 |
| Fenced lot |
| Lot sqft: 21780 |
| Lot zoned: R-1 |
| Paved driveway |
| Private water |
| Well water |
| Septic system |
| Levels in property: Two |
| Total square feet: 1536 |
| Total above grade finished sq ft: 1536 |
| Living square feet: 1536 |
| Property style: raised ranch |
| For sale |
| Tax year: 2025 |
Room Dimensions
| Pantry |
| Bedroom 2 is 9.6 x 12.6 |
| Bedroom 2 Level: Upper |
| Bedroom 3 is 10.1 x 9.2 |
| Bedroom 3 Level: Upper |
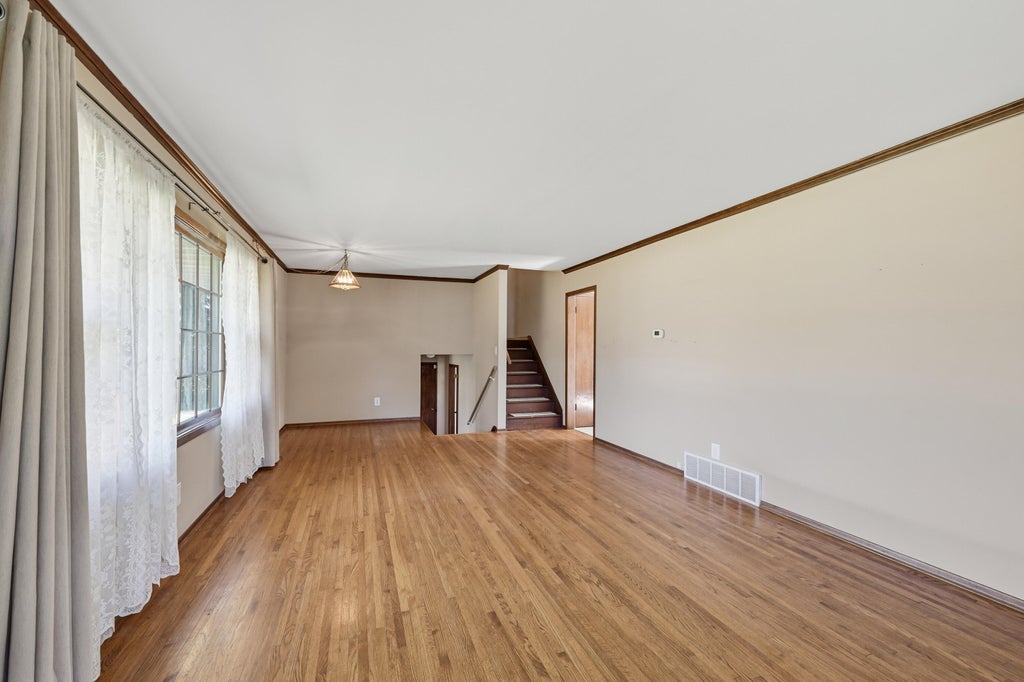
| Dining Room is 12.4 x 9.2 |
| Dining Level: Main |
| Living Room is 25.9 x 13.6 |
| Living Room Level: Main |
| Bonus Room is 11.7 x 12.6 |
| Bonus Room Level: Lower |
| Number of rooms: 7 |