

| 2 Beds | 2 Baths | 1 Car Garage | 1,035 Sq Ft |
Description of 8026 W Sunbury Ct, Milwaukee, WI 53219
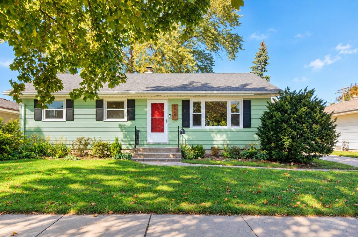
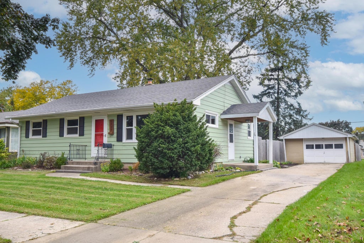
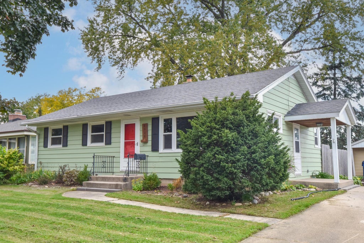
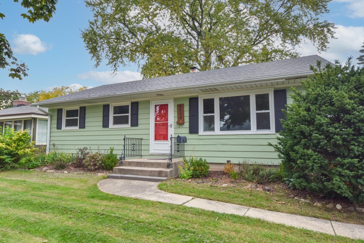
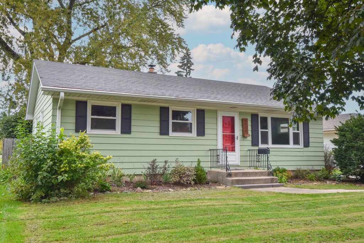
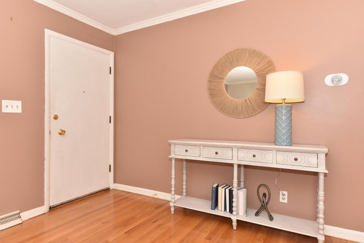
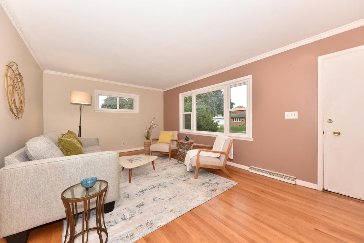
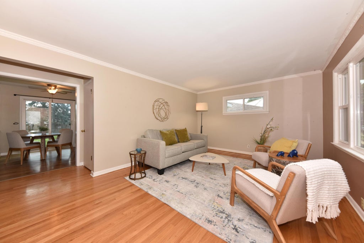
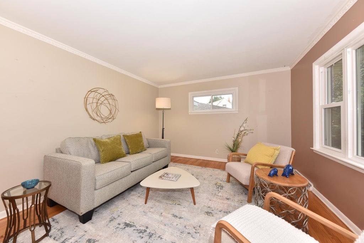
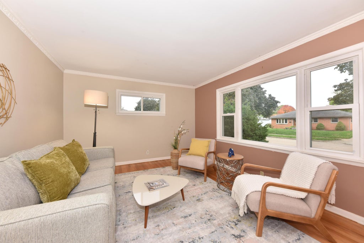
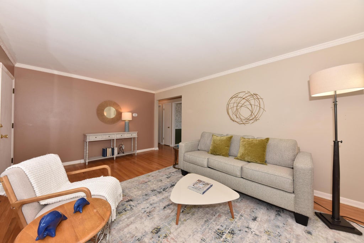
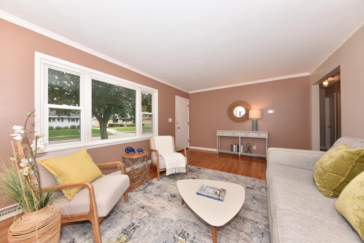
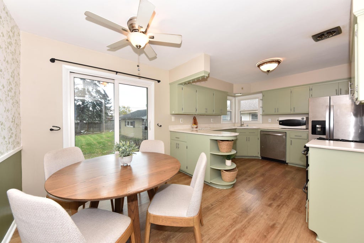
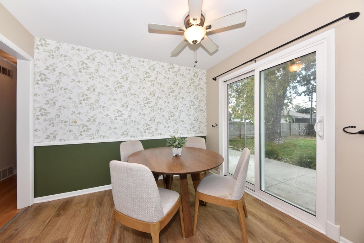
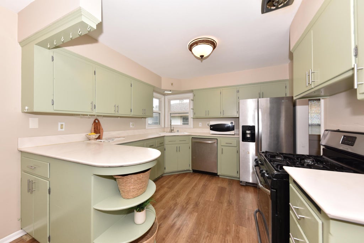
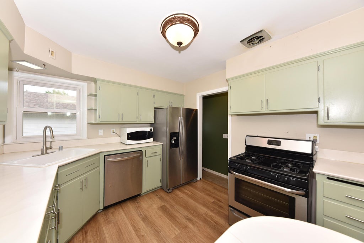
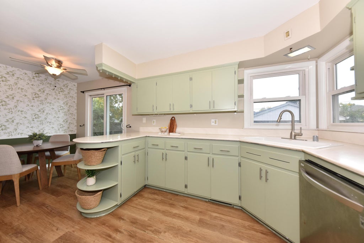
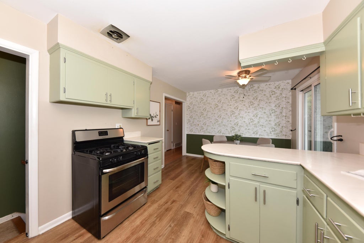
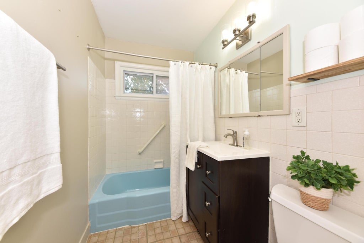
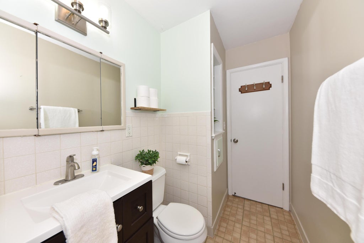
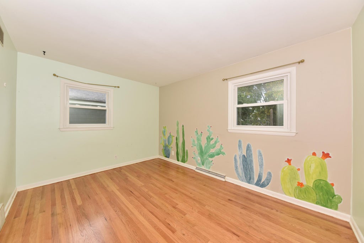
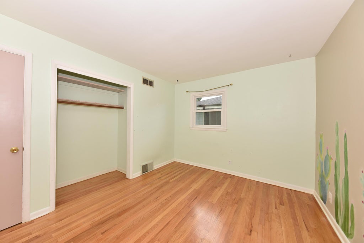
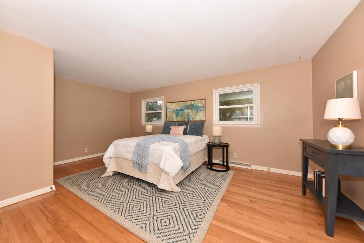
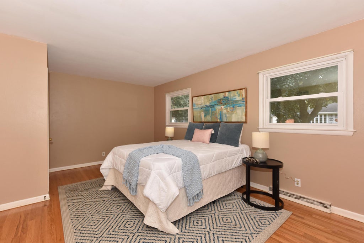
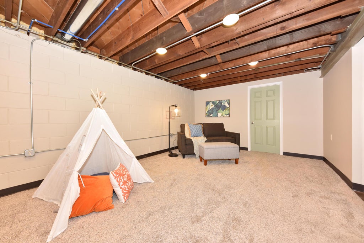
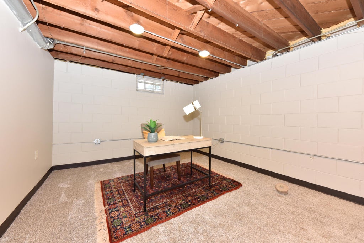
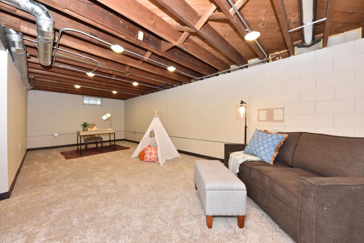
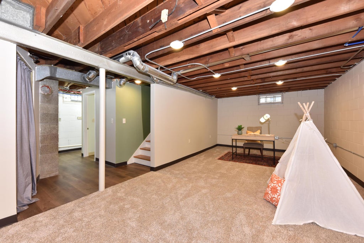
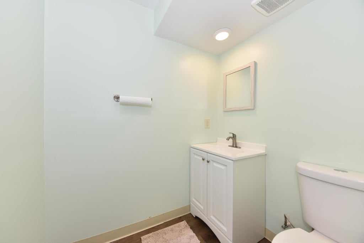
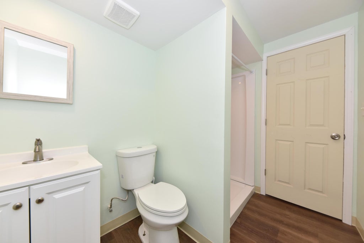
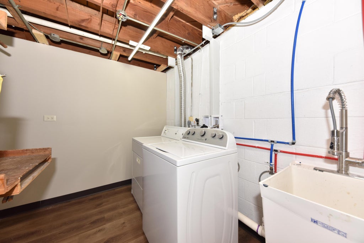
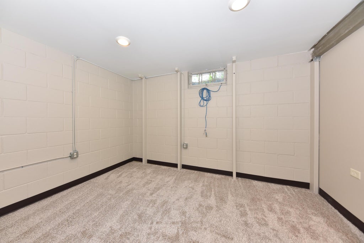
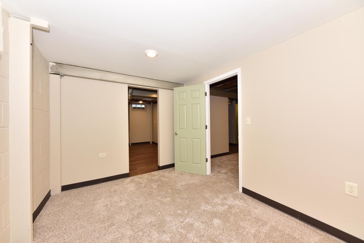
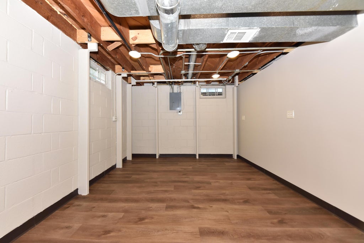
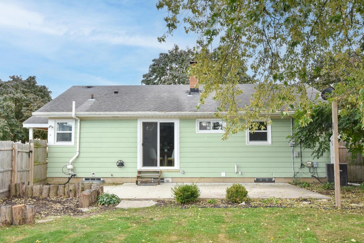
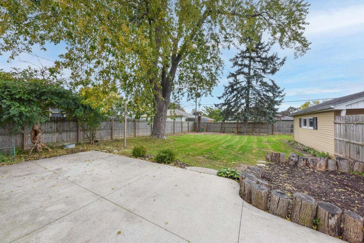
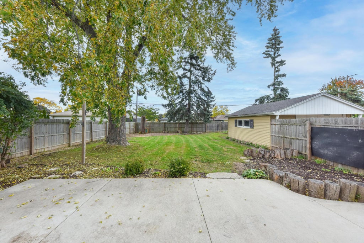
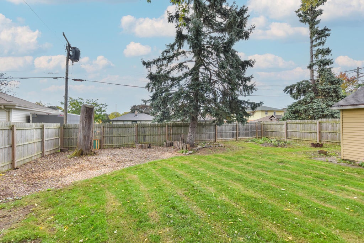
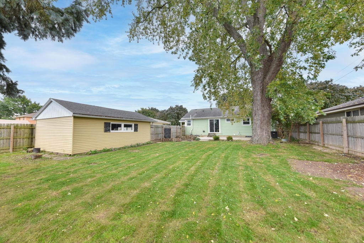
Beautiful ranch nestled on a lovely tree-lined street in Highwoods Estates! The bright and inviting living room features beautiful hardwood floors and plenty of natural light. The spacious primary bedroom offers two closets, while the adorable eat-in kitchen features sliding glass doors leading to a spacious backyard and patio--perfect for relaxing or entertaining. The newly updated lower level offers a full bathroom plus two bonus spaces ideal for home offices, hobbies, a workout room, or whatever suits your needs. With its charming character, flexible living spaces, and wonderful outdoor space, this home is ready to welcome its next owner! Come take a look!
Property Features of 8026 W Sunbury Ct, Milwaukee, WI 53219
Listing courtesy of: Compass RE WI-Northshore
Home Style
Ranch
Ranch
Type
Single Family Residence
Single Family Residence
Year Built
1958
1958
Annual Taxes
$5,914.94
$5,914.94
Stories
1
1
Acres
.19
.19
Interior Features
| Washer |
| Dryer |
| Range |
| Oven |
| Dishwasher |
| Refrigerator |
| Central air |
| Forced air heat |
| Natural gas heat |
| Garbage disposal |
| Full basement |
| Sump pump |
Exterior Features
| Garage |
| One car garage |
| Detached parking |
| Detached garage |
| Garage spaces: 1 |
| Aluminum siding |
| Patio |
| Lot acreage is: 0.19 |
| Lot sqft: 8276.4 |
| Lot zoned: RS6 |
| Improvement: sidewalks |
| Paved driveway |
| Public sewer |
| Public water |
| Property style: ranch |
| For sale |
| Tax year: 2025 |
Room Dimensions
| Bedroom 2 is 13 x 10 |
| Bedroom 2 Level: Main |
| Living Room is 19 x 10 |
| Living Room Level: Main |
| Bonus Room is 8 x 11 |
| Bonus Room Level: Lower |
| Number of rooms: 7 |