




| 3 Beds | 3.5 Baths | 2 Car Garage | 1,920 Sq Ft |
Description of 4106 Lakeview Dr, Mount Pleasant, WI 53403
Beautiful Two-Story Home in Mount Pleasant! Enjoy the perfect blend of comfort, space, and natural beauty in this lovely two-story home situated on a beautiful, .86 acre wooded lot in Mount Pleasant. Featuring three bedrooms, including a spacious primary suite, and three and a half bathrooms, this home offers plenty of room for comfortable living. This home features a large living room, a welcoming family room, and the convenience of first-floor laundry. Beautiful mature trees surround the property, creating a peaceful and scenic setting. A two-car attached garage adds everyday convenience, while the easy commute to the interstate makes getting where you need to go a breeze.
Property Features of 4106 Lakeview Dr, Mount Pleasant, WI 53403
Listing courtesy of: Golden Realty Corp
Home Style
Colonial
Colonial
Type
Single Family Residence
Single Family Residence
Year Built
1977
1977
Annual Taxes
$5,368.00
$5,368.00
Stories
2
2
Acres
.86
.86
Interior Features
| Washer |
| Dryer |
| Range |
| Dishwasher |
| Refrigerator |
| Central air |
| Forced air heat |
| Natural gas heat |
| Walk-in closet(s) |
| Concrete basement |
| Full basement |
| Partial basement |
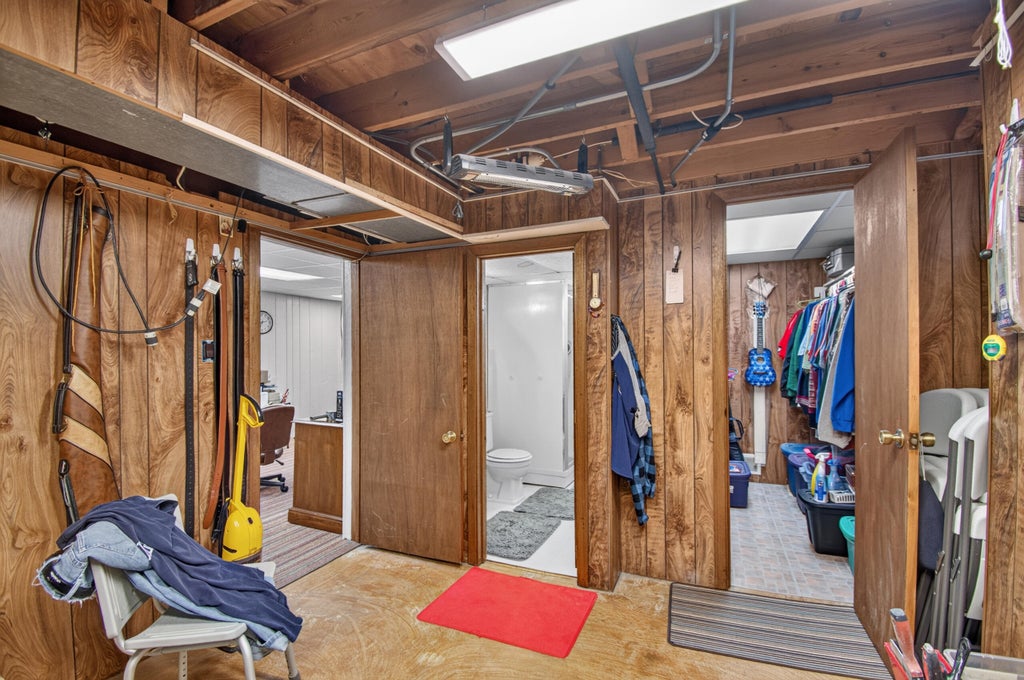
| Partially finished basement |
Exterior Features
| Elementary school: Schulte |
| Middle school: Mitchell |
| High school: Case |
| Garage |
| Two car garage |
| Attached parking |
| Attached garage |
| Garage spaces: 2 |
| Brick exterior |
| Wood exterior |
| Lot acreage is: 0.86 |
| Lot sqft: 37461.6 |
| Wooded lot |
| Lot zoned: RL |
| Paved driveway |
| Public sewer |
| Private water |
| Well water |
| Total square feet: 1920 |
| Total above grade finished sq ft: 1920 |
| Living square feet: 1920 |
| Property style: colonial |
| For sale |
| Tax year: 2025 |
Room Dimensions
| Family room is 15 x 15 |
| Family Room Level: Main |
| Laundry room |
| Bedroom 2 is 14 x 11 |
| Bedroom 2 Level: Upper |
| Bedroom 3 is 13 x 12 |
| Bedroom 3 Level: Upper |
| Dining Room is 11 x 10 |
| Dining Level: Main |
| Living Room is 18 x 12 |
| Living Room Level: Main |
| Laundry Room is 7 x 5.5 |
| Laundry Room Level: Main |
| Number of rooms: 8 |