
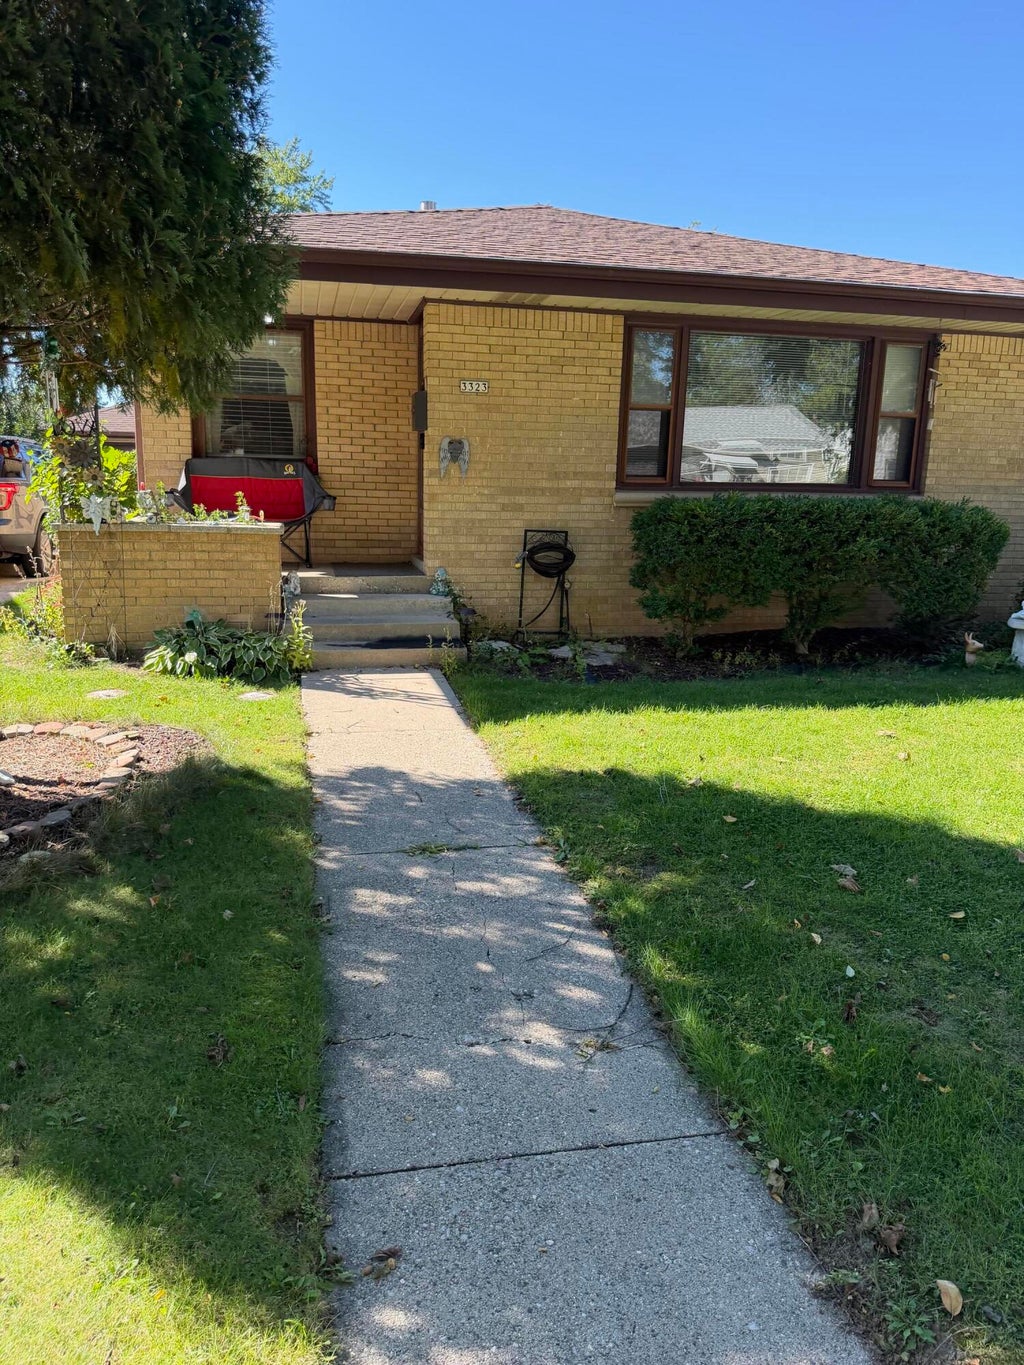
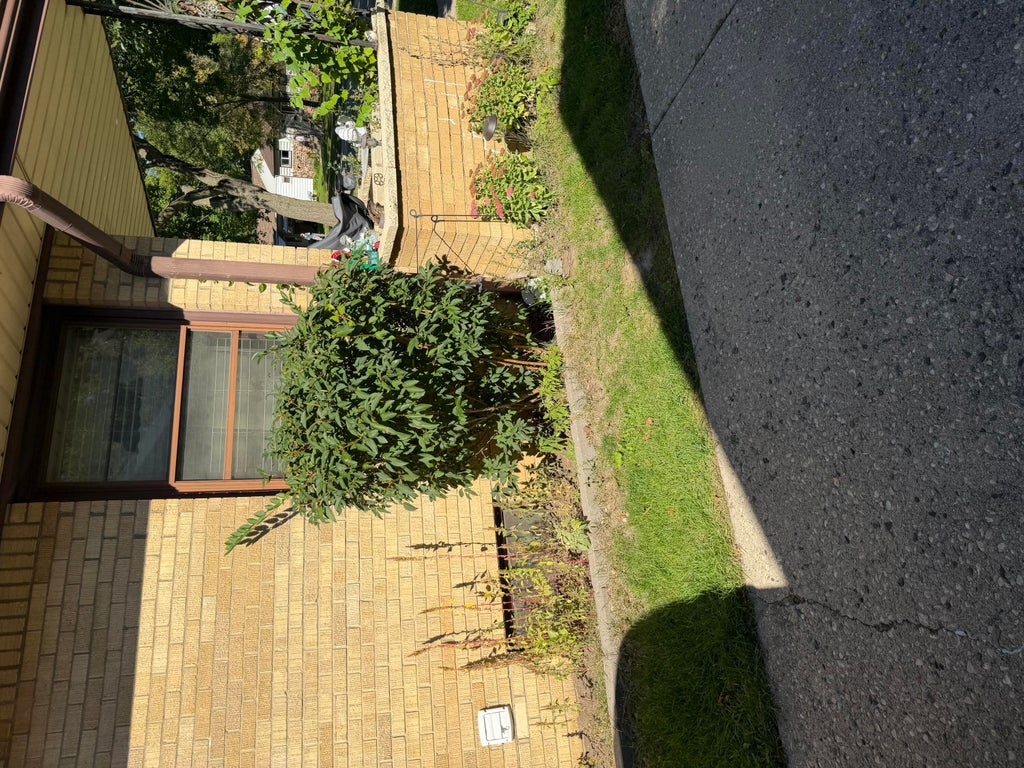
| 3 Beds | 2 Baths | 1.5 Car Garage | 1,391 Sq Ft |
Description of 3323 S 69th St, Milwaukee, WI 53219
Priced to sell at 250,000, this 3-bedroom, 2-bathroom home offers incredible upside for investors, flippers, or buyer ready to build instant equity. Located in a desirable neighborhood, the property features a functional floor plan. There is a fenced yard and a 1,5 car garage. The interior requires a clean out, deep cleaning and some updates. Broker does not verify square footage.
Property Features of 3323 S 69th St, Milwaukee, WI 53219
Listing courtesy of: M3 Realty
Home Style
Ranch
Ranch
Type
Single Family Residence
Single Family Residence
Year Built
1955
1955
Annual Taxes
$4,631.00
$4,631.00
Stories
1
1
Acres
.13
.13
Interior Features
| Range |
| Refrigerator |
| Central air |
| Forced air heat |
| Natural gas heat |
| Full basement |
| Partial basement |
| Partially finished basement |
Exterior Features
| Garage |
| Detached parking |
| Detached garage |
| Garage spaces: 1.5 |
| Brick exterior |
| Patio |
| Fenced yard |
| Lot acreage is: 0.13 |
| Fenced lot |
| Lot sqft: 5662.8 |
| Lot zoned: RS6 |
| Present use: Subdivision |
| Improvement: sidewalks |
| Paved driveway |
| Public sewer |
| Public water |
| Total square feet: 1391 |
| Total above grade finished sq ft: 1019 |
| Basement square feet: 372 |
| Living square feet: 1391 |
| Property style: ranch |
| For sale |
| Tax year: 2025 |
Room Dimensions
| Family room is 31 x 12 |
| Family Room Level: Lower |
| Bedroom 2 is 12 x 10 |
| Bedroom 2 Level: Main |
| Bedroom 3 is 10 x 9 |
| Bedroom 3 Level: Main |
| Living Room is 16 x 14 |
| Living Room Level: Main |
| Number of rooms: 6 |