















| 3 Beds | 3 Baths | 2.5 Car Garage | 2,620 Sq Ft |
Description of 10 Brian Ct, Watertown, WI 53094
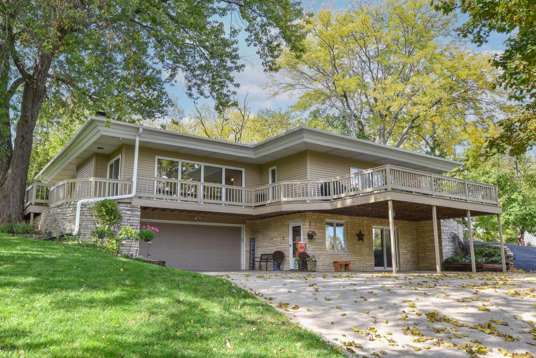
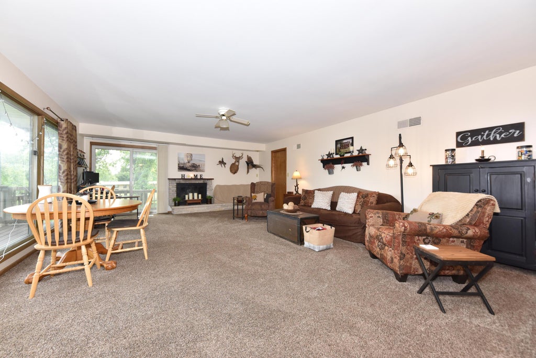
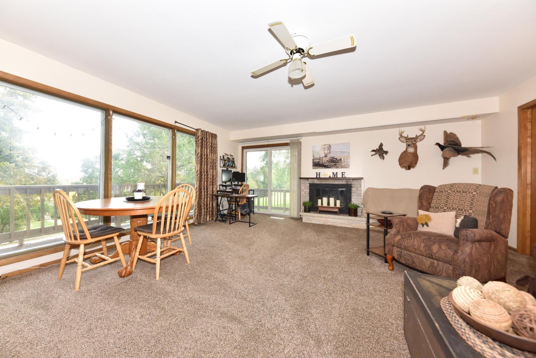
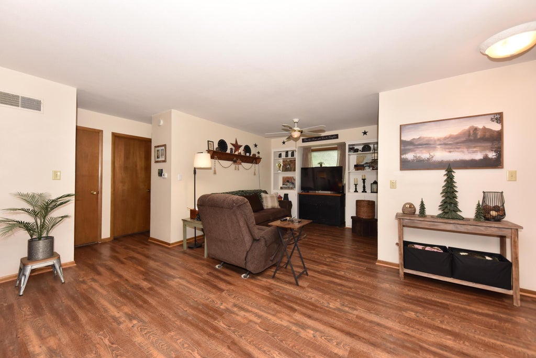
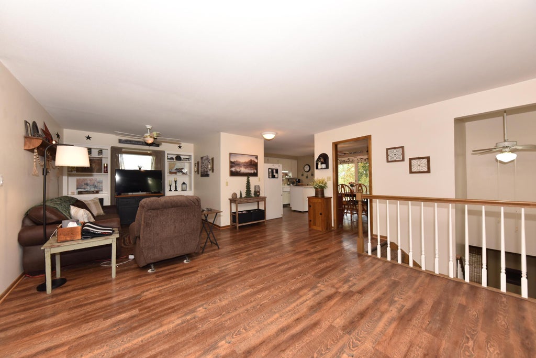
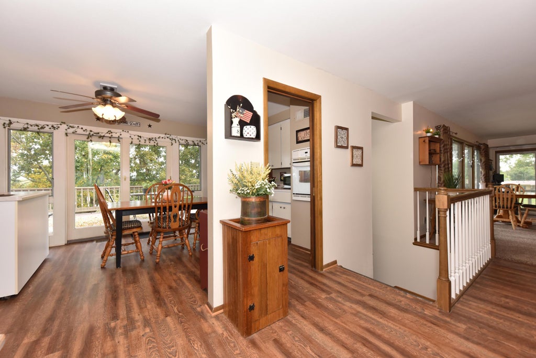
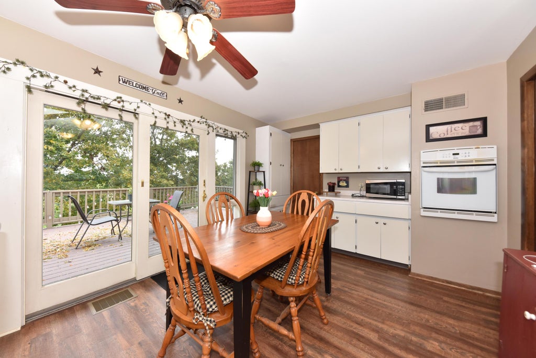
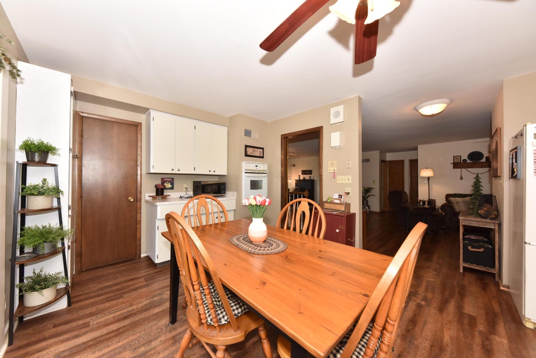
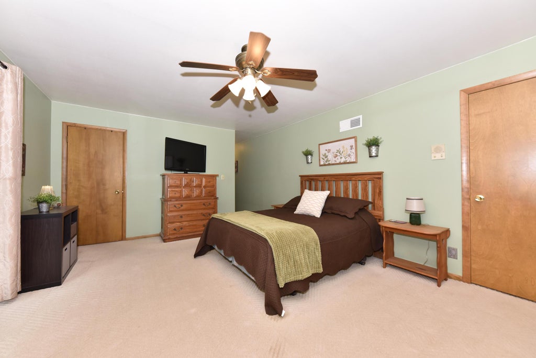
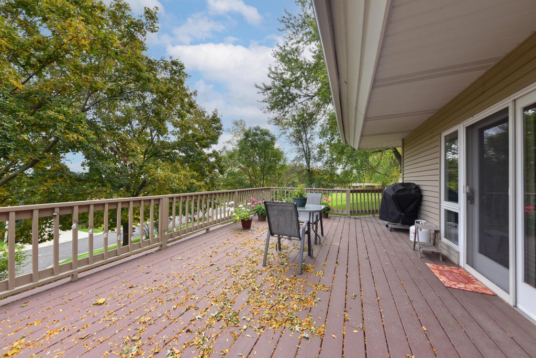
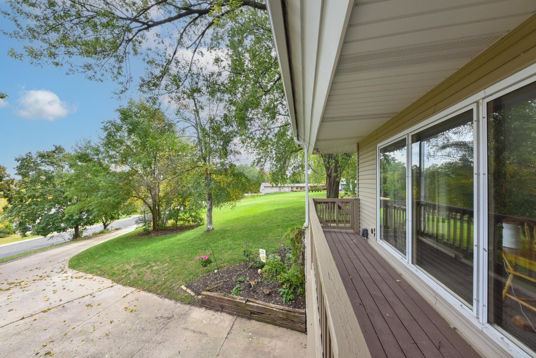
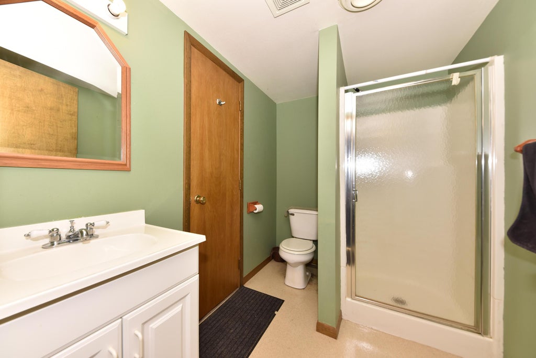
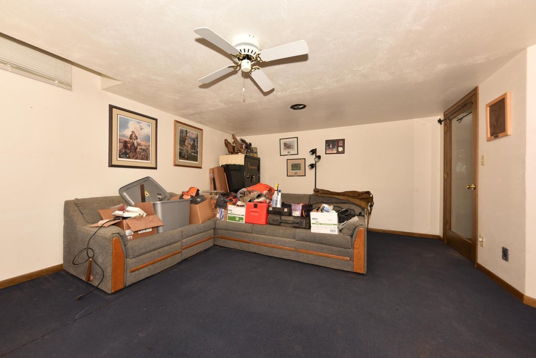
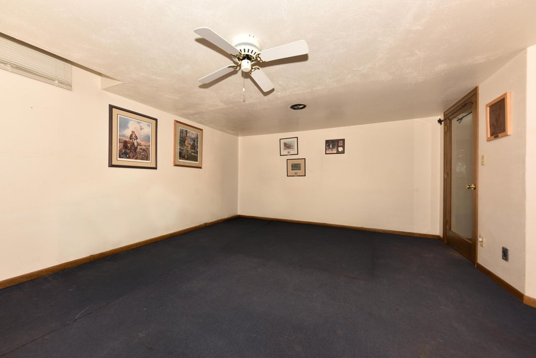
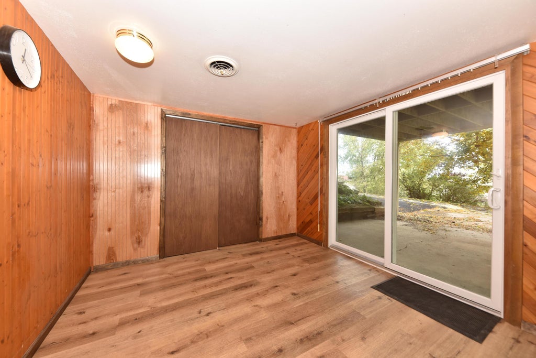
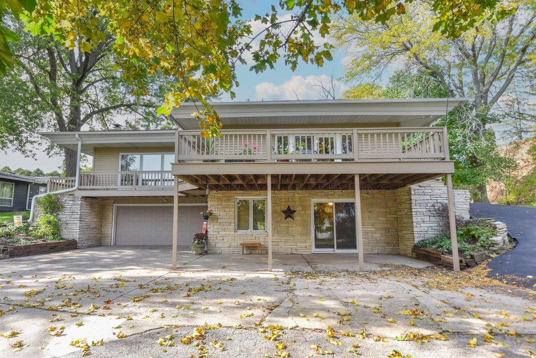
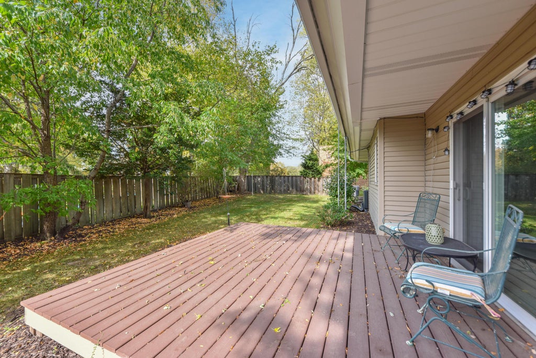
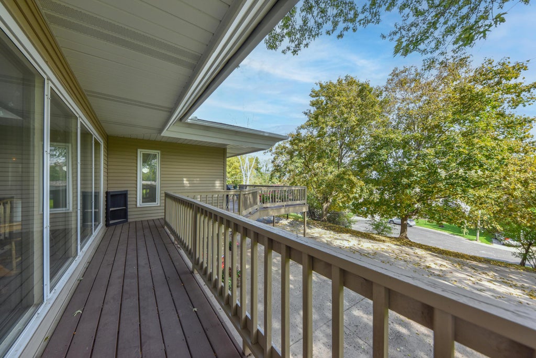
Perched high on a hill in a quiet cul-de-sac, this home offers lots of living space. The main level has a large great room with a cozy gas fireplace. Open concept kitchen has access to a large deck perfect for outdoor entertainment, or relaxing. The lower level has a rec-room, full bedroom with outside access, and a full bathroom. This home is solid, having a new roof in 2025, furnace in 2019, and water heater in 2020. HSA Home Warranty included.
Property Features of 10 Brian Ct, Watertown, WI 53094
Listing courtesy of: Shorewest Realtors, Inc.
Home Style
Ranch
Ranch
Type
Single Family Residence
Single Family Residence
Year Built
1960
1960
Annual Taxes
$5,501.60
$5,501.60
Stories
1
1
Acres
.31
.31
Interior Features
| Washer |
| Dryer |
| Oven |
| Cooktop |
| Dishwasher |
| Refrigerator |
| Central air |
| Forced air heat |
| Natural gas heat |
| Walk-in closet(s) |
| Finished basement |
| Full basement |
Exterior Features
| Middle school: Riverside |
| High school: Watertown |
| Garage |
| Attached parking |
| Attached garage |
| Garage spaces: 2.5 |
| Vinyl siding |
| Stone exterior |
| Lot acreage is: 0.31 |
| Cul-de-sac location |
| Lot sqft: 13503.6 |
| Lot zoned: SR-4 |
| Present use: Subdivision |
| Paved driveway |
| Public sewer |
| Public water |
| Property style: ranch |
| Warranty included |
| For sale |
| Tax year: 2025 |
Room Dimensions
| Den is 10 x 16 |
| Den Level: Lower |
| Family room is 14 x 17 |
| Family Room Level: Lower |
| Bedroom 2 is 10 x 14 |
| Bedroom 2 Level: Main |
| Bedroom 3 is 10 x 10 |
| Bedroom 3 Level: Lower |
| Living Room is 45 x 18 |
| Living Room Level: Main |
| Number of rooms: 7 |