





| 3 Beds | 1 Bath | 2 Car Garage | 1,378 Sq Ft |
Description of 2641 S 71st St, Milwaukee, WI 53219
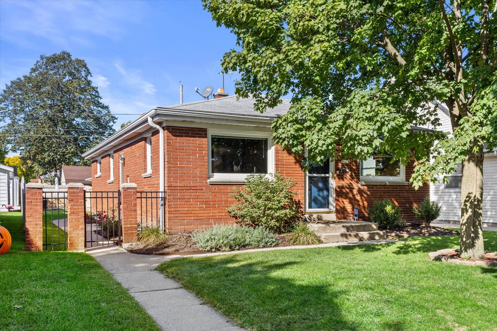
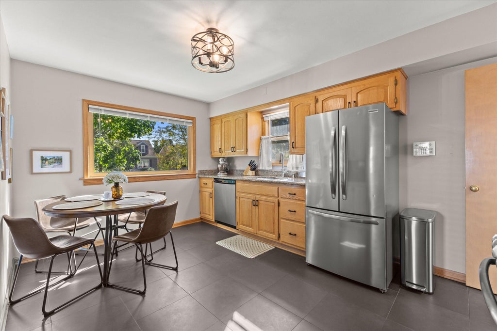
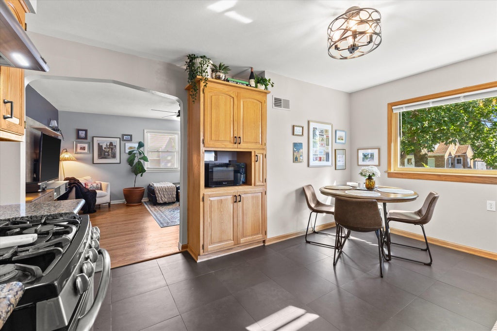
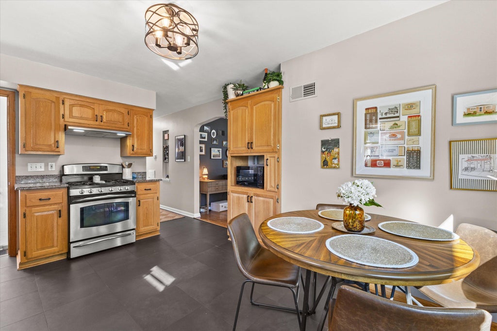
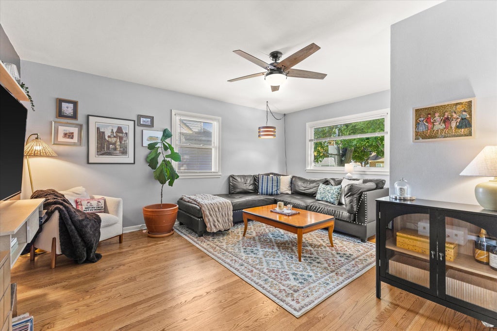
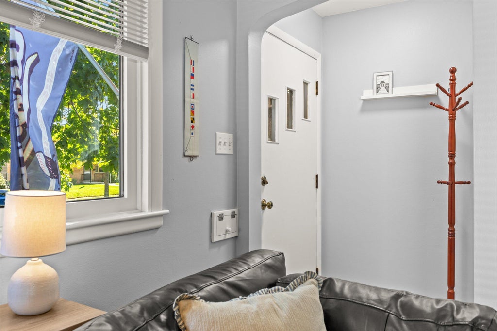
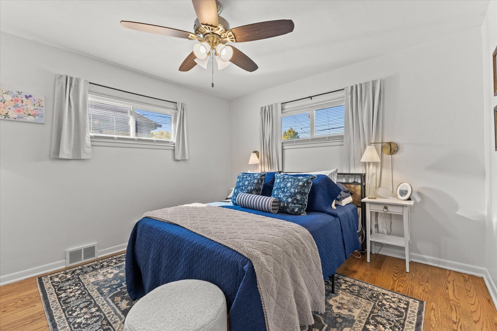
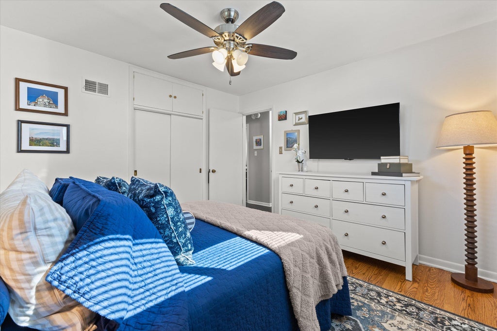
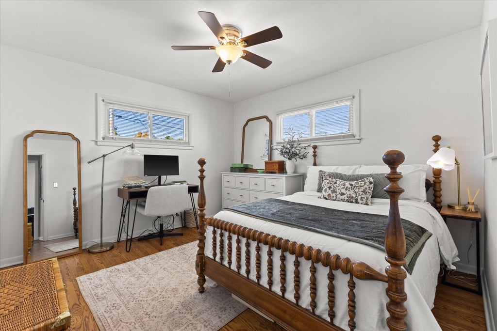
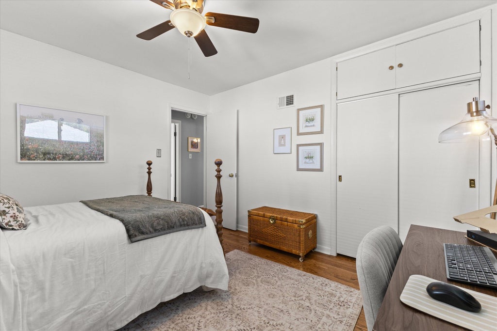
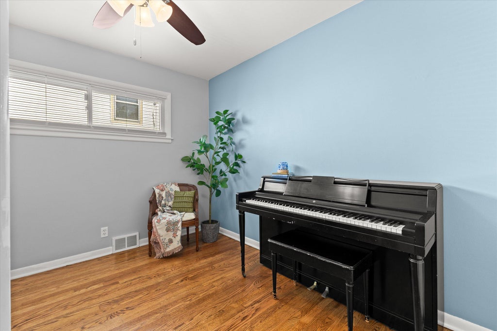
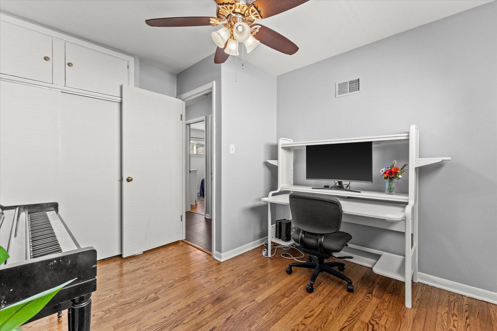
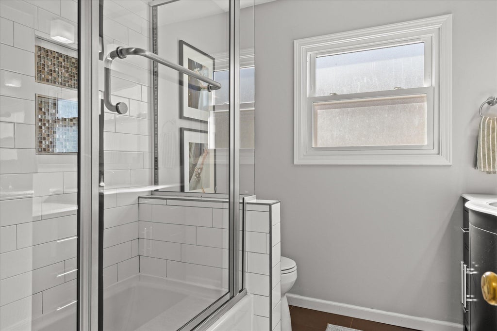
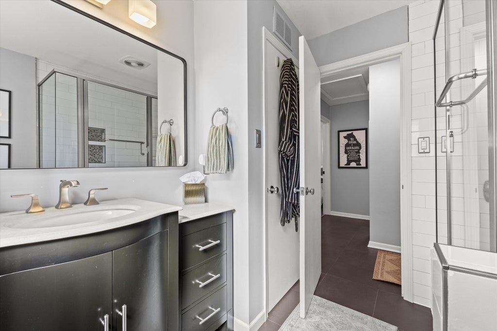
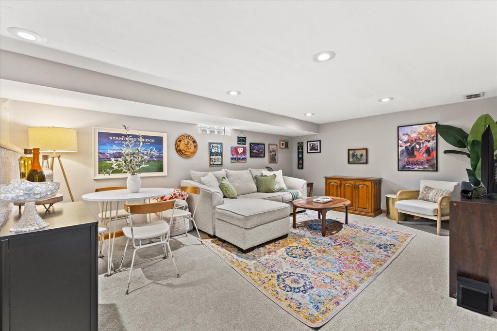
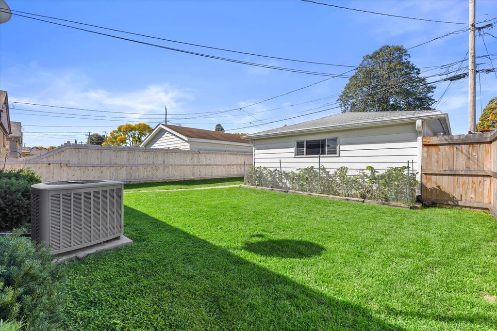
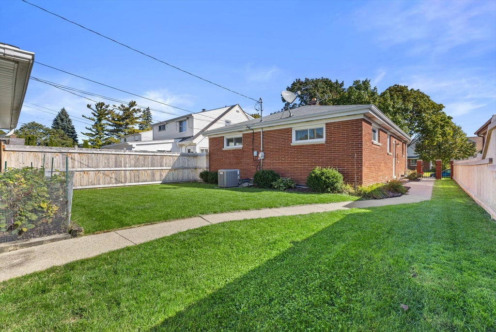
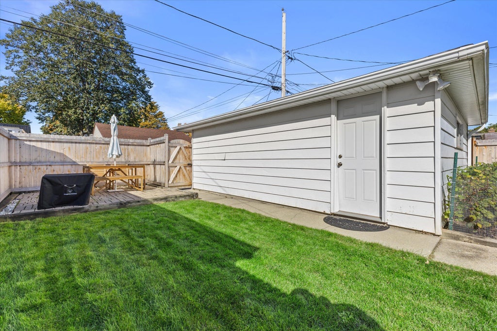
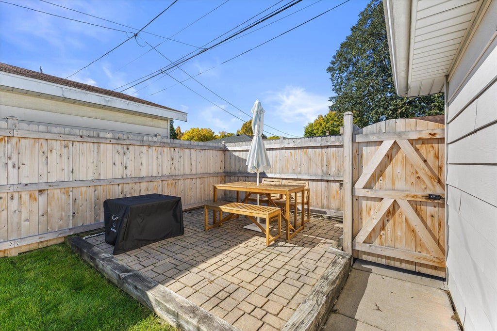
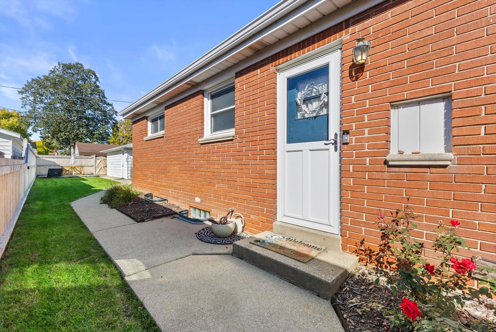
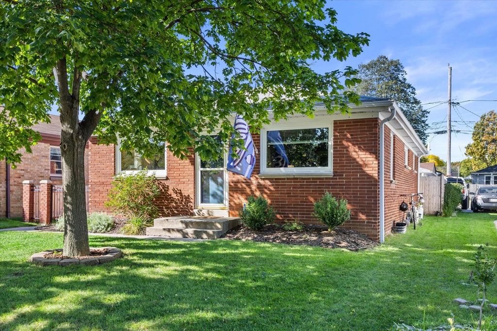
Fall in love with this beautifully remodeled, three-bedroom, all-brick ranch just a block from Klentz Park! The modern eat-in kitchen features newer raised-panel cabinetry, gorgeous granite countertops, tile flooring and a sun-filled picture window. The warm, inviting living room showcases stunning natural hardwood floors, which continue throughout all three spacious bedrooms. Updated full bath with subway-tile shower surround, raised vanity and tile flooring. Enjoy the finished lower-level rec room - perfect for relaxing or entertaining. Outside, you'll find a private, fenced backyard, raised paver patio, and two-car garage. Recent improvements include a new furnace and central air in 2025, newer water heater, updated windows and lighting, new privacy fence, glass block windows and more!
Property Features of 2641 S 71st St, Milwaukee, WI 53219
Ranch
Single Family Residence
1955
$5,093.00
1
.12
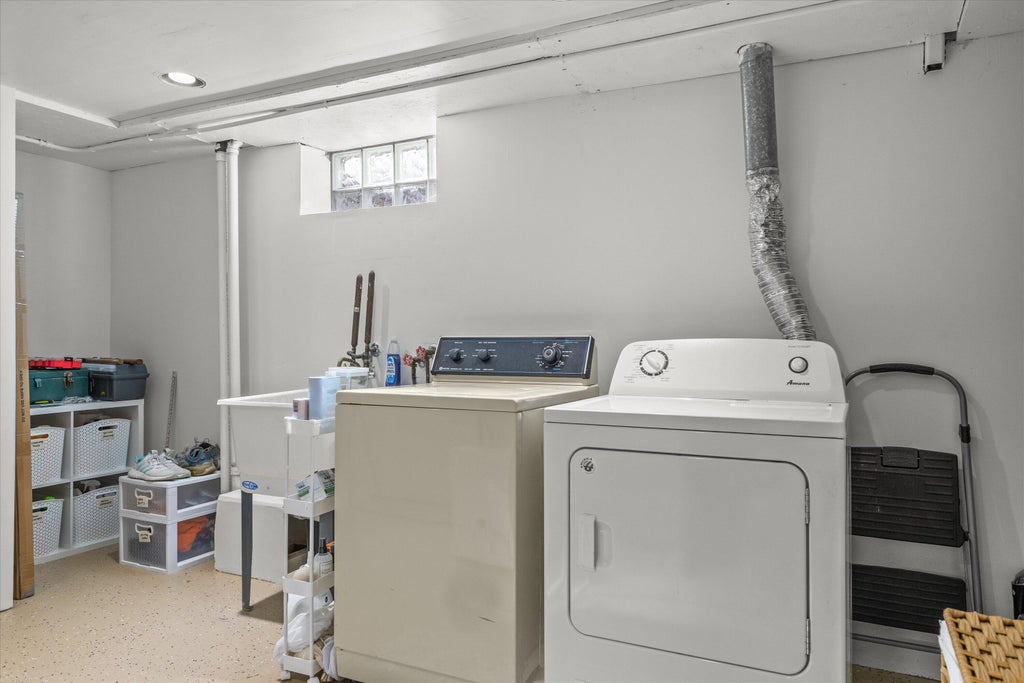
| Washer |
| Dryer |
| Range |
| Oven |
| Microwave oven |
| Dishwasher |
| Refrigerator |
| Central air |
| Forced air heat |
| Natural gas heat |
| Finished basement |
| Full basement |
| Garage |
| Two car garage |
| Detached parking |
| Detached garage |
| Garage spaces: 2 |
| Brick exterior |
| Patio |
| Fenced yard |
| Lot acreage is: 0.12 |
| Fenced lot |
| Lot sqft: 5227.2 |
| Lot zoned: RS6 |
| Improvement: sidewalks |
| Public sewer |
| Public water |
| Total square feet: 1378 |
| Total above grade finished sq ft: 1092 |
| Basement square feet: 286 |
| Living square feet: 1378 |
| Property style: ranch |
| For sale |
| Tax year: 2025 |
| Bedroom 2 is 12 x 11 |
| Bedroom 2 Level: Main |
| Bedroom 3 is 11 x 10 |
| Bedroom 3 Level: Main |
| Living Room is 16 x 13 |
| Living Room Level: Main |
| Number of rooms: 6 |