
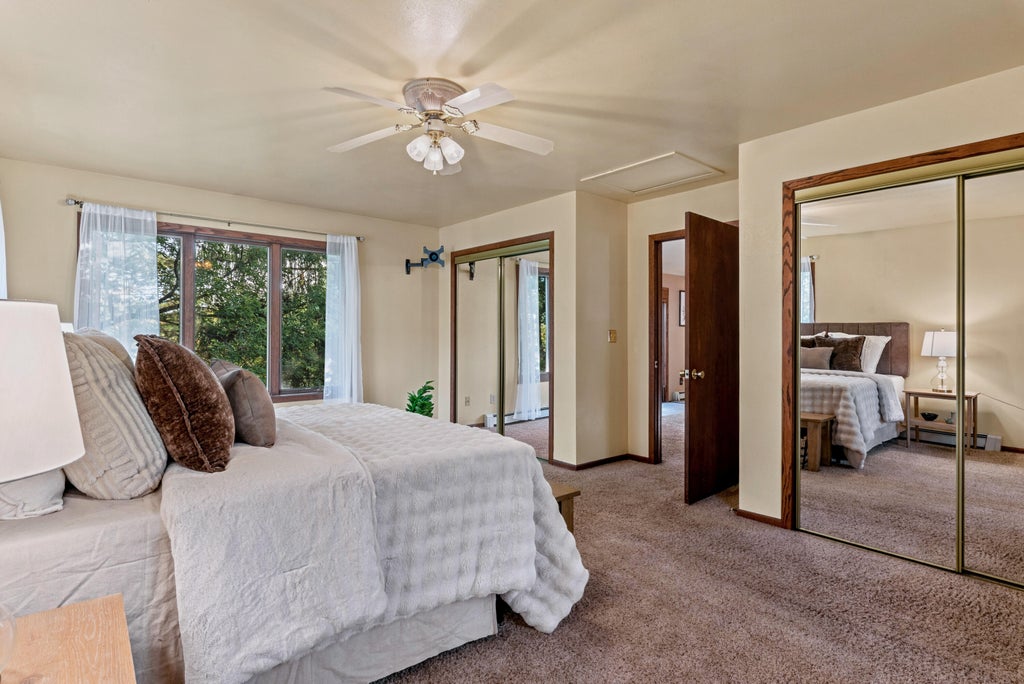
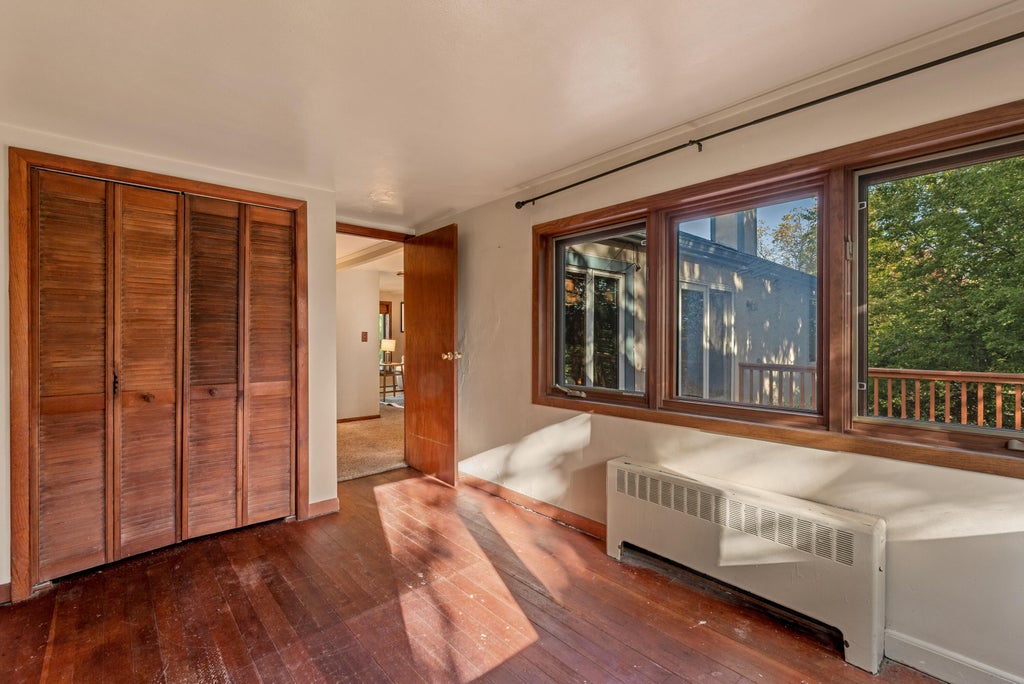
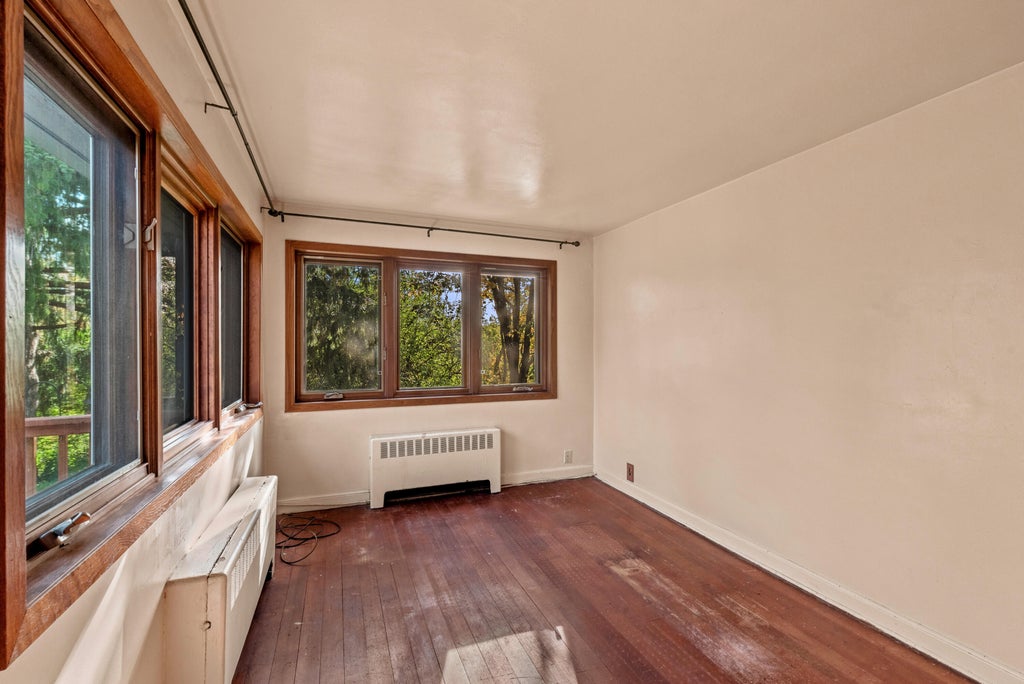
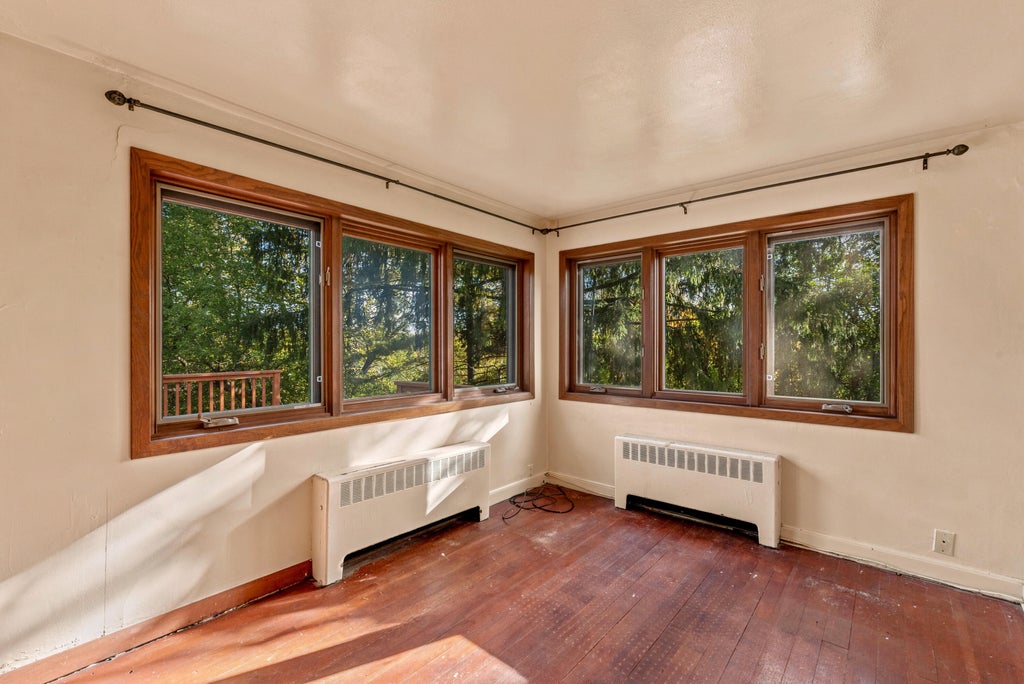

| 3 Beds | 2 Baths | 1 Car Garage | 2,102 Sq Ft |
Description of 1499 Highland Ave, Richfield, WI 53033
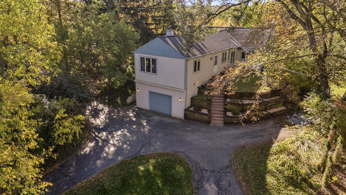
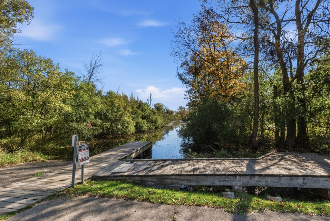
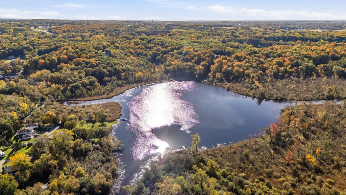
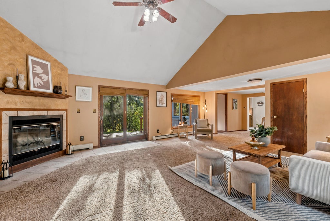
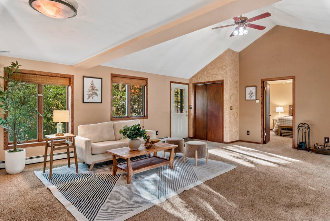
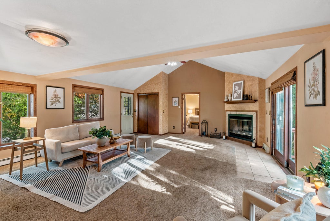
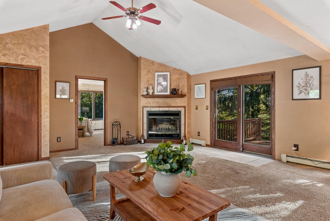
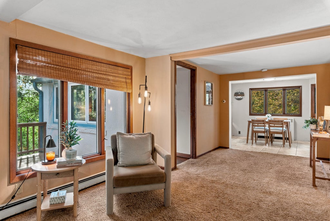
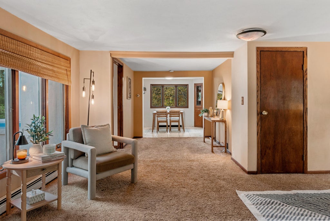
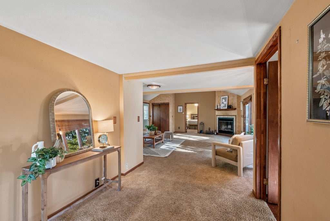
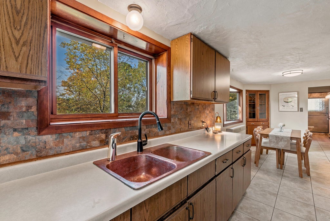
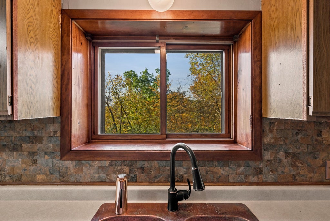
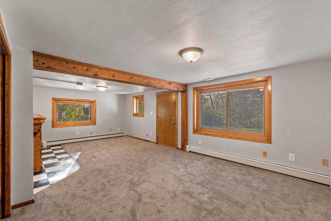
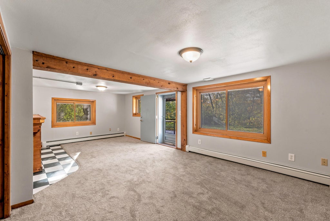
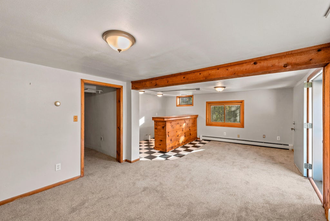
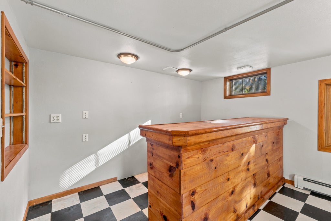
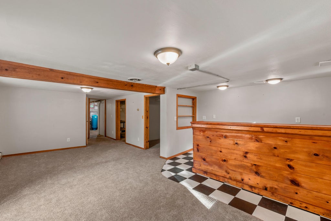
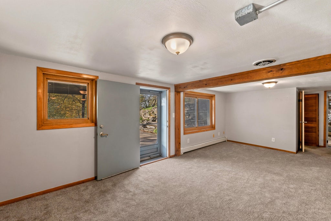
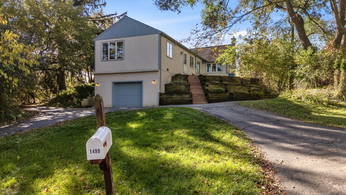
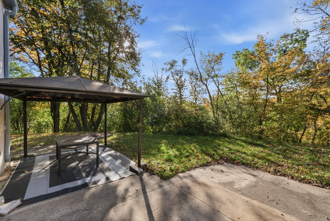
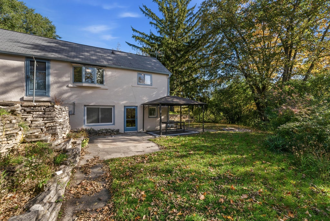
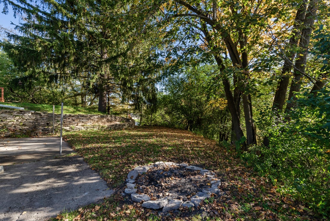
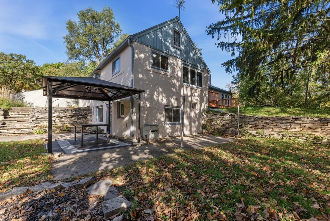
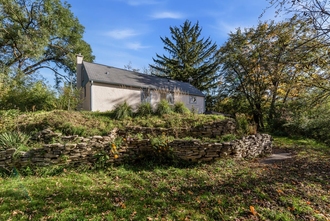
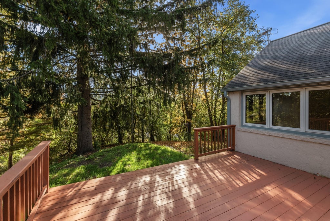
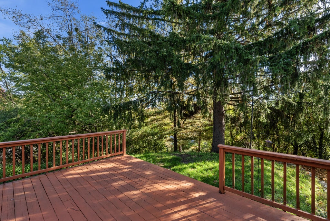
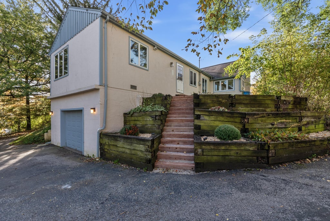
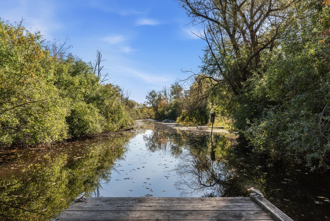
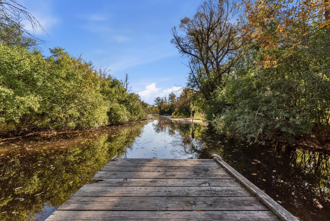
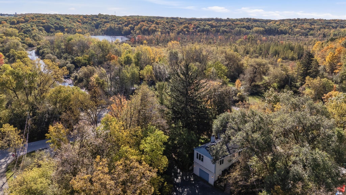
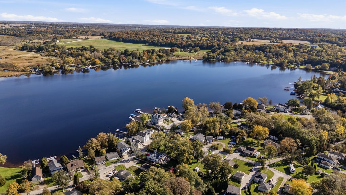
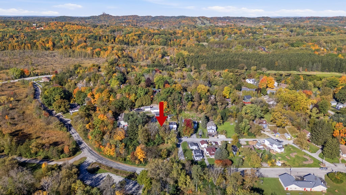
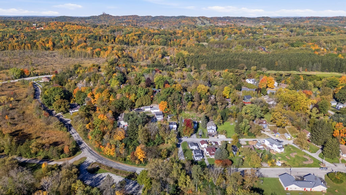
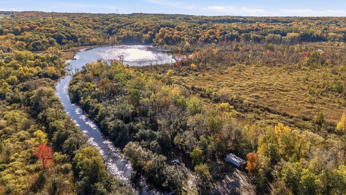
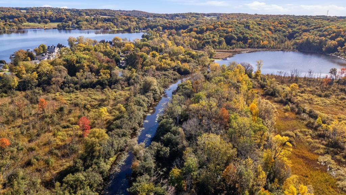
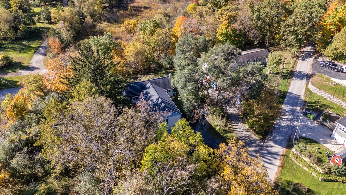
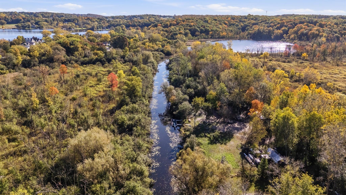
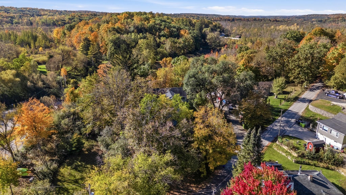
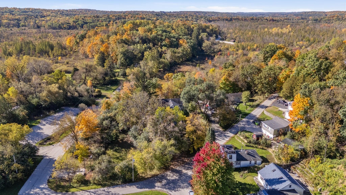
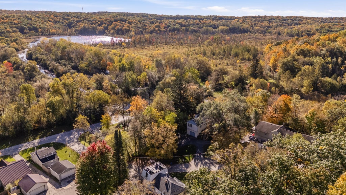
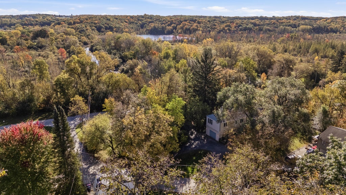
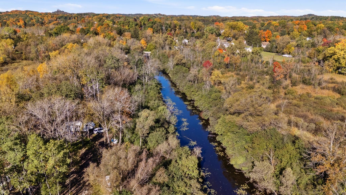
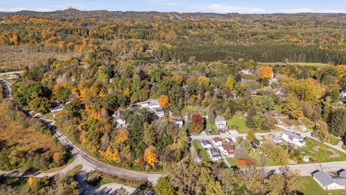
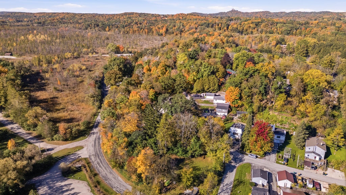
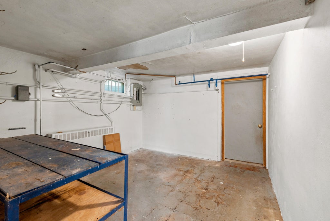
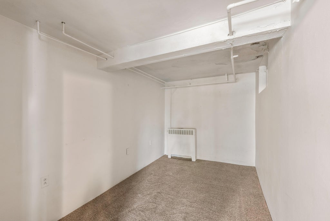
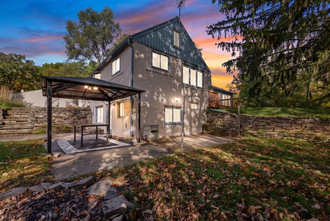
Nestled in the heart of the beautiful Kettle Moraine near Holy Hill & along the Friess Lake Channel, surrounded by mature trees and peaceful scenery. This home is the perfect place to enjoy the beauty of nature while still having room to gather and entertain. Inside you'll discover beautiful vaulted ceilings along with a cozy fireplace perfect for relaxing on chilly Wisconsin winter nights. The finished basement adds even more living space, complete with a bar area ideal for hosting family gatherings, game days, or evenings with friends. Outside, enjoy the wonderful outdoor space and serene surroundings that make this property truly special. Bring your kayaks and enjoy the Fall foliage into Little Friess Lake & enjoy the nearby hiking trails. This is a must-see!
Property Features of 1499 Highland Ave, Richfield, WI 53033
Raised Ranch
Single Family Residence
1978
$3,030.00
1
.92
| Washer |
| Dryer |
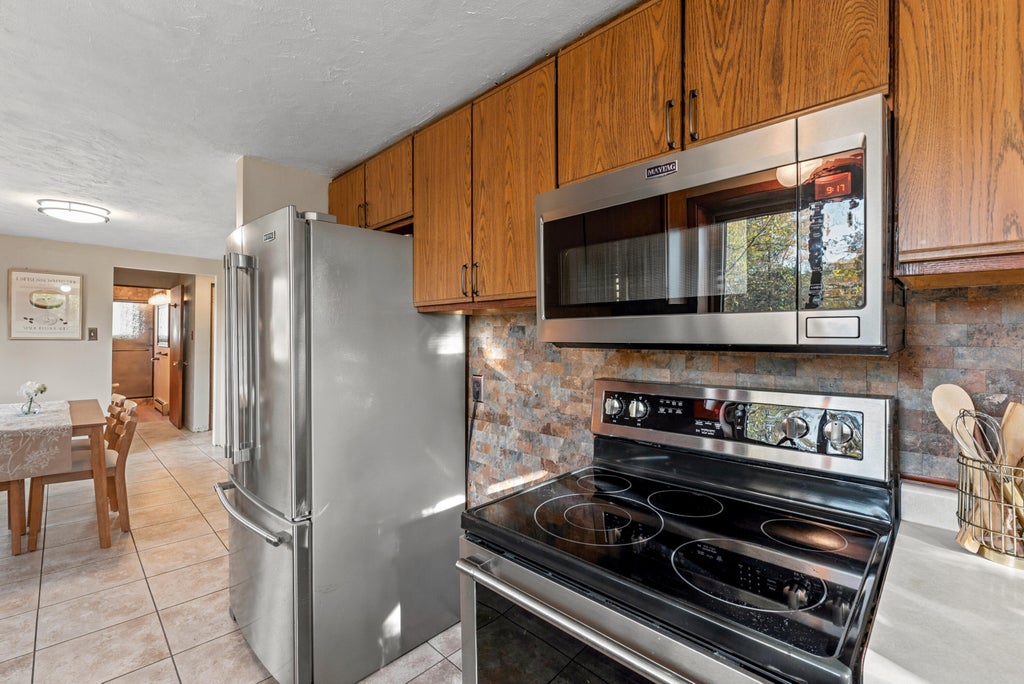
| Range |
| Oven |
| Cooktop |
| Microwave oven |
| Dishwasher |
| Refrigerator |
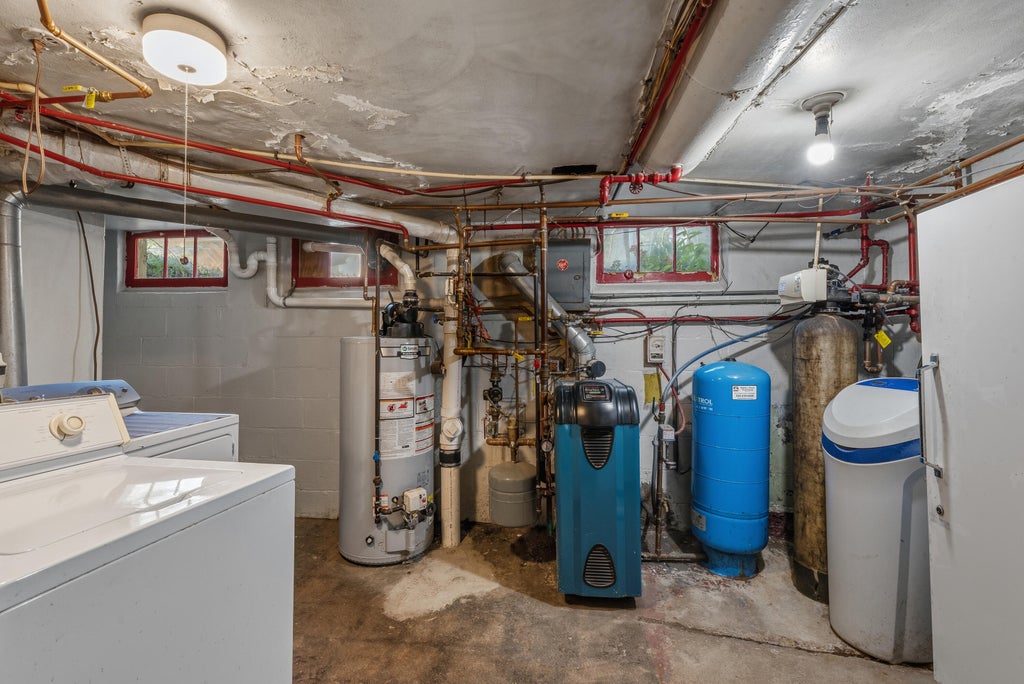
| Radiant heat |
| Vaulted ceilings |
| Full basement |
| Basement has outside entrance |
| Partial basement |
| Walkout basement |
| Partially finished basement |
| Middle school: Central |
| High school: Hartford |
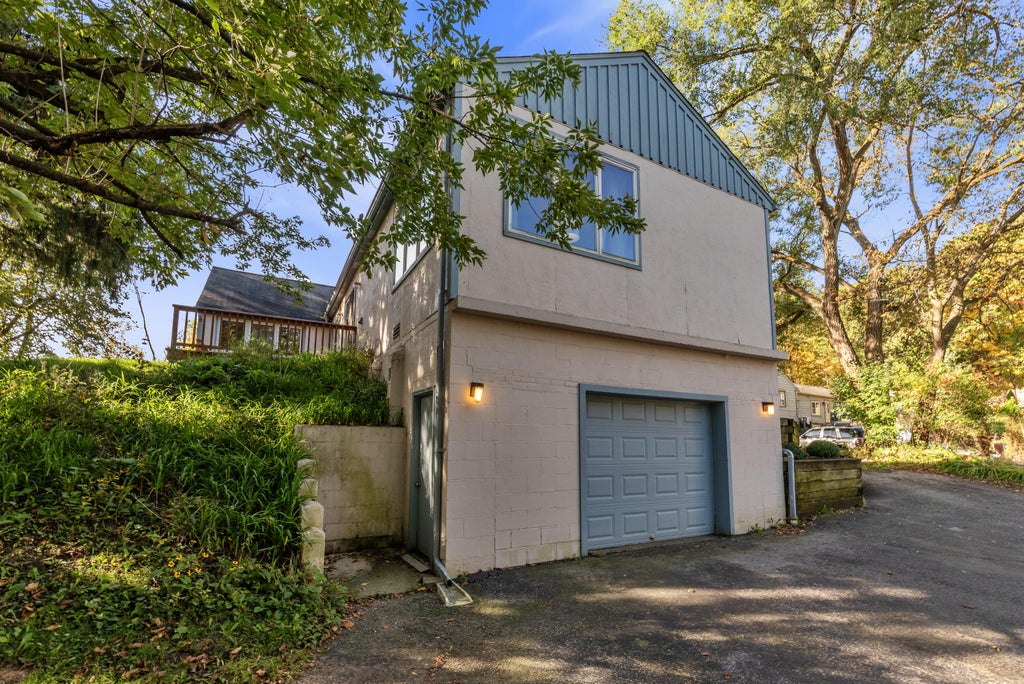
| Garage |
| One car garage |
| Attached parking |
| Attached garage |
| Garage spaces: 1 |
| Wood exterior |
| Stucco exterior |
| Patio |
| Deck |
| Lot acreage is: 0.92 |
| Waterfront lot |
| Lot sqft: 40075.2 |
| Wooded lot |
| Lot zoned: Residential |
| Lot has water view |
| Paved driveway |
| Private water |
| Well water |
| Septic system |
| Property style: raised ranch |
| For sale |
| Tax year: 2025 |
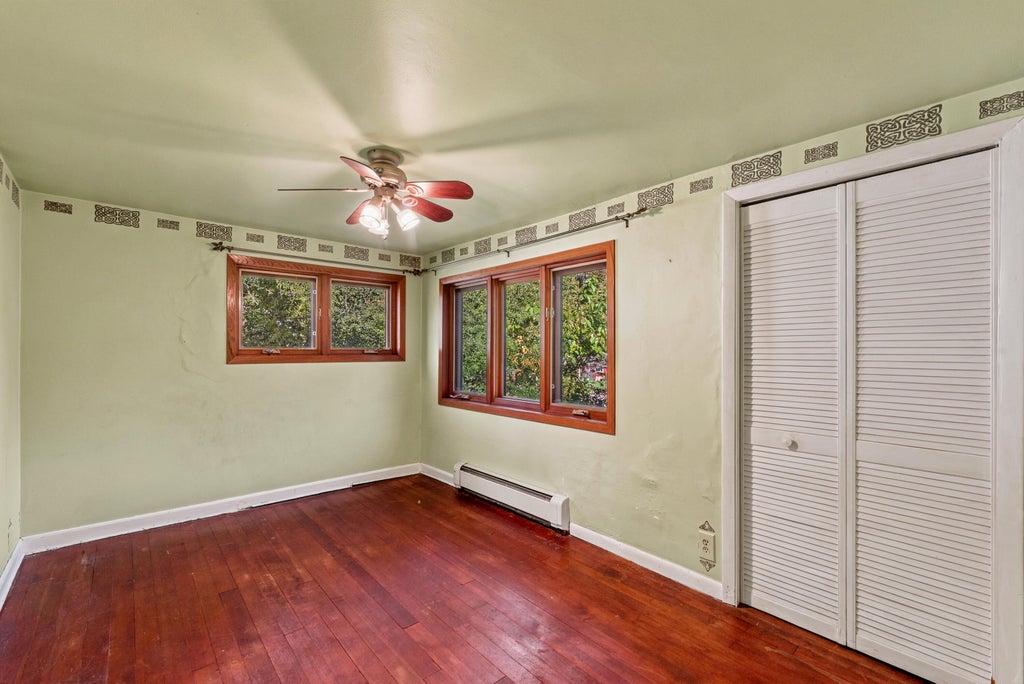
| Bedroom 2 is 9 x 14 |
| Bedroom 2 Level: Main |
| Bedroom 3 is 9 x 13 |
| Bedroom 3 Level: Main |
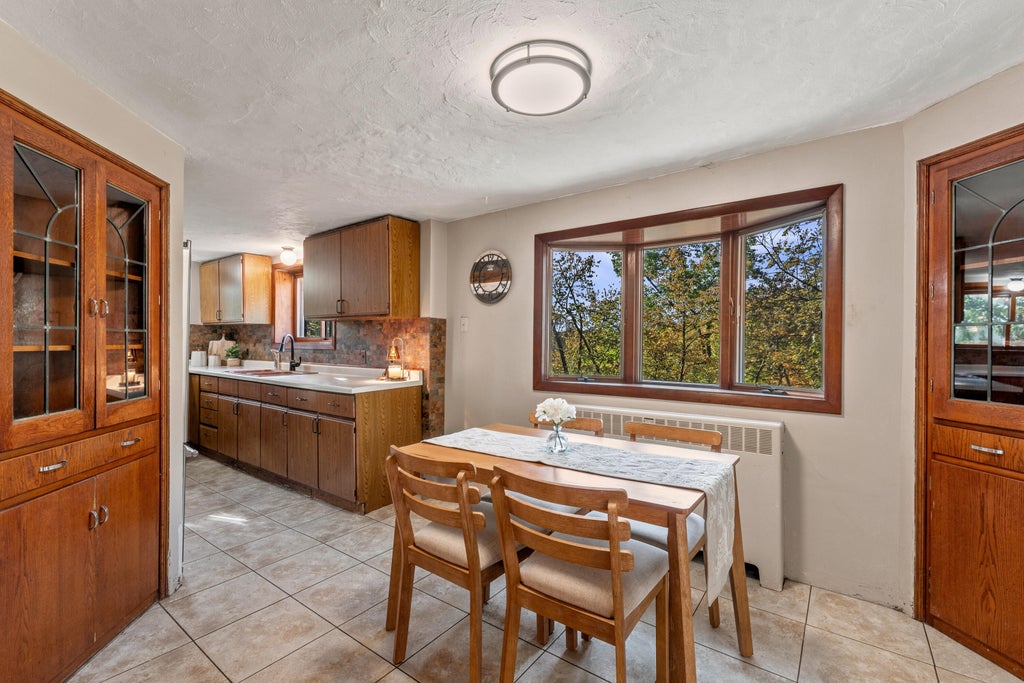
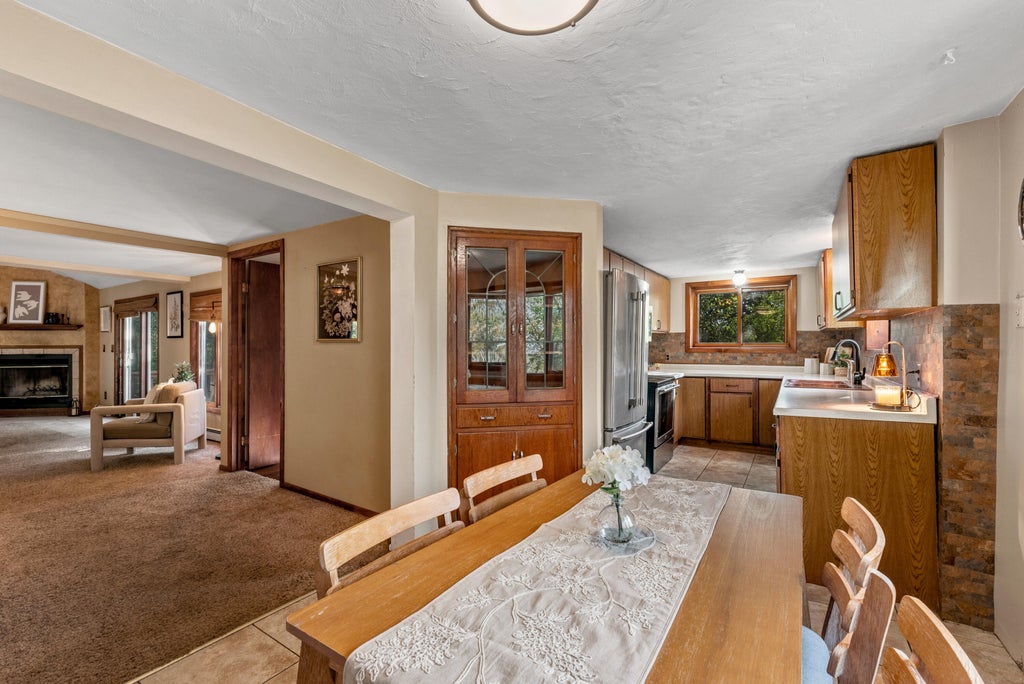
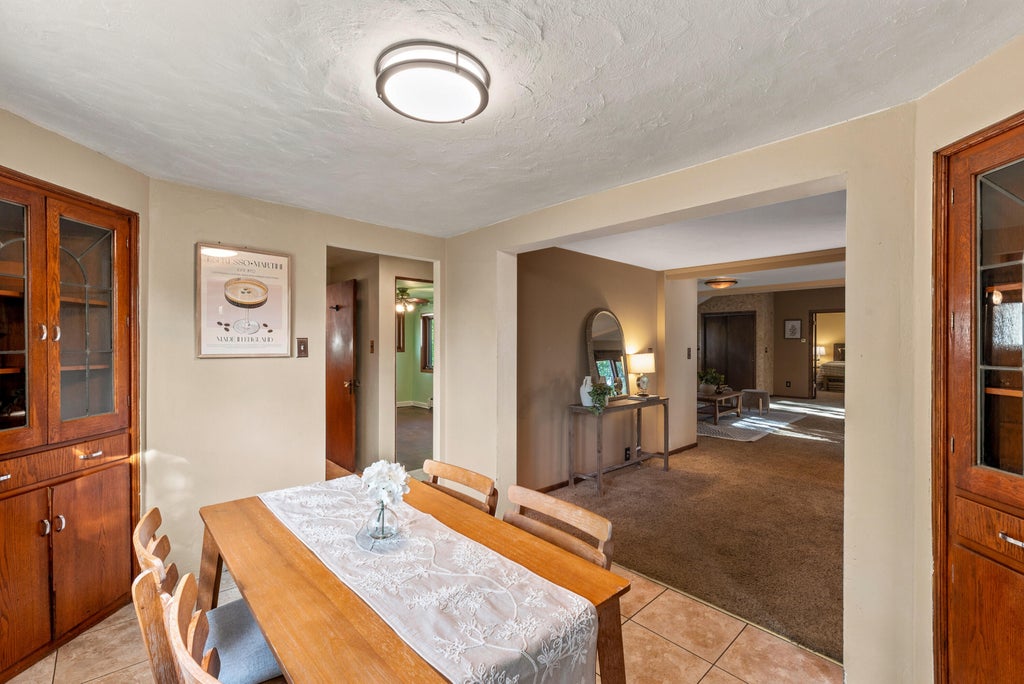
| Dining Room is 9 x 11.5 |
| Dining Level: Main |
| Living Room is 33 x 18 |
| Living Room Level: Main |
| Number of rooms: 6 |