




| 5 Beds | 3 Baths | 3.5 Car Garage | 2,563 Sq Ft |
Description of 3400 116th St, Pleasant Prairie, WI 53158
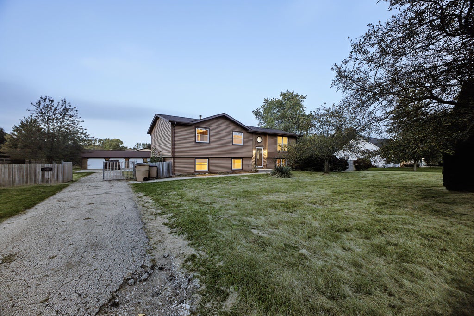
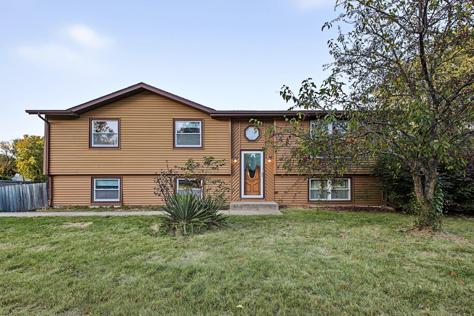
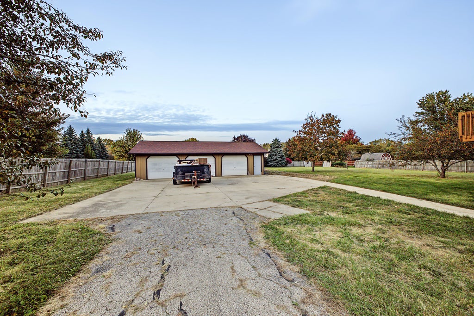
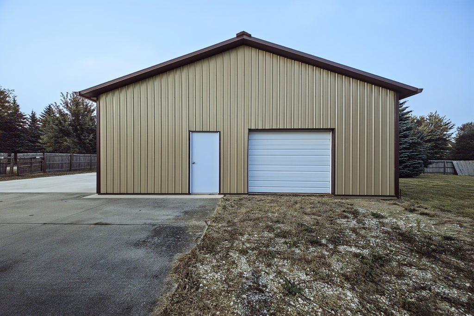
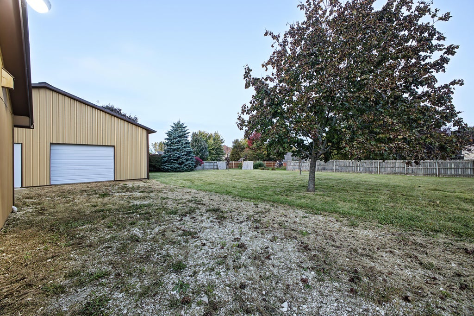
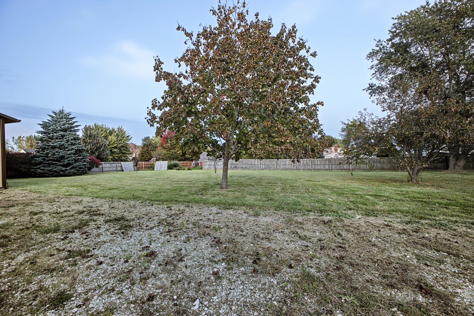
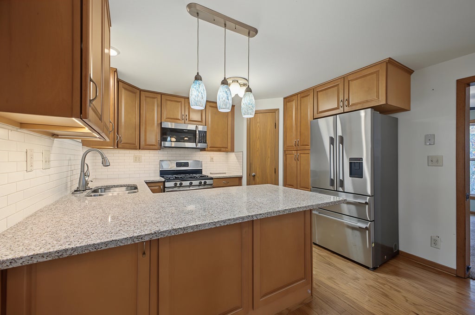
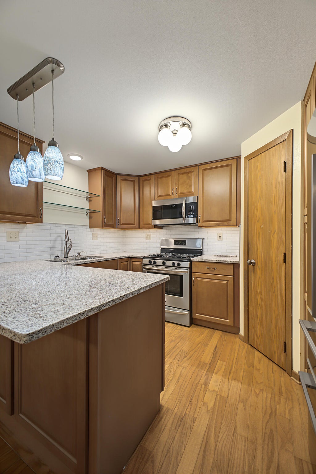
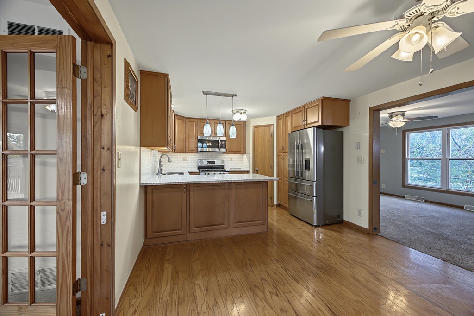
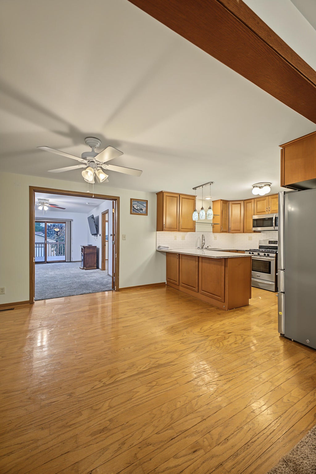
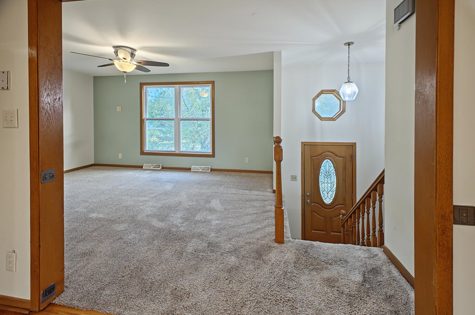
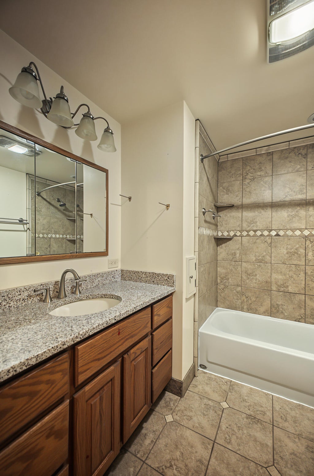
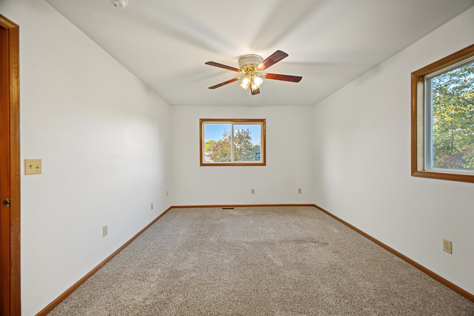
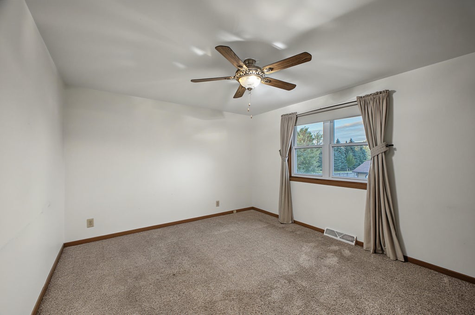
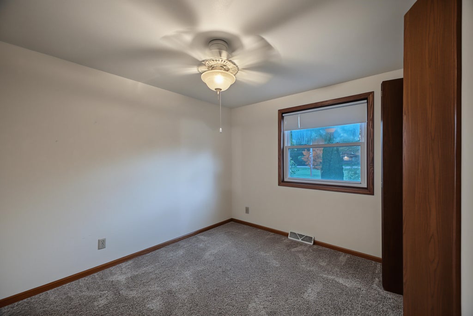
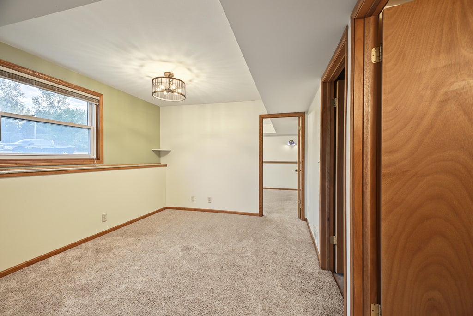
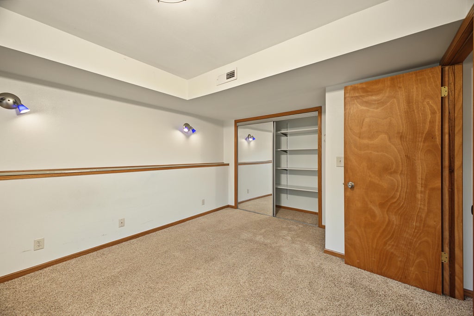
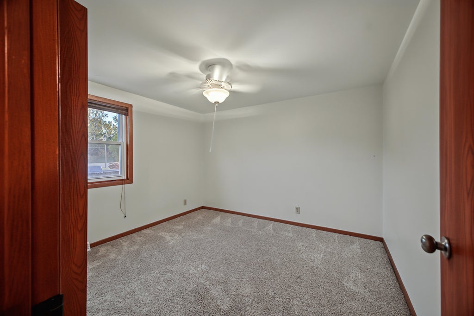
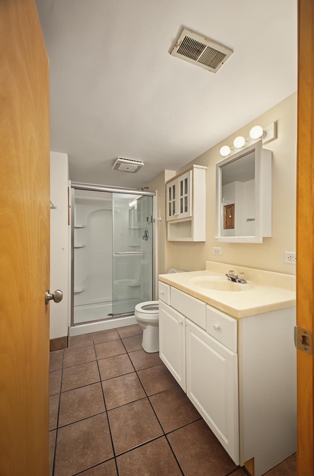
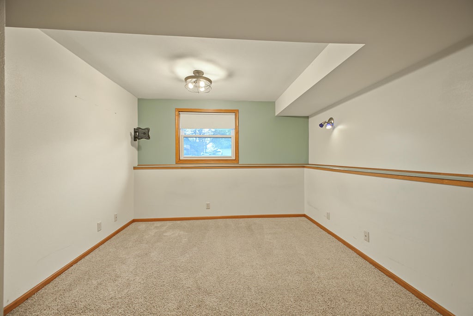
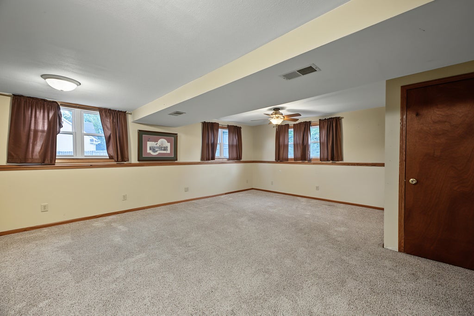
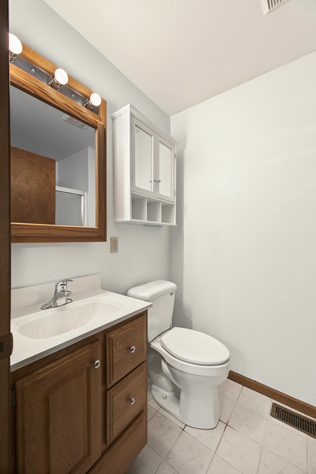
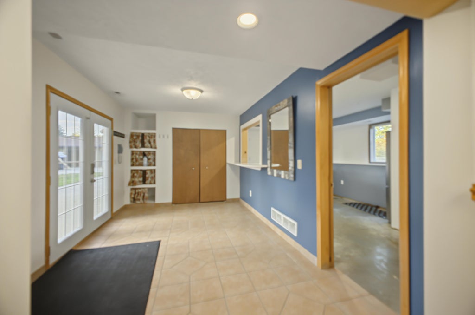
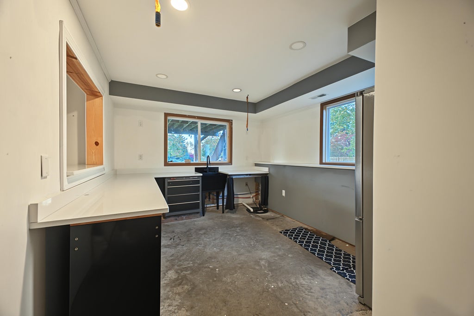
Welcome home to this desirable Pleasant Prairie property situated on over an acre! With approximately 2,500 square feet, 5 bedrooms, 3 bathrooms, and plenty of bonus space. The floor plan provides room for a large household, guests, home offices, hobbies, recreation, and more. For those who need room for their toys, projects, or equipment, the property delivers with an oversized 3-car garage and a large pole barn. Whether you're storing vehicles, boats, ATVs, or simply need a workshop and storage area, there is room to make it your own. Outside, the expansive acreage provides plenty of space to spread out and enjoy the property or just relax on the large upper deck.
Property Features of 3400 116th St, Pleasant Prairie, WI 53158
Listing courtesy of: ReBelle Realty
Home Style
Raised Ranch
Raised Ranch
Type
Single Family Residence
Single Family Residence
Year Built
1990
1990
Annual Taxes
$4,956.00
$4,956.00
Stories
2
2
Acres
1.2
1.2
Interior Features
| Oven |
| Dishwasher |
| Refrigerator |
| Central air |
| Forced air heat |
| Natural gas heat |
| Walk-in closet(s) |
| Finished basement |
| Full basement |
| Basement has outside entrance |
| Sump pump |
| Walkout basement |
Exterior Features
| Garage |
| Detached parking |
| Detached garage |
| Garage spaces: 3.5 |
| Vinyl siding |
| Patio |
| Deck |
| Fenced yard |
| Lot acreage is: 1.2 |
| Fenced lot |
| Lot sqft: 52272 |
| Lot zoned: res |
| Paved driveway |
| Public sewer |
| Public water |
| Levels in property: Two |
| Total square feet: 2563 |
| Total above grade finished sq ft: 1690 |
| Basement square feet: 873 |
| Living square feet: 2563 |
| Property style: raised ranch |
| For sale |
| Tax year: 2025 |
Room Dimensions
| Family room is 11 x 19 |
| Family Room Level: Main |
| Bedroom 2 is 11 x 11 |
| Bedroom 2 Level: Main |
| Bedroom 3 is 11 x 9 |
| Bedroom 3 Level: Main |
| Bedroom 4 is 11 x 13 |
| Bedroom 4 Level: Main |
| Bedroom 5 is 11 x 12 |
| Bedroom 5 Level: Lower |
| Dining Room is 11 x 11 |
| Dining Level: Main |
| Living Room is 11 x 14 |
| Living Room Level: Main |
| Bonus Room is 11 x 19 |
| Bonus Room Level: Main |
| Number of rooms: 12 |