










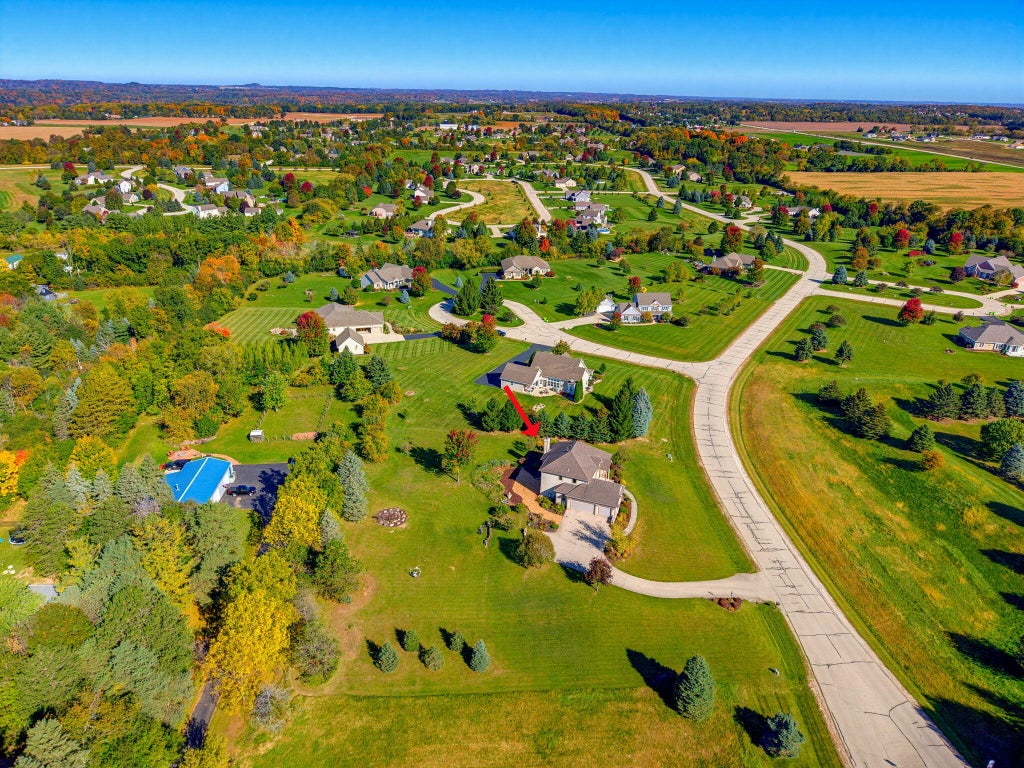

| 3 Beds | 3 Baths | 3 Car Garage | 2,706 Sq Ft |
Description of 527 Winchester Pass, Richfield, WI 53017
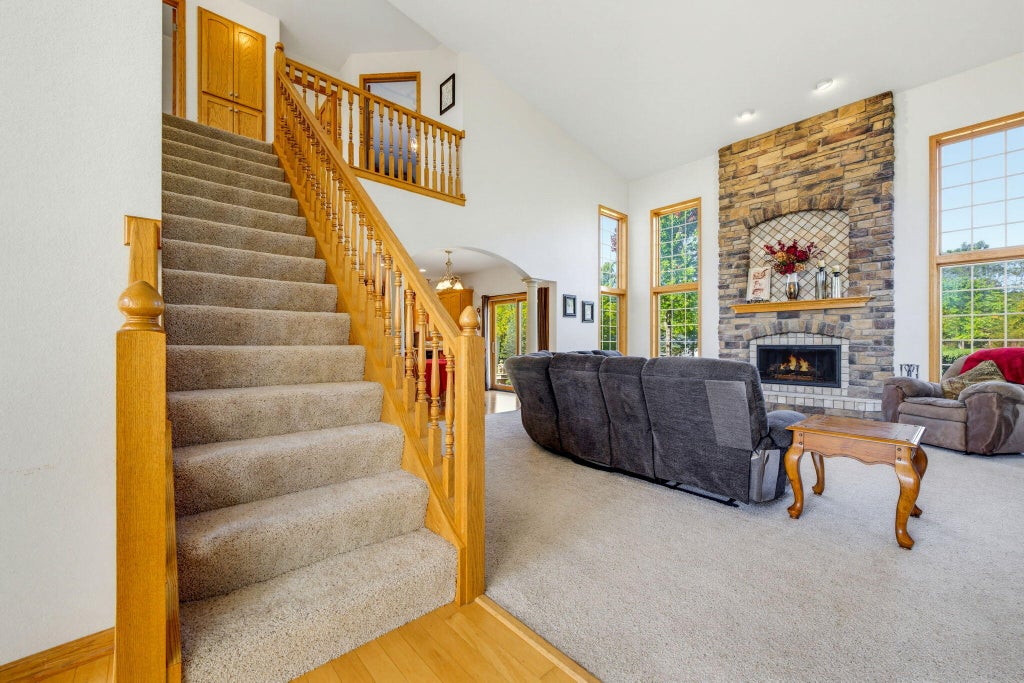
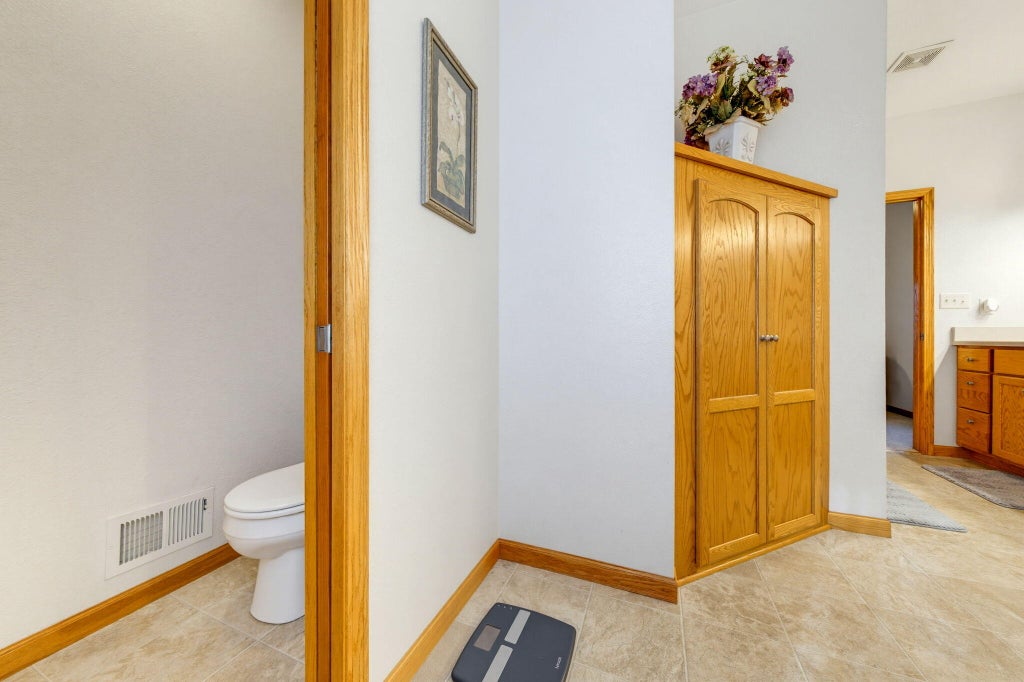
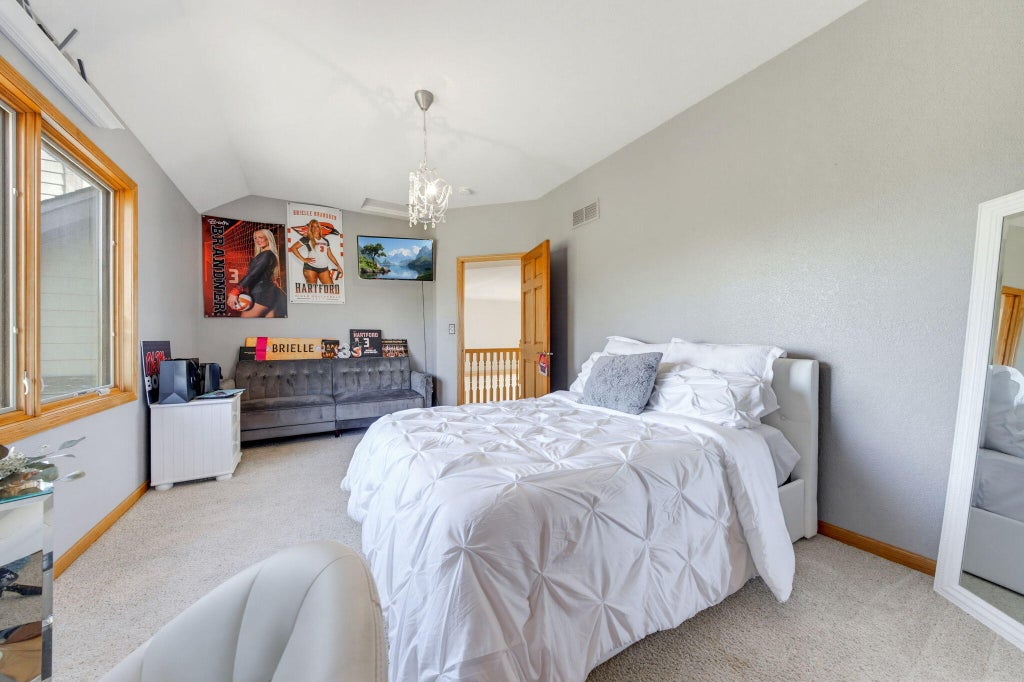
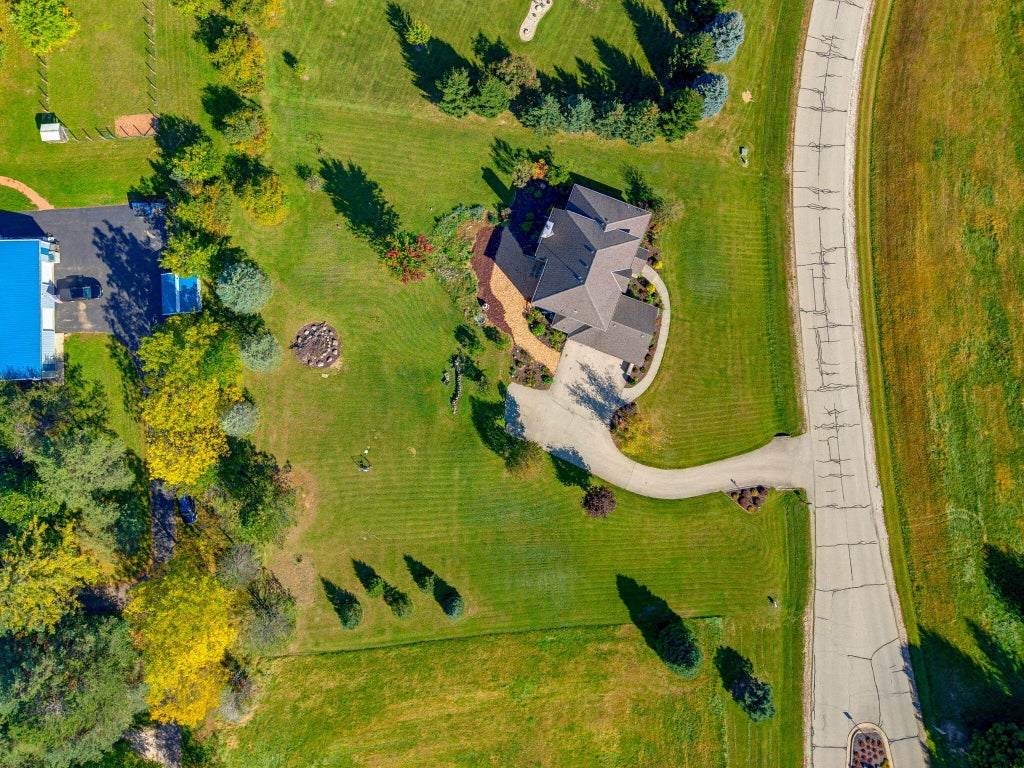
Welcome home to this beautiful 3bd, 3bath on 1.26 acres, offers the perfect combination of space, comfort, and charm! Step inside to discover a bright and inviting interior filled with abundant natural light. The spacious living room has a stunning stone wood/gas fireplace, creating a warm and welcoming focal point. The kitchen offers an island. The main-floor primary suite offers comfort and privacy, complete with an ensuite bthrm w/ a relaxing whirlpool tub. Upstairs, you'll find two bdrms, a full bthrm, and a versatile loft area perfect for a home office, reading nook, or additional living space. The 1.26-acre lot provides plenty of room for outdoor entertaining, gardening, recreation, or simply relaxing & enjoying your surroundings in peace and quiet. Conveniently located near 164.
Property Features of 527 Winchester Pass, Richfield, WI 53017
Other
Single Family Residence
2008
Winchester Fields
$4,817.76
2
1.26
| Washer |
| Dryer |
| Range |
| Microwave oven |
| Dishwasher |
| Refrigerator |
| Central air |
| Forced air heat |
| Natural gas heat |
| Vaulted ceilings |
| Walk-in closet(s) |
| Full basement |
| Elementary school: Richfield |
| High school: Hartford |
| Garage |
| Three car garage |
| Attached parking |
| Attached garage |
| Garage spaces: 3 |
| Stone exterior |
| Fiber cement exterior |
| Lot acreage is: 1.26 |
| Lot sqft: 54885.6 |
| Subdivision: Winchester Fields |
| Lot zoned: Residential |
| Private water |
| Well water |
| Septic system |
| For sale |
| Tax year: 2025 |
| Family room is 21 x 19 |
| Family Room Level: Main |
| Loft |
| Loft is 13 x 13 |
| Loft Level: Upper |
| Bedroom 2 is 18 x 11 |
| Bedroom 2 Level: Upper |
| Bedroom 3 is 18 x 11 |
| Bedroom 3 Level: Upper |
| Living Room is 13 x 14 |
| Living Room Level: Main |
| Number of rooms: 6 |