
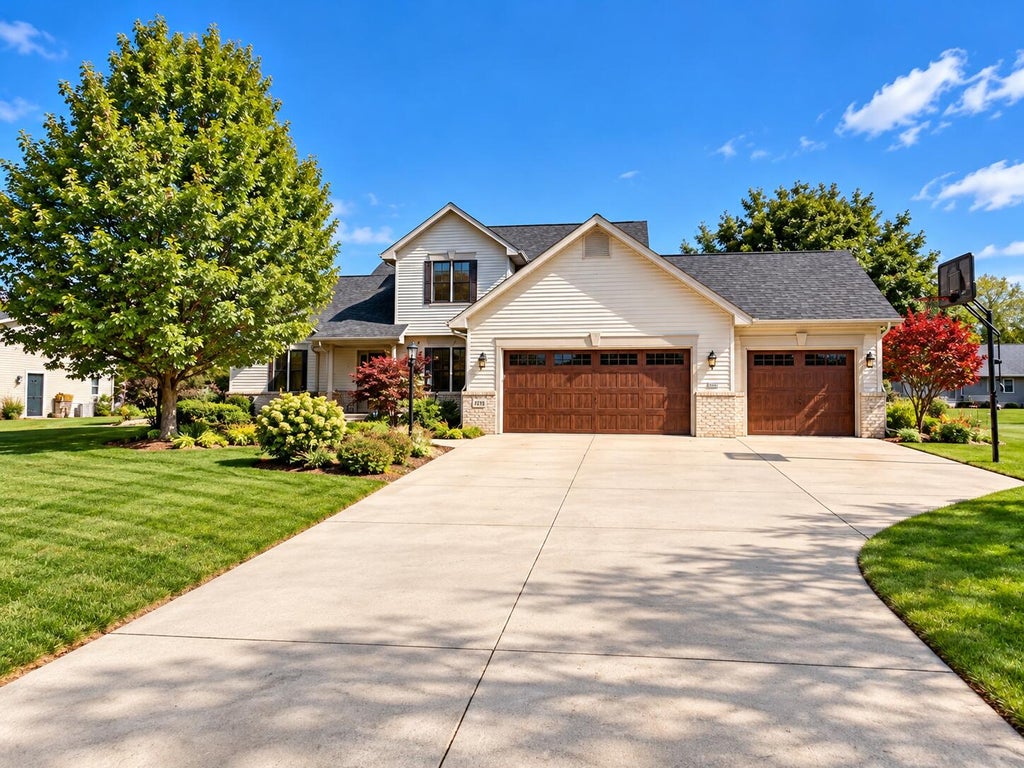







| 3 Beds | 2.5 Baths | 3 Car Garage | 2,140 Sq Ft |
Description of 4239 N 30th St, Sheboygan, WI 53083
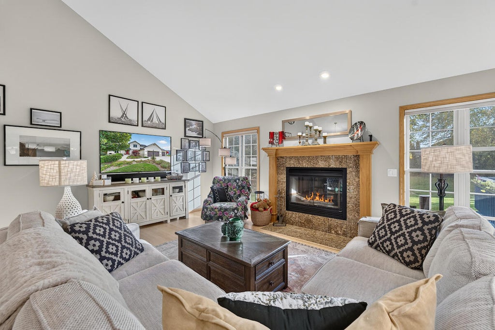
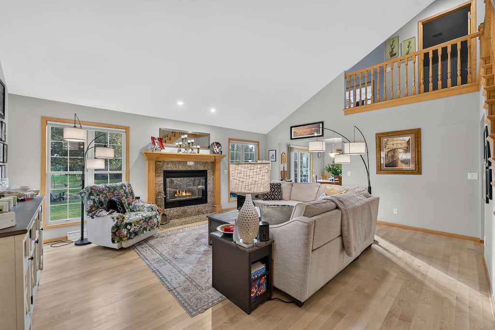
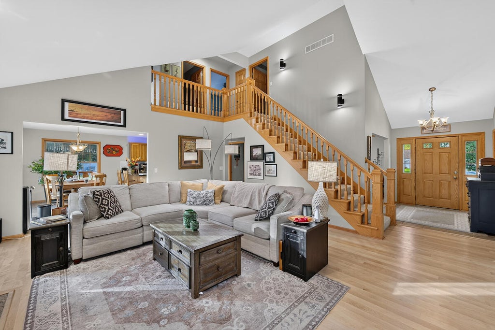
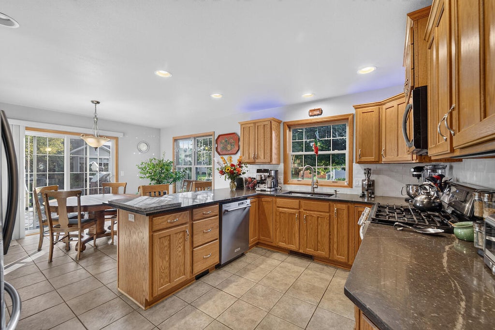
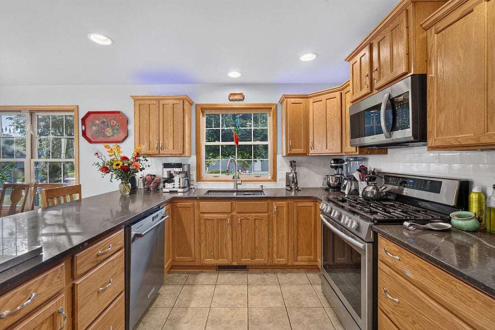
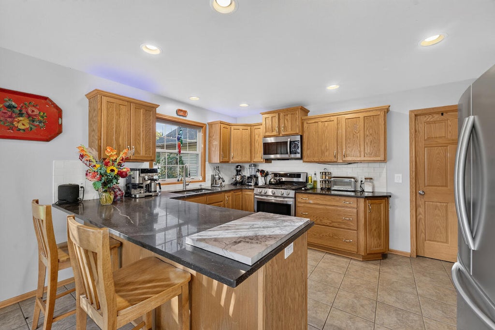
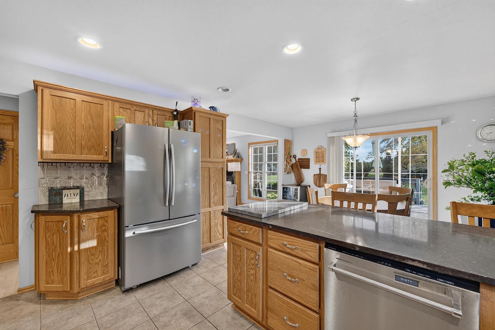
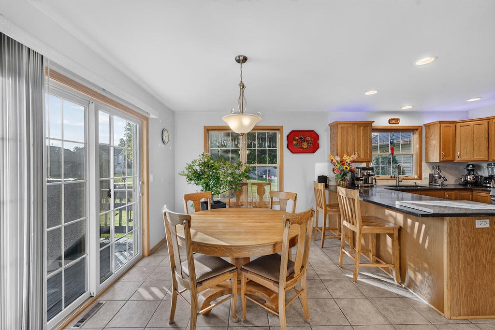
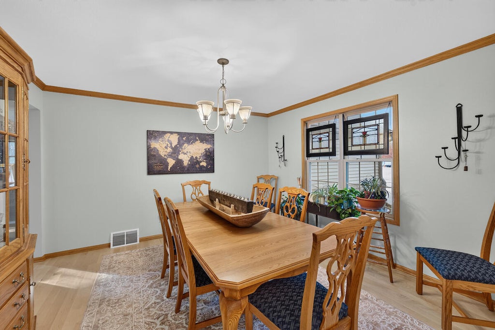
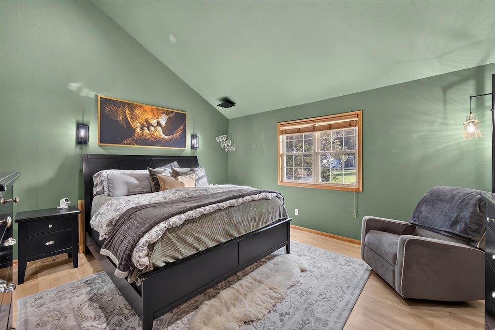
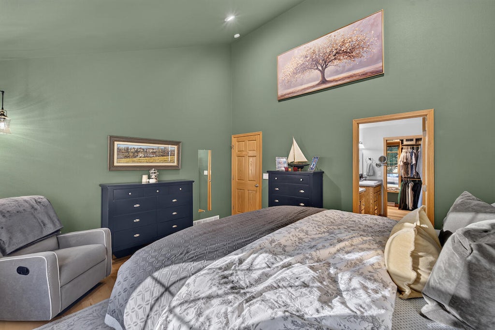
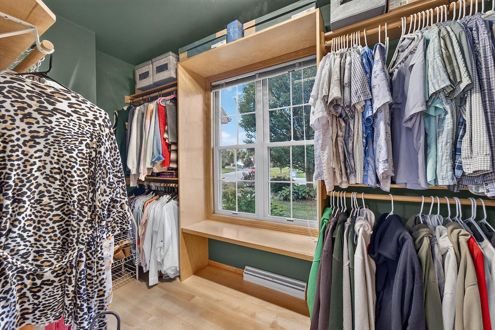
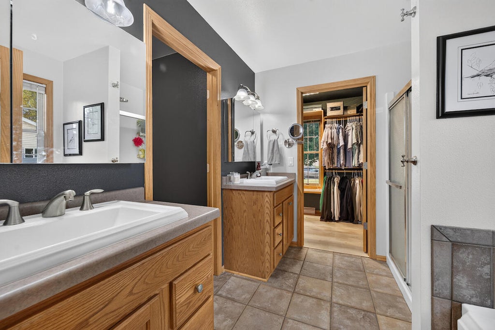
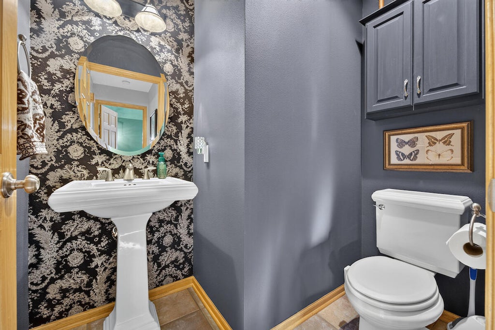
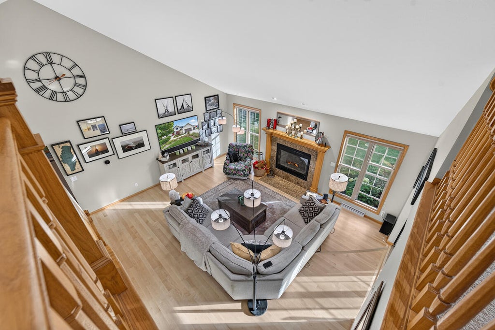
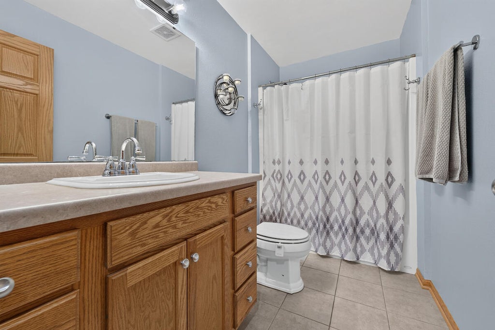
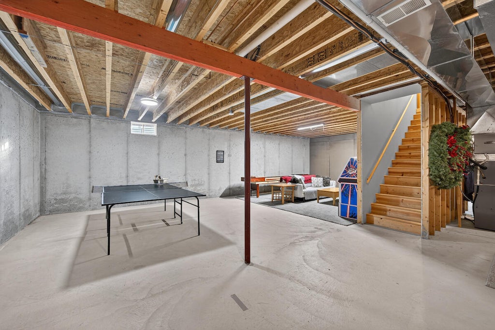
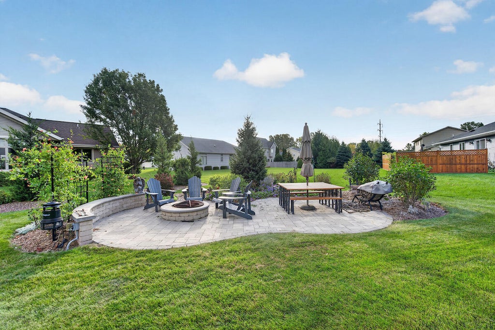
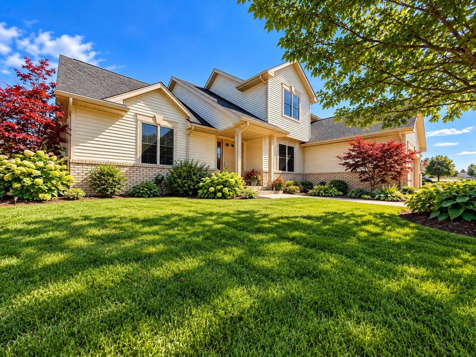
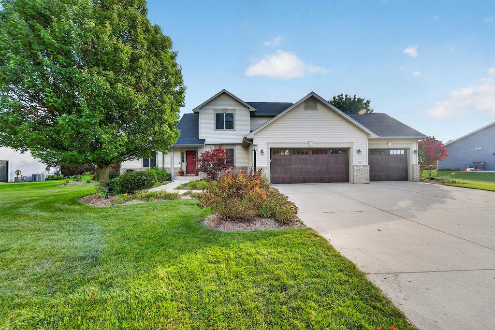
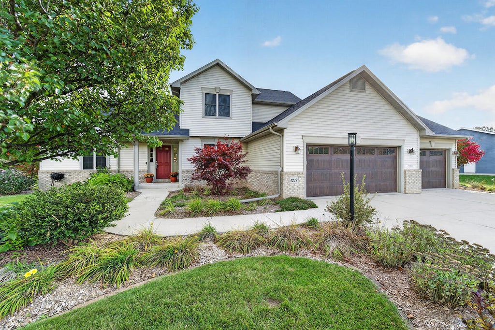
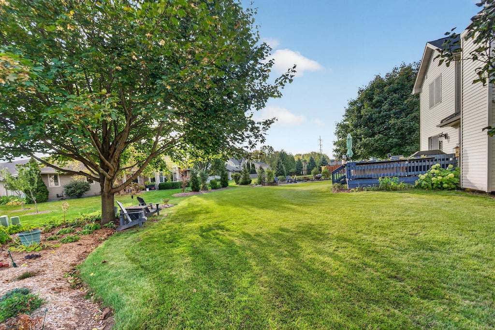
Move-in ready with the big updates done: new roof, insulated garage doors, garage heat and spray-foamed basement joists in 2026. Real hardwood floors (2025) run through the living, dining and main bedroom, and most rooms are freshly painted. Kitchen offers quartz counters, under-cabinet lighting, soft-close drawers and pantry pull-outs. Gas fireplace in the living room. Vaulted main suite with a bath featuring separate shower and tub, double sinks, private toilet room and walk-in closet. Furnace and A/C 2020, 200-amp service, central vac and a basement plumbed for a future bath. Outside, enjoy a patio with an outdoor fireplace, gardens and mature trees. Minutes to Jaycee Quarry beach, Maywood and Evergreen Park, about 3 miles to Lake Michigan.
Property Features of 4239 N 30th St, Sheboygan, WI 53083
Colonial
Single Family Residence
2003
$5,987.00
1.5
.38
| Washer |
| Dryer |
| Range |
| Oven |
| Microwave oven |
| Dishwasher |
| Refrigerator |
| Central air |
| Forced air heat |
| Natural gas heat |
| Vaulted ceilings |
| Garbage disposal |
| Kitchen island |
| Walk-in closet(s) |
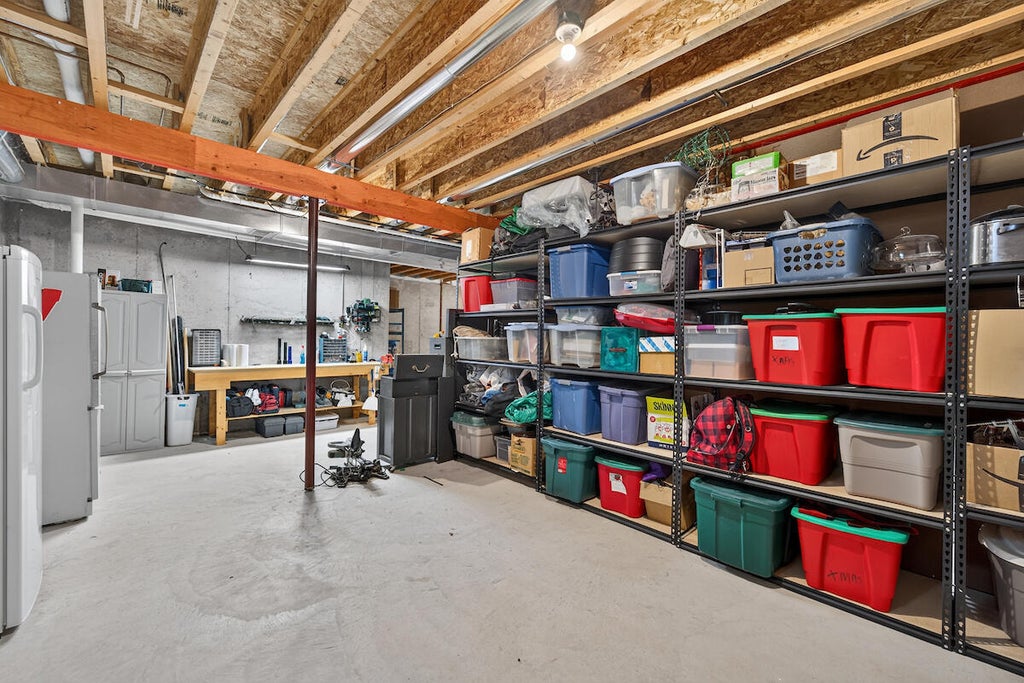
| Concrete basement |
| Full basement |
| Sump pump |
| Garage |
| Three car garage |
| Attached parking |
| Attached garage |
| Garage spaces: 3 |
| Vinyl siding |
| Patio |
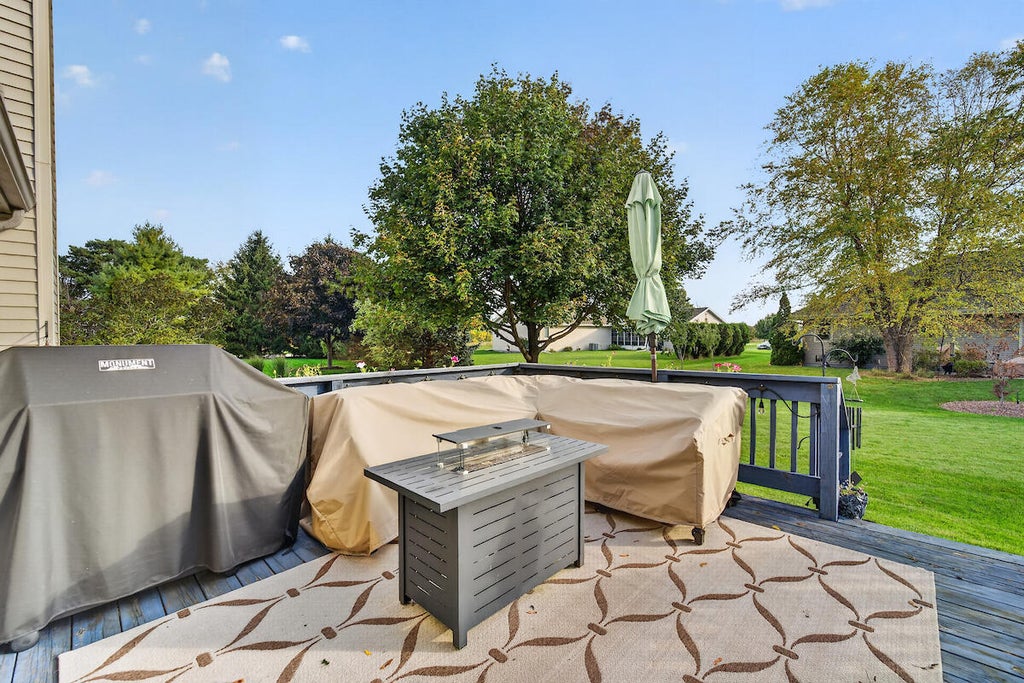
| Deck |
| Lot acreage is: 0.38 |
| Lot sqft: 16552.8 |
| Lot zoned: Residential |
| Paved driveway |
| Public sewer |
| Public water |
| Total square feet: 2140 |
| Total above grade finished sq ft: 2140 |
| Living square feet: 2140 |
| Property style: colonial |
| For sale |
| Tax year: 2025 |
| Laundry room |
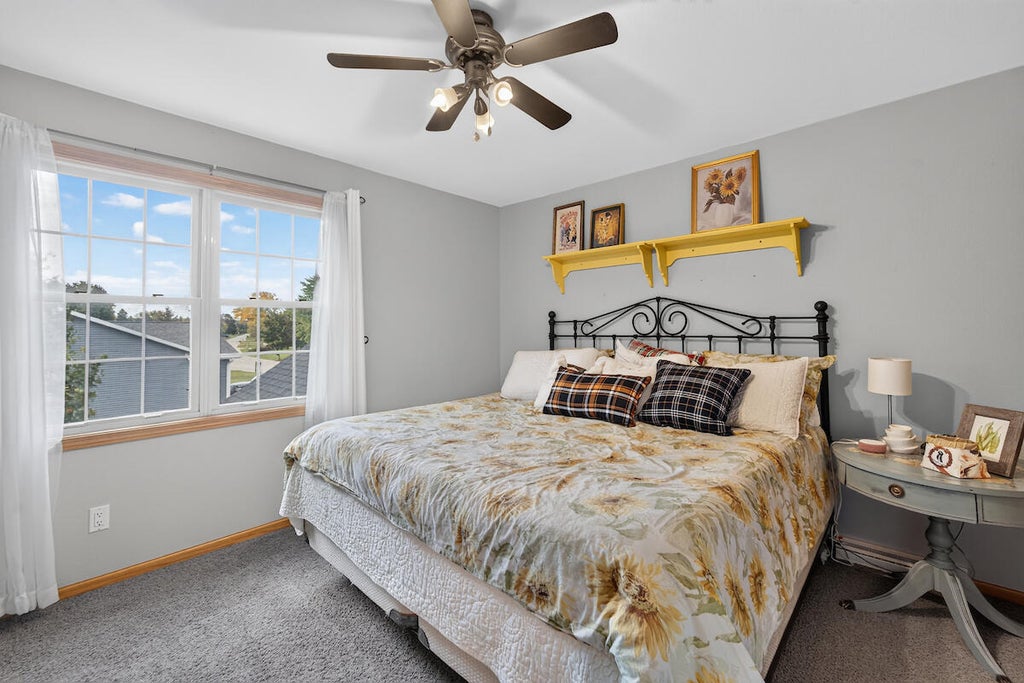
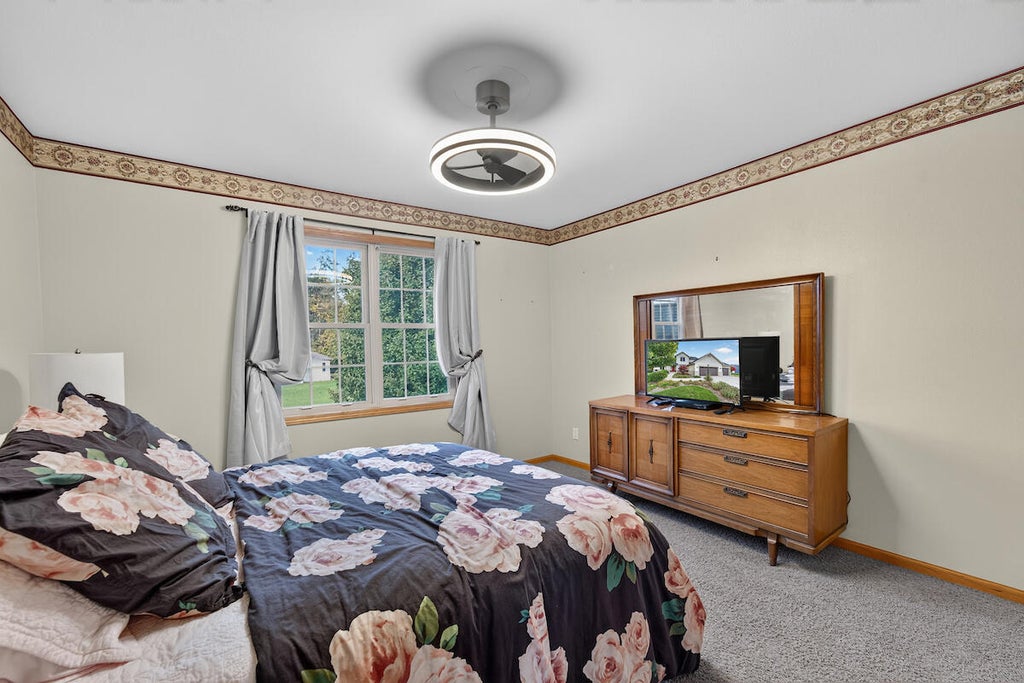
| Bedroom 2 is 12 x 11 |
| Bedroom 2 Level: Upper |
| Bedroom 3 is 12 x 11 |
| Bedroom 3 Level: Upper |
| Dining Room is 11 x 10 |
| Dining Level: Main |
| Living Room is 19 x 16 |
| Living Room Level: Main |
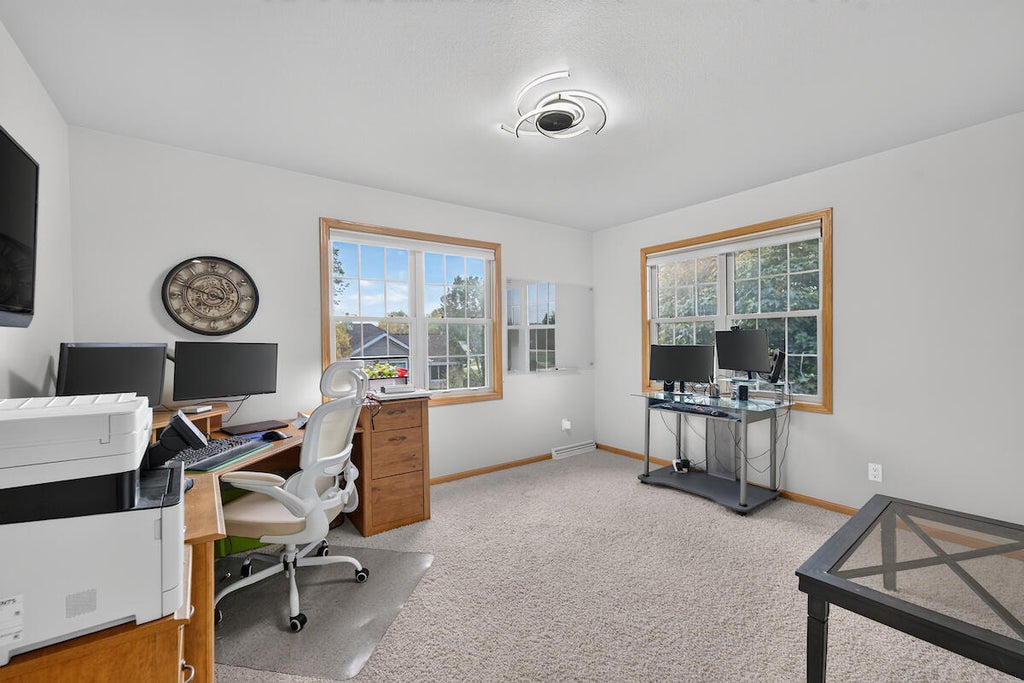
| Bonus Room is 13 x 10 |
| Bonus Room Level: Upper |
| Laundry Room Level: Main |
| Number of rooms: 8 |