

| 3 Beds | 2.5 Baths | 2 Car Garage | 1,677 Sq Ft |
Description of 1431 S 85th St, West Allis, WI 53214
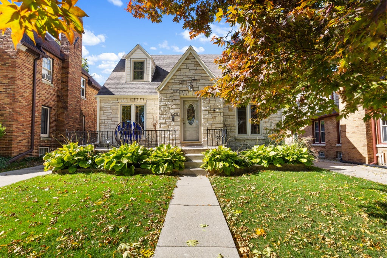
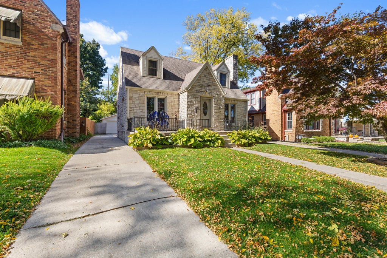
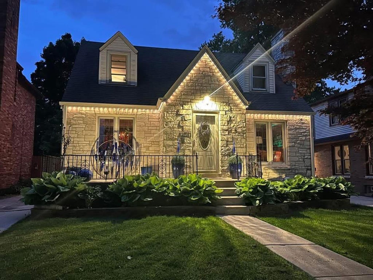
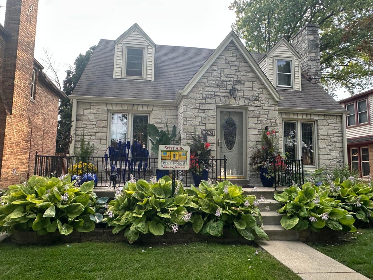
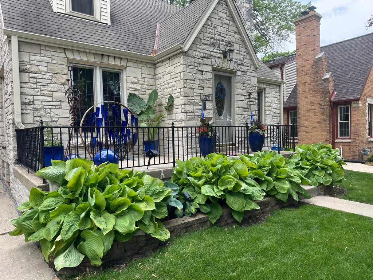
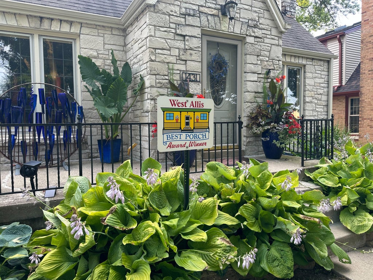
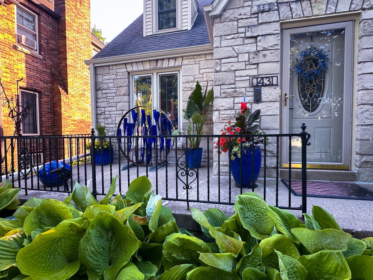
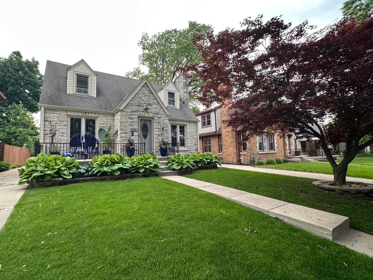
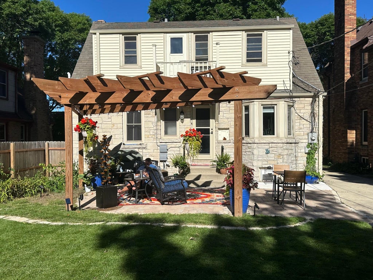
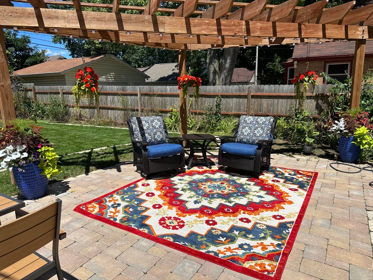
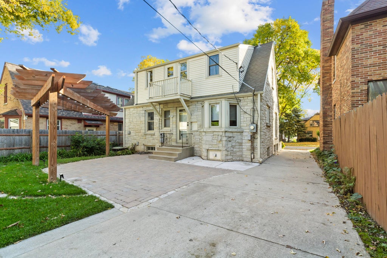
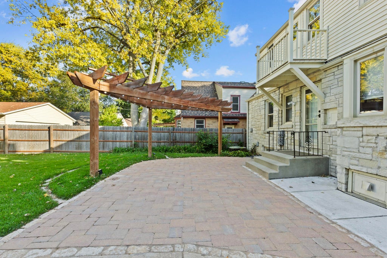
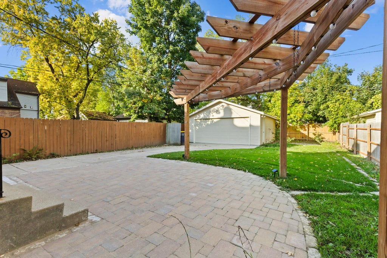
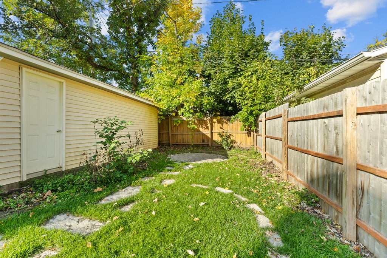
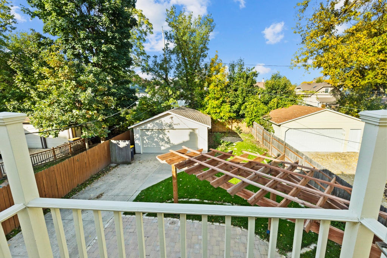
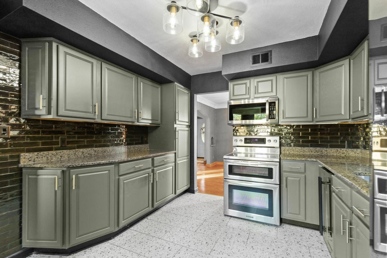
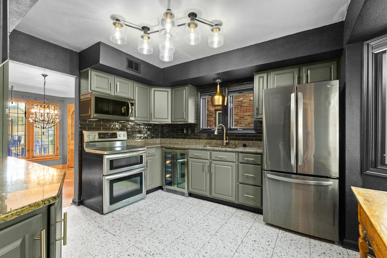
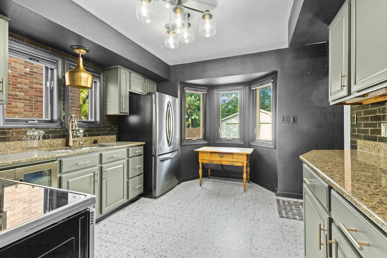
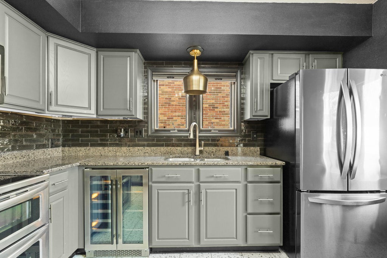
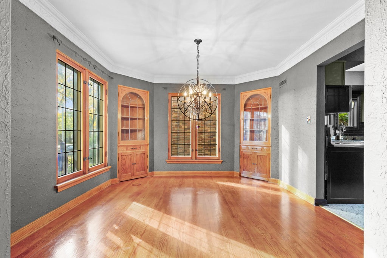
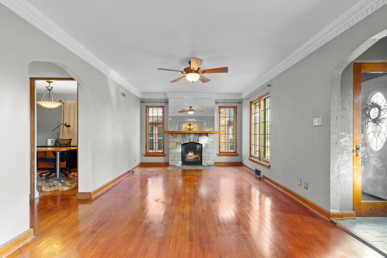
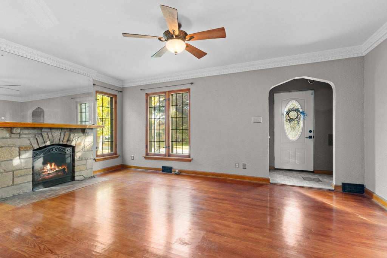
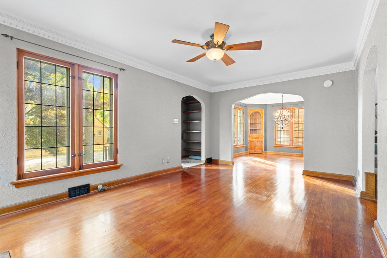
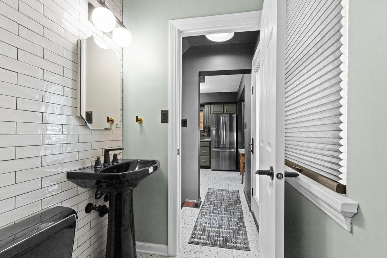
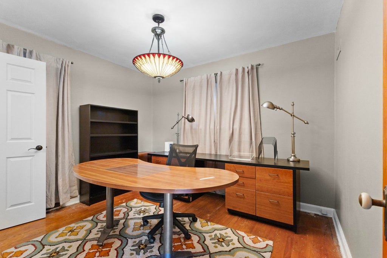
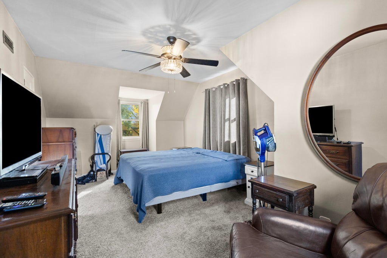
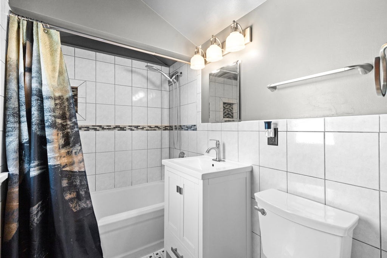
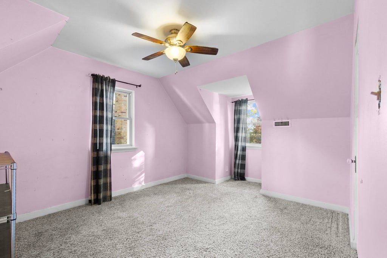
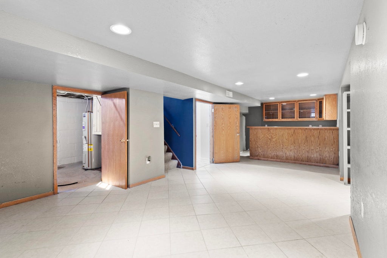
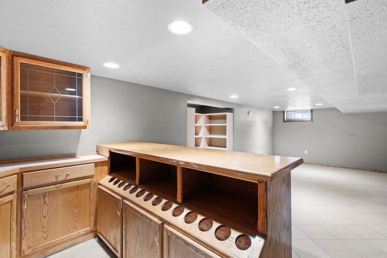
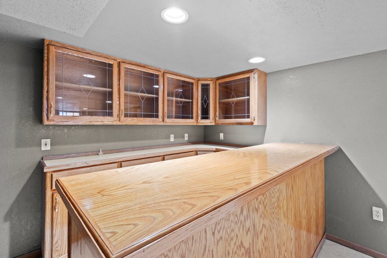
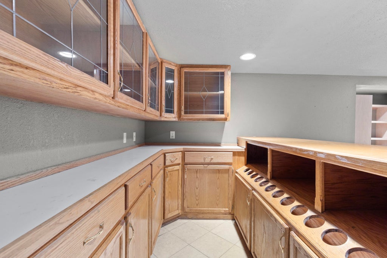
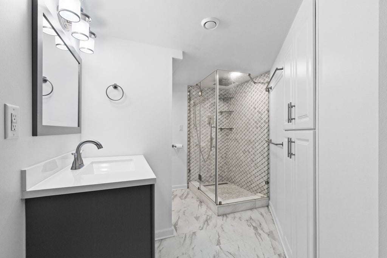
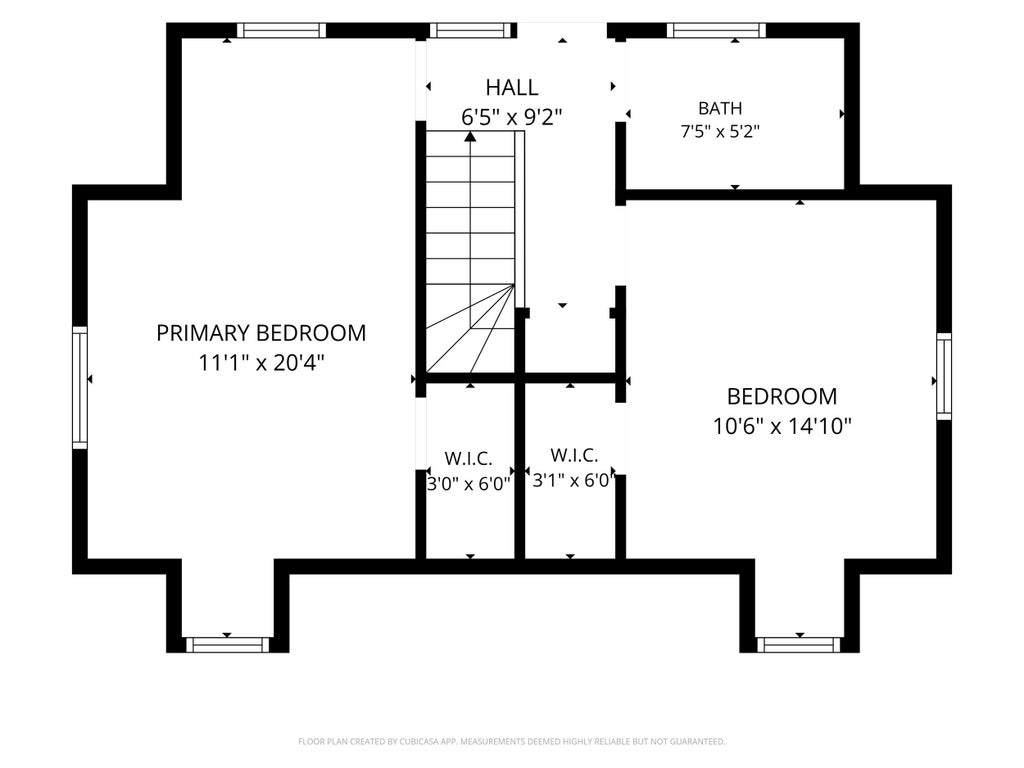
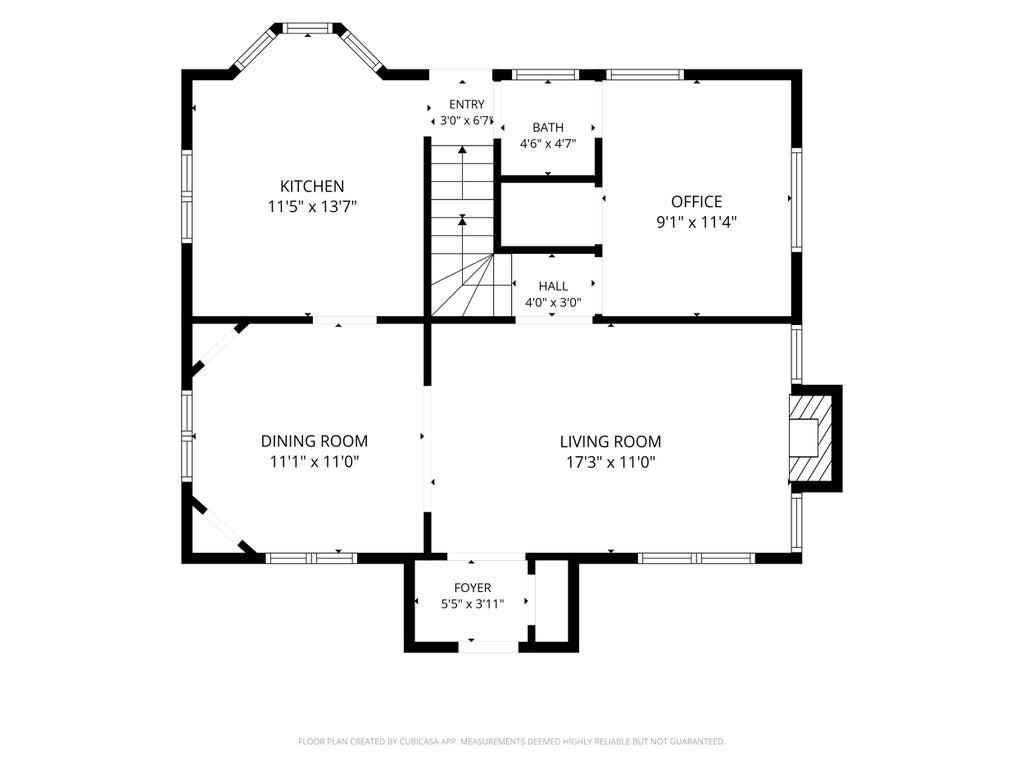
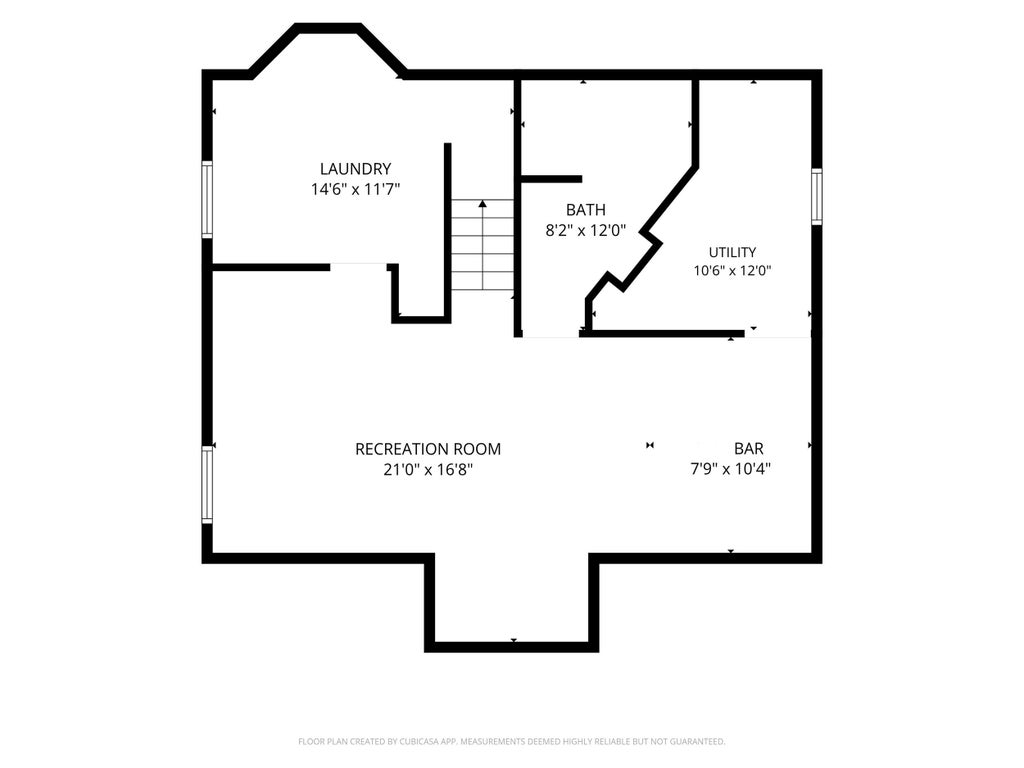
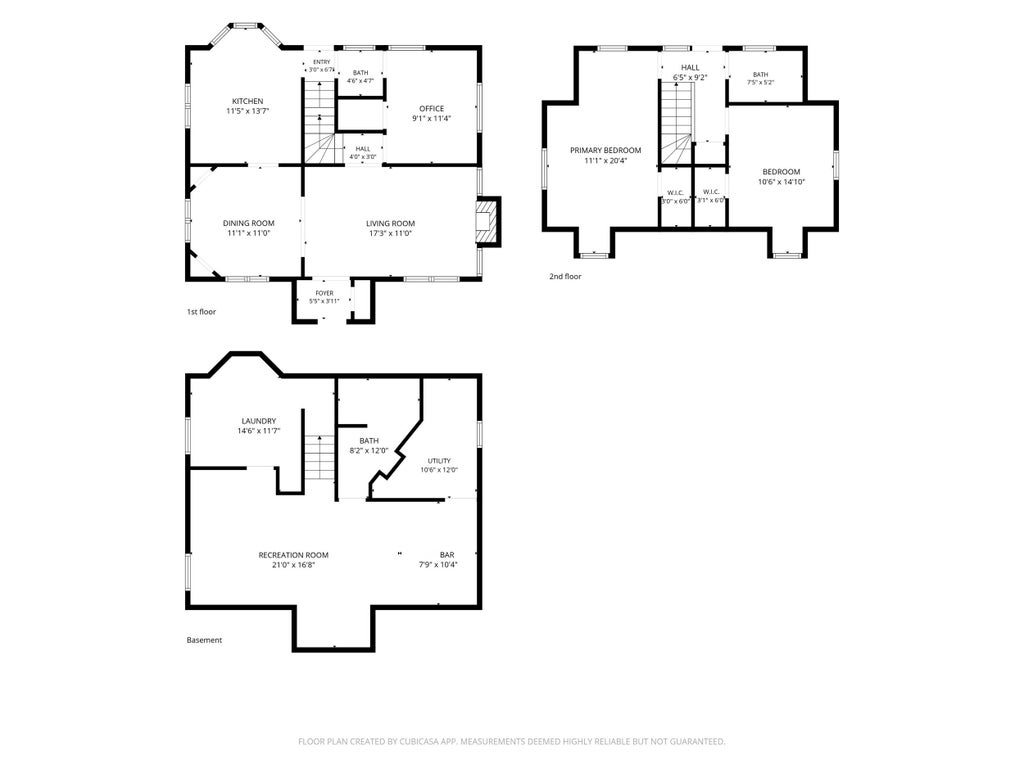
Timeless stone Cape Cod lovingly cared for and move-in ready! The updated kitchen features quality oak cabinetry and granite countertops. Beautiful built-in cabinetry and crown molding highlight the dining room, which flows seamlessly into the living room with its inviting natural fireplace. The main floor bedroom is perfect for a home office or guest room. Upstairs offers two generously sized bedrooms and a full bath. Enjoy outdoor gatherings on the patio, with a driveway leading to a two car garage. A convenient half-bath sits off the rear entrance. The finished lower level features a cozy rec room, oak bar, and full bath, perfect for movie nights, watching sports, or entertaining. Classic charm meets comfortable living in this wonderful home!
Property Features of 1431 S 85th St, West Allis, WI 53214
Cape Cod
Single Family Residence
1937
$4,380.44
1.5
.12
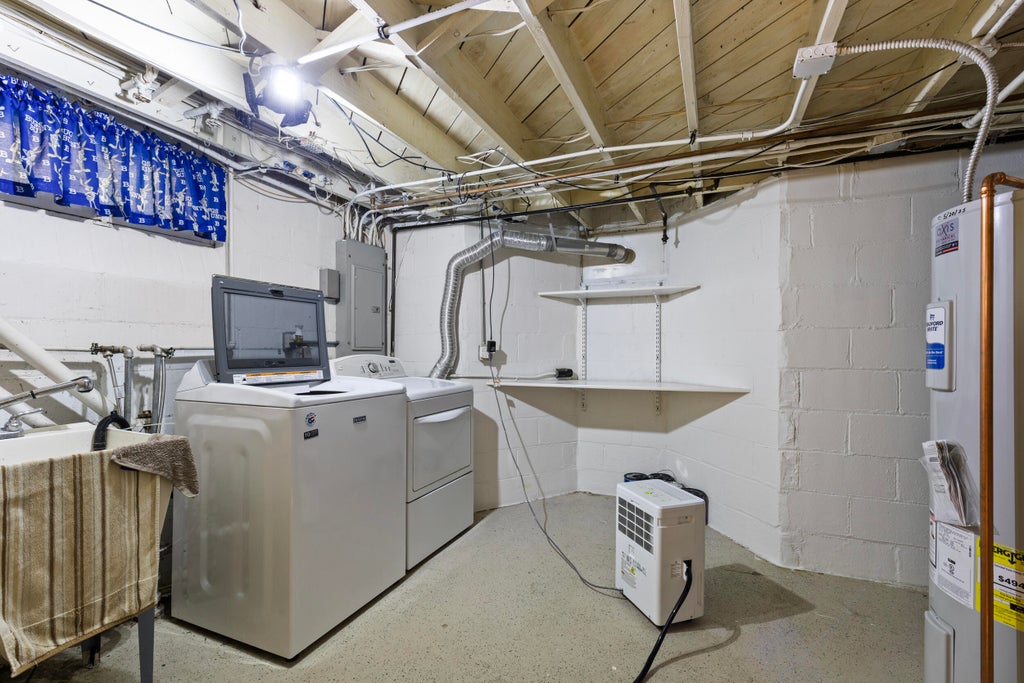
| Washer |
| Dryer |
| Range |
| Microwave oven |
| Refrigerator |
| Central air |
| Forced air heat |
| Natural gas heat |
| Full basement |
| Partial basement |
| Partially finished basement |
| Garage |
| Two car garage |
| Detached parking |
| Detached garage |
| Garage spaces: 2 |
| Stone exterior |
| Lot acreage is: 0.12 |
| Lot sqft: 5227.2 |
| Lot zoned: Residential |
| Paved driveway |
| Public sewer |
| Public water |
| For sale |
| Tax year: 2025 |
| Bedroom 2 is 14 x 11 |
| Bedroom 2 Level: Upper |
| Bedroom 3 is 13 x 10 |
| Bedroom 3 Level: Main |
| Dining Room is 13 x 13 |
| Dining Level: Main |
| Living Room is 17 x 13 |
| Living Room Level: Main |
| Number of rooms: 7 |