



| 3 Beds | 2 Baths | 2 Car Garage | 1,815 Sq Ft |
Description of 514 Arbor Ridge Dr, Delavan, WI 53115
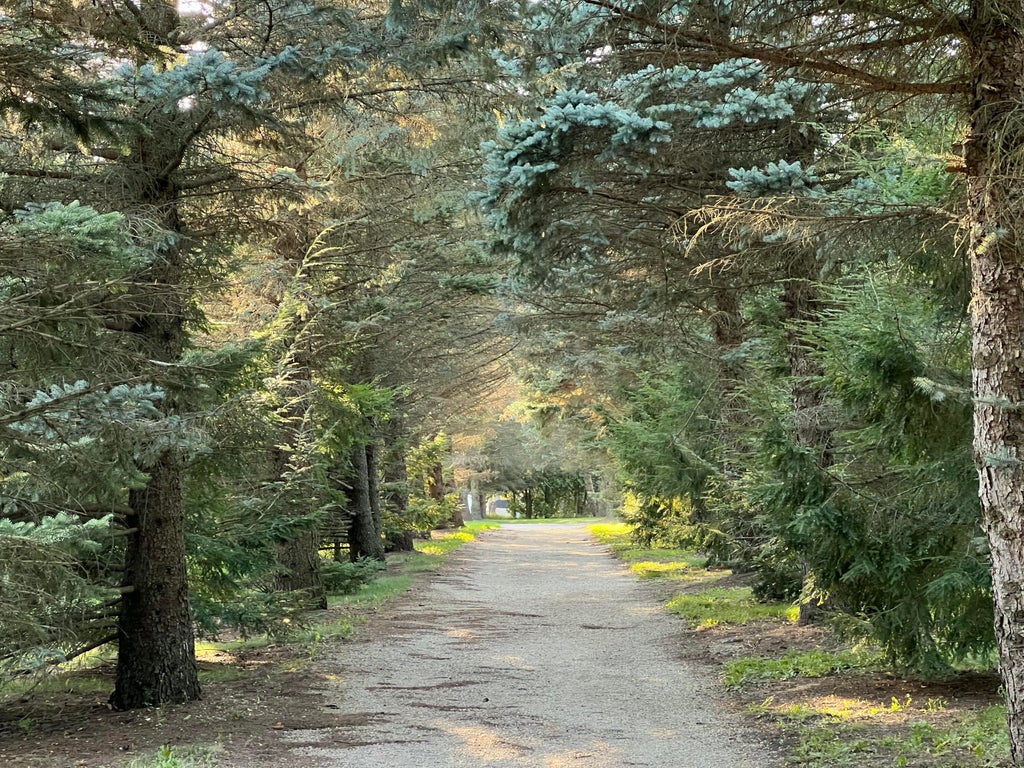
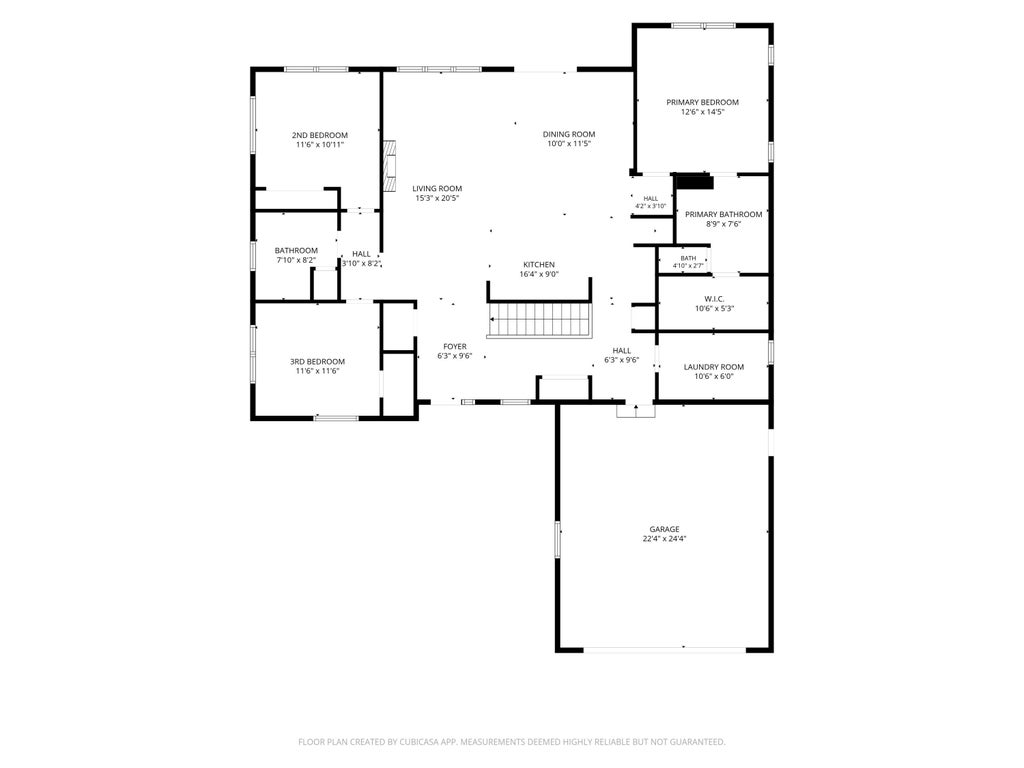
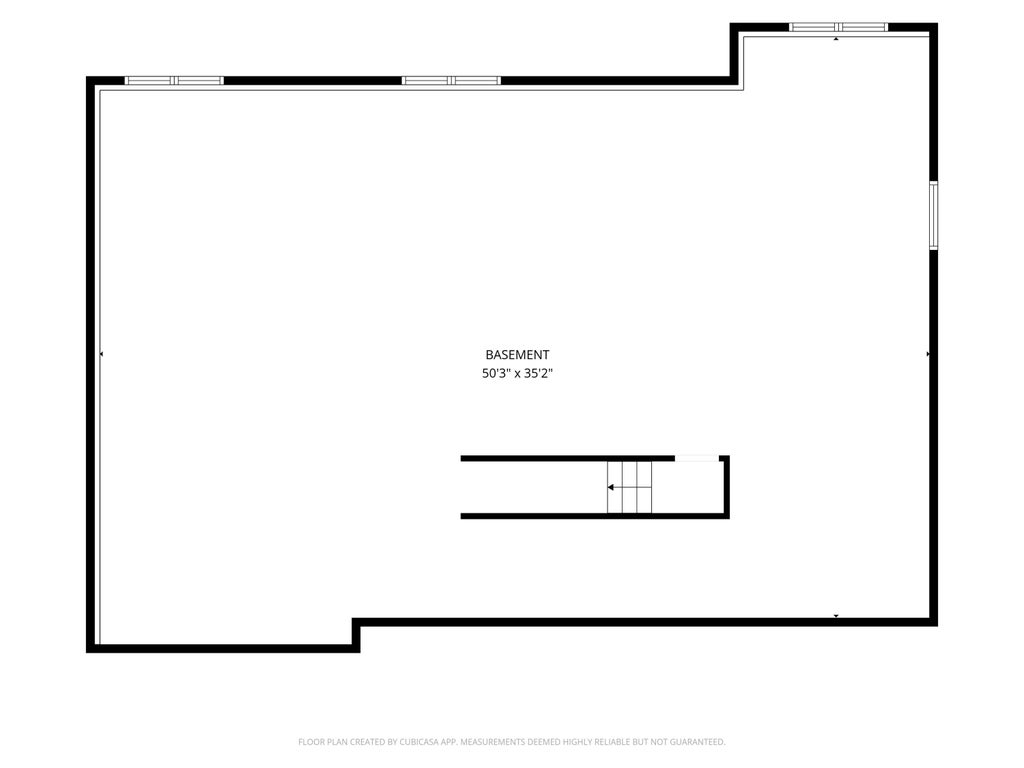
Beautiful 2024 ranch home backing to Comus Lake with wooded views. Craftsman style exterior with covered porch. Open concept floor plan with vinyl plank flooring. Kitchen has 10 ft. island. Living rm has remote-start fireplace. Programable automated woven wood shades in living rm and dining rm. Primary suite features cathedral ceiling, en-suite bathroom with quartz countertops, nickel fixtures, shower with clear glass doors and walk-in closet with custom organizers. 2 additional bedrooms, bathroom, and laundry rm are on the main level. Full unfinished lookout basement. Extensive landscaping. Some recent upgrades include Kohler faucets & shower heads, light fixtures, and epoxy garage floor. Too many upgrades to list. Enjoy wooded walking trails and tranquil Comus Lake from your back yard!
Property Features of 514 Arbor Ridge Dr, Delavan, WI 53115
Ranch
Single Family Residence
2024
Arbor Ridge Estates
$7,170.93
1
.39
| Range |
| Microwave oven |
| Dishwasher |
| Refrigerator |
| Central air |
| Forced air heat |
| Natural gas heat |
| Vaulted ceilings |
| Garbage disposal |
| Kitchen island |
| Walk-in closet(s) |
| Concrete basement |
| Full basement |
| Elementary school: Darien |
| Middle school: Phoenix |
| High school: Delavan-Darien |
| Garage |
| Two car garage |
| Attached parking |
| Attached garage |
| Garage spaces: 2 |
| Vinyl siding |
| Deck |
| Lot acreage is: 0.39 |
| Waterfront lot |
| Lot on or near lake |
| Lot sqft: 16988.4 |
| Subdivision: Arbor Ridge Estates |
| Lot zoned: Rs-3 |
| Present use: Subdivision |
| Improvement: sidewalks |
| Lot has water view |
| Paved driveway |
| Public sewer |
| Public water |
| Total square feet: 1815 |
| Total above grade finished sq ft: 1815 |
| Living square feet: 1815 |
| Property style: ranch |
| For sale |
| Tax year: 2025 |
| Laundry room |
| Bedroom 2 is 12 x 11 |
| Bedroom 2 Level: Main |
| Bedroom 3 is 12 x 12 |
| Bedroom 3 Level: Main |
| Dining Room is 10 x 11 |
| Dining Level: Main |
| Living Room is 15 x 20 |
| Living Room Level: Main |
| Laundry Room is 11 x 6 |
| Laundry Room Level: Main |
| Number of rooms: 8 |