
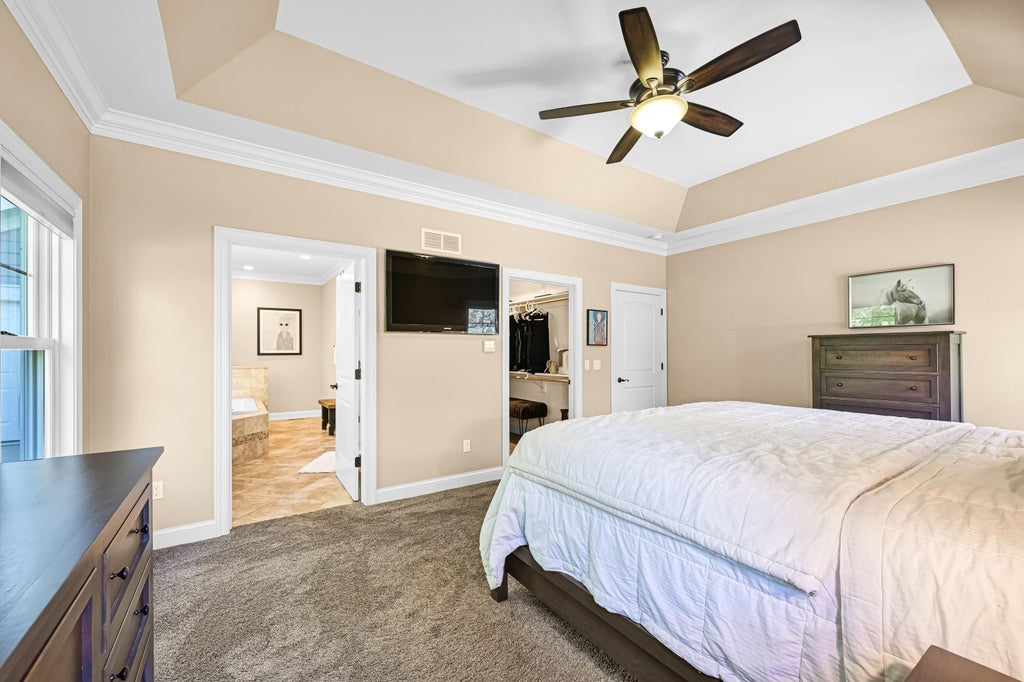
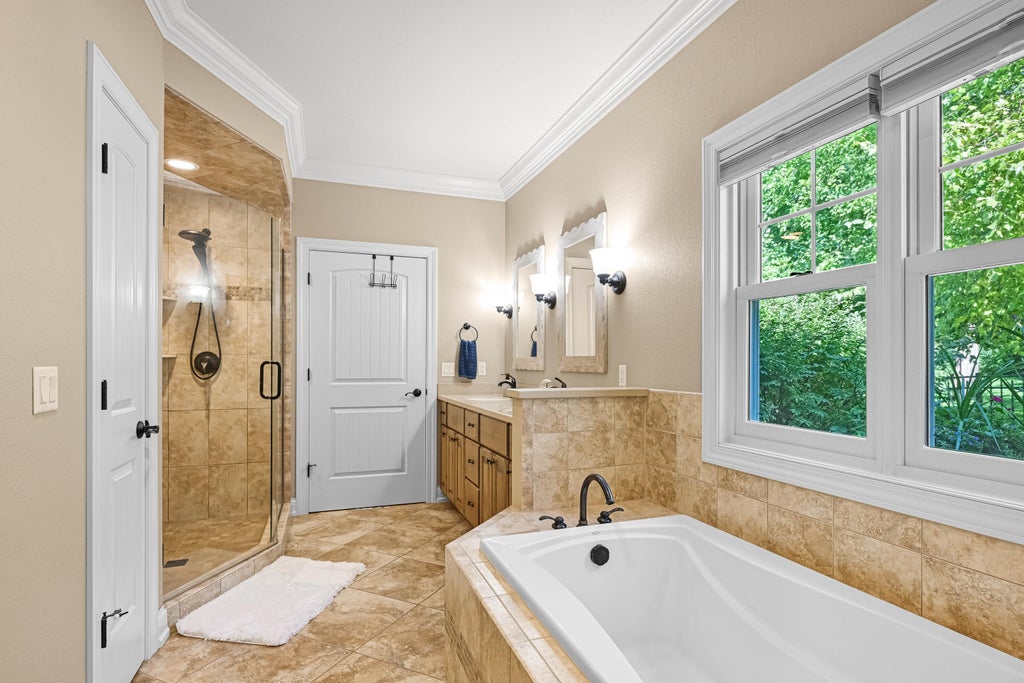
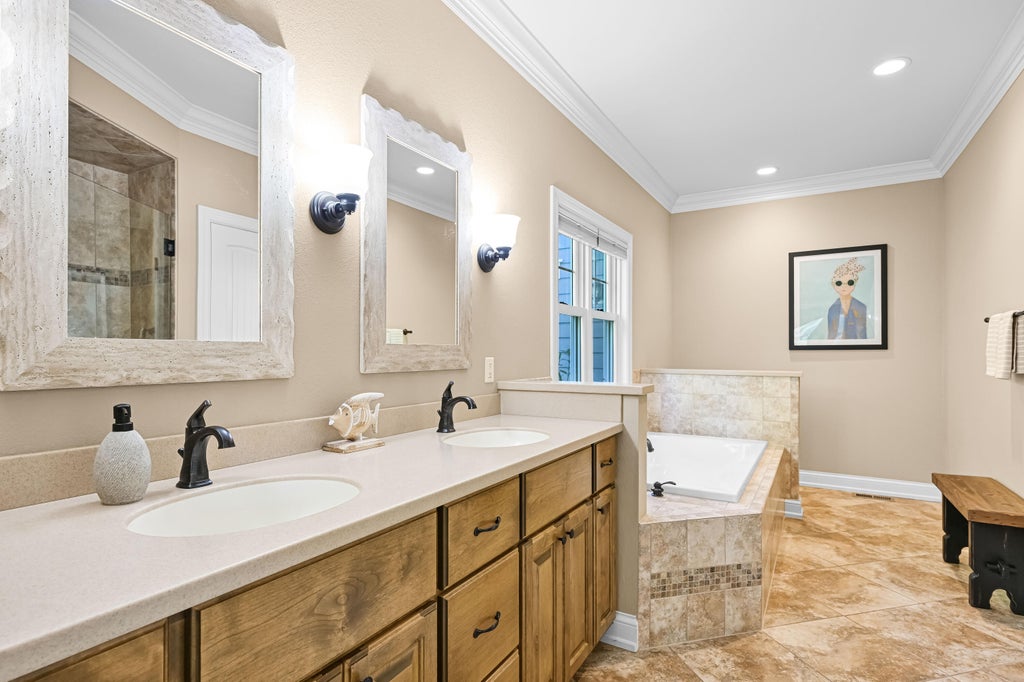
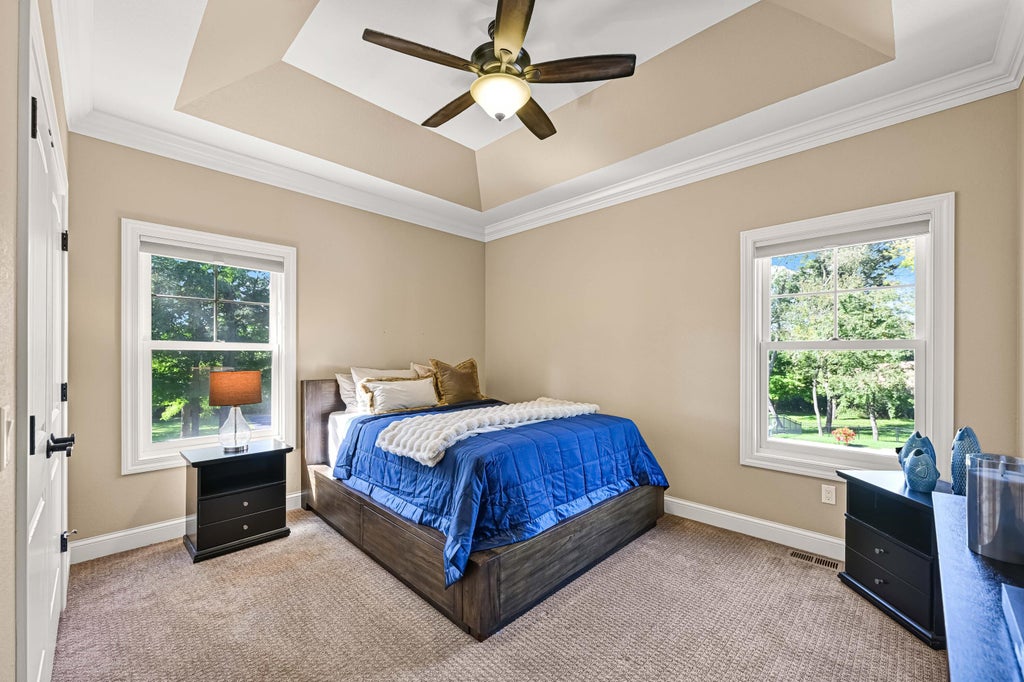
| 3 Beds | 3 Baths | 3.5 Car Garage | 3,078 Sq Ft |
Description of 34726 Janesville Dr, Waterford, WI 53149
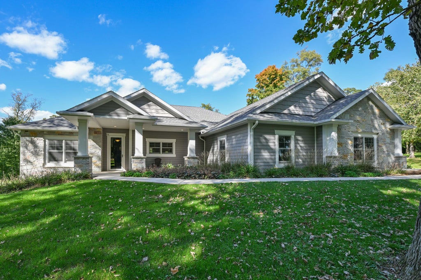
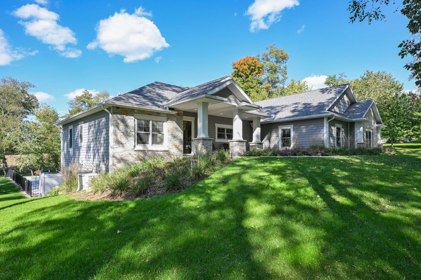
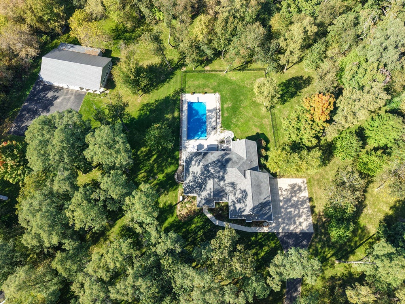
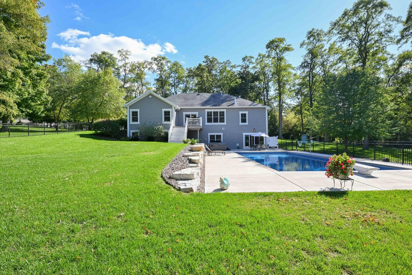
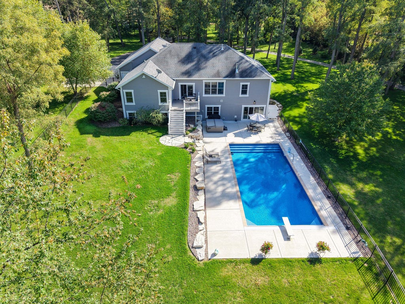
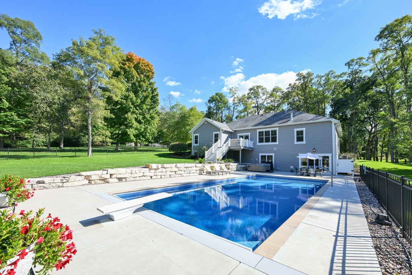
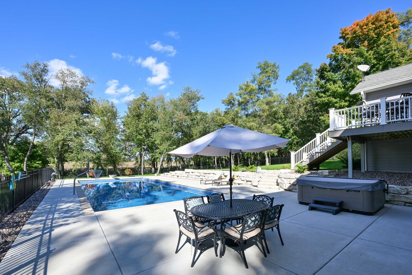
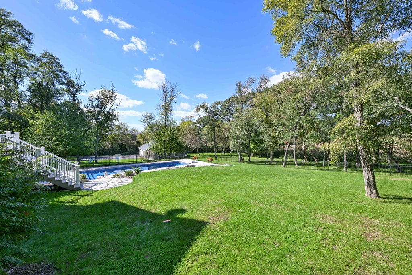
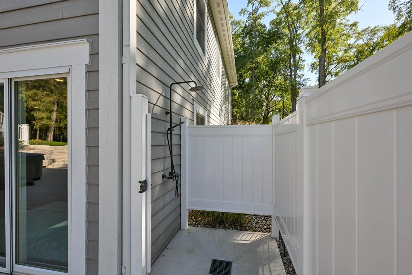
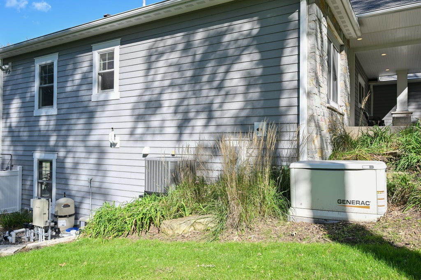
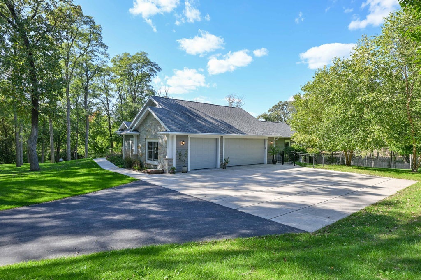
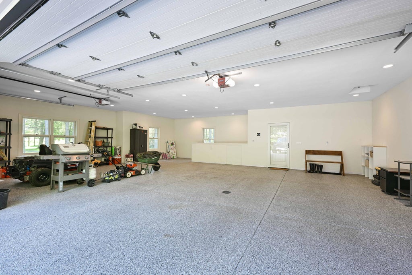
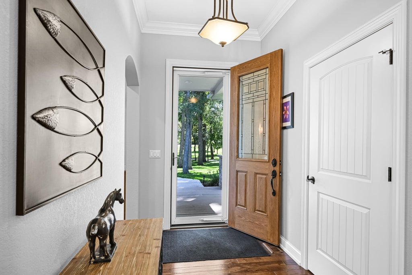
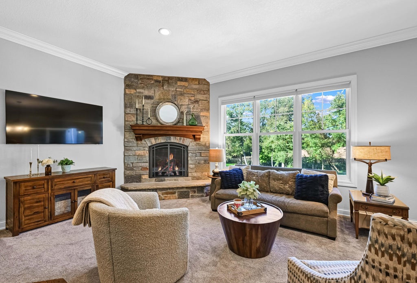
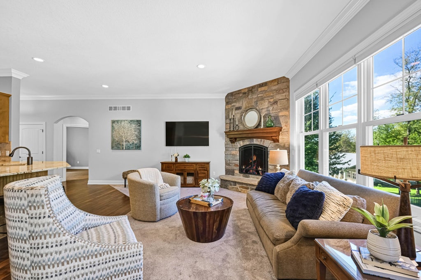
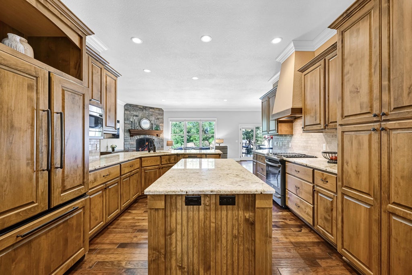
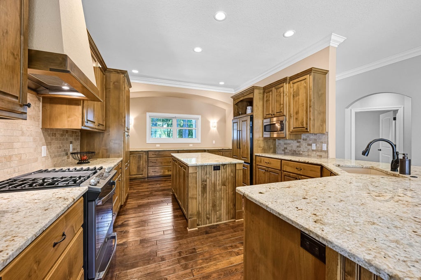
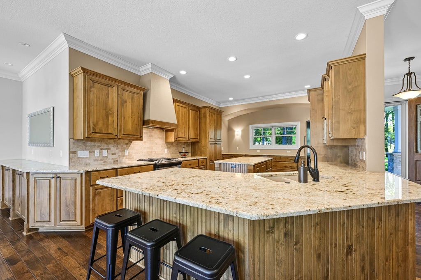
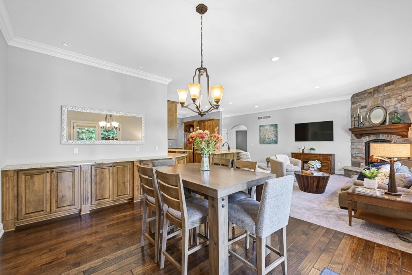
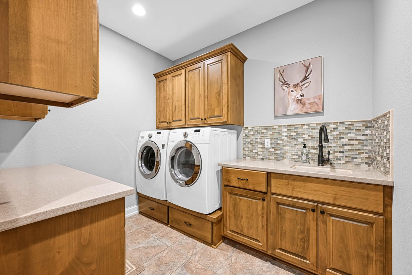
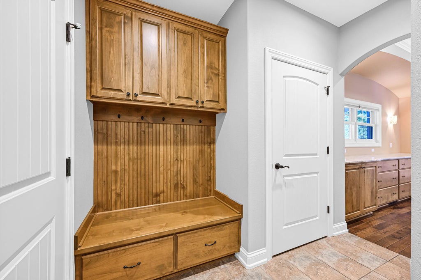
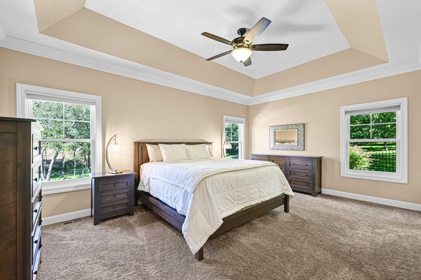
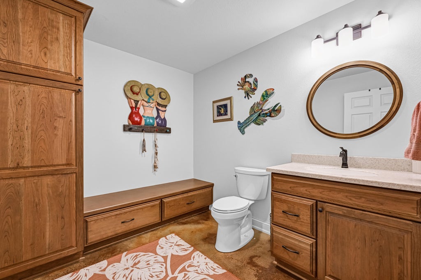
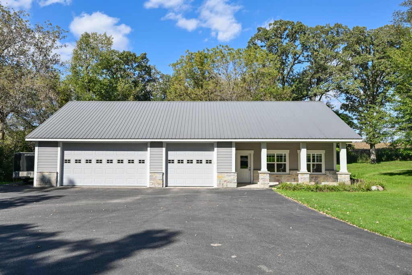
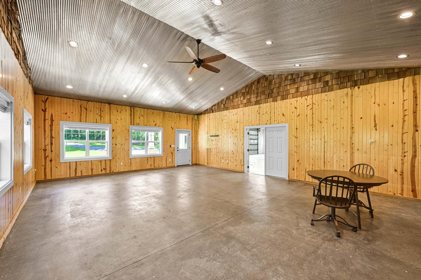
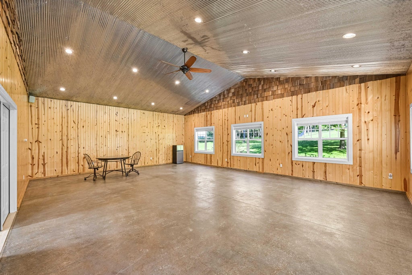
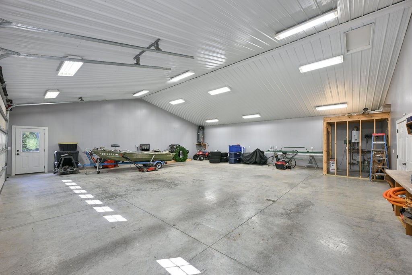
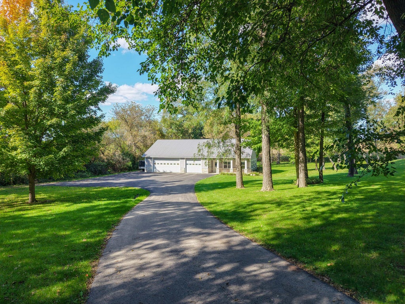
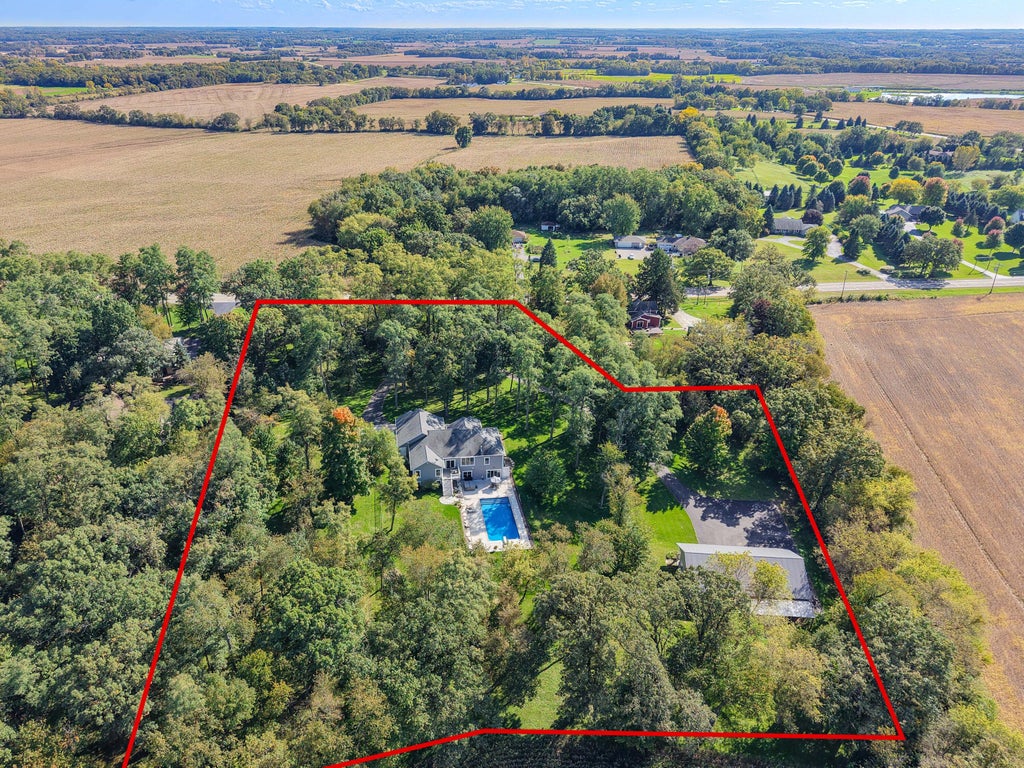
Imagine coming home to your own retreat, where towering trees frame the landscape, a sparkling pool invites you outdoors, and beautifully crafted interiors make everyday living feel special. Situated on 4.3 acres of park-like grounds, this custom-built, three-bedroom split ranch brings together timeless character, thoughtful design, and exceptional spaces for recreation and entertaining. From the warmth of custom alder wood cabinetry to the versatility of a heated 40 x 64 outbuilding, this property offers an appealing balance of comfort, craftsmanship, and room to enjoy your passions. Here, quiet mornings and memorable gatherings feel equally at home.
Property Features of 34726 Janesville Dr, Waterford, WI 53149
Listing courtesy of: Spotlight Real Estate, LLC
Home Style
Ranch
Ranch
Type
Single Family Residence
Single Family Residence
Year Built
2013
2013
Annual Taxes
$16,387.54
$16,387.54
Stories
1
1
Acres
4.3
4.3
Interior Features
| Washer |
| Dryer |
| Range |
| Oven |
| Microwave oven |
| Dishwasher |
| Refrigerator |
| Central air |
| Forced air heat |
| Radiant heat |
| Garbage disposal |
| Kitchen island |
| Walk-in closet(s) |
| Concrete basement |
| Finished basement |
| Full basement |
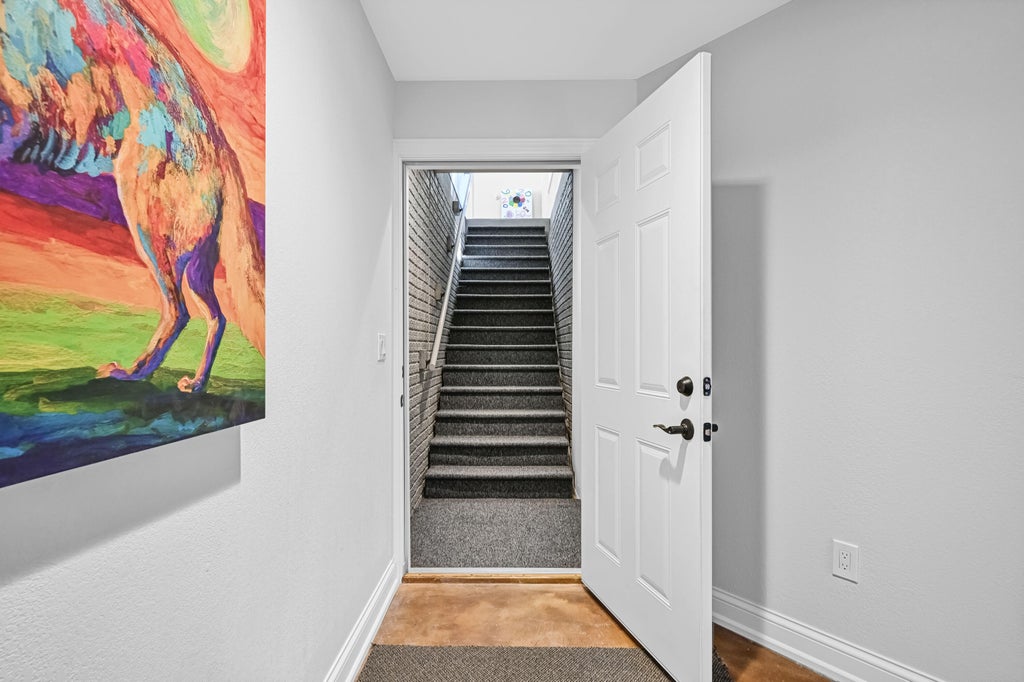
| Basement has outside entrance |
| Walkout basement |
Exterior Features
| Elementary school: Washington |
| Middle school: Fox River |
| High school: Waterford |
| Garage |
| Attached parking |
| Attached garage |
| Garage spaces: 3.5 |
| Stone exterior |
| Fiber cement exterior |
| Deck |
| Lot acreage is: 4.3 |
| Lot sqft: 187308 |
| Lot zoned: Residenstial |
| Paved driveway |
| Private water |
| Well water |
| Septic system |
| Total square feet: 3078 |
| Total above grade finished sq ft: 2166 |
| Basement square feet: 912 |
| Living square feet: 3078 |
| Property style: ranch |
| For sale |
| Tax year: 2025 |
| Horses allowed |
Room Dimensions
| Den is 16 x 14 |
| Den Level: Lower |
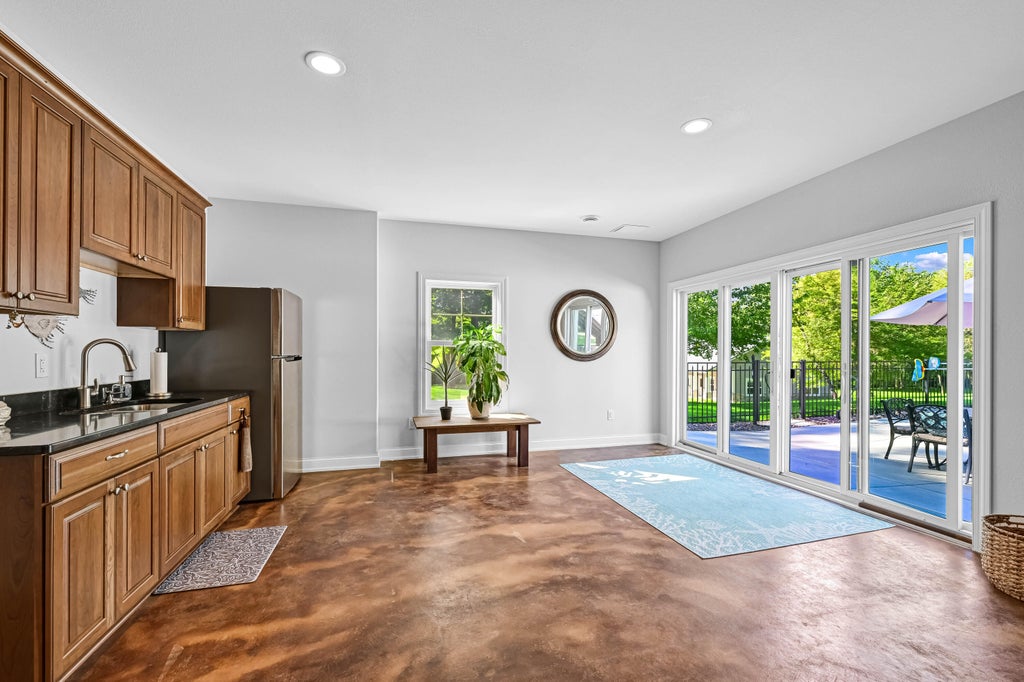
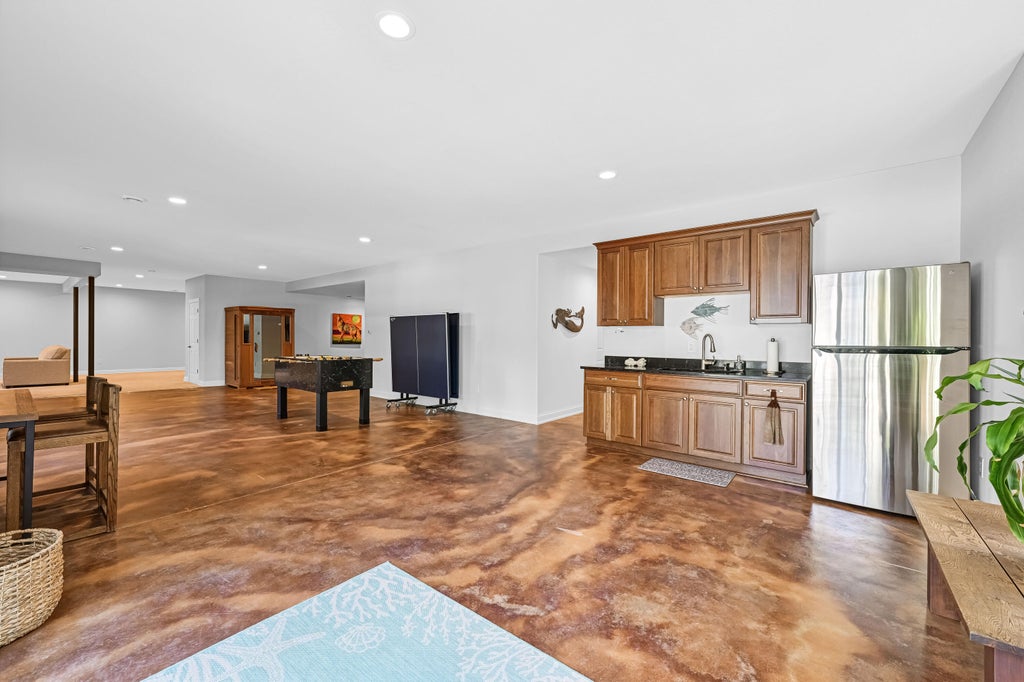
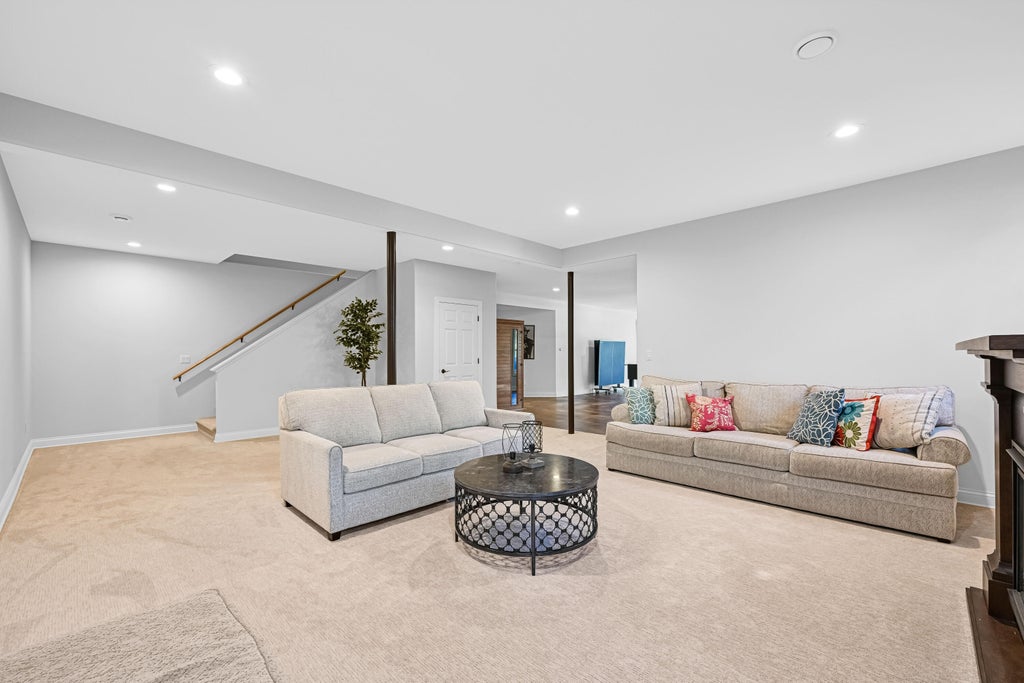
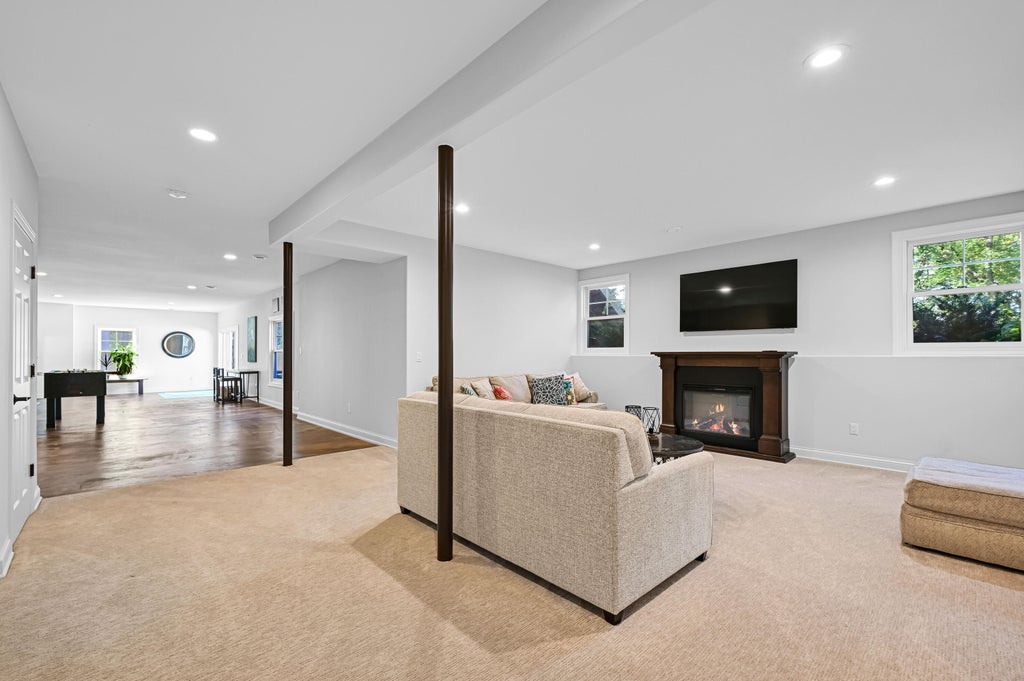
| Family room is 43 x 16 |
| Family Room Level: Lower |
| Laundry room |
| Pantry |
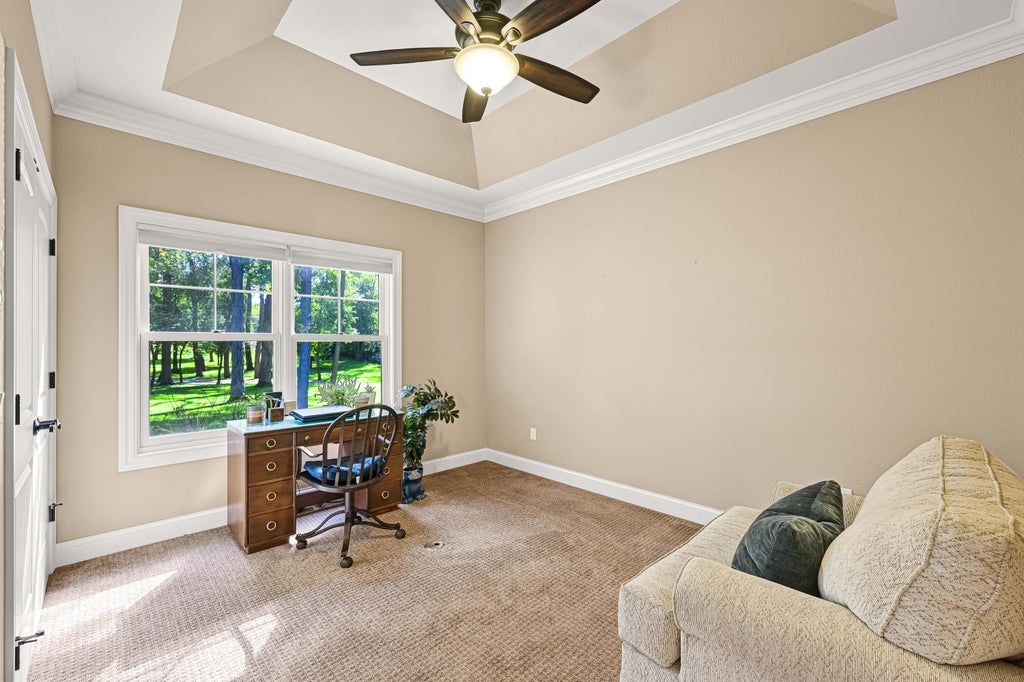
| Bedroom 2 is 13 x 11 |
| Bedroom 2 Level: Main |
| Bedroom 3 is 12 x 10 |
| Bedroom 3 Level: Main |
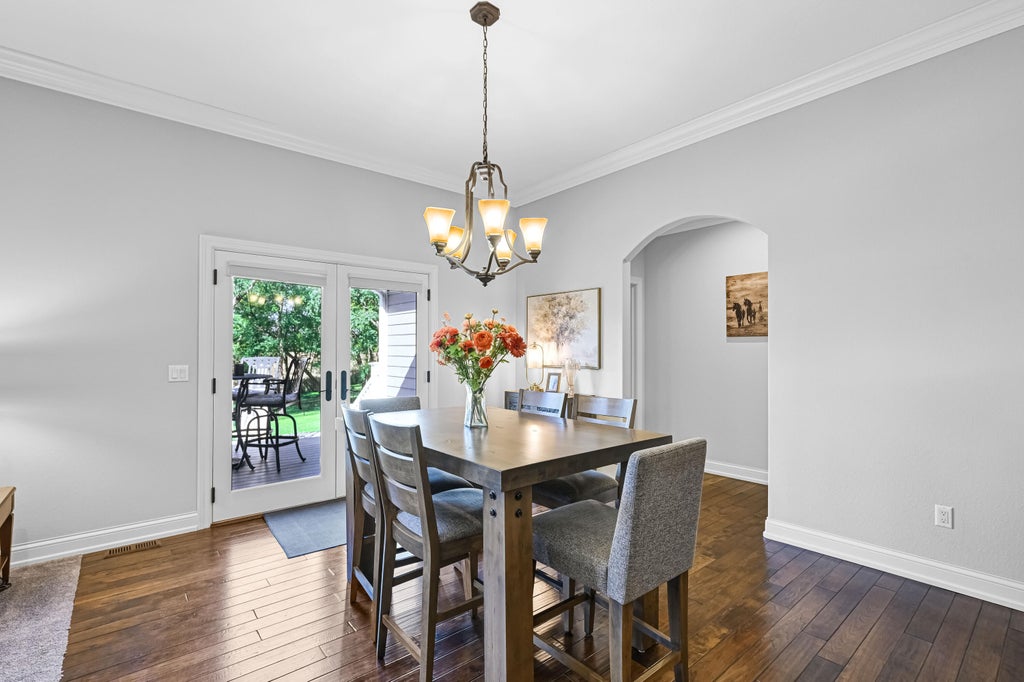
| Dining Room is 15 x 11.5 |
| Dining Level: Main |
| Living Room is 15 x 12 |
| Living Room Level: Main |
| Laundry Room is 9 x 7 |
| Laundry Room Level: Main |
| Number of rooms: 9 |