
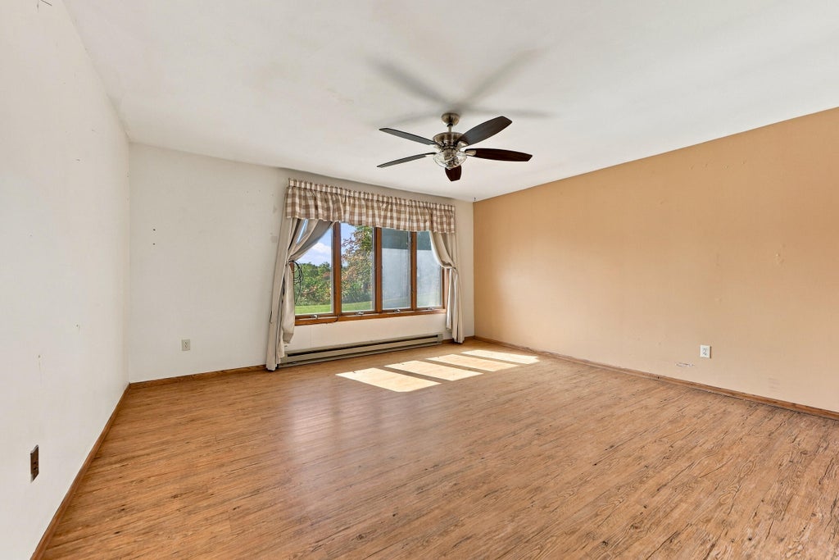
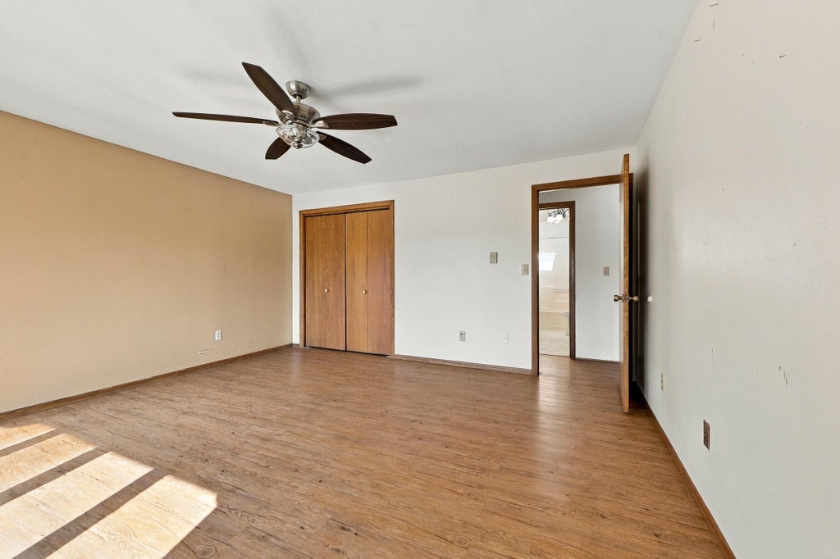
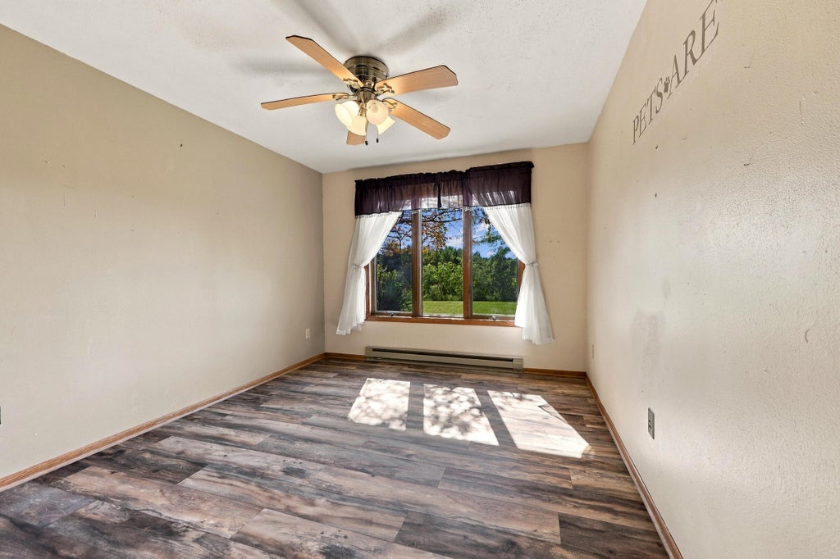
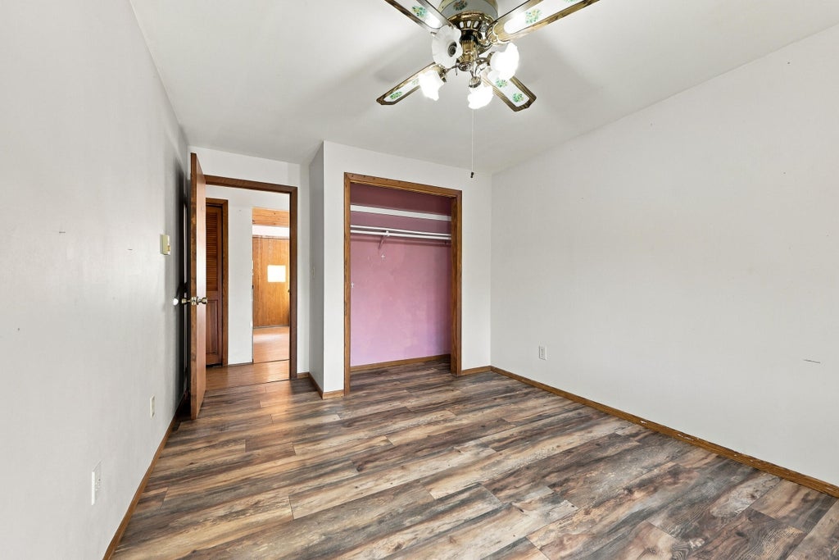
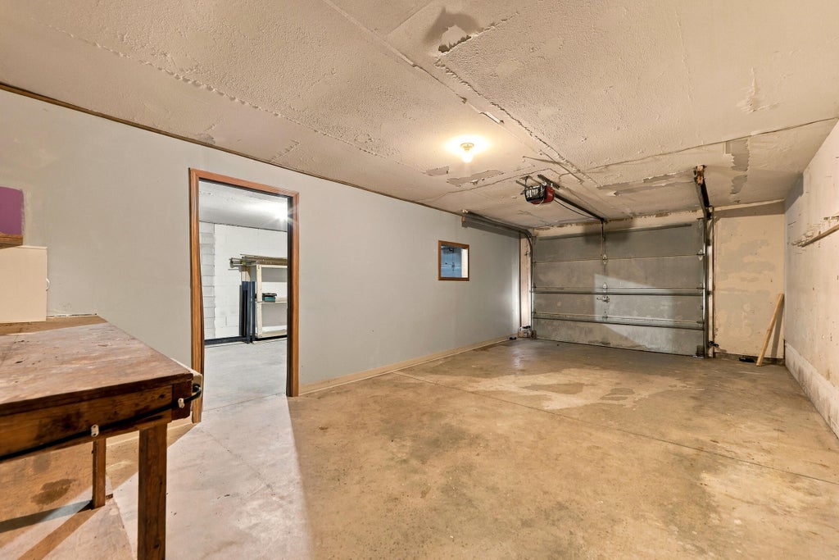
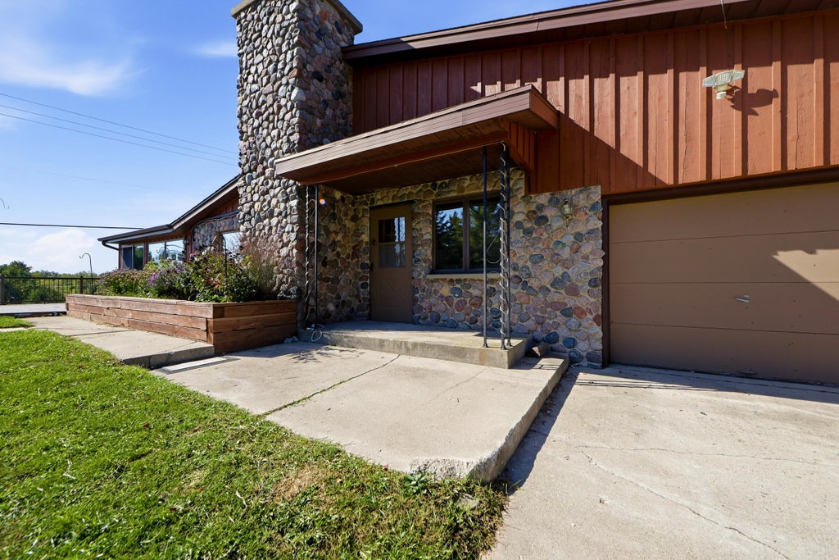
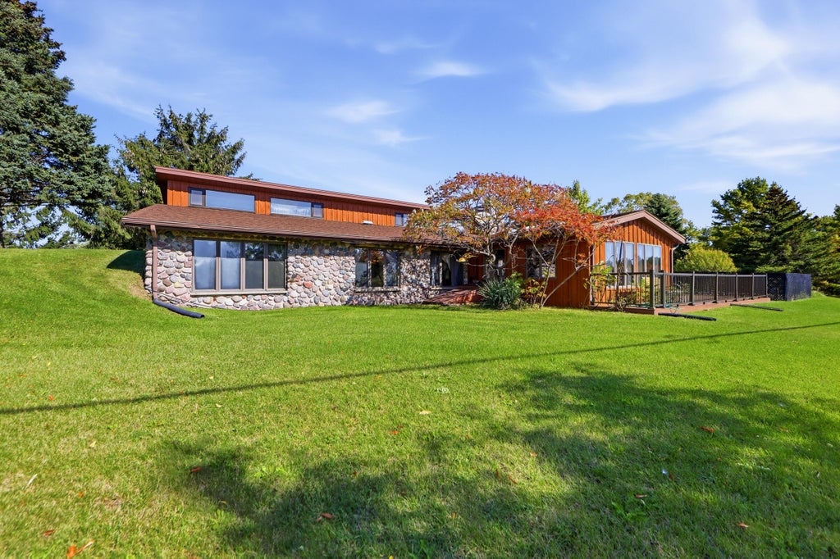
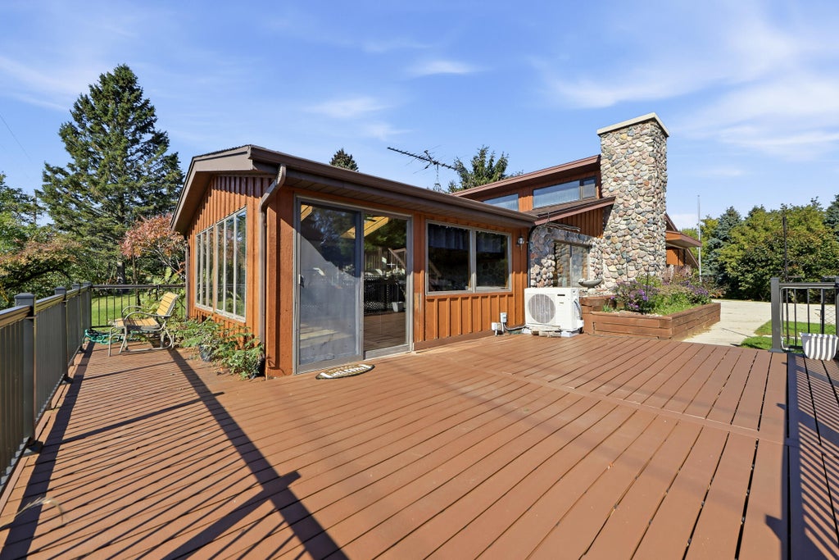
| 3 Beds | 2 Baths | 2 Car Garage | 1,967 Sq Ft |
Description of N911 Knepprath Rd, Holland, WI 53013
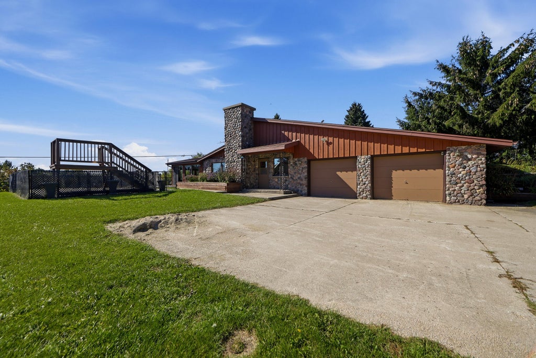
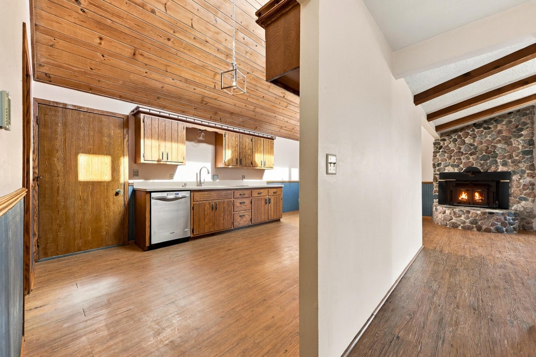
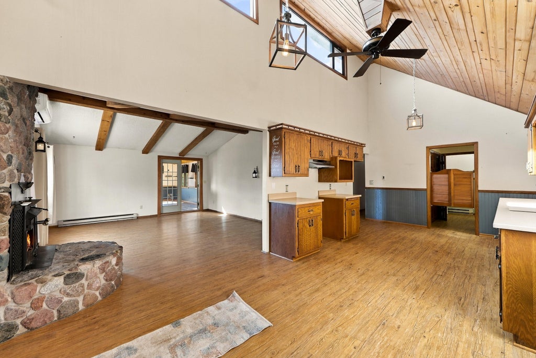
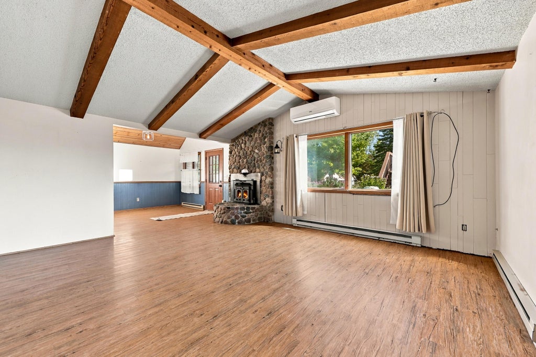
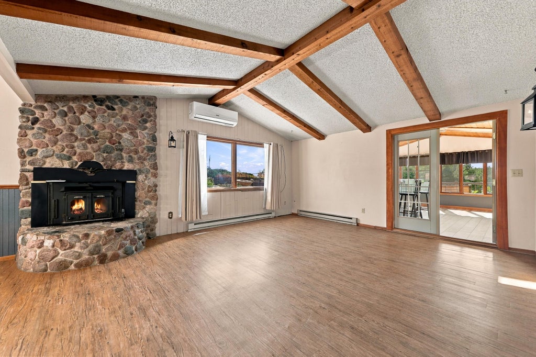
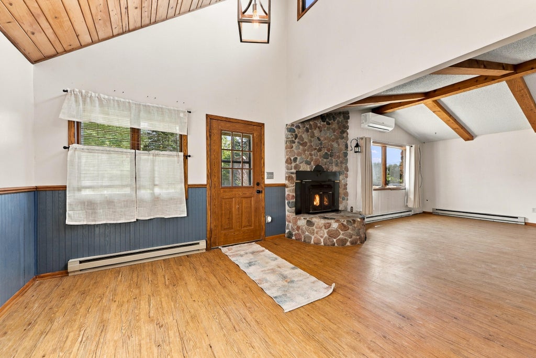
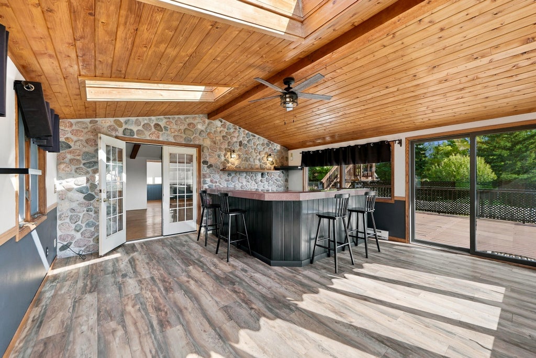
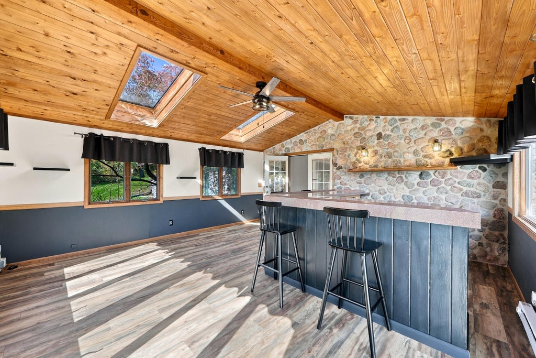
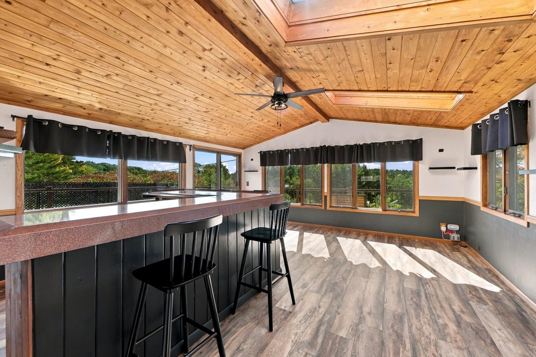
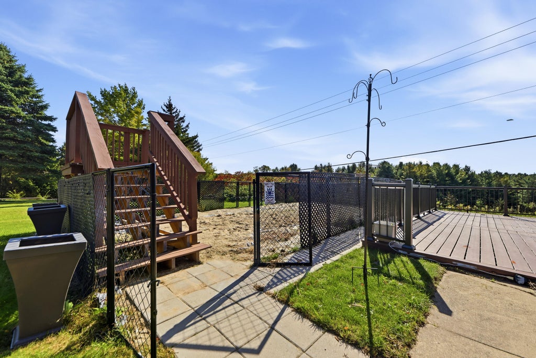
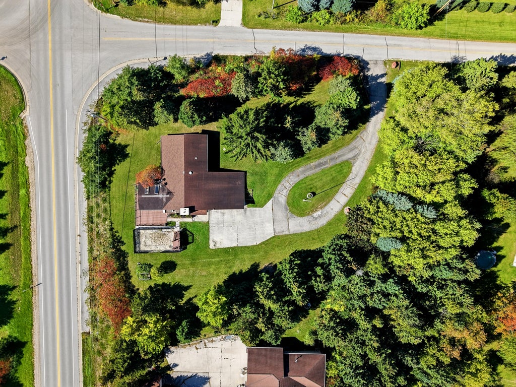
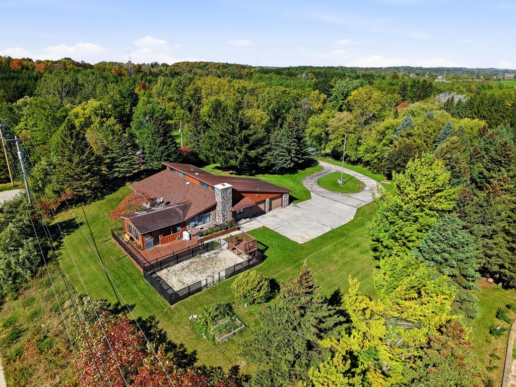
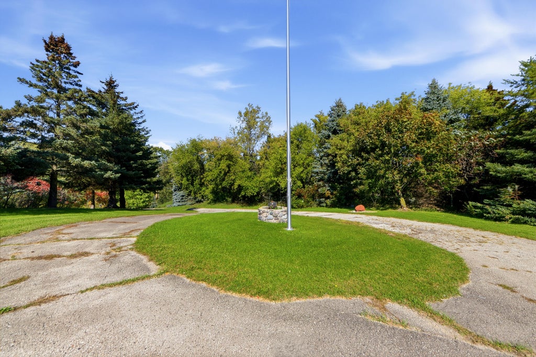
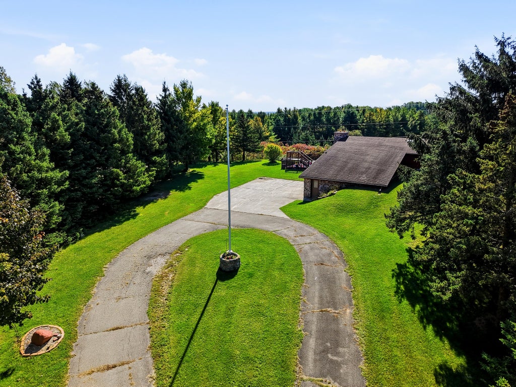
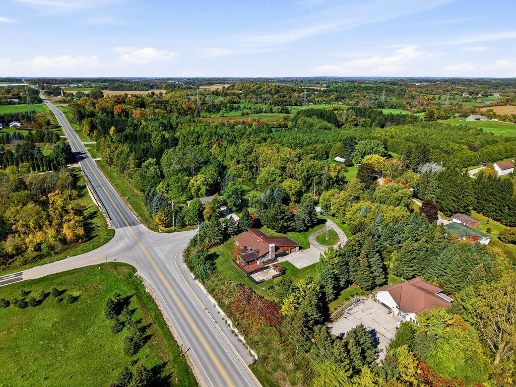
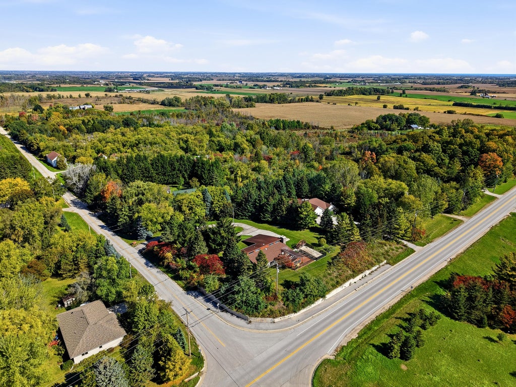
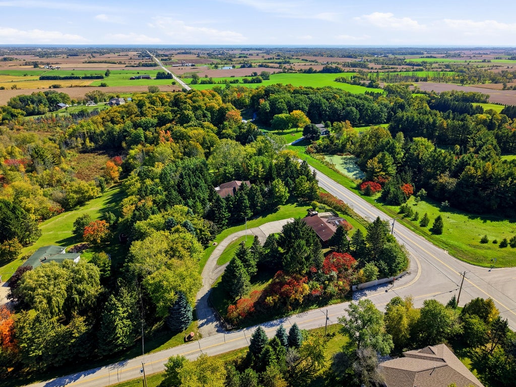
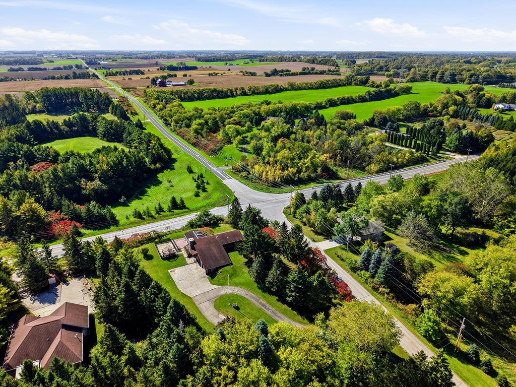
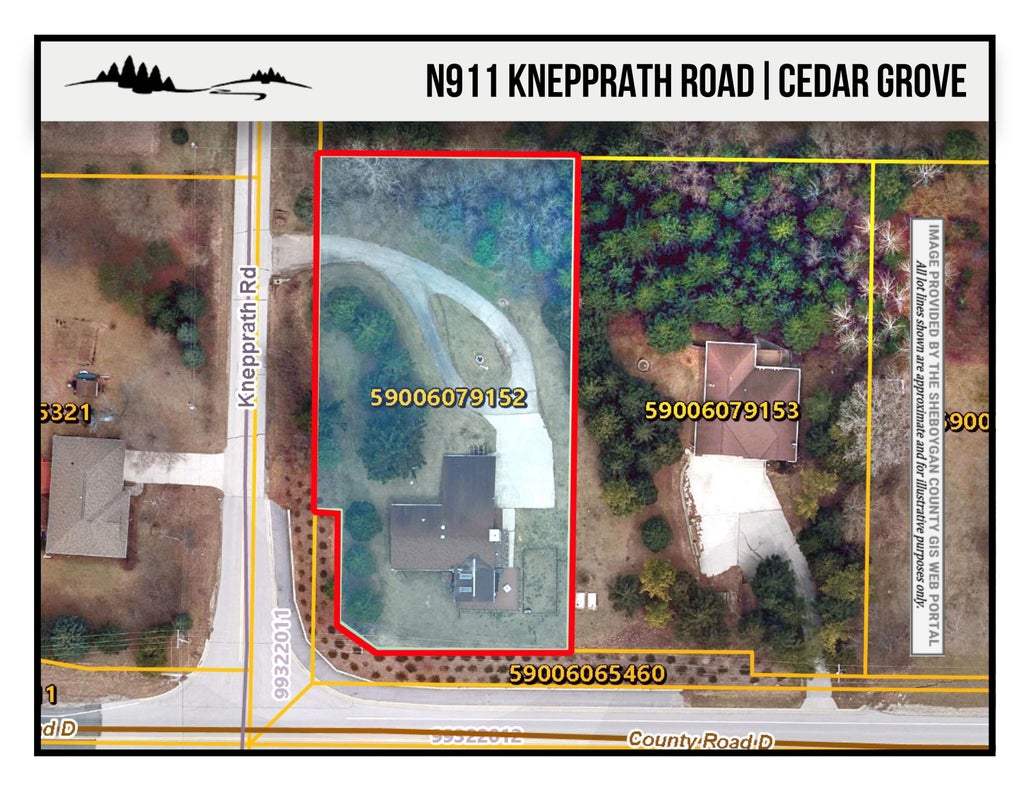
Enjoy the convenience of one-floor living in this inviting Cedar Grove home! This property offers comfortable living spaces and a bright sunroom complete with a bar--perfect for entertaining, relaxing, or enjoying gatherings with friends and family. A new roof will be installed prior to closing, providing added peace of mind for the next owner. Step outside to a private wooded yard, including a fenced space. This home combines easy living with functional spaces and a welcoming atmosphere. Don't miss the opportunity to make this property your own!
Property Features of N911 Knepprath Rd, Holland, WI 53013
Listing courtesy of: Pleasant View Realty, LLC
Home Style
Ranch
Ranch
Type
Single Family Residence
Single Family Residence
Year Built
1983
1983
Annual Taxes
$5,134.69
$5,134.69
Stories
1
1
Acres
.81
.81
Interior Features
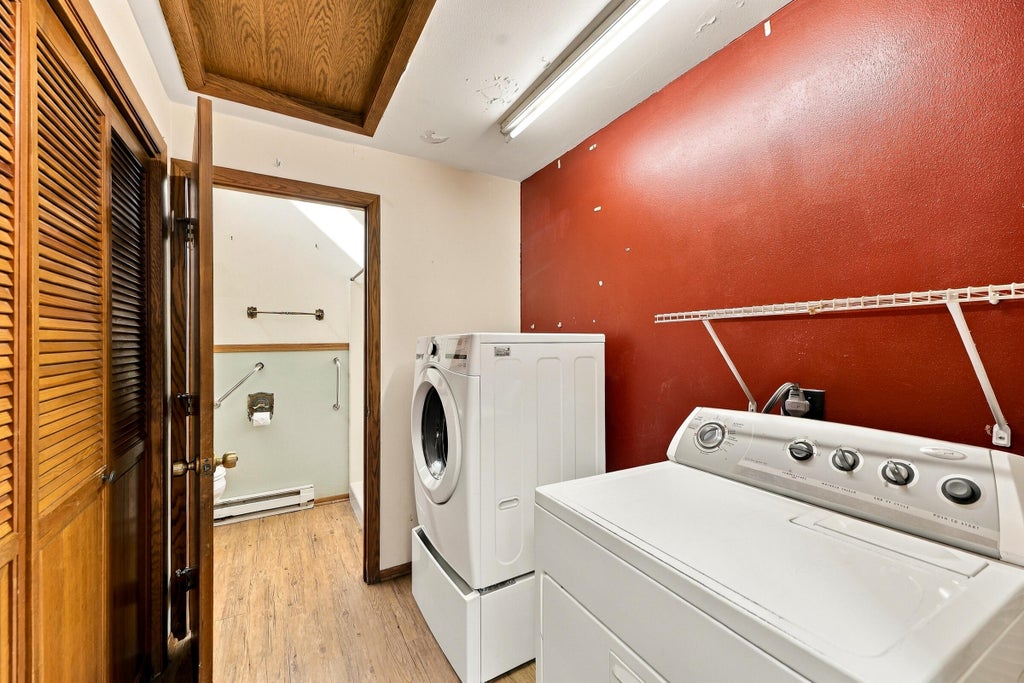
| Washer |
| Dryer |
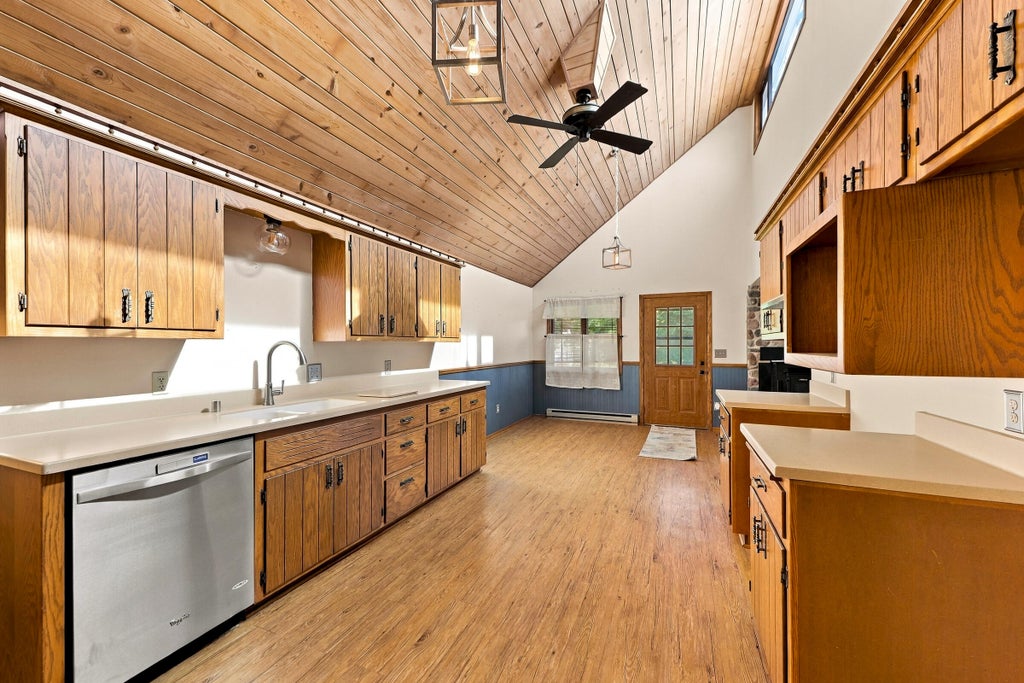
| Dishwasher |
| Electric heat |
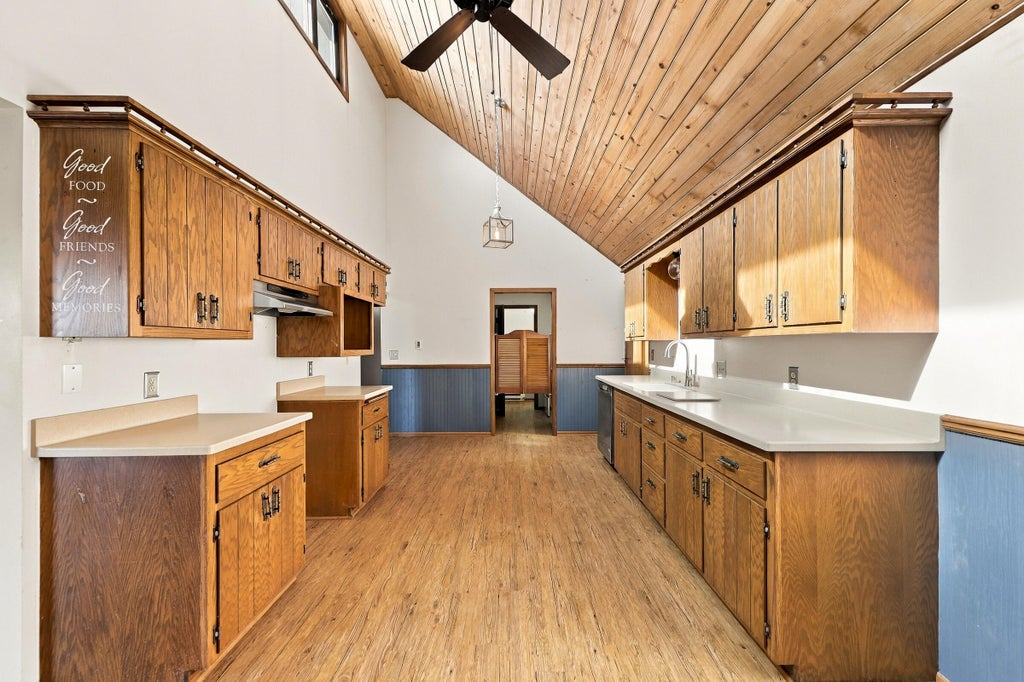
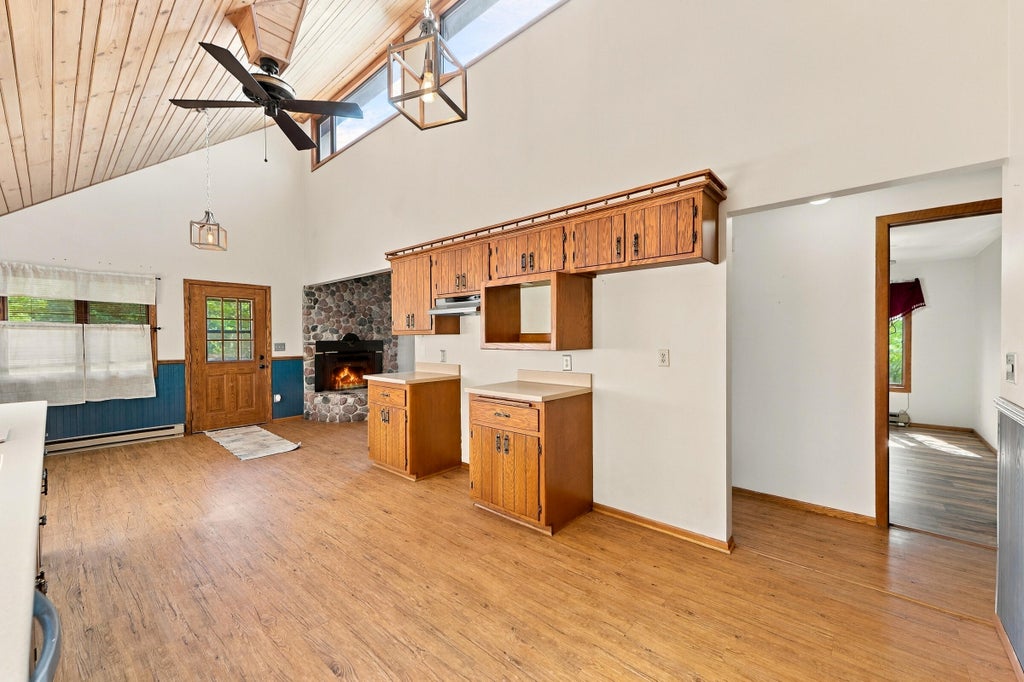
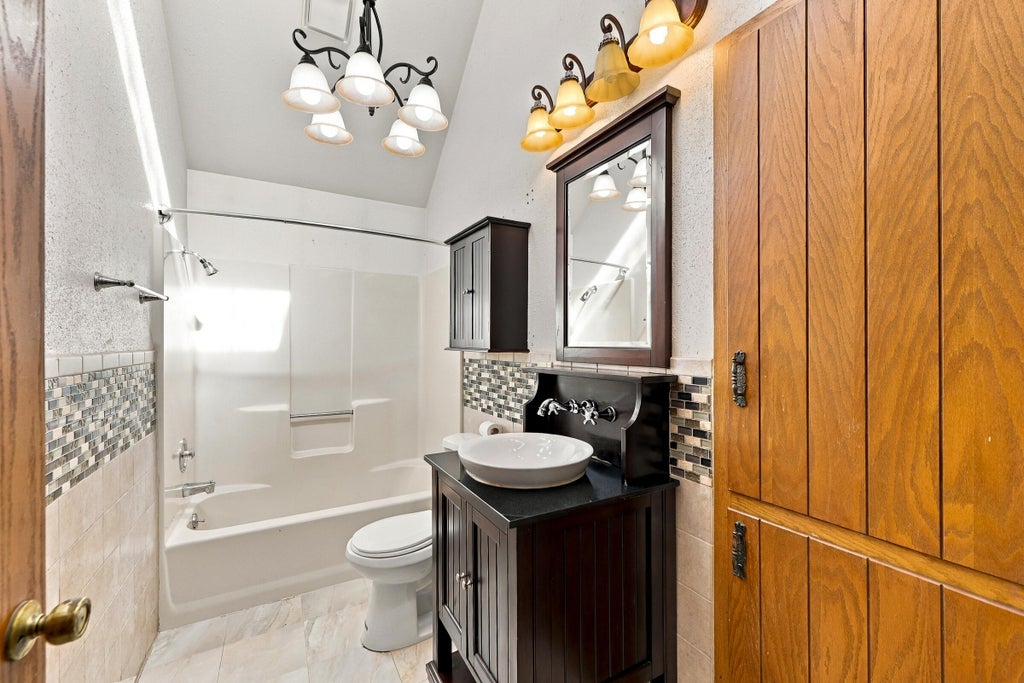
| Vaulted ceilings |
| Partial basement |
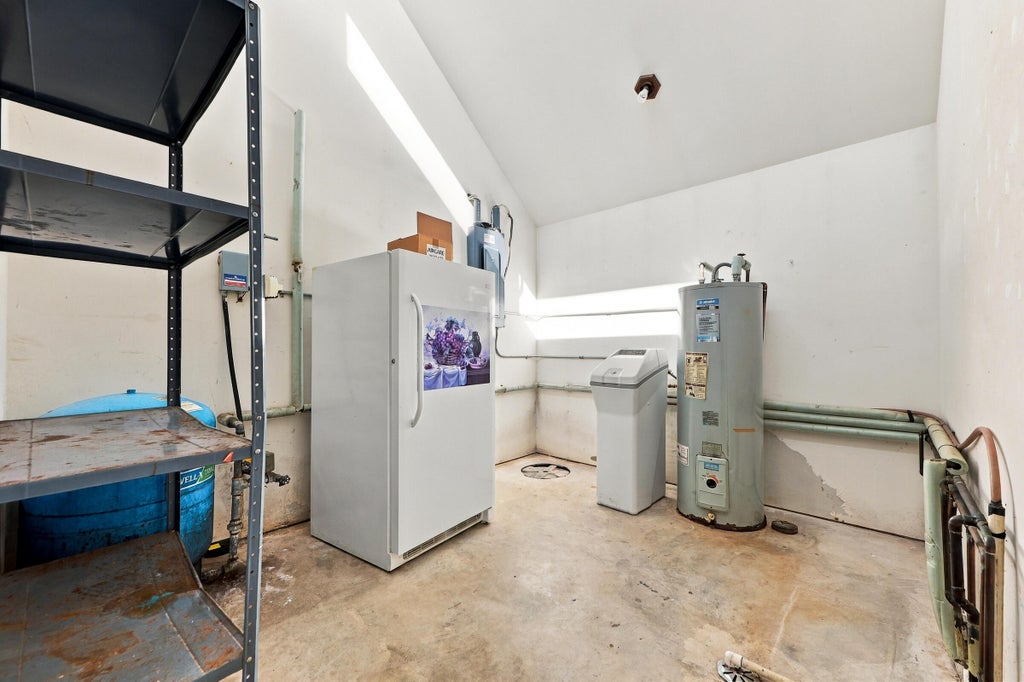
| Sump pump |
Exterior Features
| Elementary school: Random Lake |
| Middle school: Random Lake |
| High school: Random Lake |
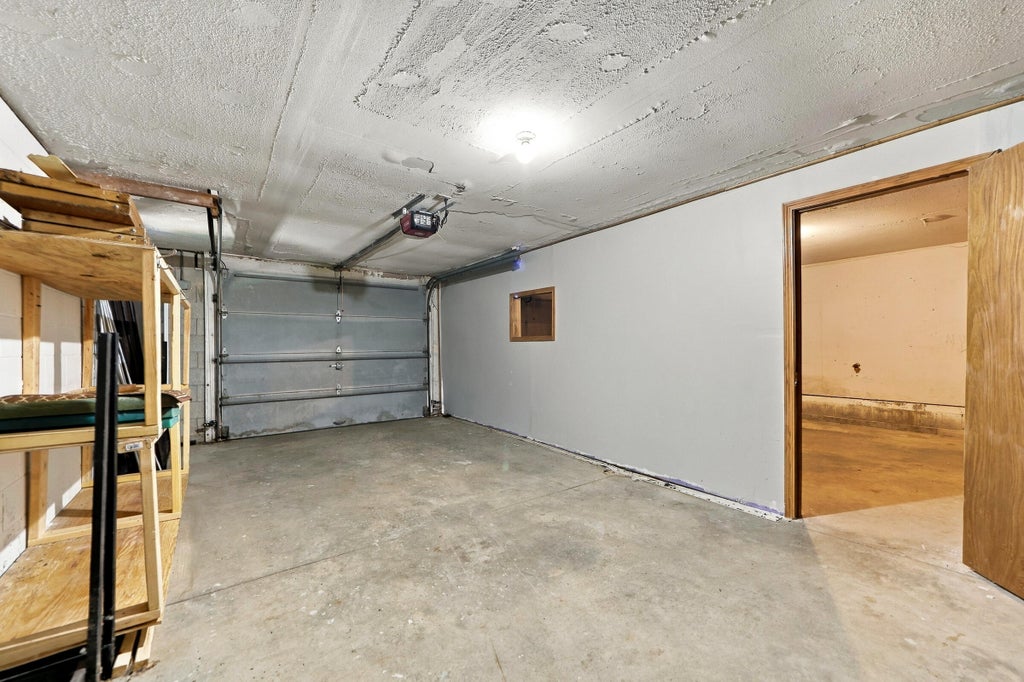
| Garage |
| Two car garage |
| Attached parking |
| Attached garage |
| Garage spaces: 2 |
| Wood exterior |
| Deck |
| Lot acreage is: 0.81 |
| Lot sqft: 35283.6 |
| Wooded lot |
| Lot zoned: Residential |
| Paved driveway |
| Private water |
| Well water |
| Septic system |
| Property style: ranch |
| For sale |
| Tax year: 2025 |
Room Dimensions
| Laundry room |
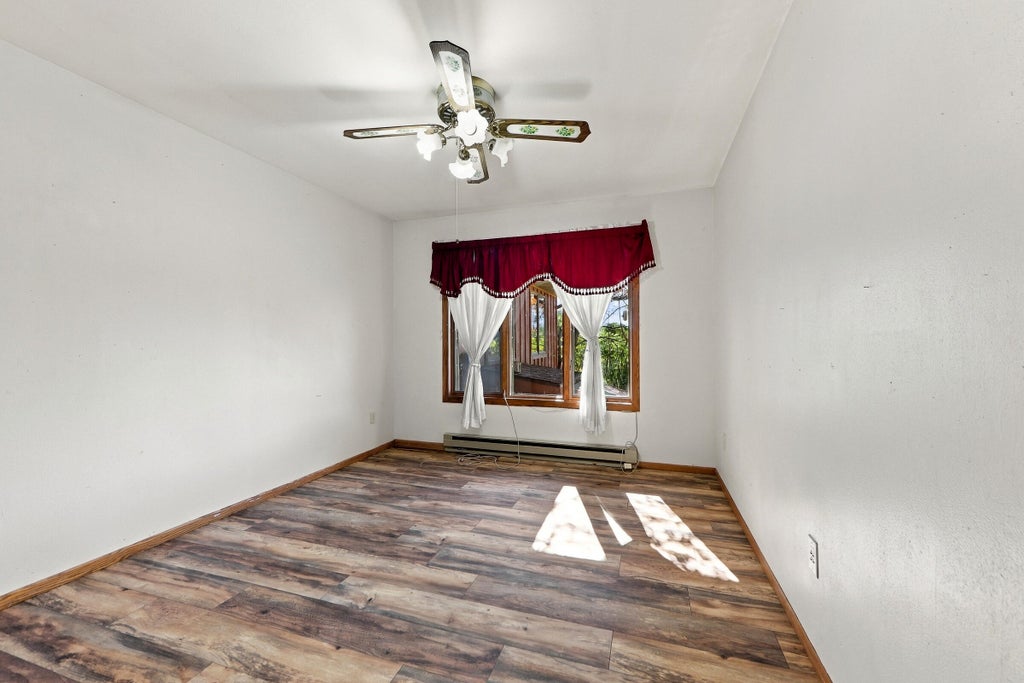
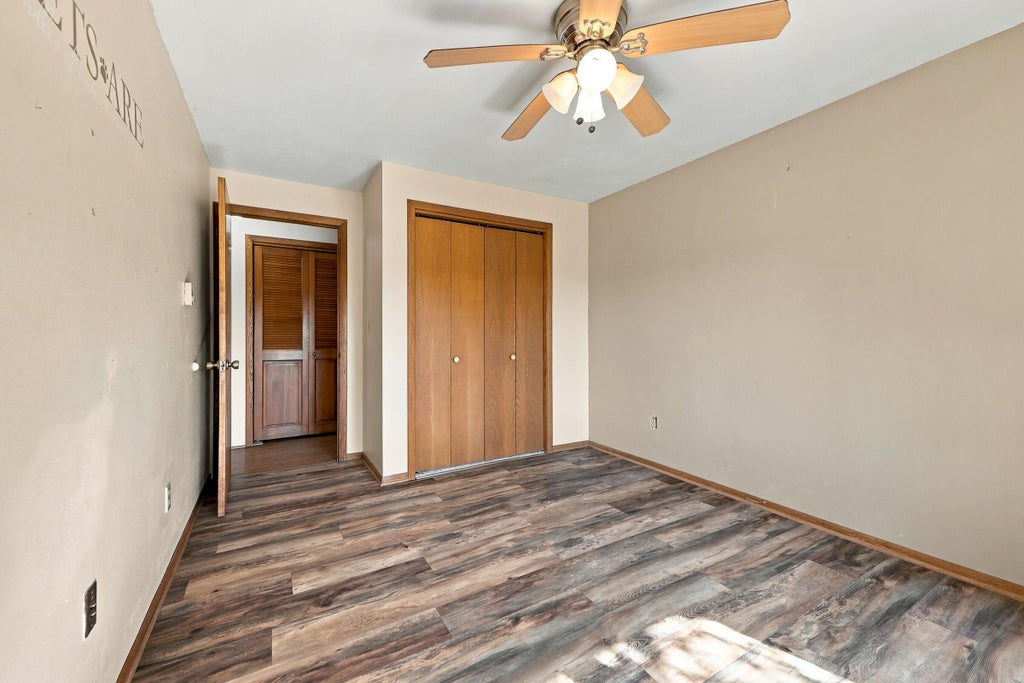
| Bedroom 2 is 12 x 10 |
| Bedroom 2 Level: Main |
| Bedroom 3 is 12 x 10 |
| Bedroom 3 Level: Main |
| Dining Room is 10 x 7 |
| Dining Level: Main |
| Living Room is 17 x 15 |
| Living Room Level: Main |
| Laundry Room is 7 x 6 |
| Laundry Room Level: Main |
| Number of rooms: 7 |