
| 4 Beds | 1.5 Baths | 1.5 Car Garage | 1,674 Sq Ft |
Description of 622 Clear View Dr, West Bend, WI 53090
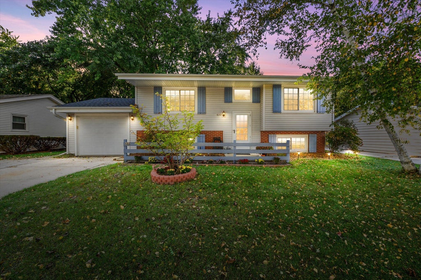
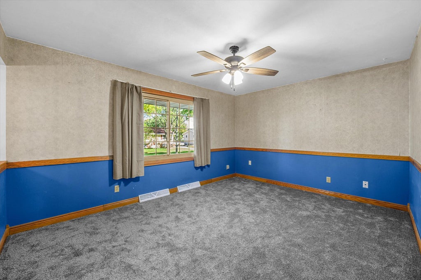
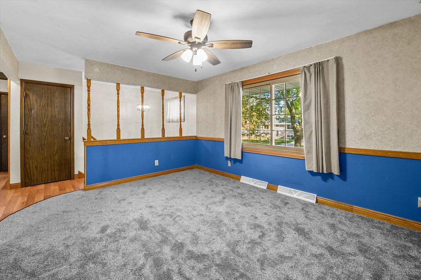
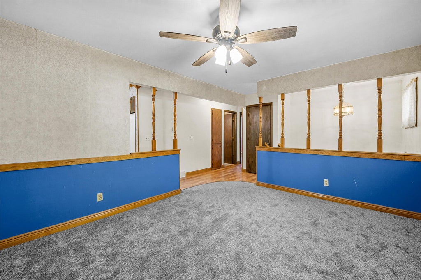
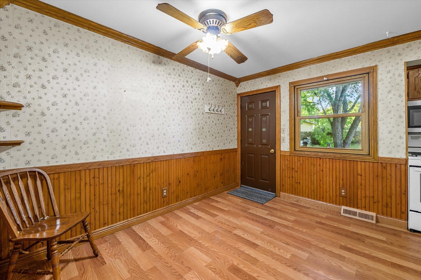
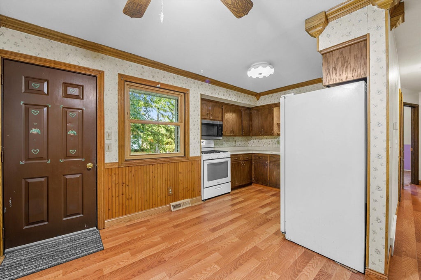
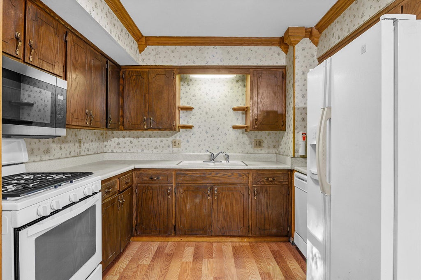
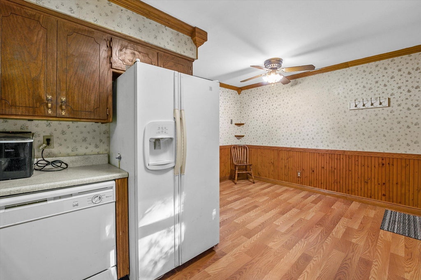
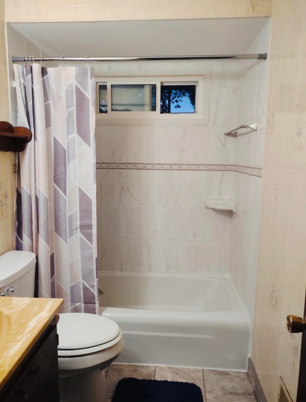
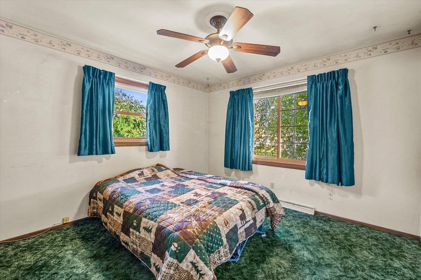
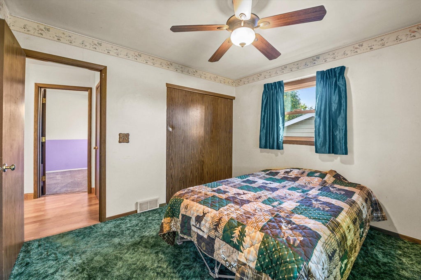
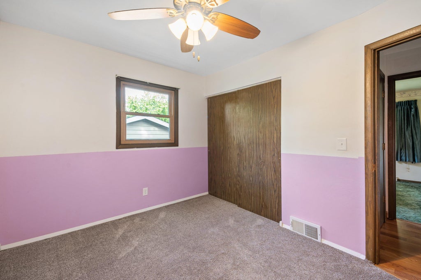
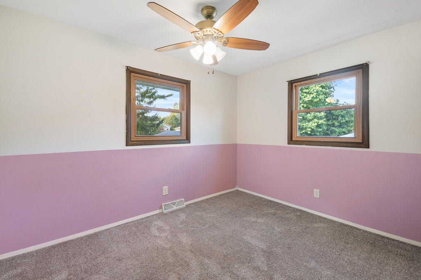
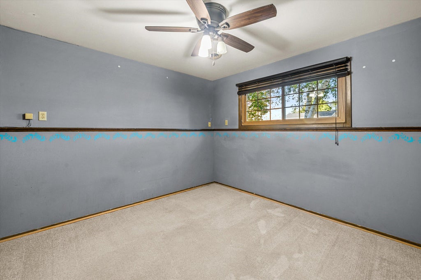
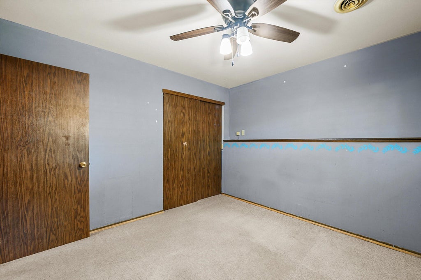
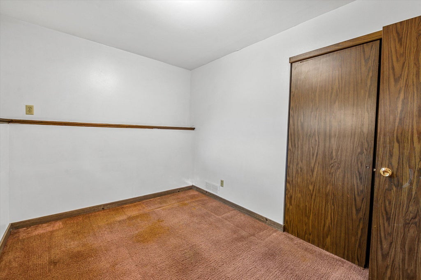
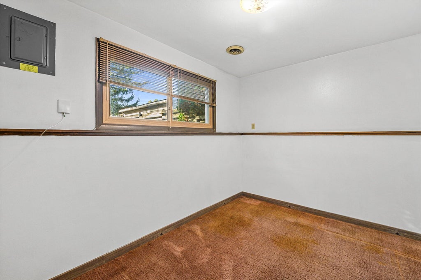
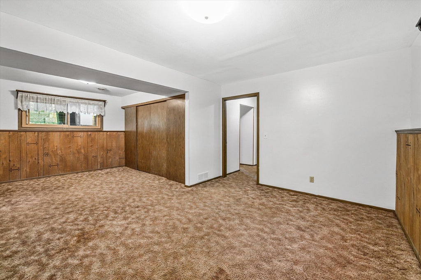
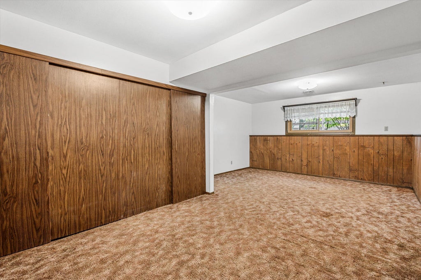
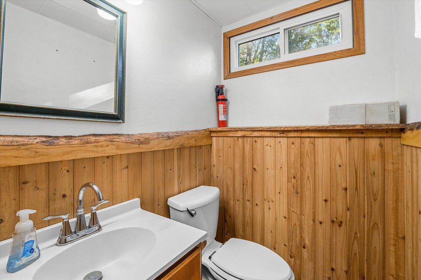
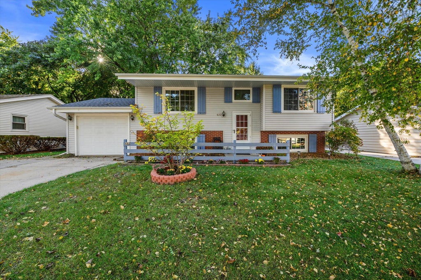
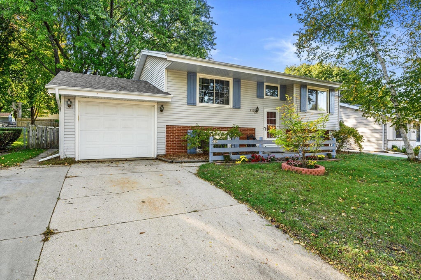
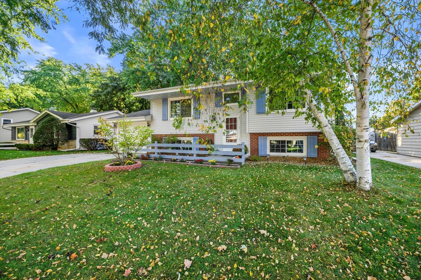
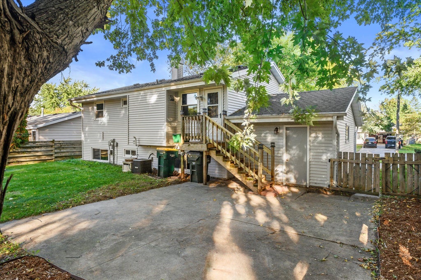
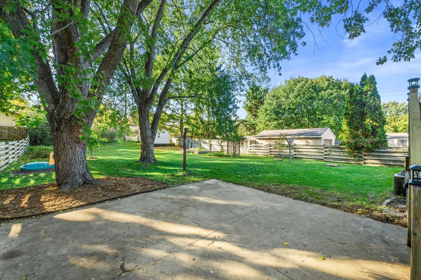
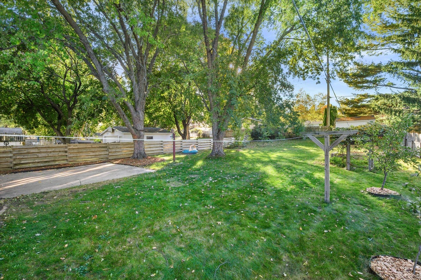
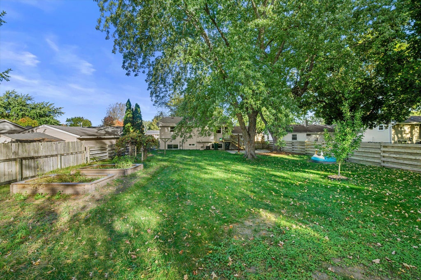
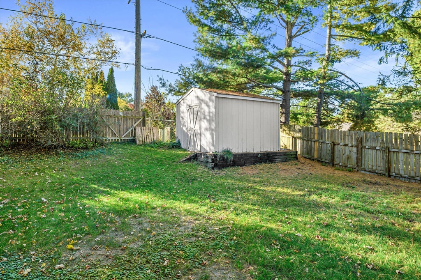
Welcome home to this inviting property offering spacious living areas, numerous updates, and an incredible backyard! Enjoy a spacious living room with new carpeting, an eat-in kitchen, generous closet space, and a finished lower-level rec room perfect for entertaining or relaxing. New LVP flooring in kitchen, hallway and closets. Oak trim features! Step outside to a large, fully fenced backyard featuring new garden beds, fruit trees, raspberry bushes and grapevines! Recent 2026 updates include new flooring, carpeting, and a completed lower-level bathroom. Major improvements include roof, siding, windows, gutters, soffit, and fascia (2020), gutter guards (2025) and water heater (2023). With valuable updates, comfortable living spaces, and a backyard full of charm, this home is a must-see!
Property Features of 622 Clear View Dr, West Bend, WI 53090
Other
Single Family Residence
1972
$3,206.15
2
.22
| Washer |
| Dryer |
| Oven |
| Microwave oven |
| Dishwasher |
| Refrigerator |
| Central air |
| Forced air heat |
| Natural gas heat |
| Finished basement |
| Full basement |
| Middle school: Badger |
| Garage |
| Attached parking |
| Attached garage |
| Garage spaces: 1.5 |
| Vinyl siding |
| Fenced yard |
| Lot acreage is: 0.22 |
| Fenced lot |
| Lot sqft: 9583.2 |
| Lot zoned: RES |
| Paved driveway |
| Public sewer |
| Public water |
| Levels in property: Two |
| Total square feet: 1674 |
| Total above grade finished sq ft: 1144 |
| Basement square feet: 530 |
| Living square feet: 1674 |
| For sale |
| Tax year: 2025 |
| Bedroom 2 is 10 x 11 |
| Bedroom 2 Level: Main |
| Bedroom 3 is 10 x 11 |
| Bedroom 3 Level: Lower |
| Bedroom 4 is 9 x 12 |
| Bedroom 4 Level: Lower |
| Living Room is 14 x 12 |
| Living Room Level: Main |
| Number of rooms: 7 |