
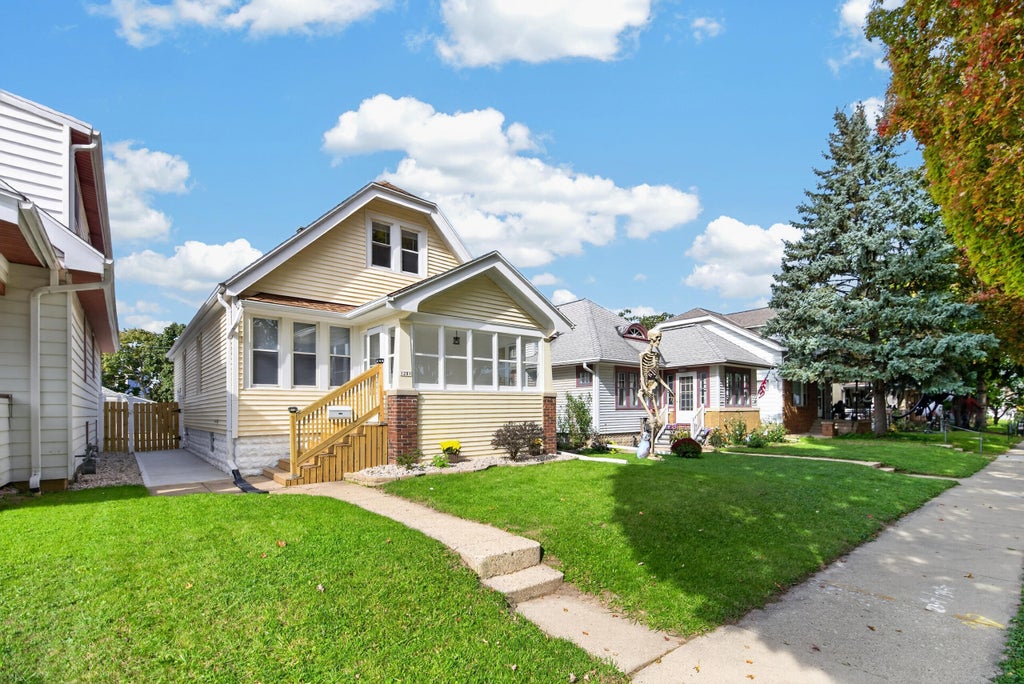
| 3 Beds | 2 Baths | 1.5 Car Garage | 1,309 Sq Ft |
Description of 1201 S 75th St, West Allis, WI 53214
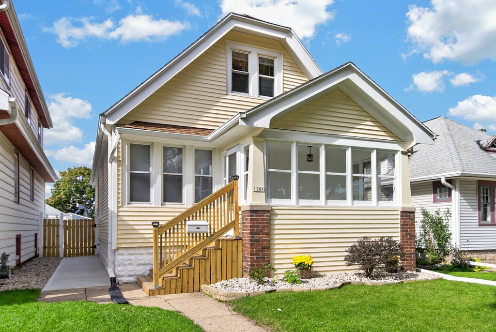
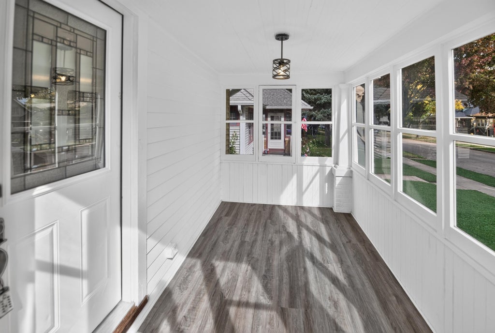
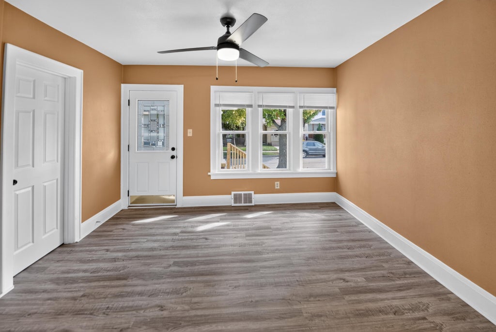
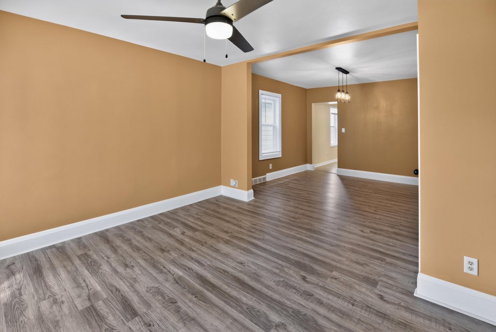
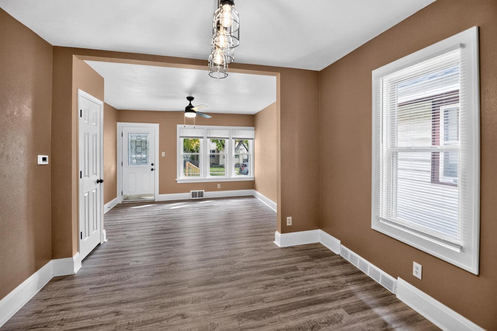
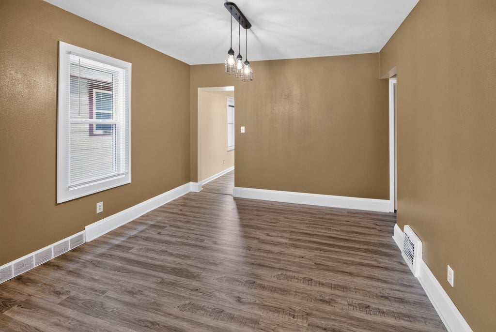
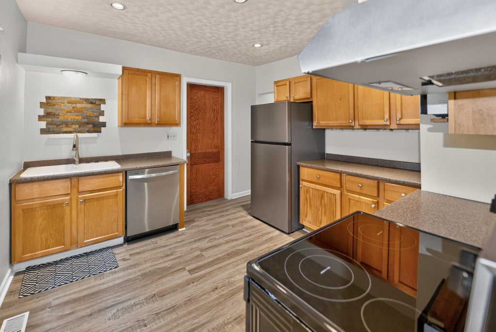
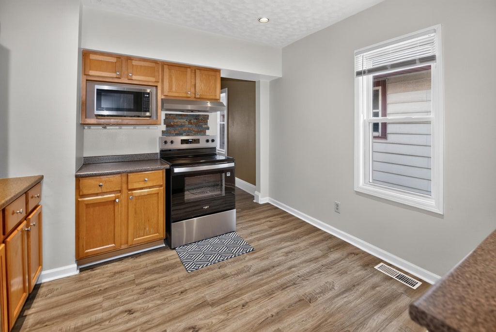
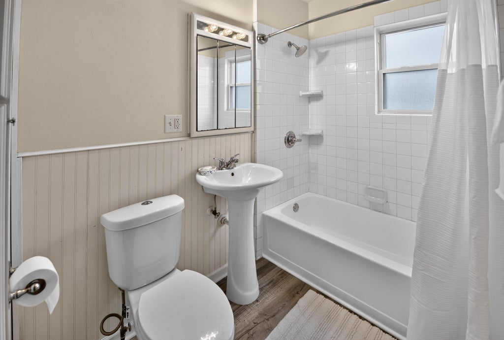
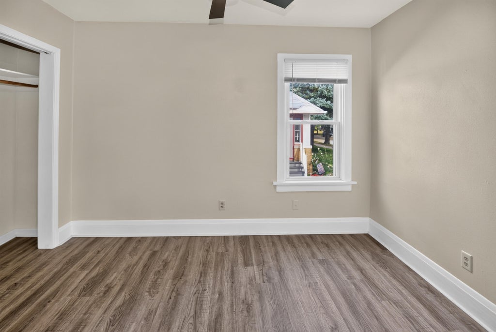
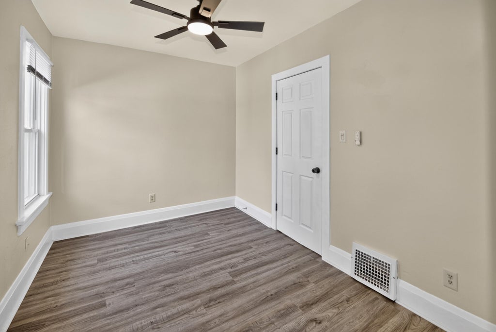
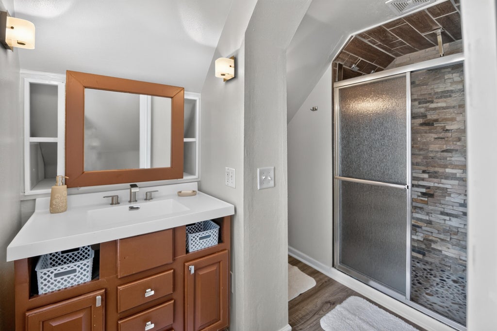
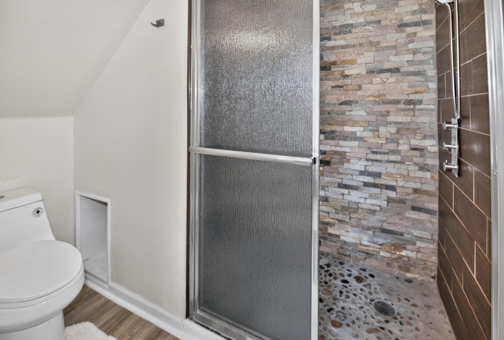
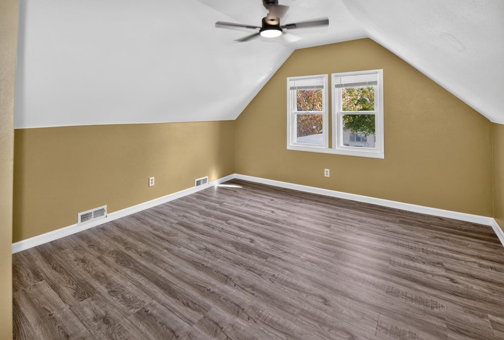
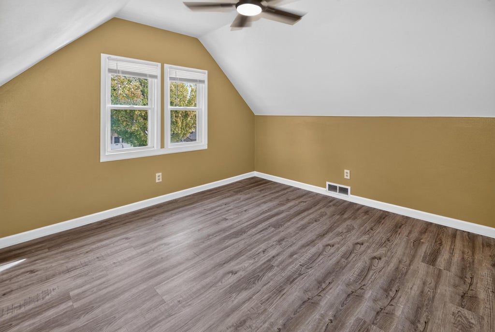
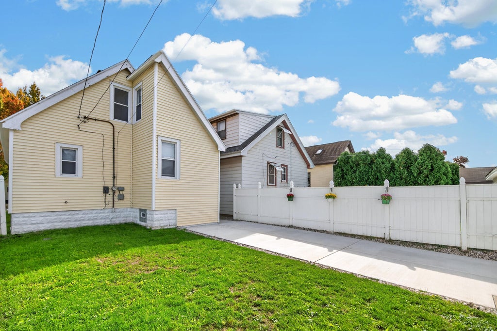
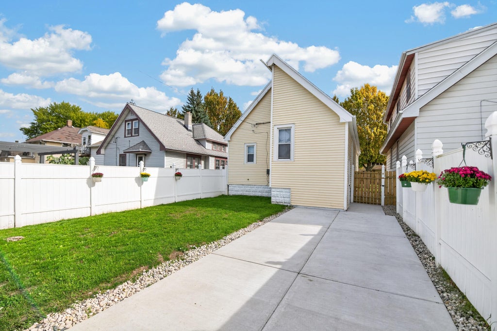
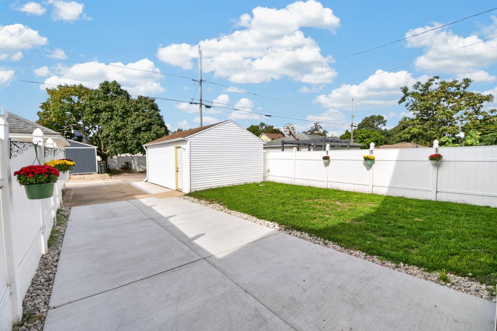
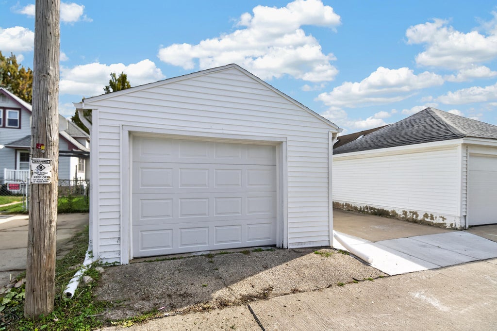
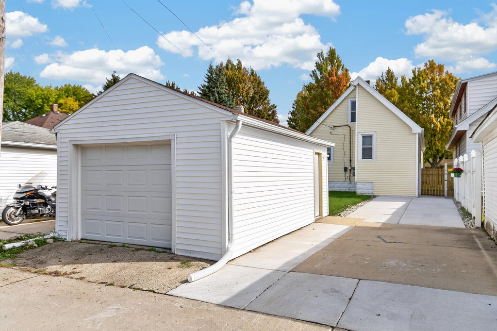
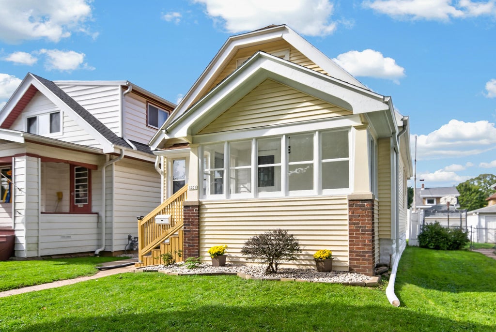
Incredible totally remodeled home--inside & out! This impressive renovation features new flooring, fresh paint, interior doors, hardware, faucets, shower heads & blinds throughout, plus extensive wall repair & finishing work. The stylish kitchen boasts a brand-new SSl appliance package including GE range, hood, Panasonic microwave, Samsung dishwasher & Hisense refrigerator. Upstairs bath offers a spa-style multi-head shower & new shower door, plus new toilets in the bathrooms. Refreshed basement w/brand-new vented windows, coated floor & moisture-resistant painted walls. The garage shines w/a new roof, siding, gutters, electric overhead door & side-entry door. Rebuilt front steps, extensive rear concrete for added off-street parking, new fence gate, freshly power-washed exterior siding.
Property Features of 1201 S 75th St, West Allis, WI 53214
Bungalow
Single Family Residence
1913
$3,237.00
1.5
.08
| Range |
| Oven |
| Microwave oven |
| Dishwasher |
| Refrigerator |
| Forced air heat |
| Natural gas heat |
| Full basement |
| Garage |
| Detached parking |
| Detached garage |
| Garage spaces: 1.5 |
| Vinyl siding |
| Fenced yard |
| Lot acreage is: 0.08 |
| Fenced lot |
| Lot sqft: 3484.8 |
| Lot zoned: RES |
| Improvement: sidewalks |
| Paved driveway |
| Public sewer |
| Public water |
| For sale |
| Tax year: 2025 |
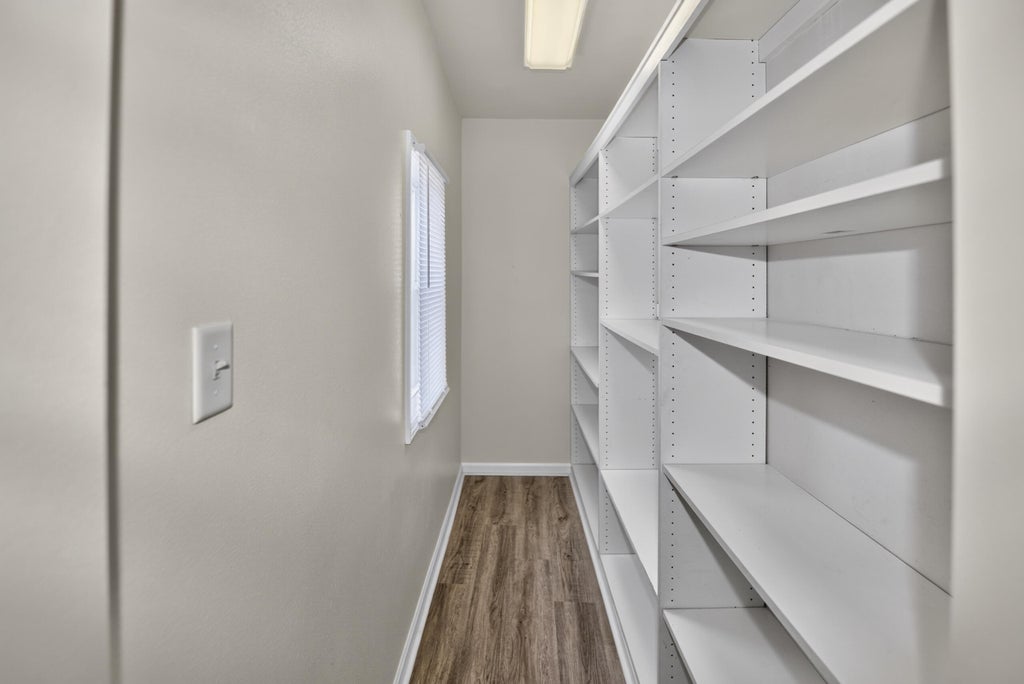
| Pantry |
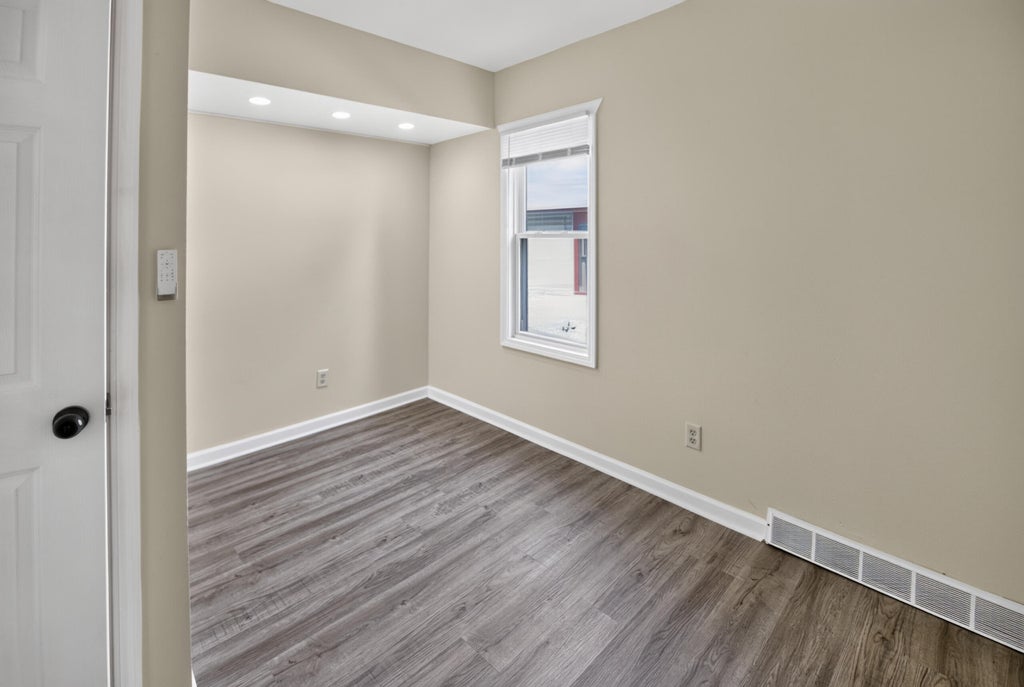
| Bedroom 2 is 11 x 9 |
| Bedroom 2 Level: Main |
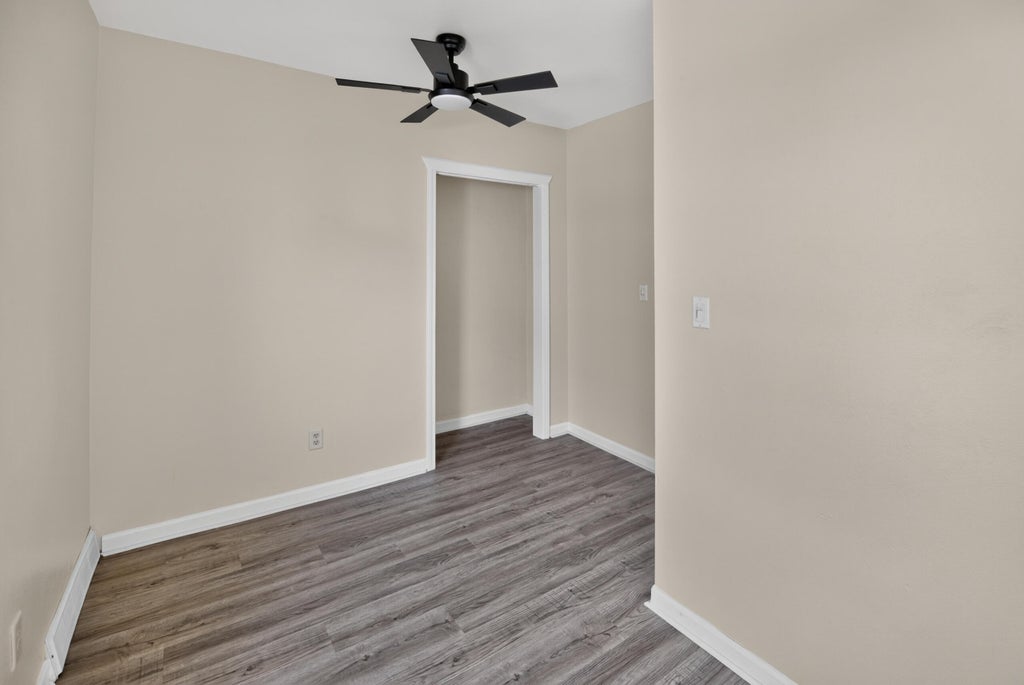
| Bedroom 3 is 11 x 8 |
| Bedroom 3 Level: Main |
| Dining Room is 11 x 11 |
| Dining Level: Main |
| Living Room is 12 x 12 |
| Living Room Level: Main |
| Number of rooms: 6 |