
| 2 Beds | 2 Baths | 1,367 Sq Ft |
Description of 12418 W Fairmont Ave, Butler, WI 53007
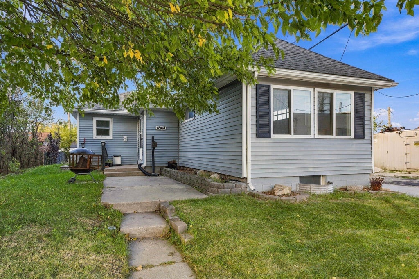
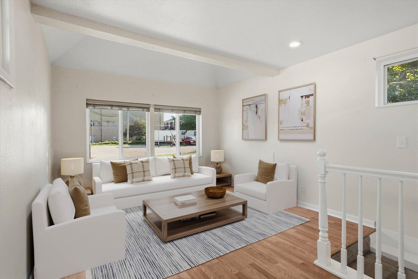
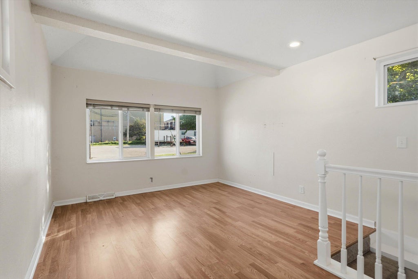
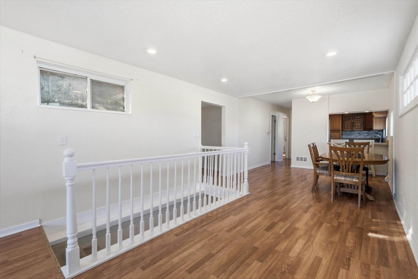
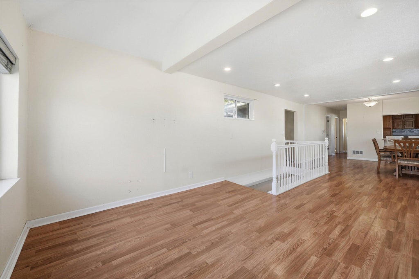
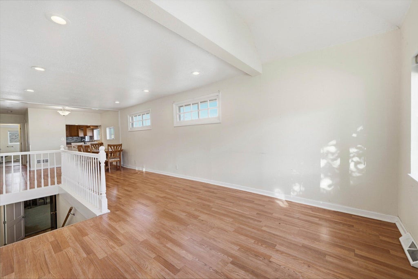
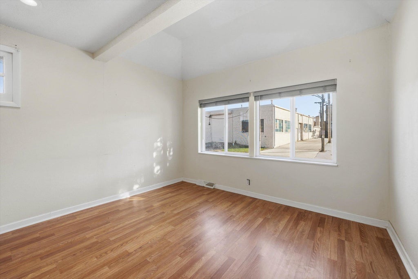
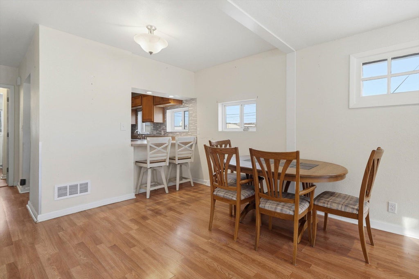
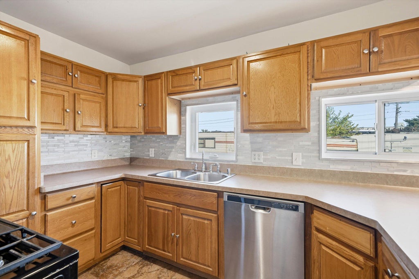
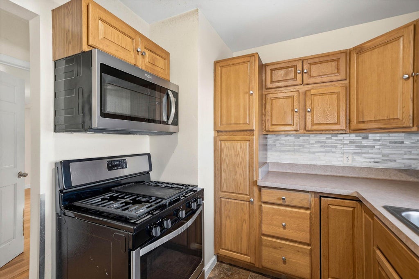
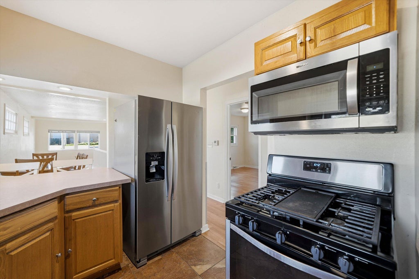
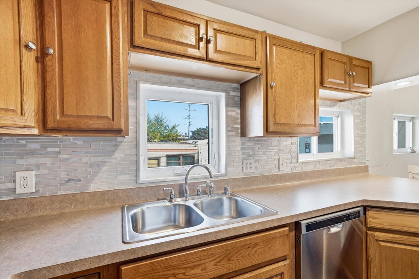
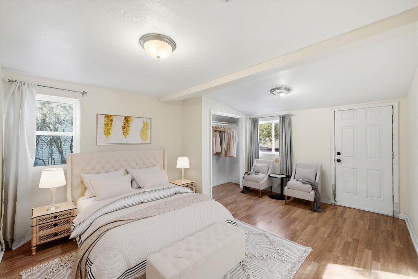
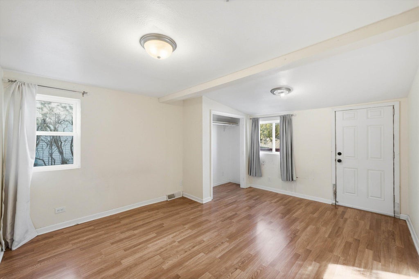
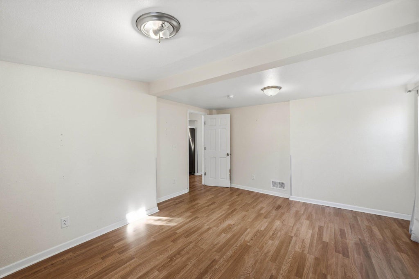
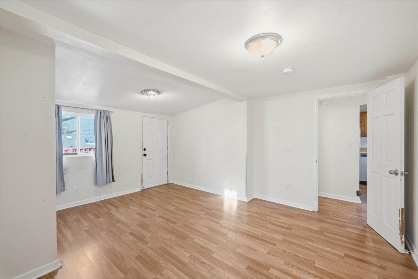
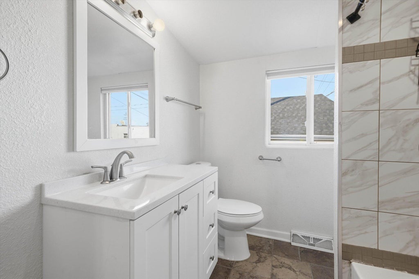
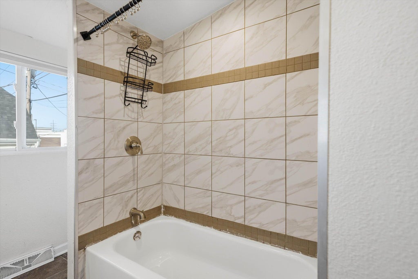
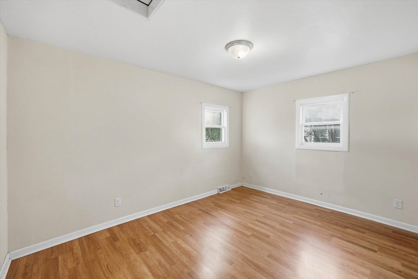
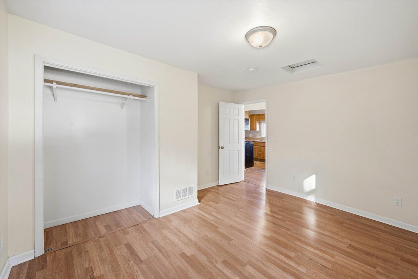
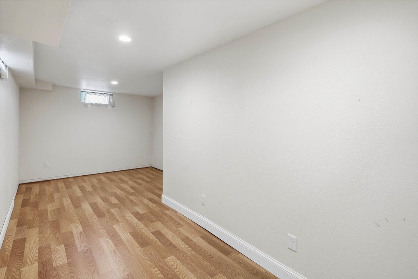
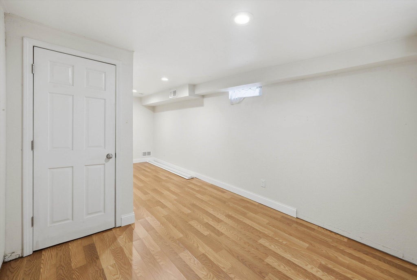
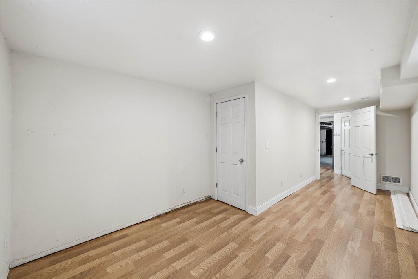
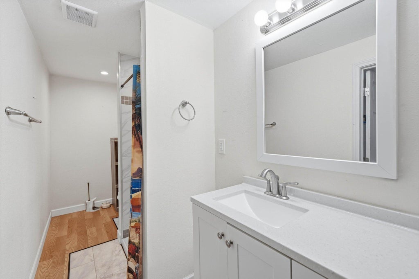
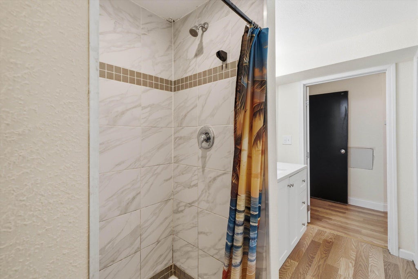
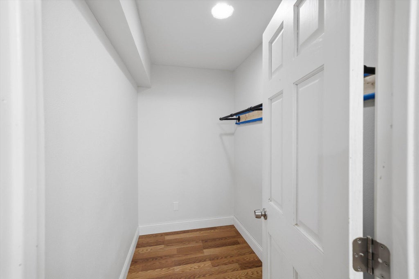
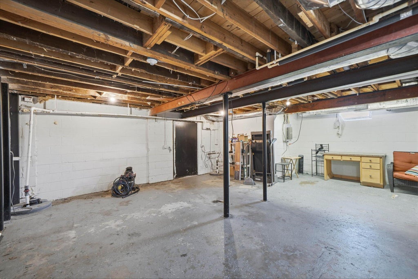
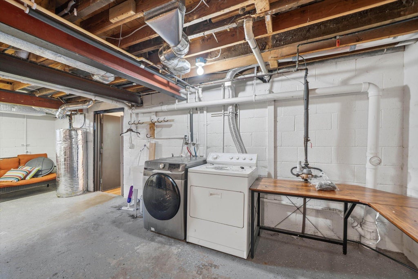
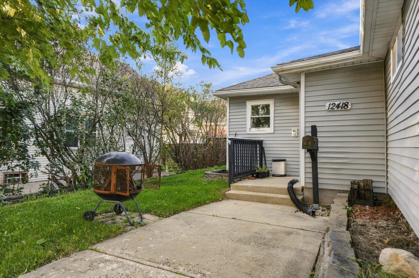
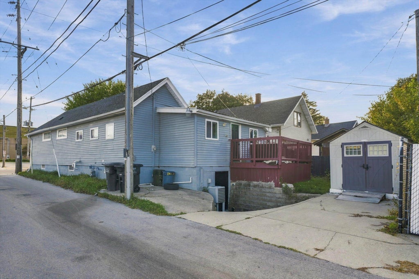
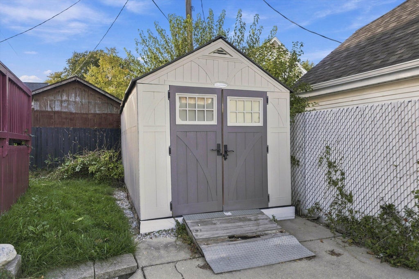
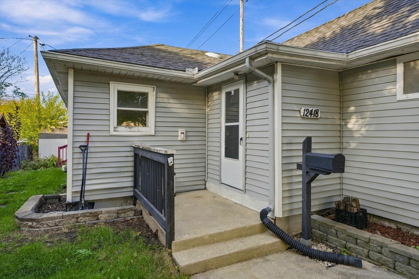
Move-in ready & updated 2 Br & 2 full bath in Butler! The bright main level offers an open-concept living and dining area that flows into the kitchen, complete with recessed lighting, a breakfast bar, oak cabinetry, decorative backsplash, ceramic tile flooring and stainless steel appliances. The primary bedroom features it's own attached deck. Updated bathrooms. The walk-out lower level provides additional living space and includes a walk-in closet and a full bath. Big shed in back.
Property Features of 12418 W Fairmont Ave, Butler, WI 53007
Listing courtesy of: Cherry Home Realty, LLC
Home Style
Ranch
Ranch
Type
Single Family Residence
Single Family Residence
Year Built
1914
1914
Annual Taxes
$3,834.00
$3,834.00
Stories
1
1
Acres
.06
.06
Interior Features
| Washer |
| Dryer |
| Range |
| Oven |
| Cooktop |
| Microwave oven |
| Dishwasher |
| Refrigerator |
| Central air |
| Forced air heat |
| Natural gas heat |
| Walk-in closet(s) |
| Finished basement |
| Full basement |
| Basement has outside entrance |
| Sump pump |
| Walkout basement |
Exterior Features
| Middle school: Templeton |
| High school: Hamilton |
| Vinyl siding |
| Deck |
| Lot acreage is: 0.06 |
| Lot sqft: 2613.6 |
| Lot zoned: Resd |
| Paved driveway |
| Public sewer |
| Public water |
| Total square feet: 1367 |
| Total above grade finished sq ft: 1100 |
| Basement square feet: 267 |
| Living square feet: 1367 |
| Property style: ranch |
| For sale |
| Tax year: 2025 |
Room Dimensions
| Bedroom 2 is 11 x 10 |
| Bedroom 2 Level: Main |
| Dining Room is 10 x 10 |
| Dining Level: Main |
| Living Room is 13 x 20 |
| Living Room Level: Main |
| Number of rooms: 6 |