
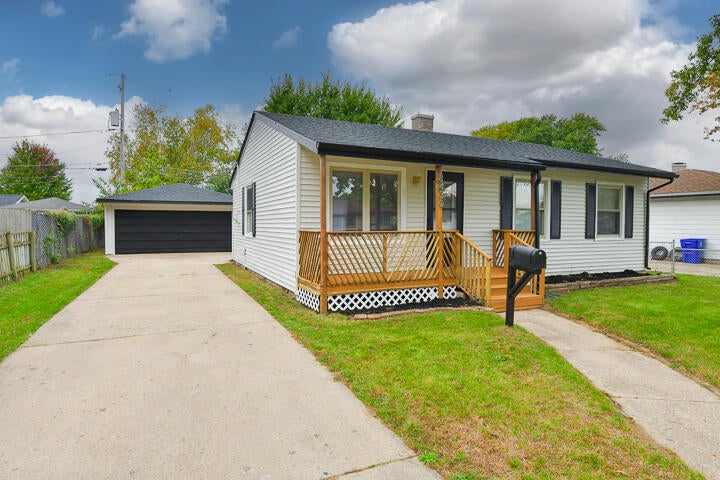

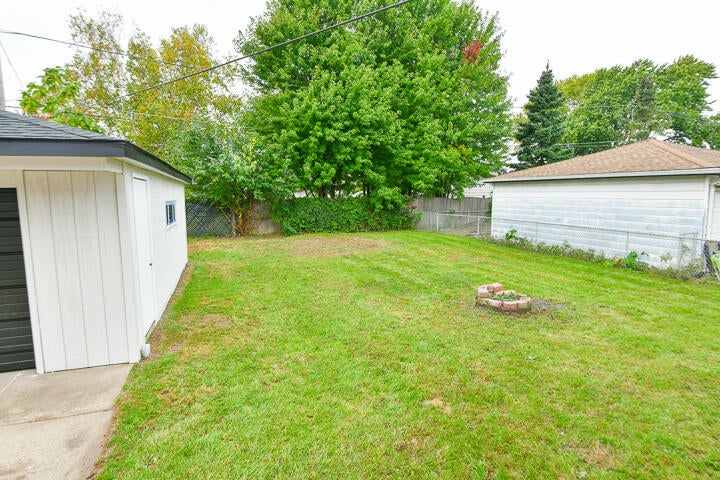
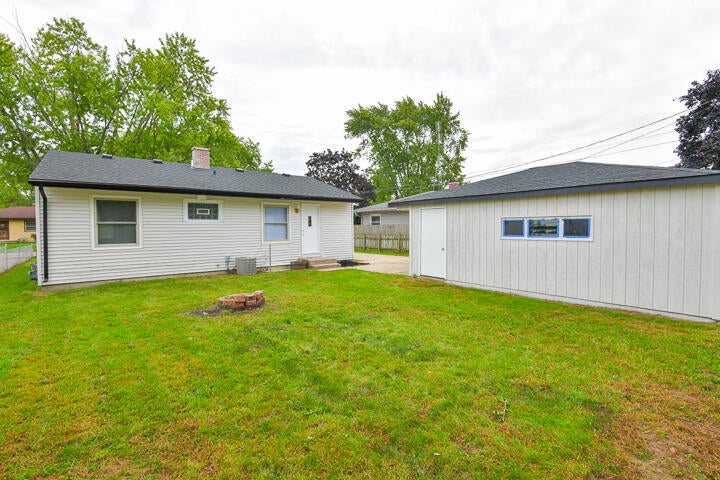
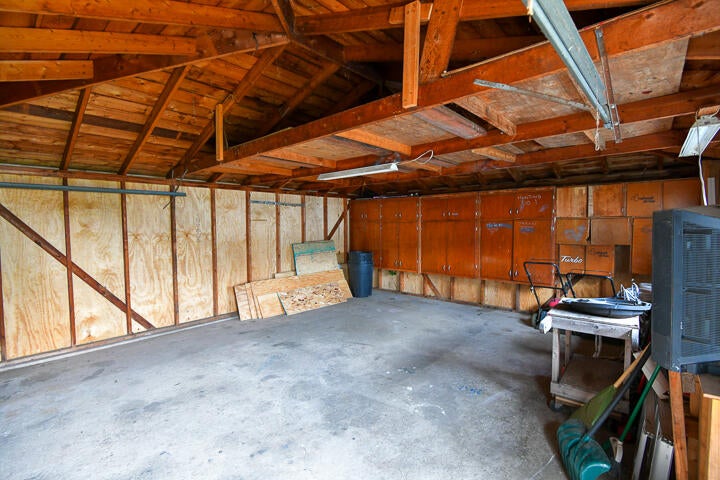
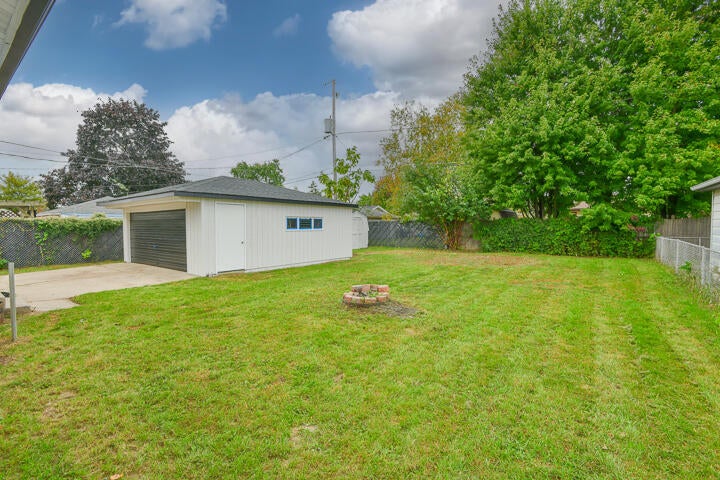
| 3 Beds | 1 Bath | 2.5 Car Garage | 910 Sq Ft |
Description of 8430 14th Ave, Kenosha, WI 53143
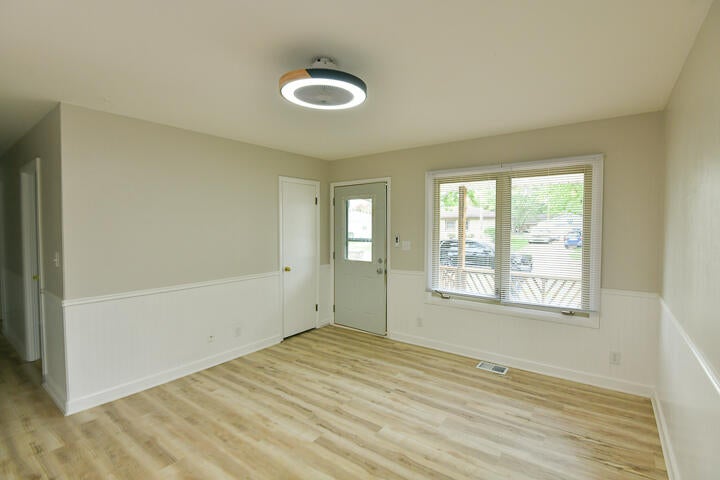
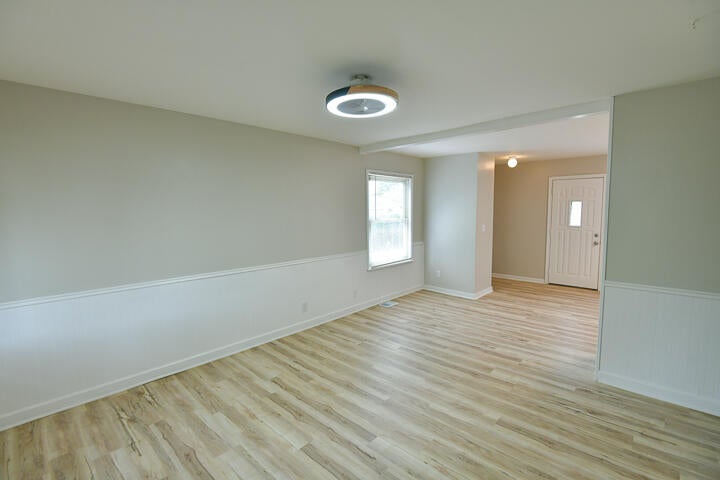
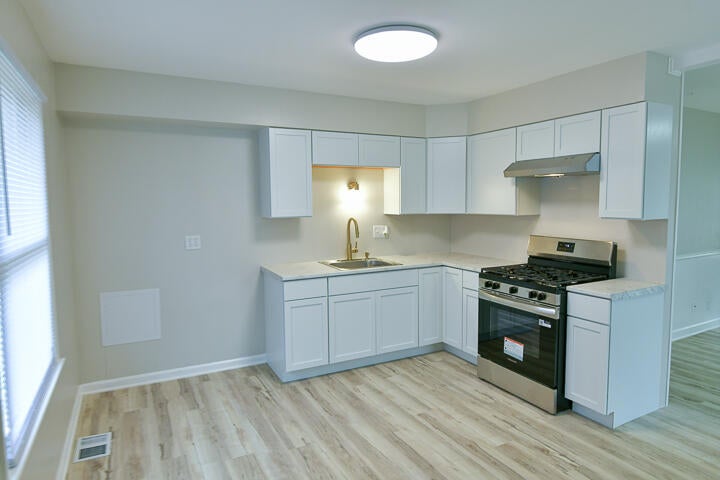
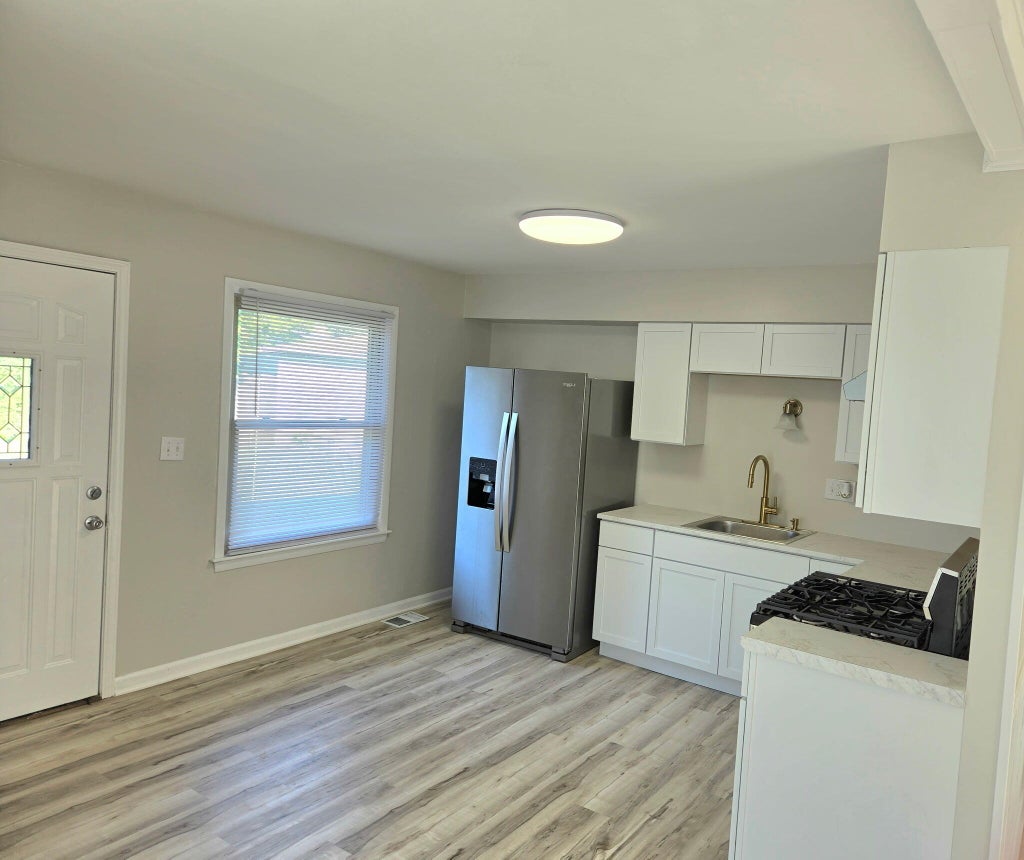
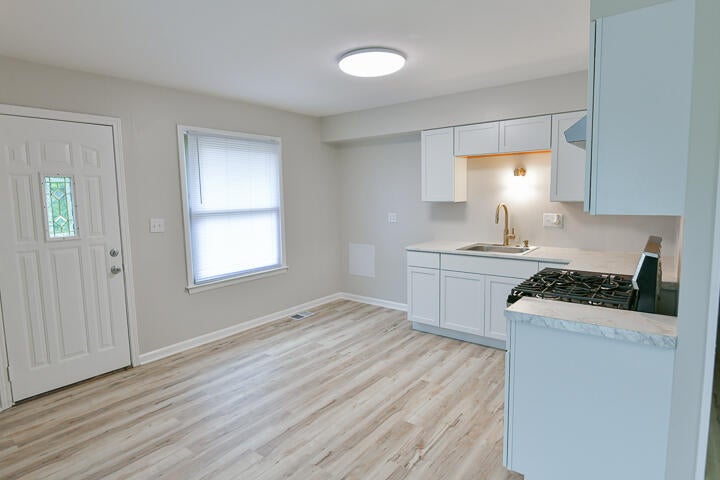
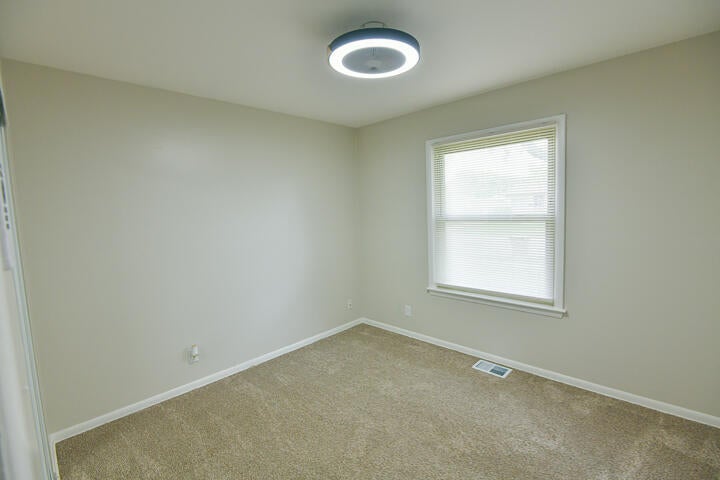
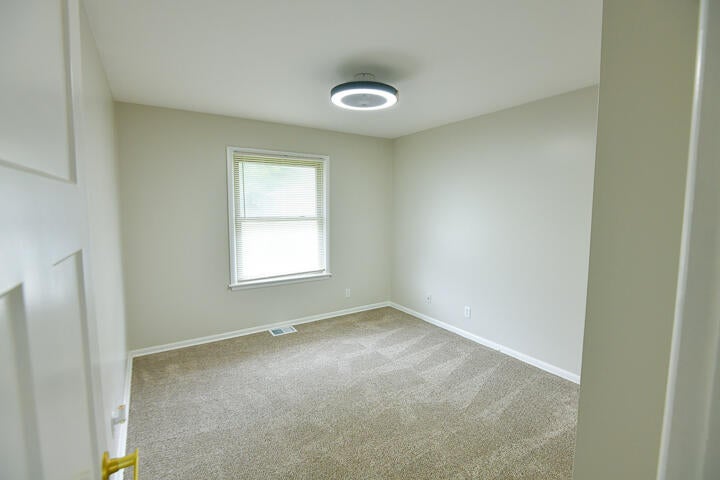
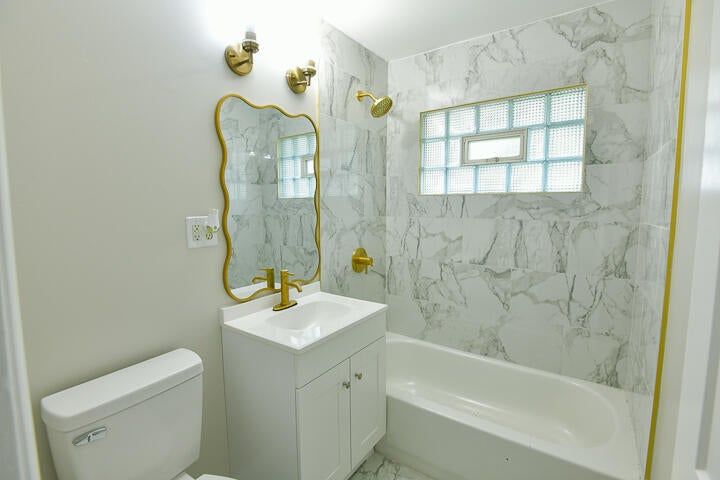
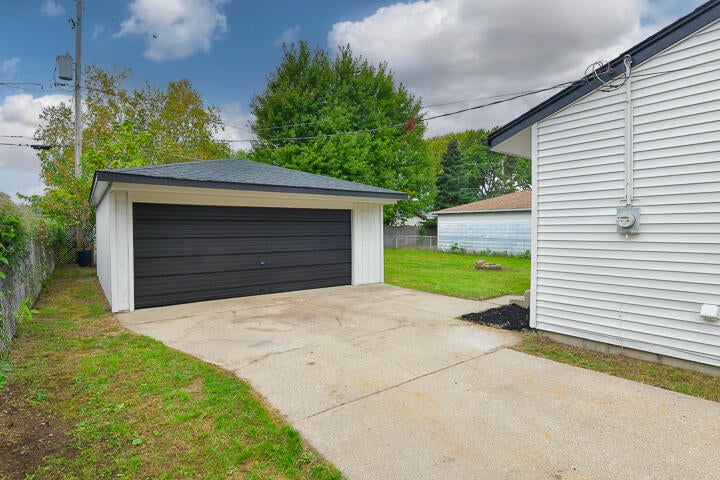
WOW, carefree living in this freshly remodeled home, from top to bottom. Filled with high end appliances, with quality finishes and fixtures. Brand new roof adds for assurance with this move in ready ranch. Marble tiled bath, eat-in kitchen, all new flooring along with fresh paint. All the work is done, just move in. Owner cut NO corners.
Property Features of 8430 14th Ave, Kenosha, WI 53143
Listing courtesy of: RE/MAX ELITE
Home Style
Ranch
Ranch
Type
Single Family Residence
Single Family Residence
Year Built
1960
1960
Annual Taxes
$2,916.00
$2,916.00
Stories
1
1
Acres
.15
.15
Interior Features
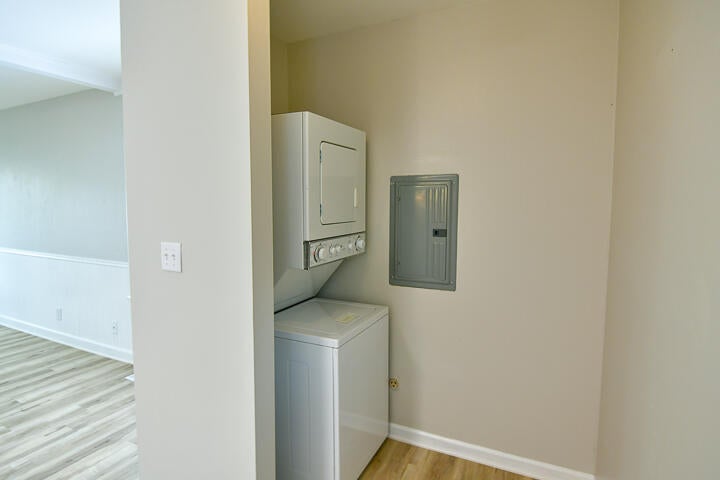
| Washer |
| Dryer |
| Range |
| Microwave oven |
| Refrigerator |
| Central air |
| Forced air heat |
| Natural gas heat |
| Crawlspace |
Exterior Features
| Elementary school: Southport |
| Middle school: Lance |
| High school: Tremper |
| Garage |
| Detached parking |
| Detached garage |
| Garage spaces: 2.5 |
| Vinyl siding |
| Lot acreage is: 0.15 |
| Lot sqft: 6534 |
| Lot zoned: RS2 |
| Improvement: sidewalks |
| Paved driveway |
| Public sewer |
| Public water |
| Total square feet: 910 |
| Total above grade finished sq ft: 910 |
| Living square feet: 910 |
| Property style: ranch |
| For sale |
| Tax year: 2025 |
Room Dimensions
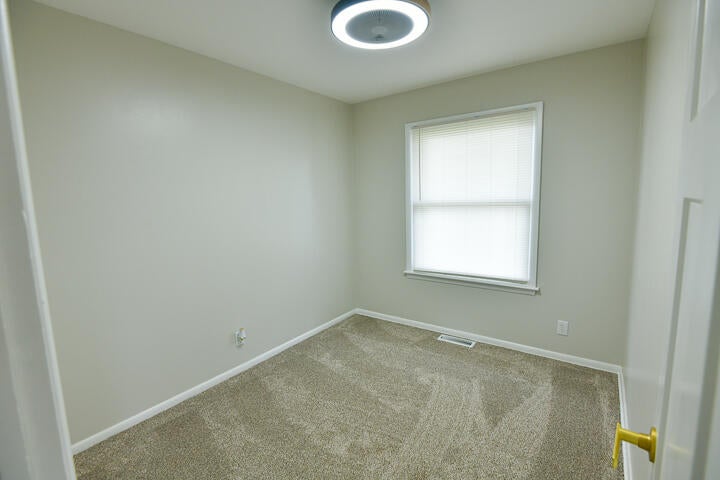
| Bedroom 2 is 10 x 10 |
| Bedroom 2 Level: Main |
| Bedroom 3 is 10 x 8 |
| Bedroom 3 Level: Main |
| Living Room is 13 x 12 |
| Living Room Level: Main |
| Number of rooms: 5 |