
| 5 Beds | 3 Baths | 3 Car Garage | 2,034 Sq Ft |
Description of 609 Bark River Way, Dousman, WI 53118
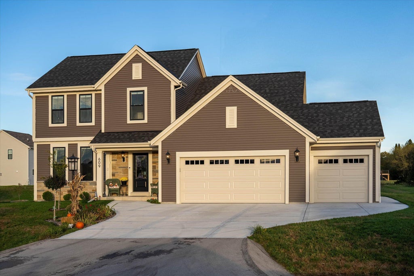
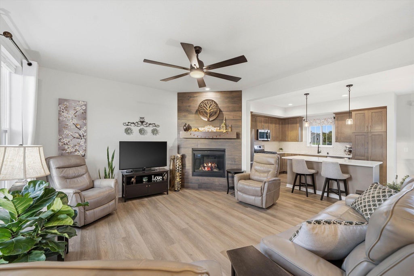
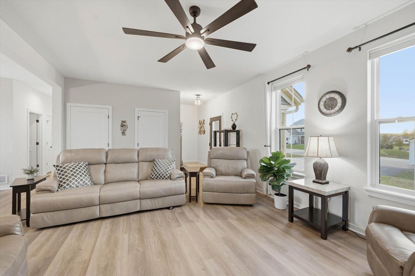
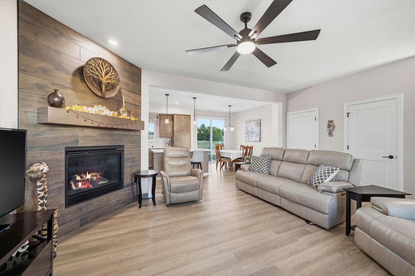
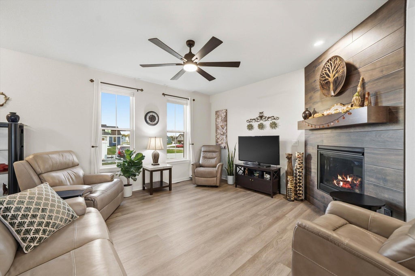
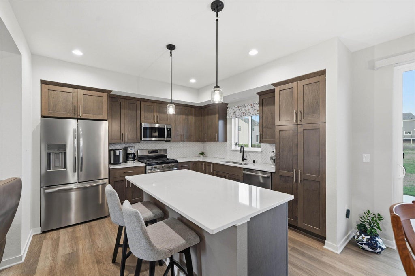
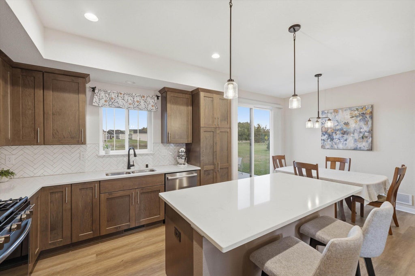
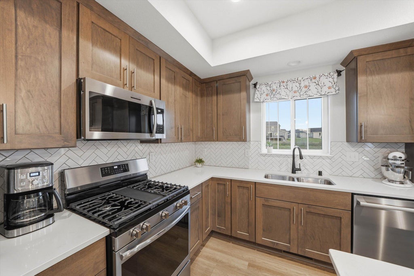
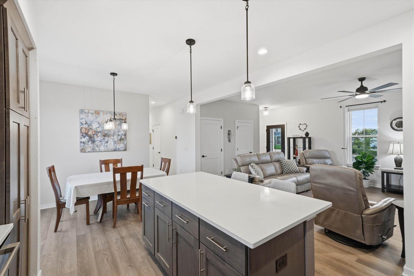
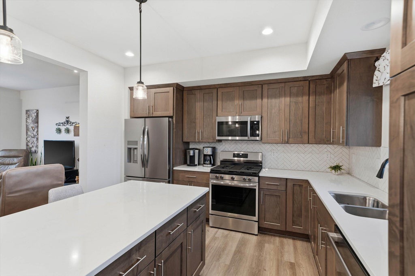
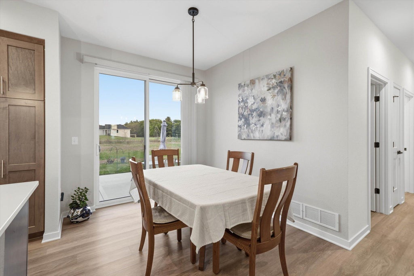
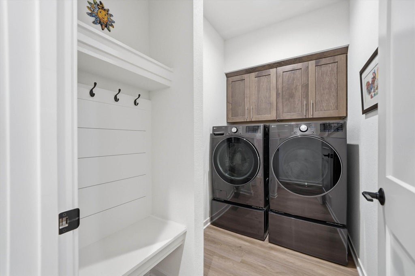
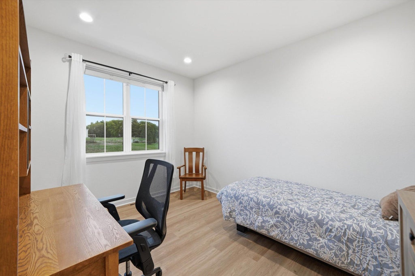
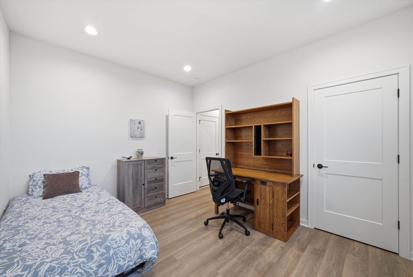
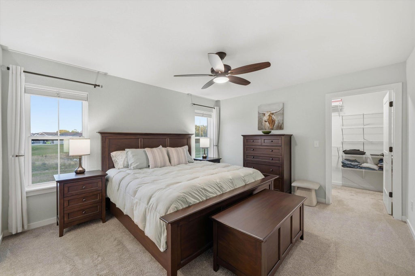
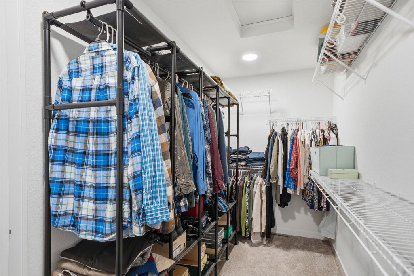
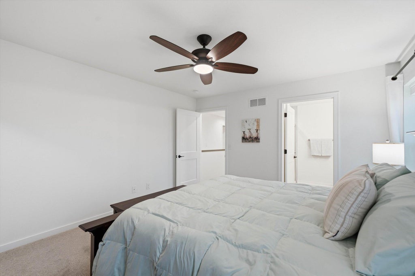
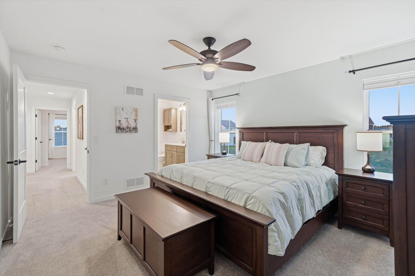
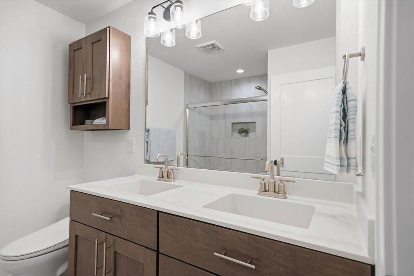
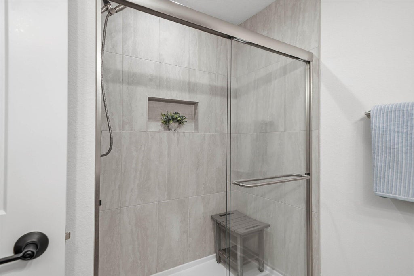
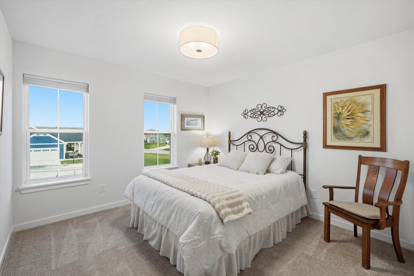
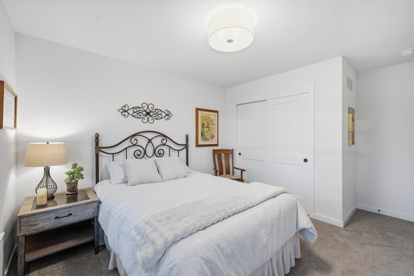
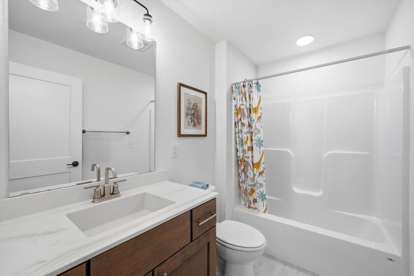
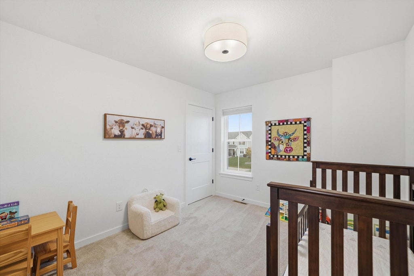
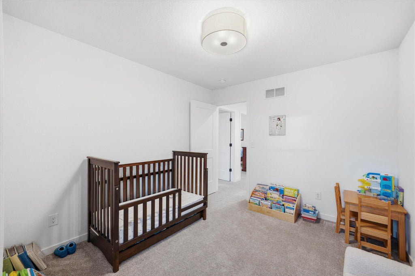
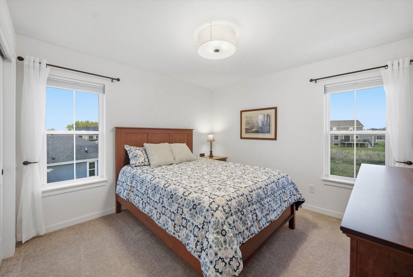
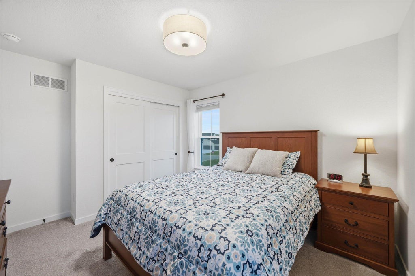
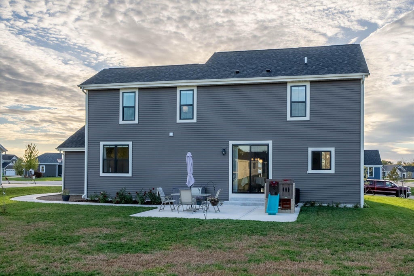
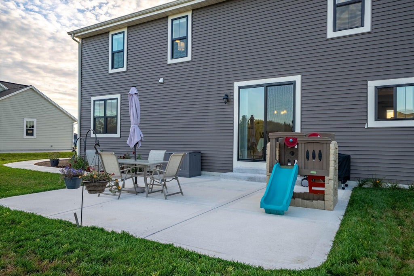
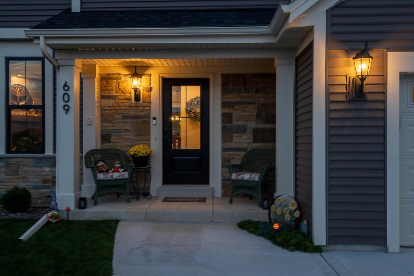
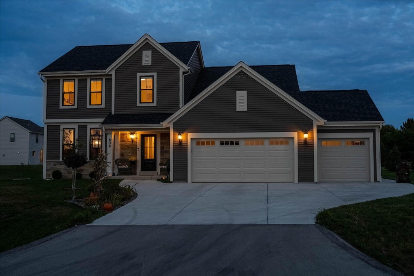
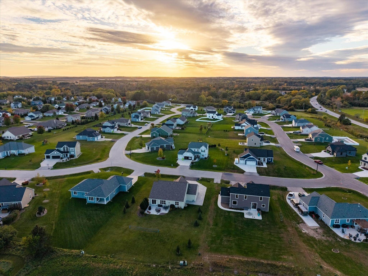
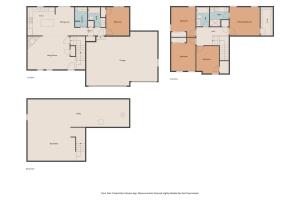
This beautiful 5 bedroom,3 bath home located in The Settlement at Utica Lake offers an inviting open-concept layout that blends comfort and functionality.The main floor features nine-foot ceilings and luxury vinyl plank flooring creating a bright, cohesive living space.The well-appointed kitchen features generous cabinetry and a large island, all flowing seamlessly into the gathering room accented by a cozy gas fireplace with tile surround. A versatile first-floor bedroom and full bath provide the perfect space for guests, a home office, or multigenerational living. Upstairs offers four additional bedrooms and two full baths. The private primary suite has a spacious walk-in closet and en-suite bath. Additional highlights included, Bali custom shades,1ST floor laundry and 3-car garage.
Property Features of 609 Bark River Way, Dousman, WI 53118
Contemporary
Single Family Residence
2024
Settlement of Utica Lake
$5,038.96
2
.42
| Range |
| Microwave oven |
| Dishwasher |
| Refrigerator |
| Central air |
| Forced air heat |
| Natural gas heat |
| Vaulted ceilings |
| Garbage disposal |
| Kitchen island |
| Walk-in closet(s) |
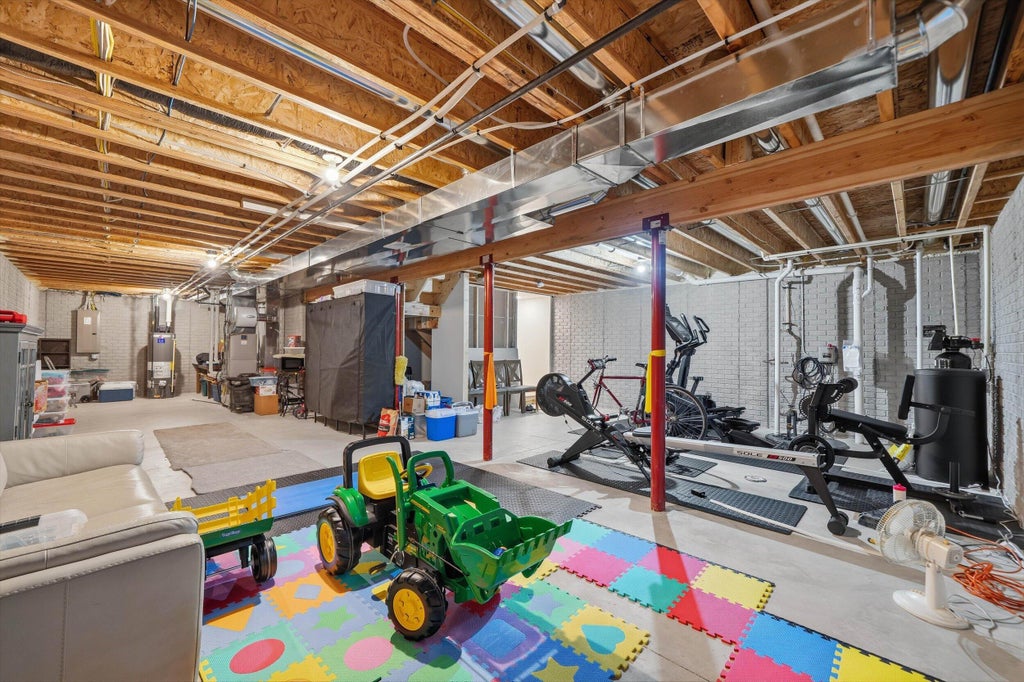
| Concrete basement |
| Full basement |
| Sump pump |
| Middle school: Kettle Moraine |
| Garage |
| Three car garage |
| Attached parking |
| Attached garage |
| Garage spaces: 3 |
| Vinyl siding |
| Stone exterior |
| Patio |
| Lot acreage is: 0.42 |
| Lot sqft: 18295.2 |
| Subdivision: Settlement of Utica Lake |
| Lot zoned: RES |
| Present use: Subdivision |
| Paved driveway |
| Public sewer |
| Public water |
| Property style: contemporary |
| For sale |
| Tax year: 2025 |
| Laundry room |
| Bedroom 2 is 11 x 11.25 |
| Bedroom 2 Level: Upper |
| Bedroom 3 is 11 x 11.25 |
| Bedroom 3 Level: Upper |
| Bedroom 4 is 10 x 12 |
| Bedroom 4 Level: Upper |
| Bedroom 5 is 10.5 x 12.5 |
| Bedroom 5 Level: Main |
| Dining Room is 8.75 x 12.58 |
| Dining Level: Main |
| Living Room is 18.5 x 14 |
| Living Room Level: Main |
| Laundry Room Level: Main |
| Number of rooms: 8 |