
| 5 Beds | 3.5 Baths | 3.5 Car Garage | 4,615 Sq Ft |
Description of W289N3648 Huntsman Ct, Delafield, WI 53072
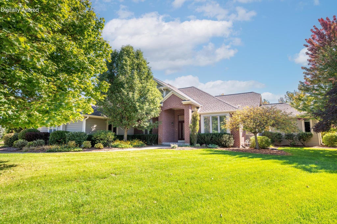
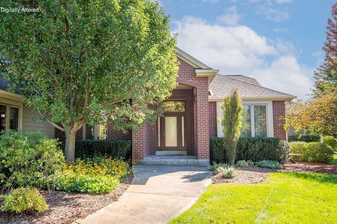
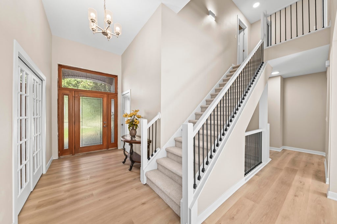
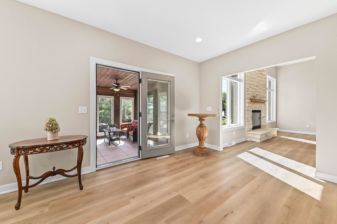
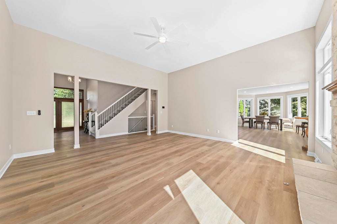
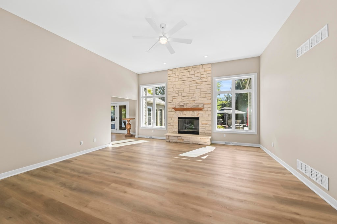
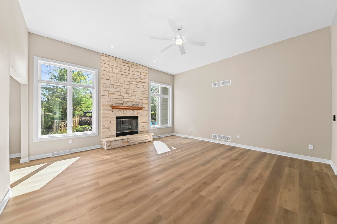
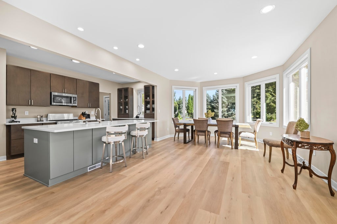
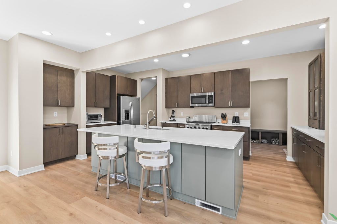
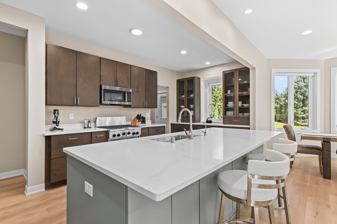
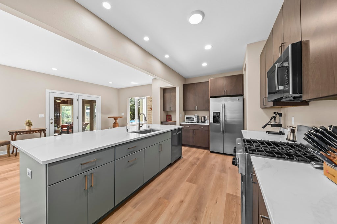
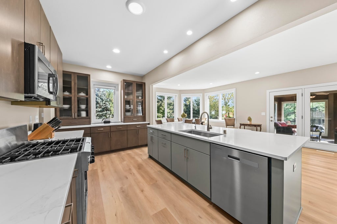
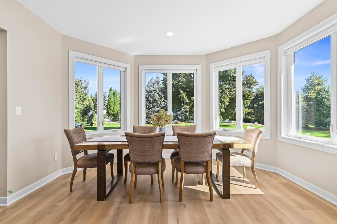
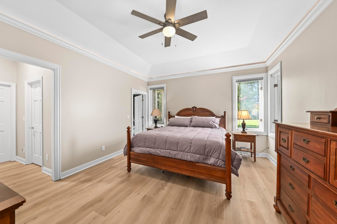
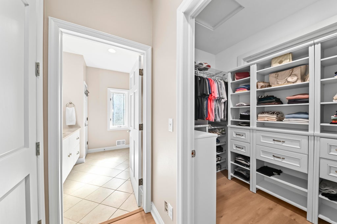
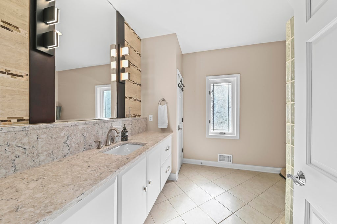
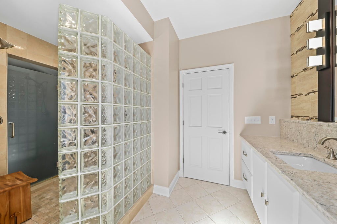
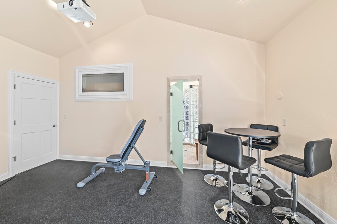
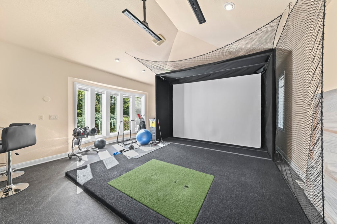
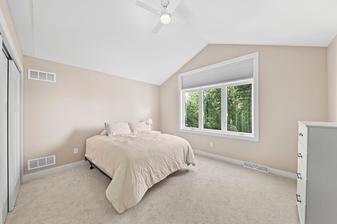
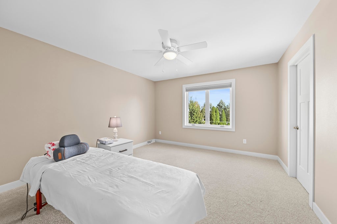
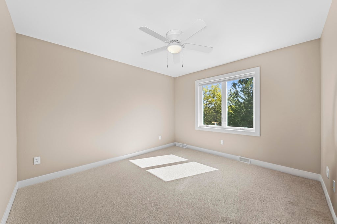
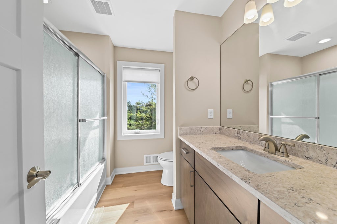
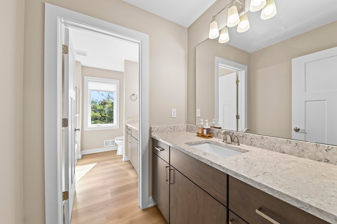
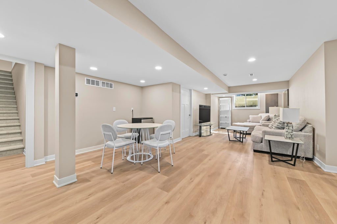
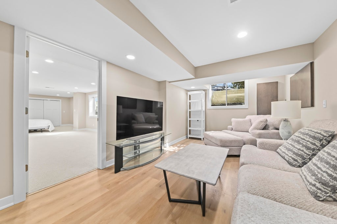
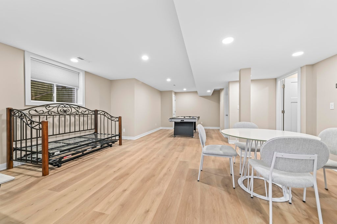
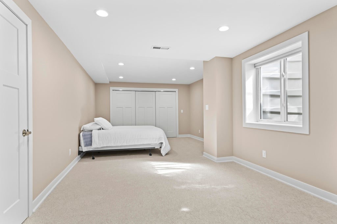
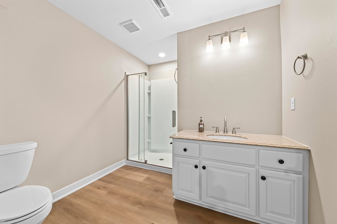
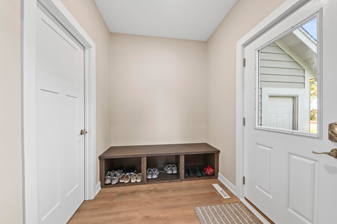
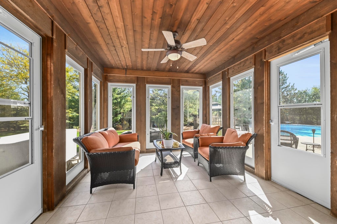
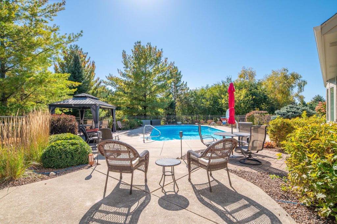
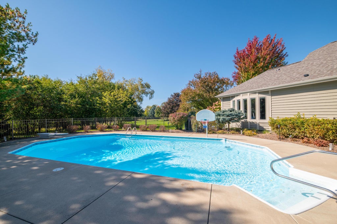
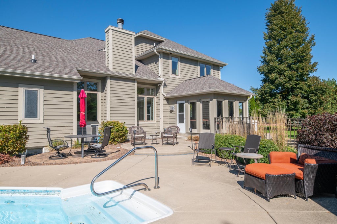
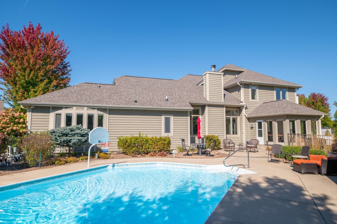
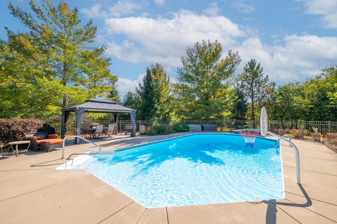
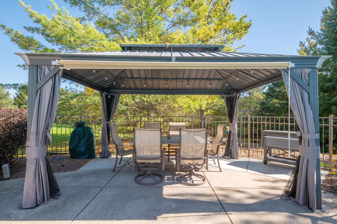
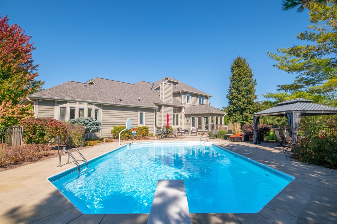
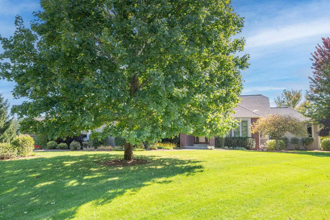
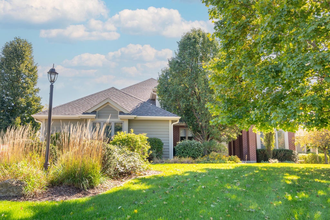
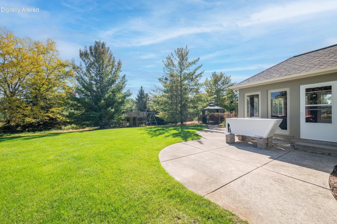
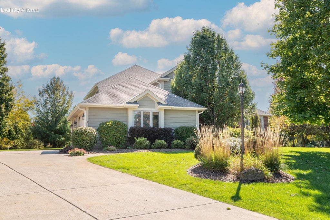
Luxury Living in Still Meadow! Exceptional 5-bedroom estate on a private 0.81-acre cul-de-sac lot in prestigious Arrowhead SD, with low Town of Delafield taxes. The dramatic 2-story Great Room features a GFP, while the chef's kitchen has appliances and an oversized walk-in pantry. The luxurious main-floor primary suite offers 2 walk-in closets. Enjoy a 3-season room, golf simulator/multipurpose room, and 1st-floor laundry. Three spacious upper-level bedrooms and a full bath complement the expansive lower level with a 5th bedroom, massive recreation space, and ample storage. Outdoors, enjoy your private resort with a built-in pool and updated components. Extensively restored, this remarkable property blends estate-sized living, modern updates, and exceptional amenities!
Property Features of W289N3648 Huntsman Ct, Delafield, WI 53072
Colonial
Single Family Residence
2000
Still Meadow
$6,173.00
1.5
.81
| Washer |
| Dryer |
| Range |
| Oven |
| Microwave oven |
| Dishwasher |
| Refrigerator |
| Central air |
| Forced air heat |
| Natural gas heat |
| Vaulted ceilings |
| Kitchen island |
| Walk-in closet(s) |
| Concrete basement |
| Full basement |
| Partial basement |
| Sump pump |
| Partially finished basement |
| Elementary school: Hartland North |
| Middle school: North Shore |
| High school: Arrowhead |
| Garage |
| Attached parking |
| Attached garage |
| Garage spaces: 3.5 |
| Brick exterior |
| Wood exterior |
| Patio |
| Lot acreage is: 0.81 |
| Cul-de-sac location |
| Lot sqft: 35283.6 |
| Subdivision: Still Meadow |
| Wooded lot |
| Lot zoned: RES |
| Paved driveway |
| Public sewer |
| Private water |
| Well water |
| Total square feet: 4615 |
| Total above grade finished sq ft: 3515 |
| Basement square feet: 1100 |
| Living square feet: 4615 |
| Property style: colonial |
| For sale |
| Tax year: 2025 |
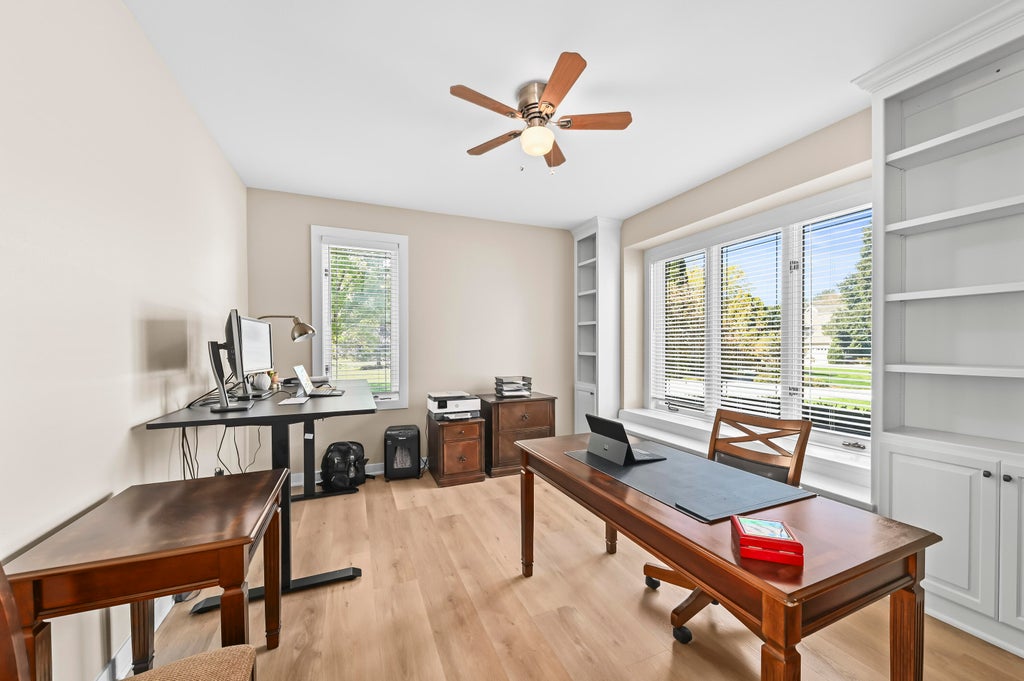
| Den is 15 x 12 |
| Den Level: Main |
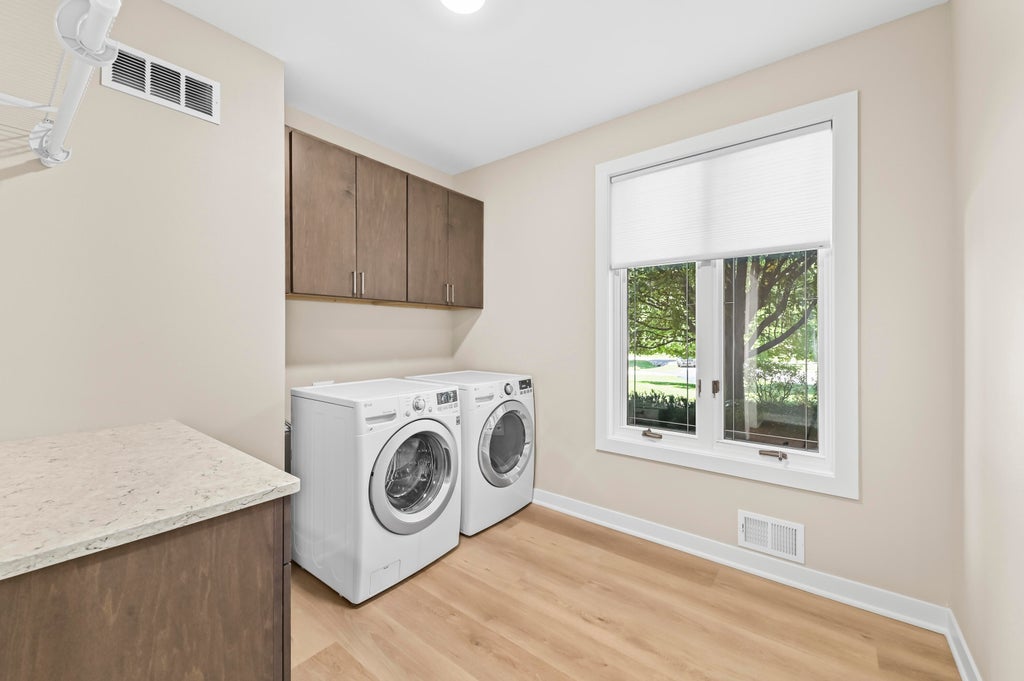
| Laundry room |
| Pantry |
| Bedroom 2 is 14 x 13 |
| Bedroom 2 Level: Upper |
| Bedroom 3 is 14 x 12 |
| Bedroom 3 Level: Upper |
| Bedroom 4 is 13 x 12 |
| Bedroom 4 Level: Upper |
| Bedroom 5 is 33 x 13 |
| Bedroom 5 Level: Lower |
| Living Room is 19 x 19 |
| Living Room Level: Main |
| Laundry Room is 12 x 10 |
| Laundry Room Level: Main |
| Number of rooms: 11 |