
| 4 Beds | 2 Baths | 2 Car Garage | 2,335 Sq Ft |
Description of 327 Pine St, Sheboygan Falls, WI 53085
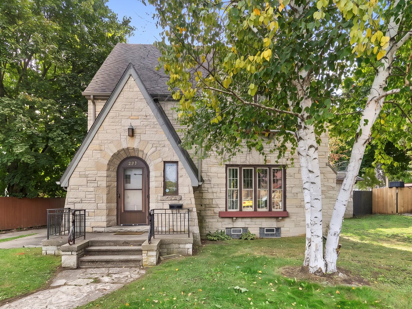
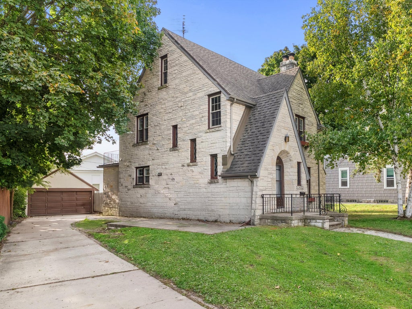
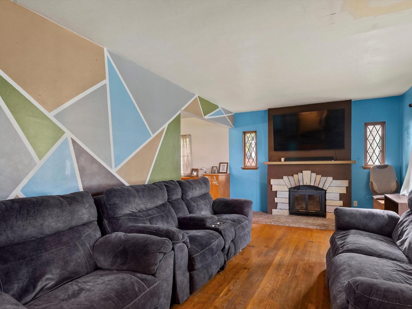
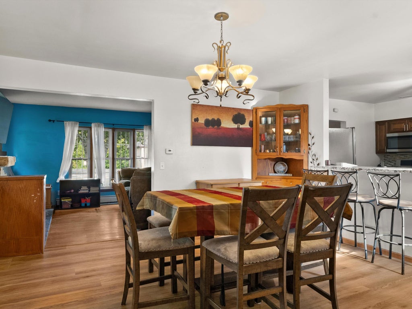
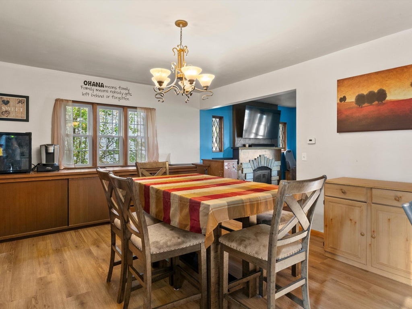
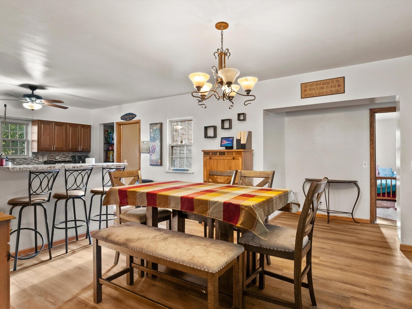
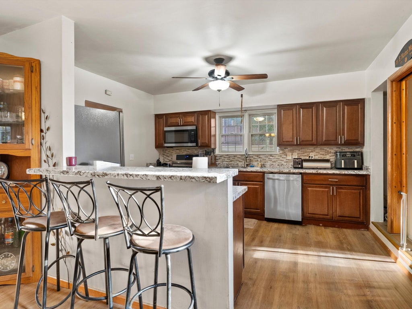
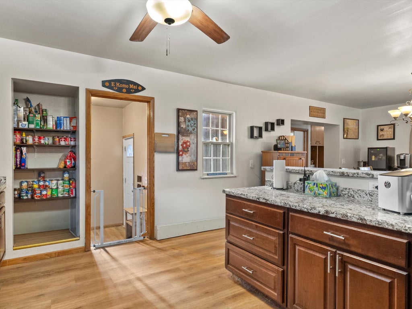
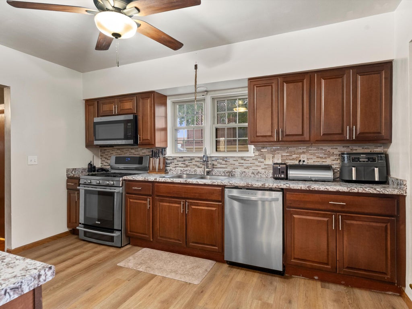
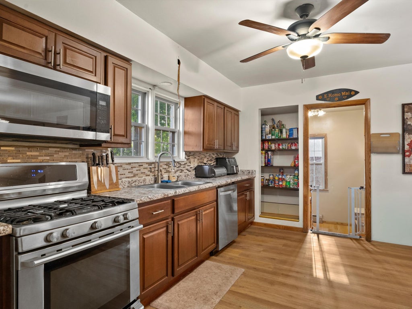
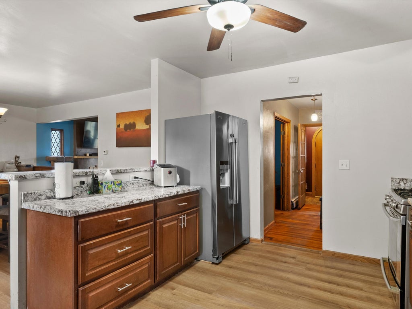
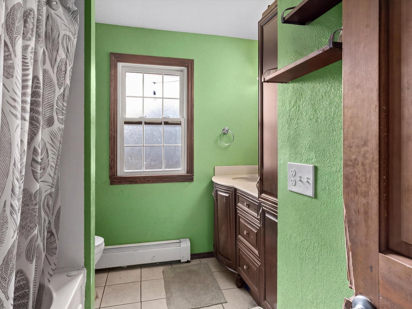
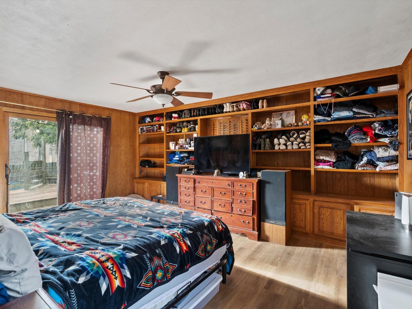
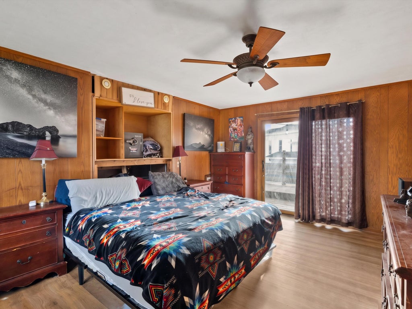
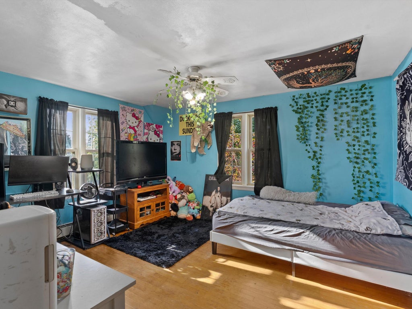
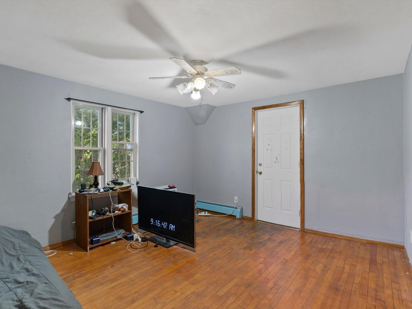
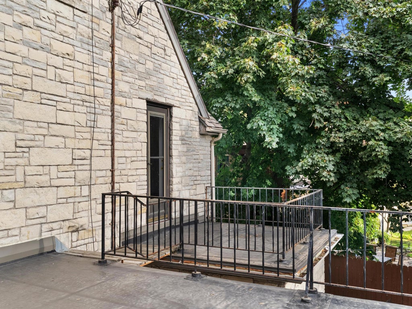
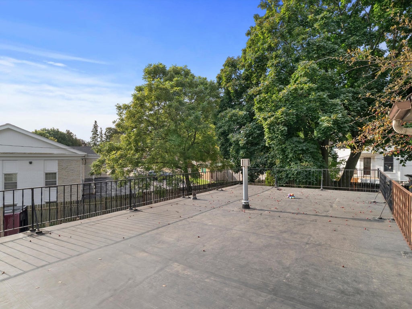
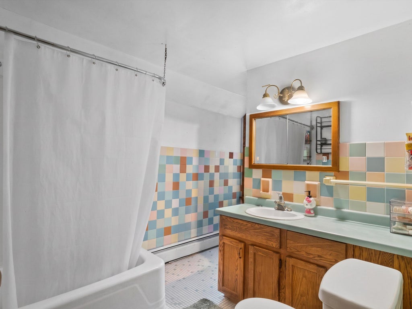
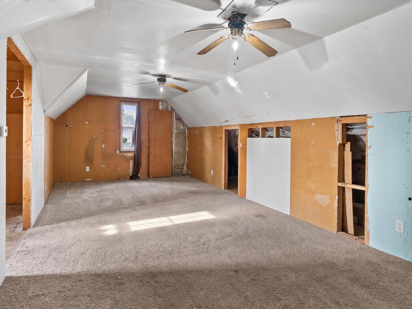
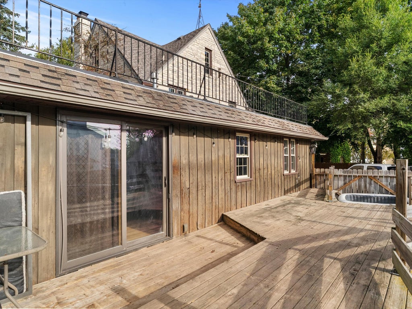
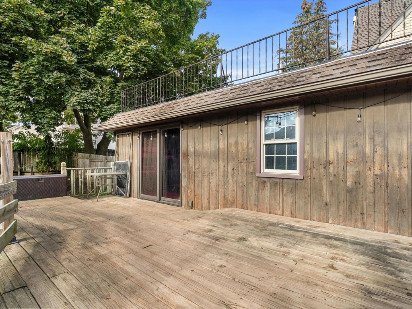
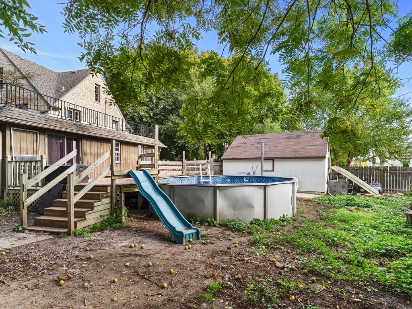
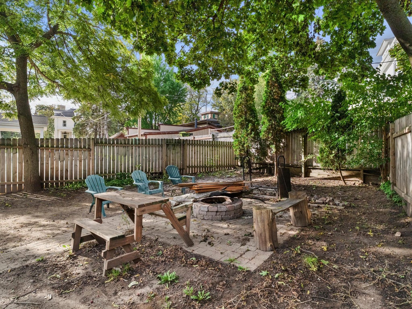
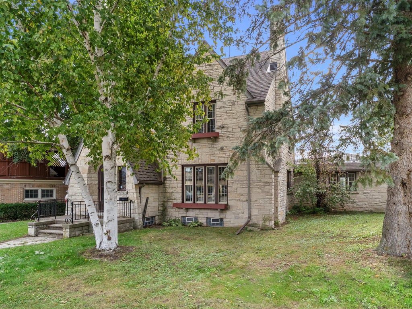
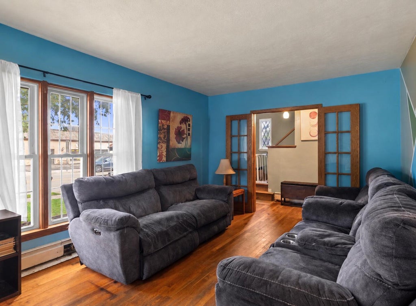
Welcome to 327 Pine Street in Sheboygan Falls! With 4+ bedrooms, 2 full bathrooms, and approximately 2,300 square feet, this home offers plenty of space inside and out. The updated kitchen and flooring throughout the main level give the home a fresh look, while the spacious layout for everyday living, and major updates including newer windows and boiler make this move in ready. Outside, a large 2 car detached garage and fenced-in backyard provides a great setting for summer gatherings, pets, or simply enjoying some time outdoors. Located just minutes from vibrant downtown Sheboygan Falls, you'll appreciate being close to local restaurants, shops, parks, and everything this charming community has to offer. A great place to call home!
Property Features of 327 Pine St, Sheboygan Falls, WI 53085
Listing courtesy of: Century 21 Moves
Home Style
Victorian/Federal
Victorian/Federal
Type
Single Family Residence
Single Family Residence
Year Built
1938
1938
Annual Taxes
$4,480.35
$4,480.35
Stories
2
2
Acres
.23
.23
Interior Features
| Range |
| Oven |
| Dishwasher |
| Refrigerator |
| Natural gas heat |
| Radiant heat |
| Full basement |
Exterior Features
| Elementary school: Sheboygan Falls |
| Middle school: Sheboygan Falls |
| High school: Sheboygan Falls |
| Garage |
| Two car garage |
| Detached parking |
| Detached garage |
| Garage spaces: 2 |
| Stone exterior |
| Lot acreage is: 0.23 |
| Lot sqft: 10018.8 |
| Lot zoned: Res |
| Paved driveway |
| Public sewer |
| Public water |
| Total square feet: 2335 |
| Total above grade finished sq ft: 2335 |
| Living square feet: 2335 |
| Property style: victorian |
| For sale |
| Tax year: 2025 |
Room Dimensions
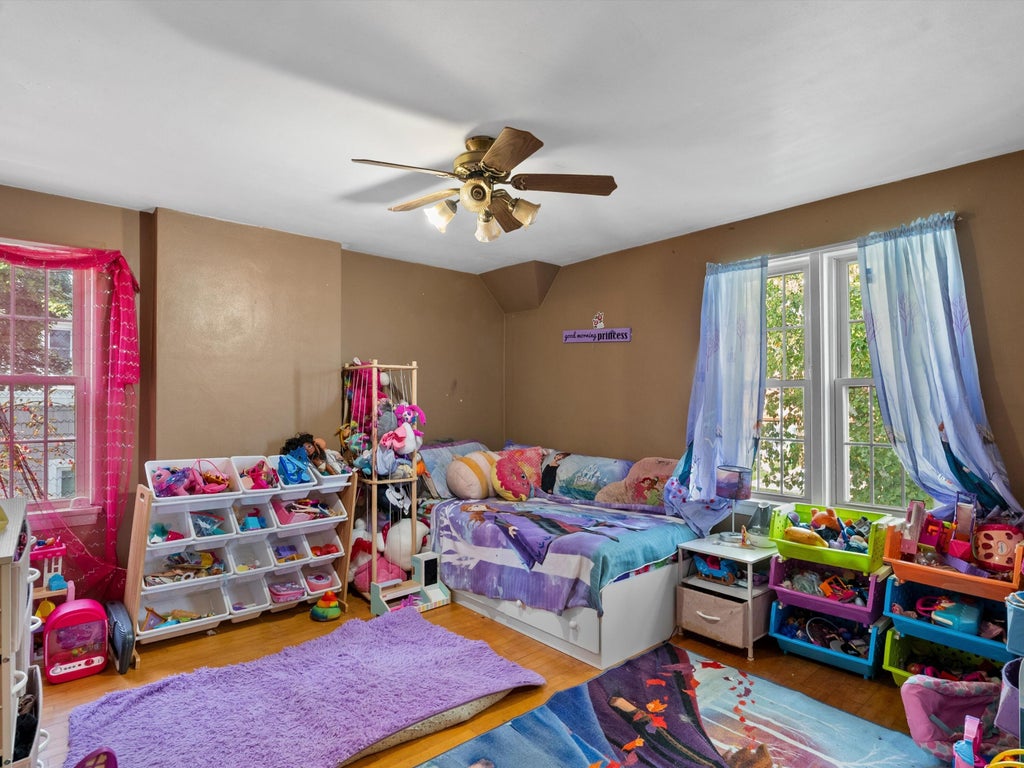
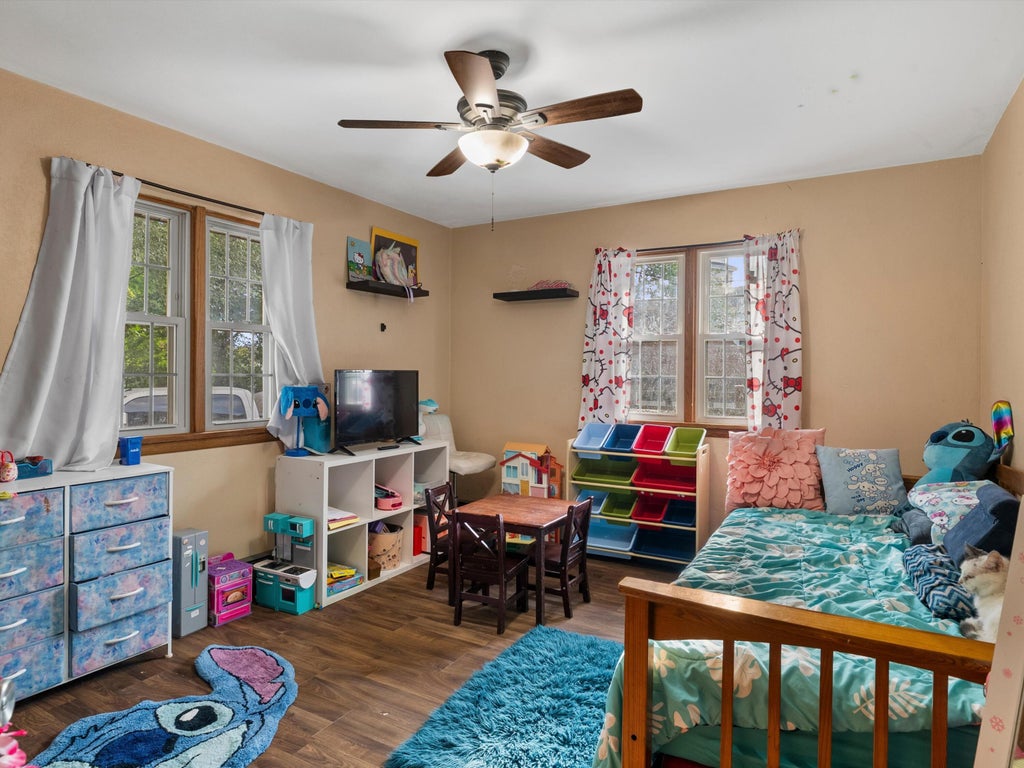
| Bedroom 2 is 14 x 11 |
| Bedroom 2 Level: Main |
| Bedroom 3 is 13 x 11 |
| Bedroom 3 Level: Upper |
| Bedroom 4 is 13 x 12 |
| Bedroom 4 Level: Upper |
| Bedroom 5 is 12 x 11 |
| Bedroom 5 Level: Upper |
| Dining Room is 17 x 13 |
| Dining Level: Main |
| Living Room is 19 x 12 |
| Living Room Level: Main |
| Number of rooms: 8 |