
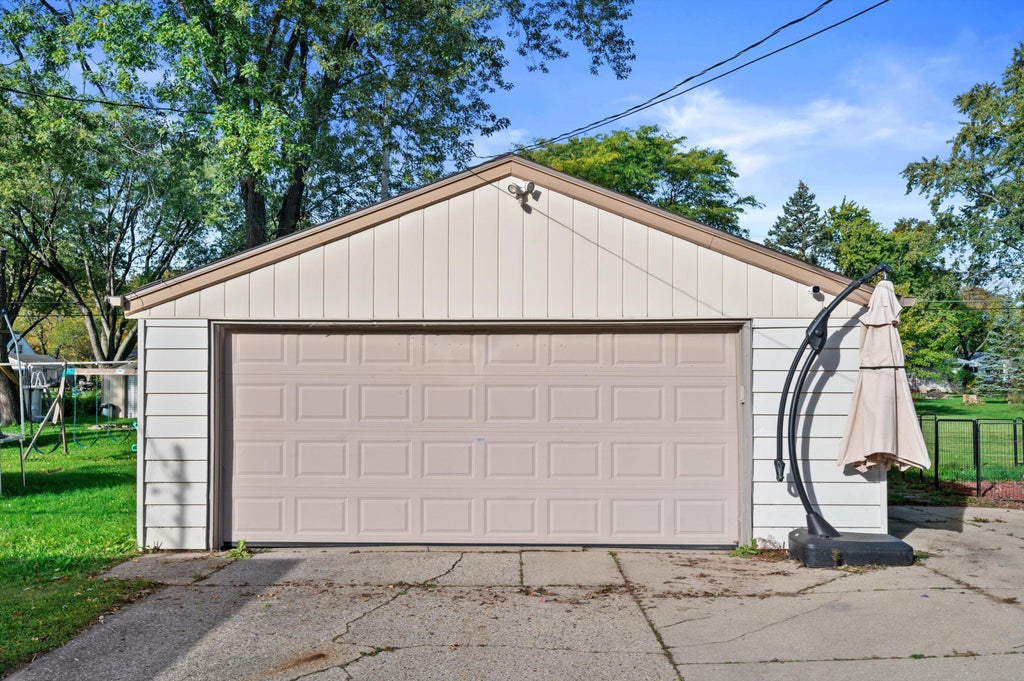
| 3 Beds | 1 Bath | 2.5 Car Garage | 1,562 Sq Ft |
Description of 4551 N 100th St, Wauwatosa, WI 53225
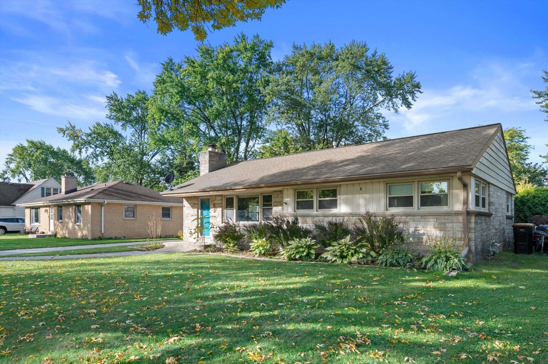
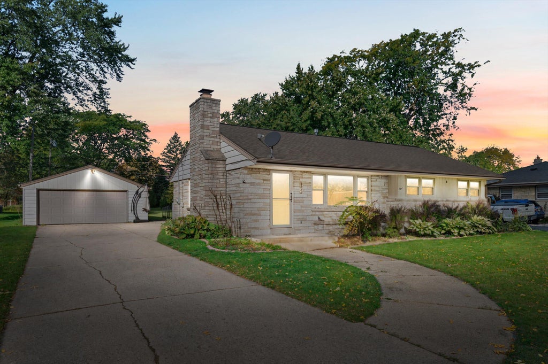
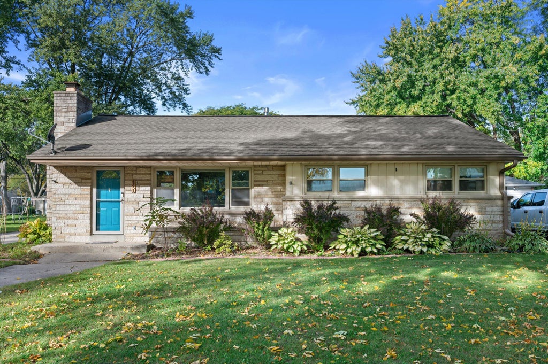
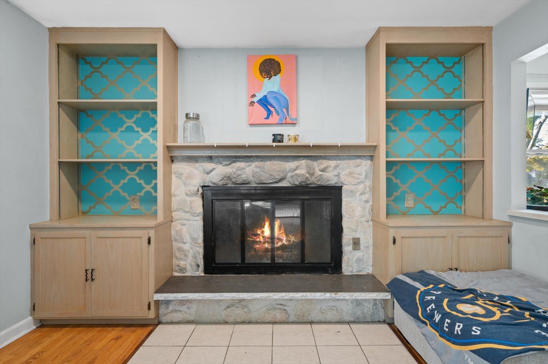
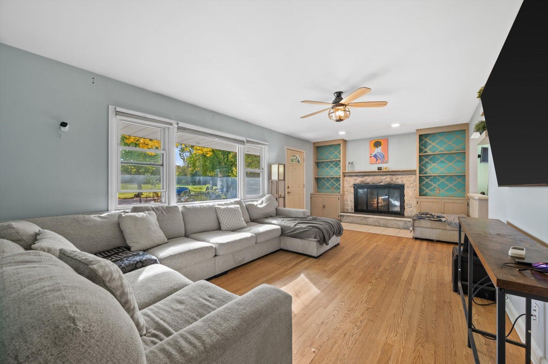
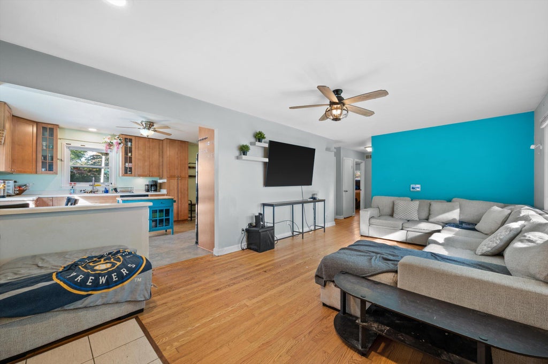
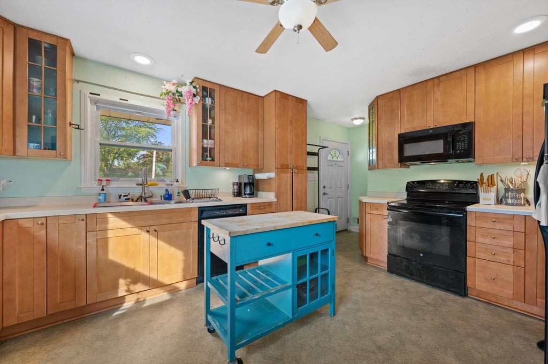
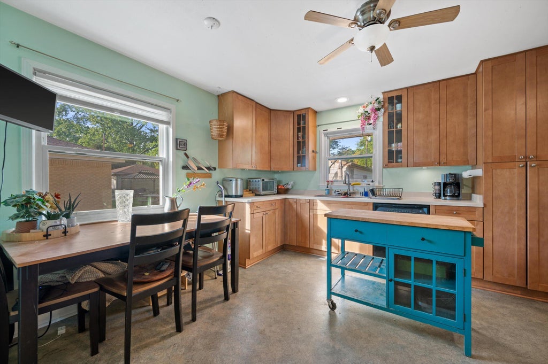
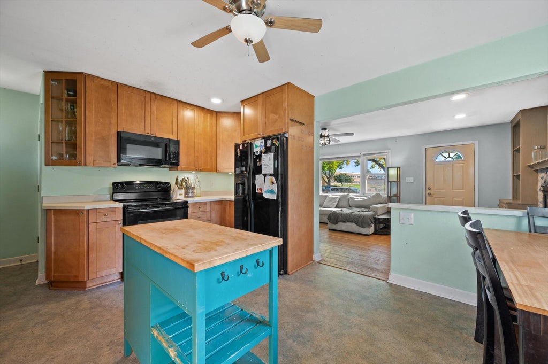
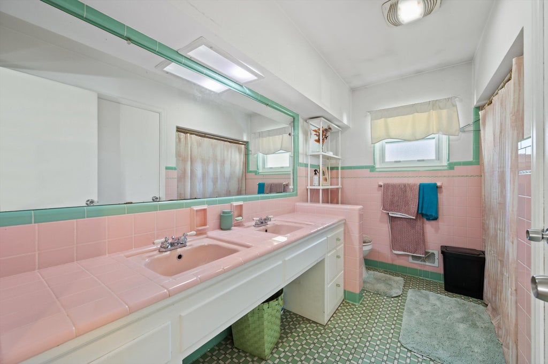
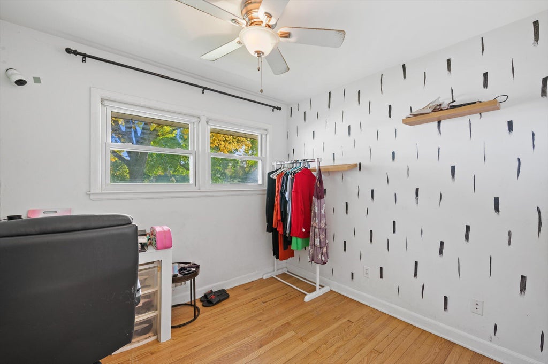
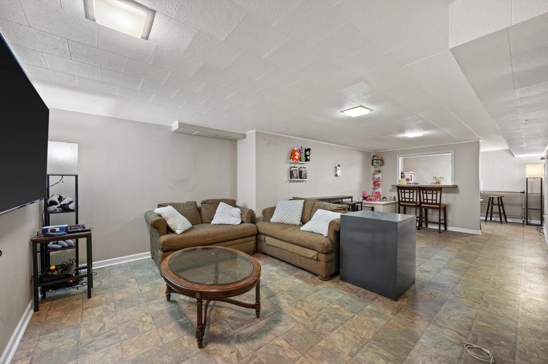
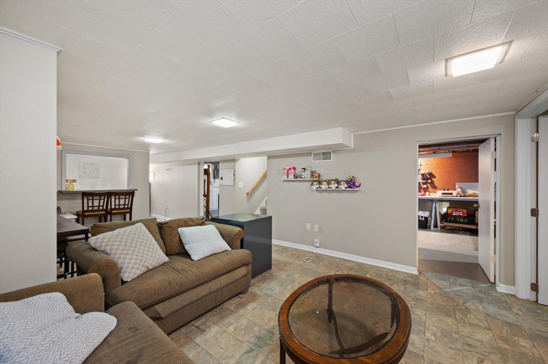
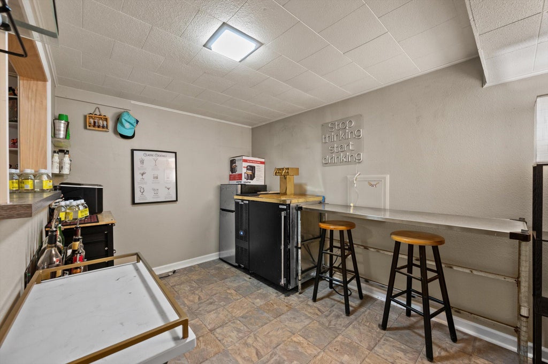
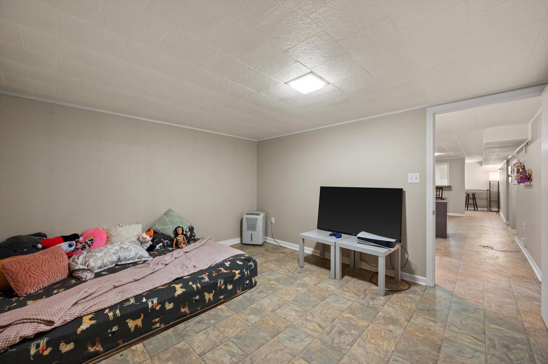
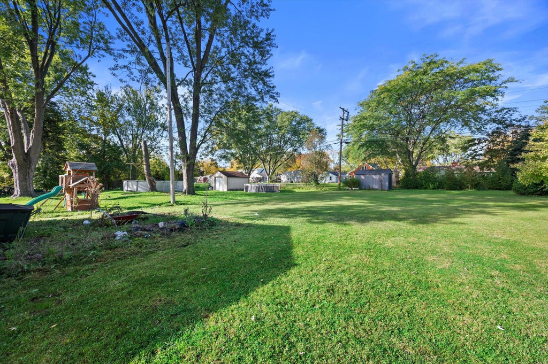
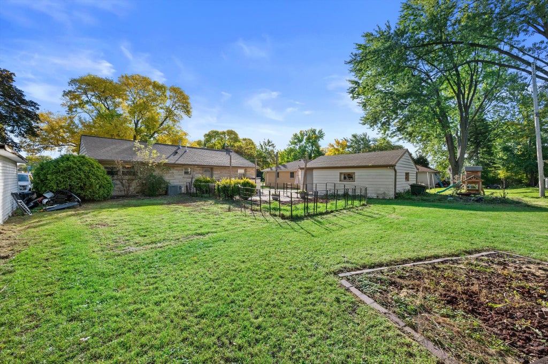
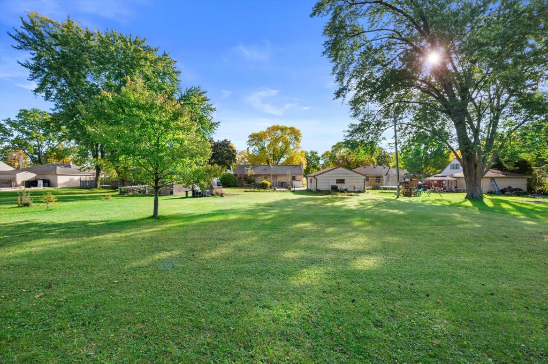
Welcome to this charming Wauwatosa stone ranch offering comfort, character, and room to entertain! Step inside to a sun-filled living room featuring beautiful hardwood floors and a cozy natural fireplace. The spacious eat-in kitchen offers plenty of cabinet space, while the retro-inspired bathroom features double sinks. The finished lower level provides additional living space with a rec room and bonus room perfect for a home office, workout area, or hobbies. Outside, enjoy the generous backyard, patio, ideal for relaxing or hosting gatherings. An oversized 2.5-car detached garage provides plenty of room for parking and storage. Conveniently located near parks, schools, shopping, and everyday amenities, this Wauwatosa ranch has so much to offer!
Property Features of 4551 N 100th St, Wauwatosa, WI 53225
Ranch
Single Family Residence
1954
$5,731.27
1
.3
| Washer |
| Dryer |
| Oven |
| Cooktop |
| Microwave oven |
| Dishwasher |
| Refrigerator |
| Central air |
| Forced air heat |
| Natural gas heat |
| Finished basement |
| Full basement |
| Sump pump |
| Garage |
| Detached parking |
| Detached garage |
| Garage spaces: 2.5 |
| Aluminum siding |
| Stone exterior |
| Lot acreage is: 0.3 |
| Lot sqft: 13068 |
| Lot zoned: RES |
| Improvement: sidewalks |
| Paved driveway |
| Public sewer |
| Public water |
| Total square feet: 1562 |
| Total above grade finished sq ft: 1188 |
| Basement square feet: 374 |
| Living square feet: 1562 |
| Property style: ranch |
| For sale |
| Tax year: 2025 |
| Den is 12 x 11 |
| Den Level: Lower |
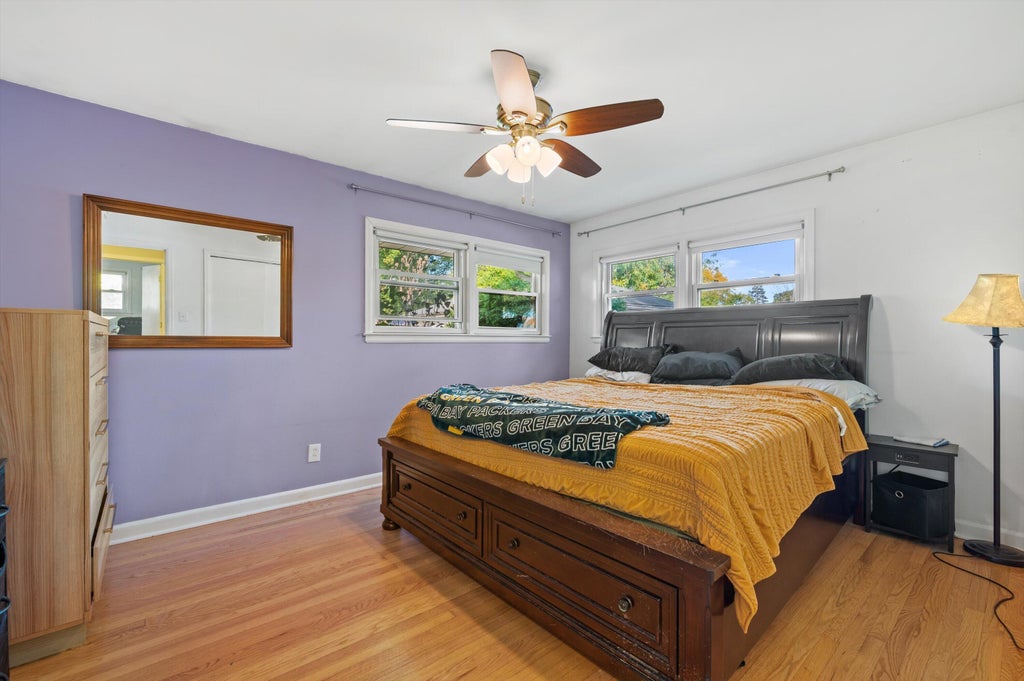
| Bedroom 2 is 12 x 10 |
| Bedroom 2 Level: Main |
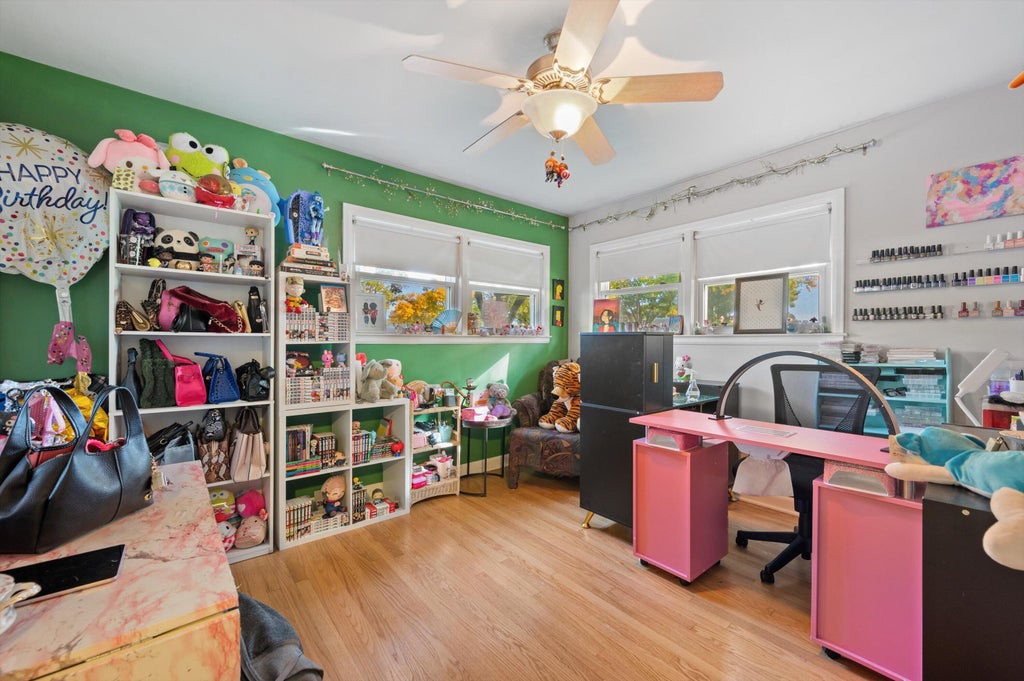
| Bedroom 3 is 9 x 10 |
| Living Room is 21 x 12 |
| Living Room Level: Main |
| Number of rooms: 7 |