
| 3 Beds | 1 Bath | 1.5 Car Garage | 1,195 Sq Ft |
Description of 134 N Orchard St, Thiensville, WI 53092
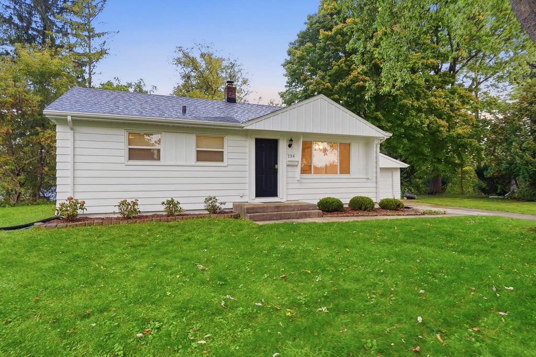
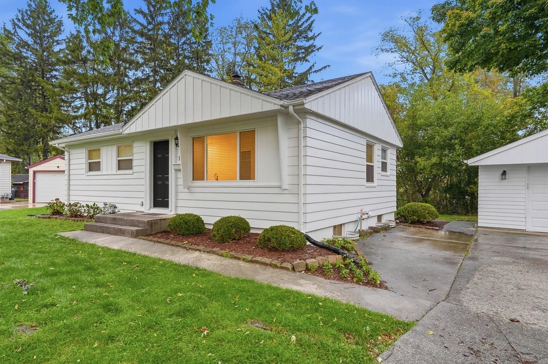
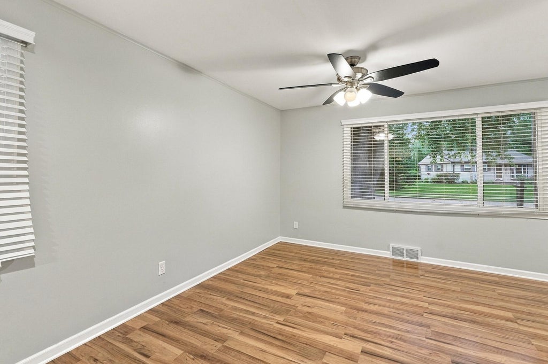
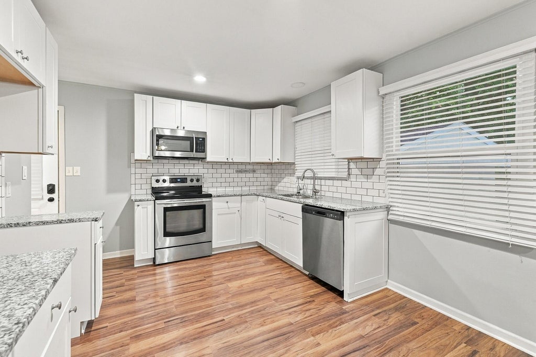
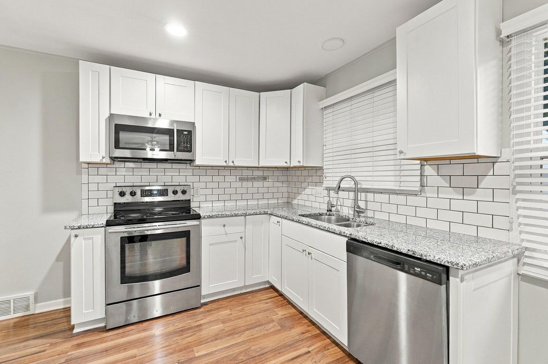
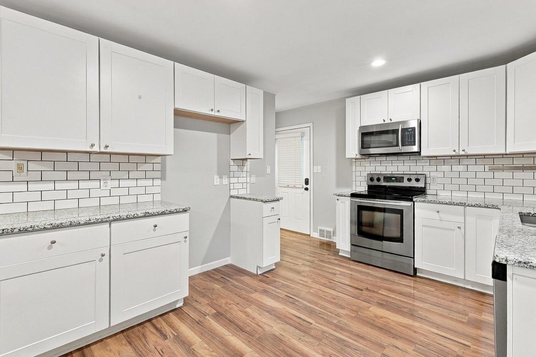
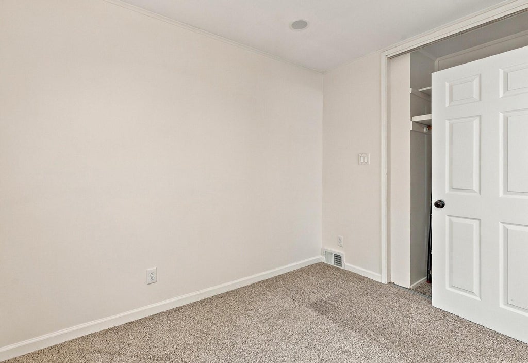
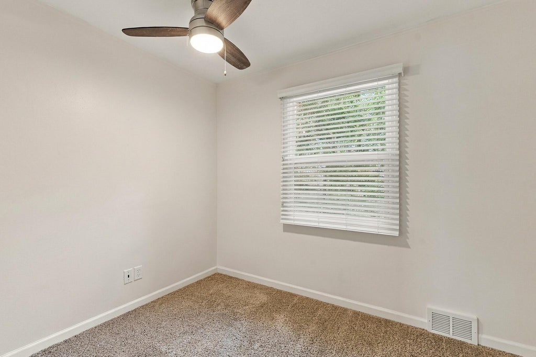
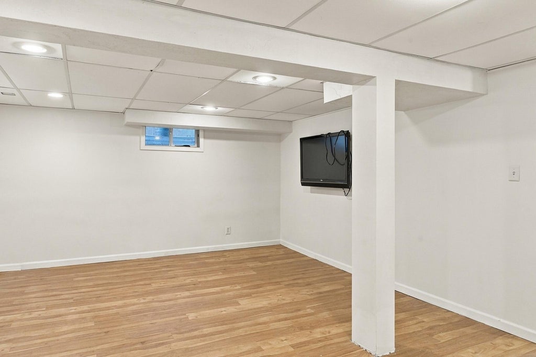
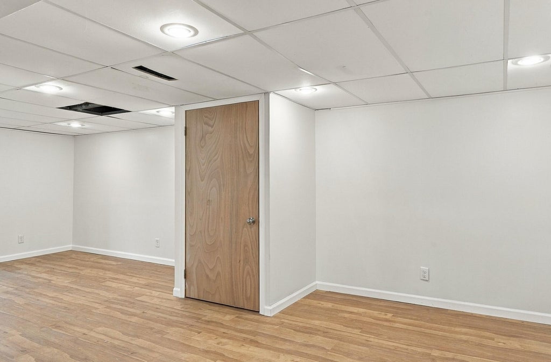
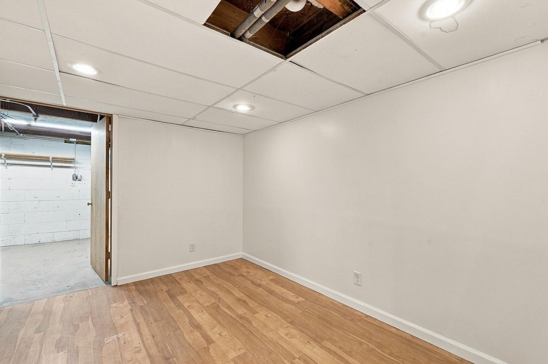
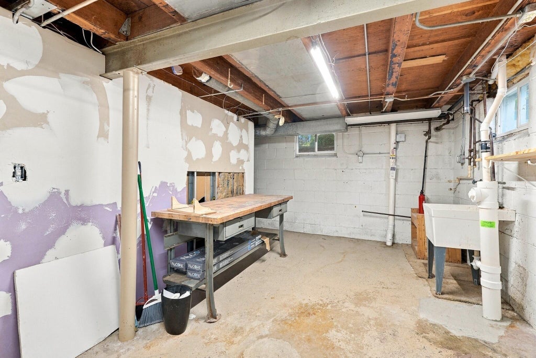
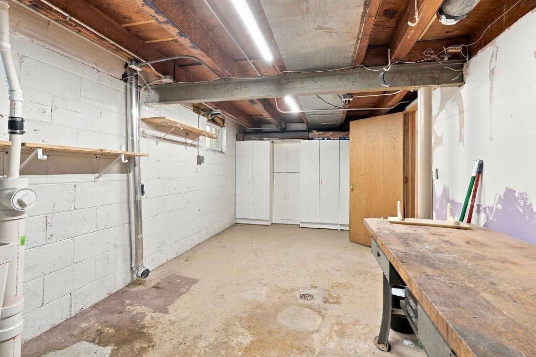
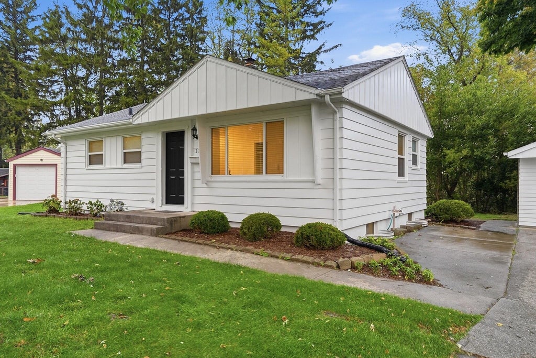
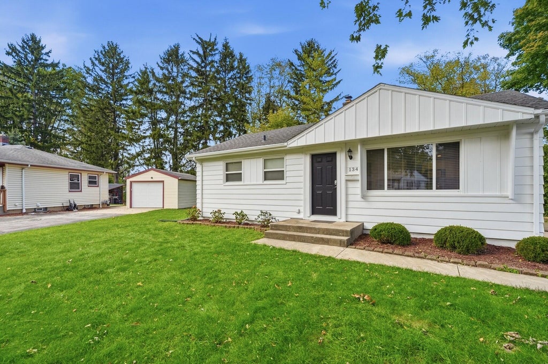
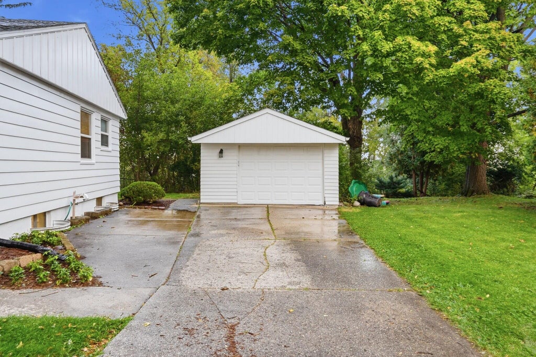
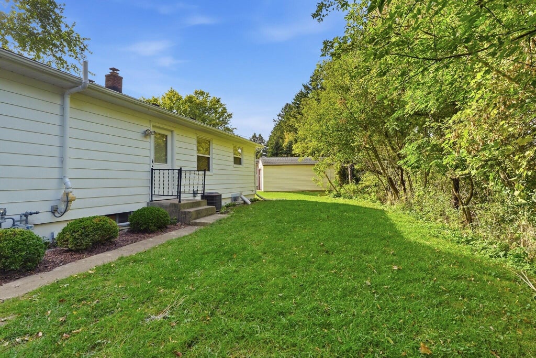
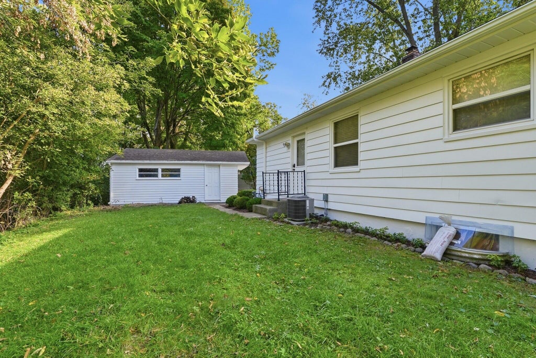
Bright and inviting, this 3-bedroom, 1-bath home in Thiensville offers an updated kitchen with subway tile backsplash that opens to the living room, where a large picture window brings in natural light. Located in the Mequon-Thiensville School District, the home also features a finished lower level for additional space to relax, entertain or enjoy hobbies. A 1-car detached garage provides convenient parking and extra storage.
Property Features of 134 N Orchard St, Thiensville, WI 53092
Listing courtesy of: Forward Realty Partners
Home Style
Ranch
Ranch
Type
Single Family Residence
Single Family Residence
Year Built
1954
1954
Annual Taxes
$3,531.07
$3,531.07
Stories
1
1
Acres
.11
.11
Interior Features
| Central air |
| Forced air heat |
| Natural gas heat |
| Full basement |
Exterior Features
| High school: Homestead |
| Garage |
| Detached parking |
| Detached garage |
| Garage spaces: 1.5 |
| Aluminum siding |
| Lot acreage is: 0.11 |
| Lot sqft: 4791.6 |
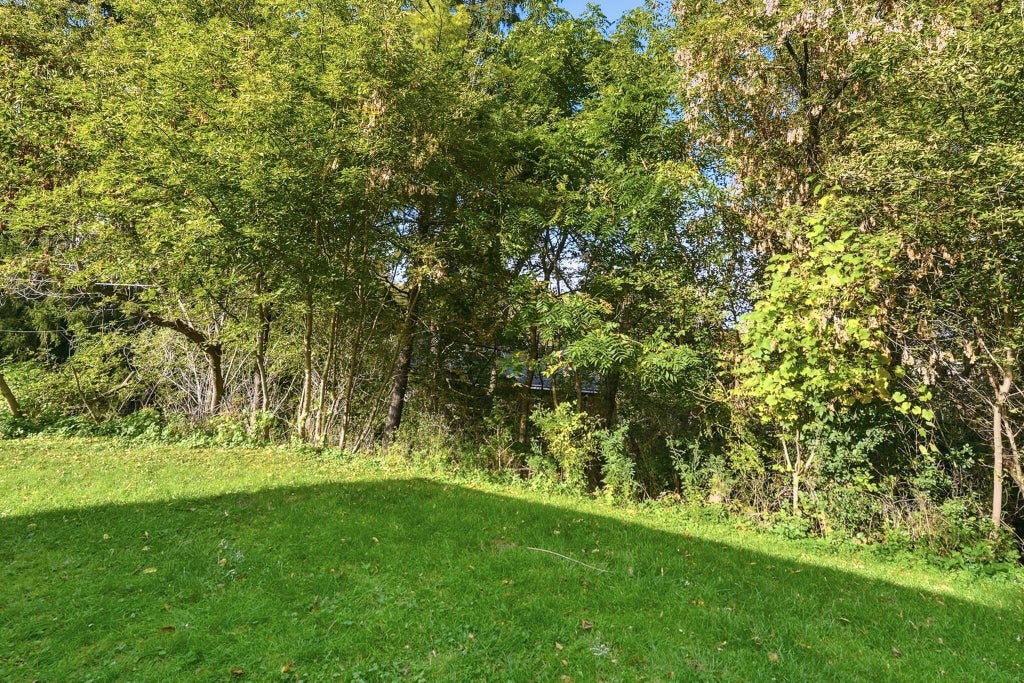
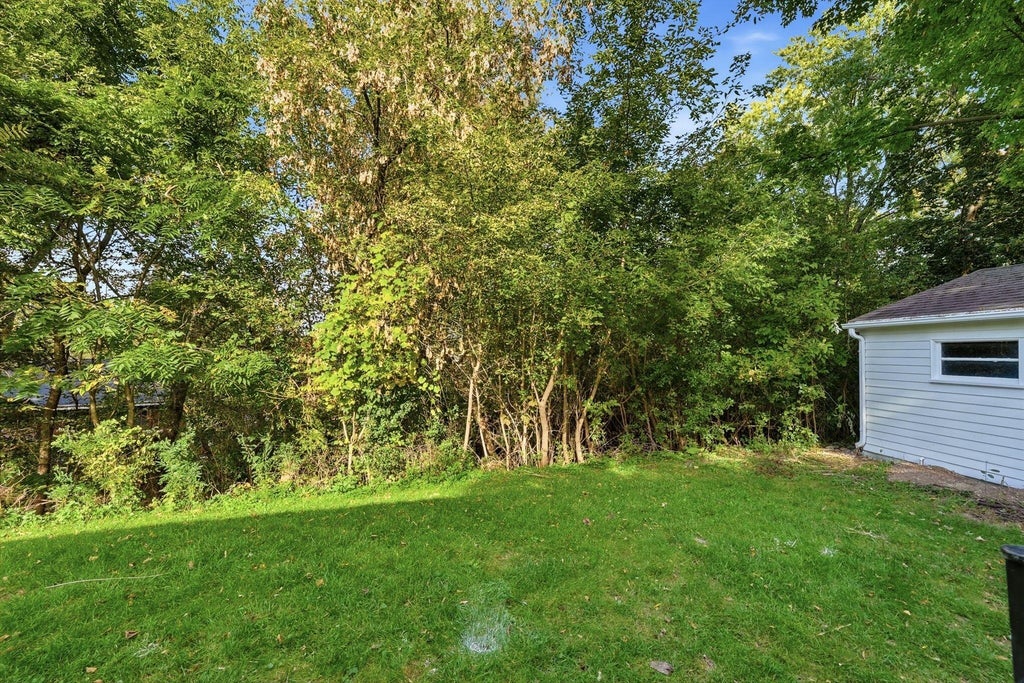
| Wooded lot |
| Lot zoned: RES |
| Improvement: sidewalks |
| Paved driveway |
| Public sewer |
| Well water |
| Shared well |
| Total square feet: 1195 |
| Total above grade finished sq ft: 865 |
| Basement square feet: 330 |
| Living square feet: 1195 |
| Property style: ranch |
| For sale |
| Tax year: 2025 |
Room Dimensions
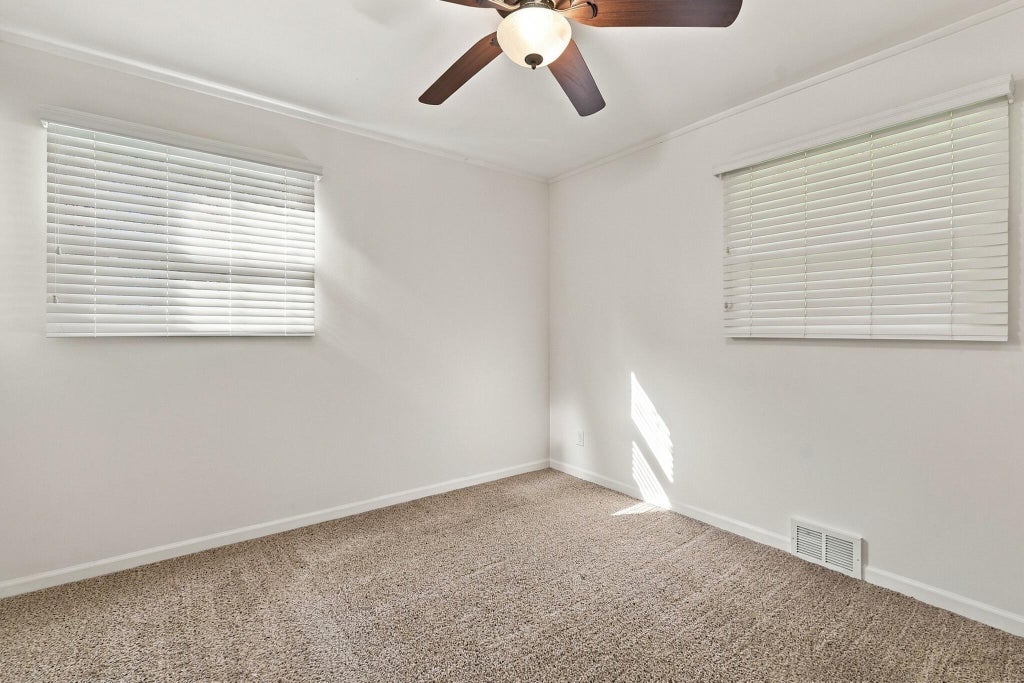
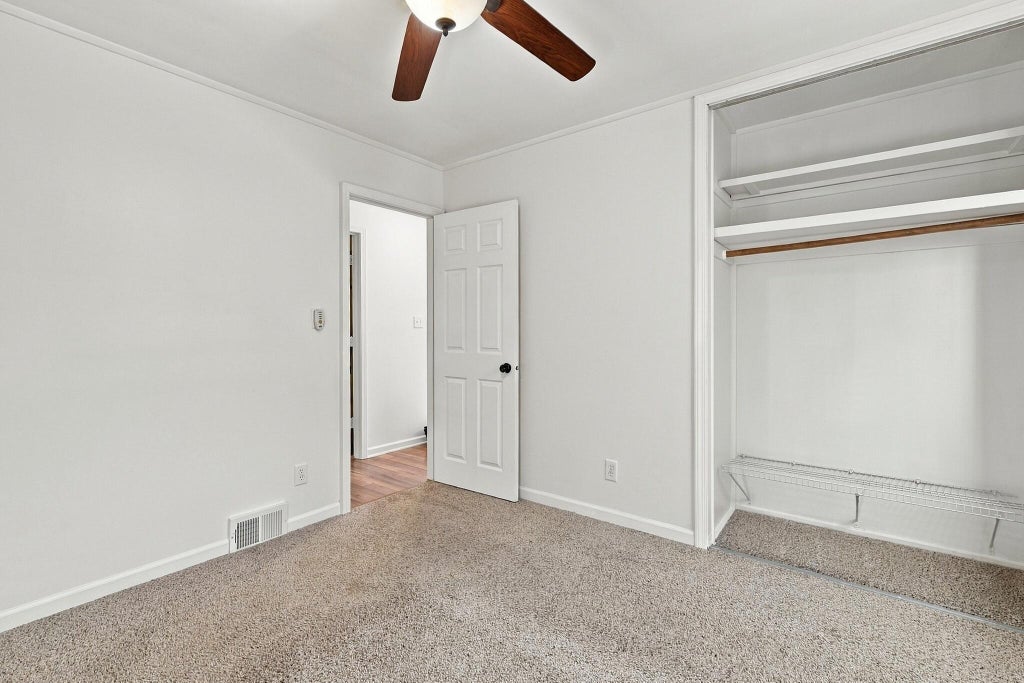
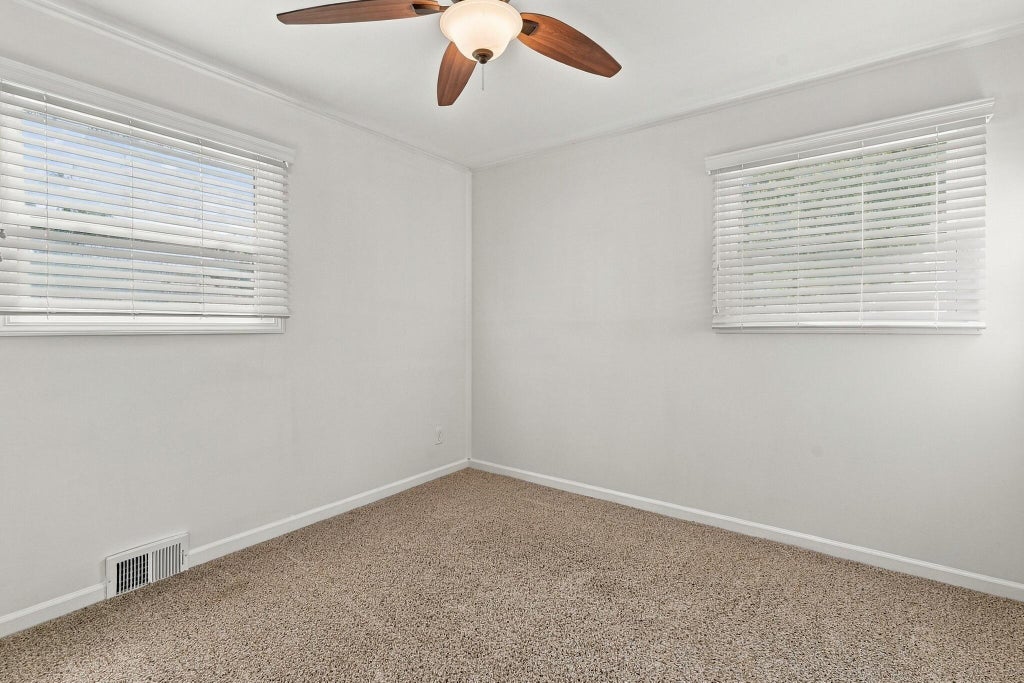
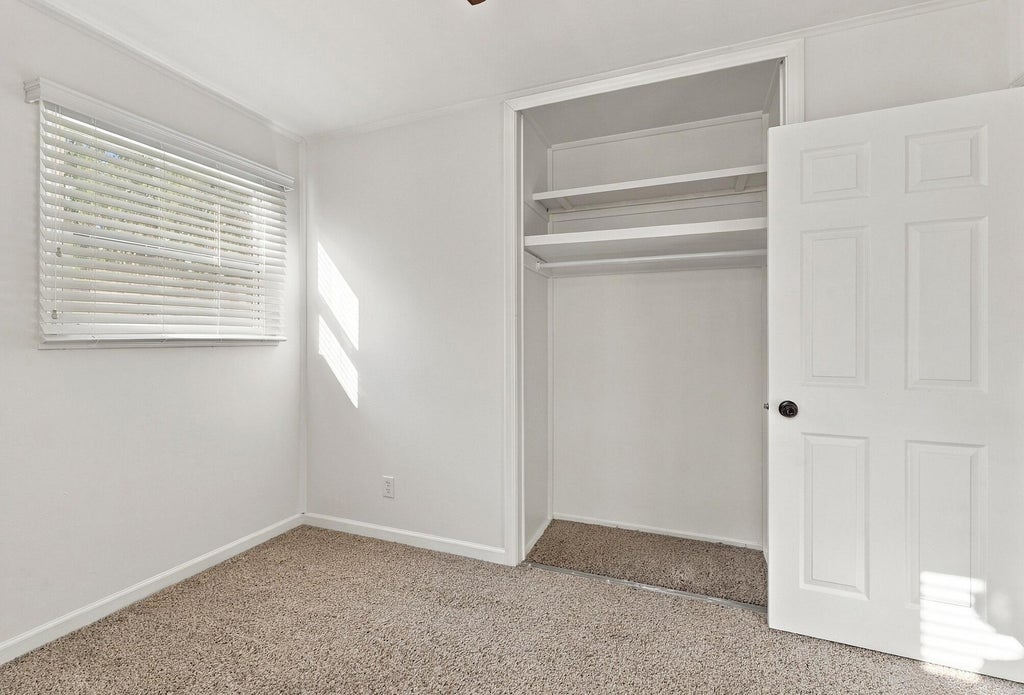
| Bedroom 2 is 11 x 11 |
| Bedroom 2 Level: Main |
| Bedroom 3 is 10 x 11 |
| Bedroom 3 Level: Main |
| Living Room is 11 x 18 |
| Living Room Level: Main |
| Number of rooms: 5 |