
| 2 Beds | 2 Baths | 3 Car Garage | 2,157 Sq Ft |
Description of 30526 101st St, Salem Lakes, WI 53105
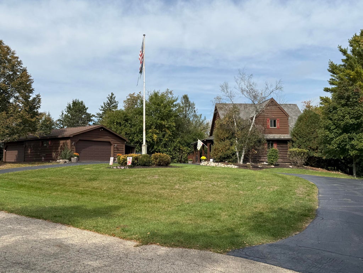
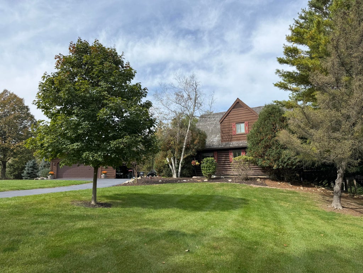
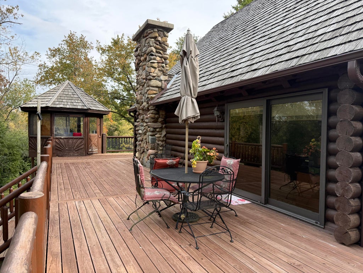
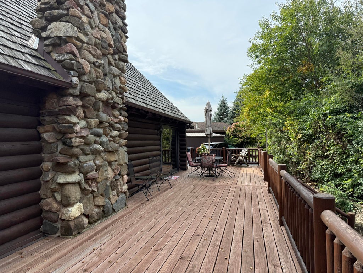
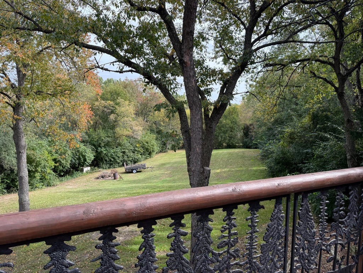
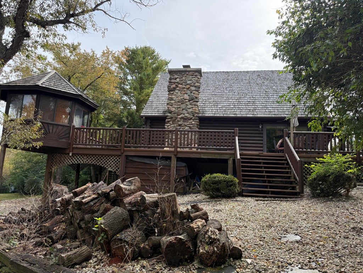
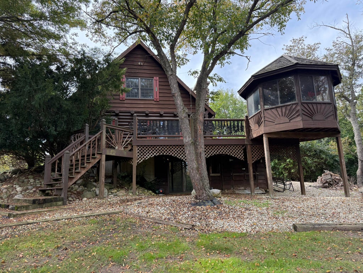
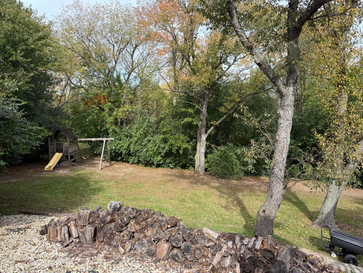
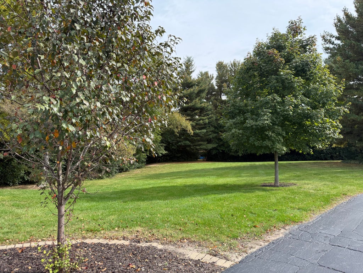
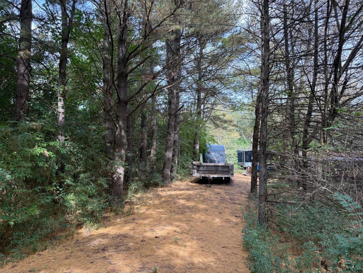
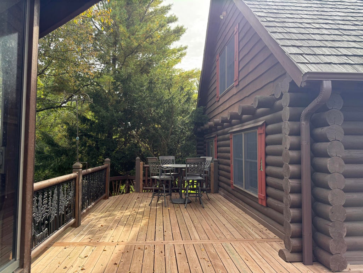
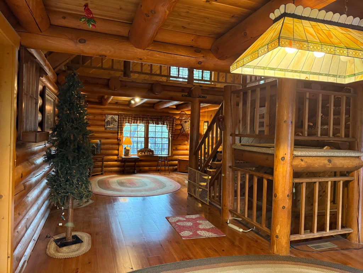
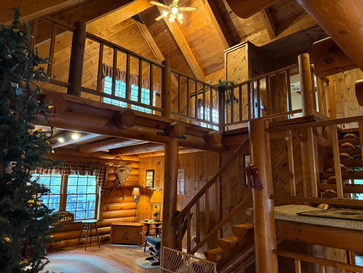
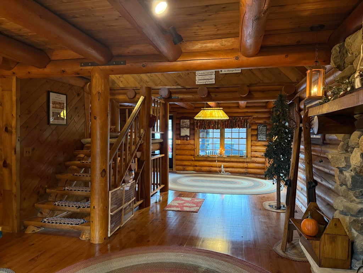
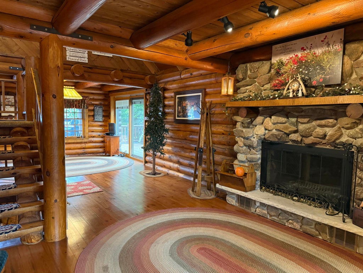
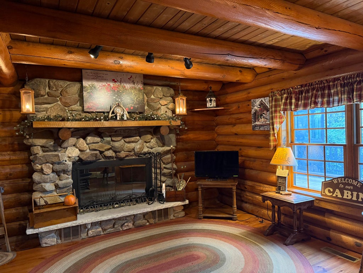
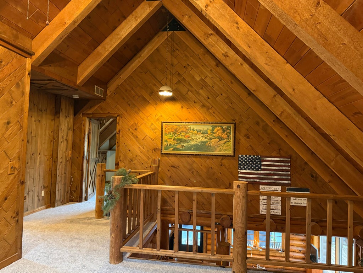
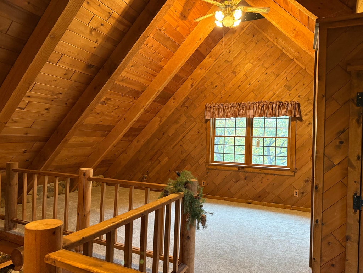
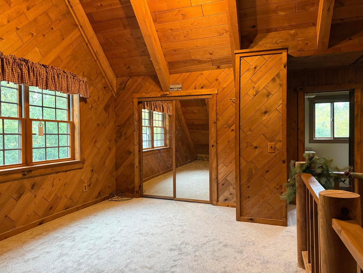
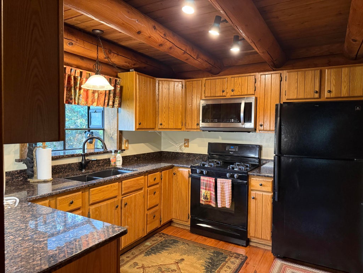
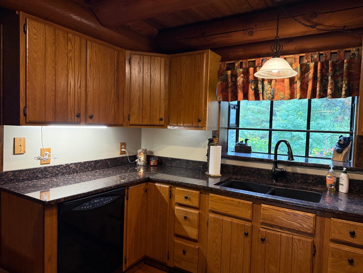
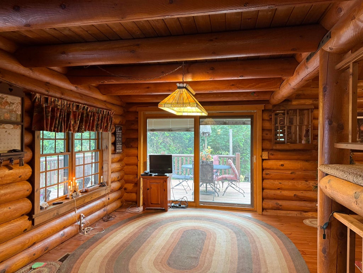
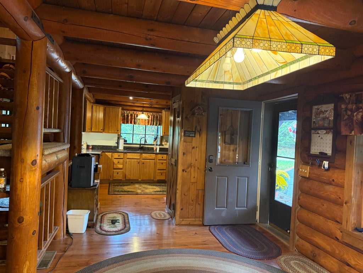
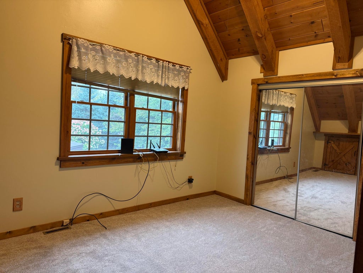
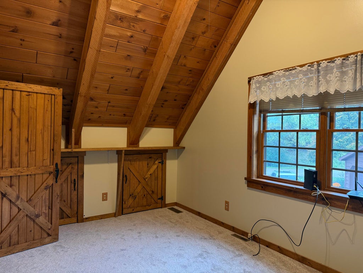
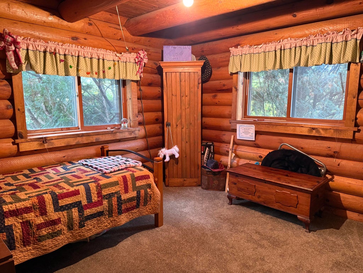
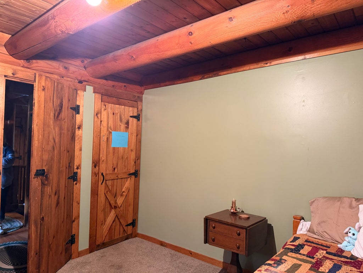
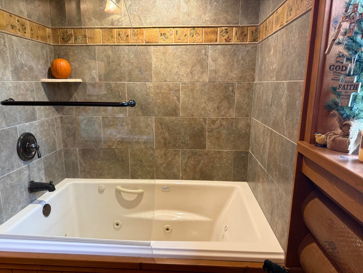
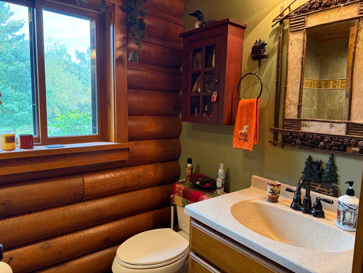
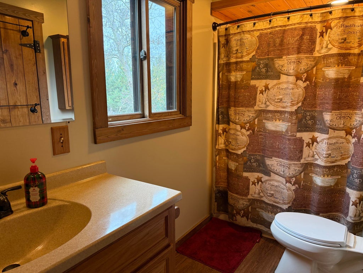
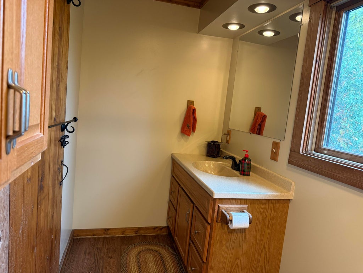
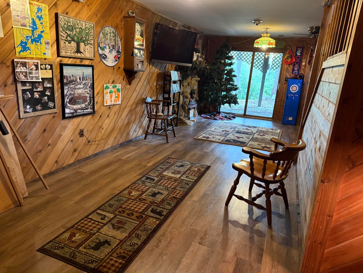
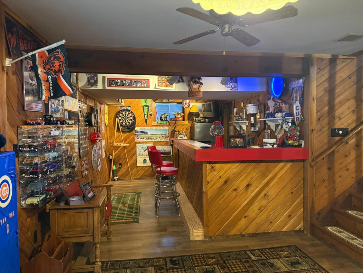
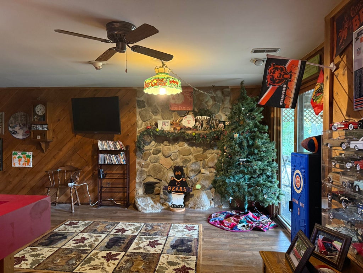
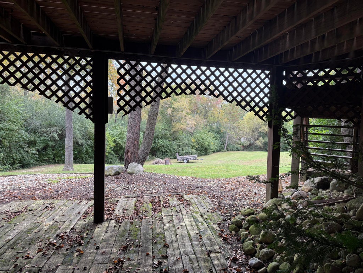
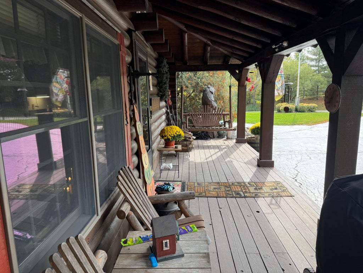
Come and enjoy the privacy of this log home located on 1.5 acres. Relax on your deck with gazebo while being surrounded by nature. Sellers used large loft with bathroom as their primary bedroom. Partial basement has a large bar for entertaining and a walk out to the yard. Furnace and air were replaced 3 years ago. Roof is newer also. Come and enjoy the nearby lakes.
Property Features of 30526 101st St, Salem Lakes, WI 53105
Listing courtesy of: Shorewest Realtors, Inc.
Home Style
Log Home
Log Home
Type
Single Family Residence
Single Family Residence
Year Built
1987
1987
Annual Taxes
$6,234.00
$6,234.00
Stories
1.5
1.5
Acres
1.51
1.51
Interior Features
| Washer |
| Dryer |
| Range |
| Dishwasher |
| Refrigerator |
| Forced air heat |
| Natural gas heat |
| Vaulted ceilings |
| Full basement |
| Basement has outside entrance |
| Partial basement |
| Walkout basement |
| Partially finished basement |
Exterior Features
| Elementary school: Trevor-Wilmot |
| High school: Wilmot |
| Garage |
| Three car garage |
| Detached parking |
| Detached garage |
| Garage spaces: 3 |
| Wood exterior |
| Log exterior |
| Deck |
| Lot acreage is: 1.51 |
| Cul-de-sac location |
| Lot sqft: 65775.6 |
| Wooded lot |
| Lot zoned: Res |
| Paved driveway |
| Private water |
| Well water |
| Septic system |
| For sale |
| Tax year: 2025 |
Room Dimensions
| Den is 20 x 16 |
| Den Level: Upper |
| Laundry room |
| Bedroom 2 is 12 x 12 |
| Bedroom 2 Level: Main |
| Dining Room is 11 x 15 |
| Dining Level: Main |
| Living Room is 15 x 20 |
| Living Room Level: Main |
| Laundry Room is 10 x 10 |
| Laundry Room Level: Lower |
| Number of rooms: 8 |